

1503 Featherstone Road, Rockford, Illinois 61107


$365,000
|
For Sale
|
|
| Status: | Contingent |
| Sqft: | 2,141 |
| Cost/Sqft: | $170 |
| Beds: | 4 |
| Baths: | 3 |
| Year Built: | 1988 |
| Property Taxes: | $7,812 |
| Days On Market: | 102 |
| Lot Size: | 0,00 |
Description
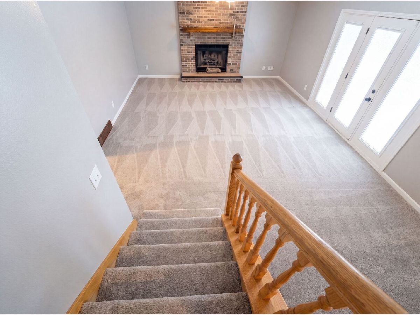
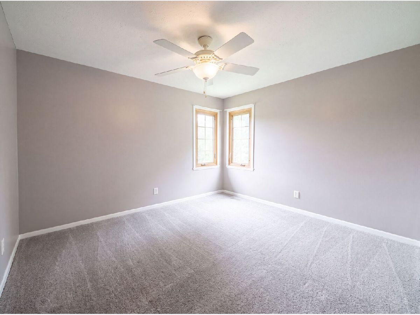
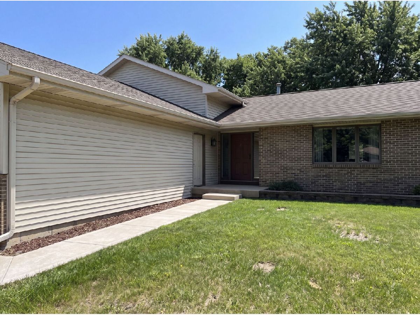
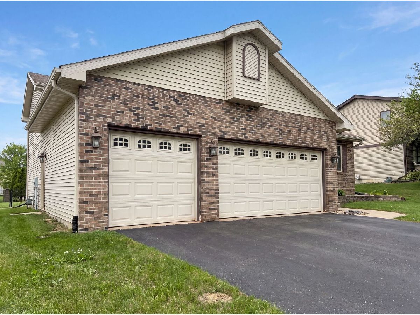
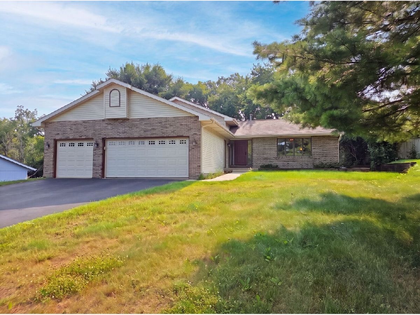
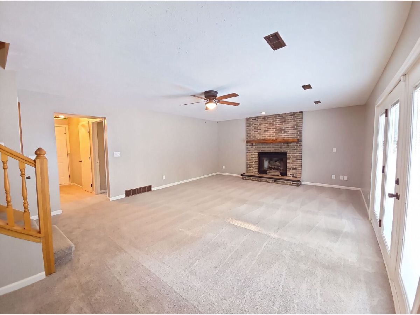
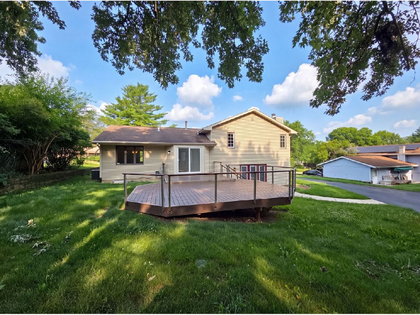
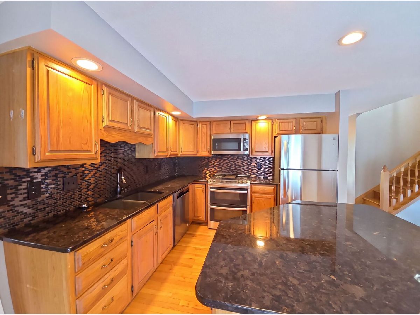
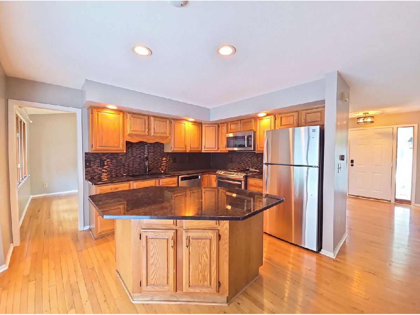
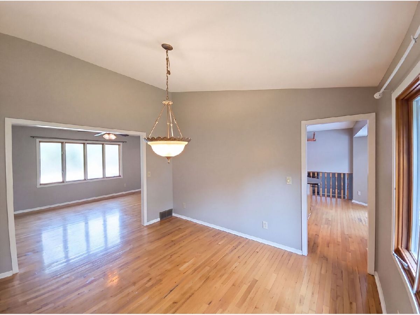
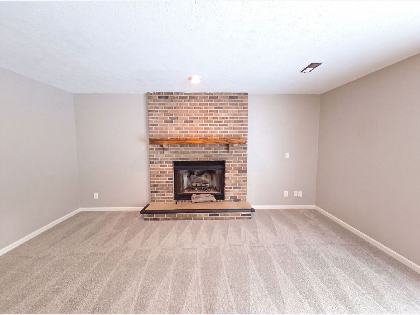
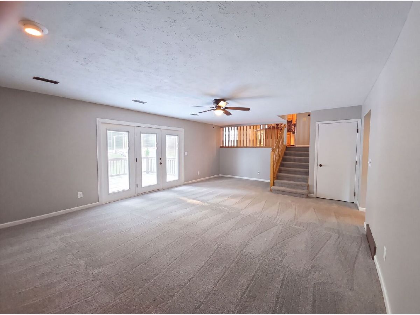
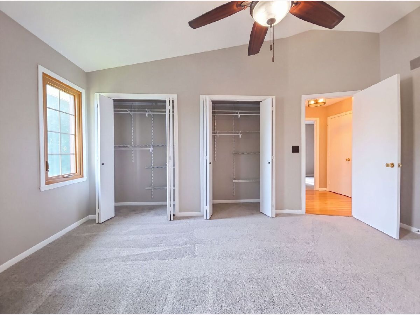
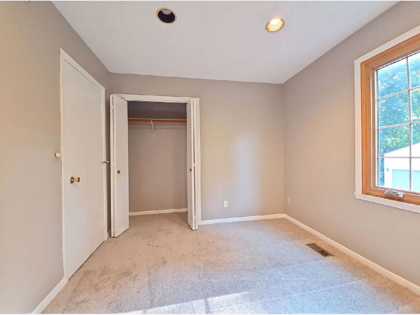
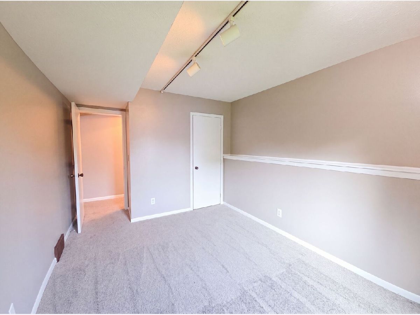
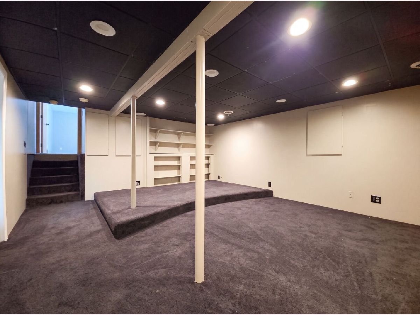
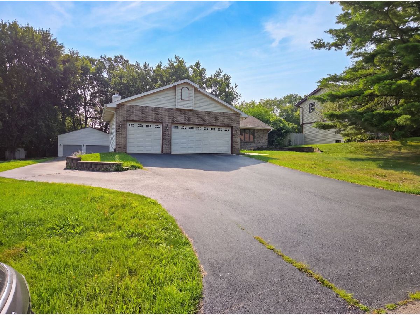
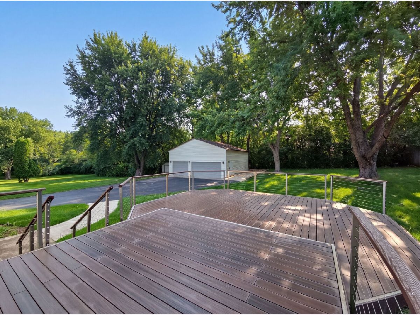
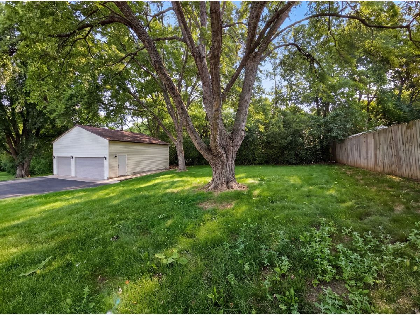
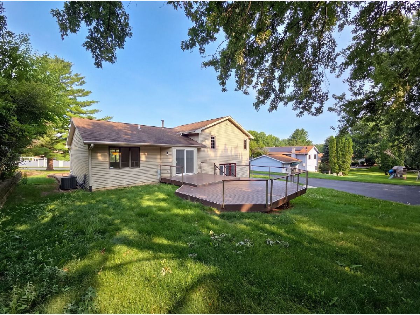
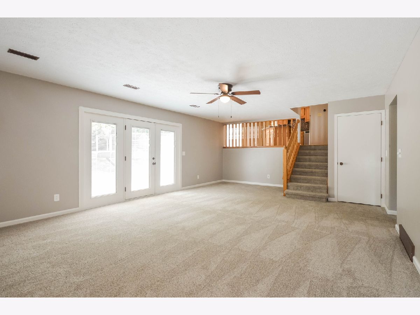
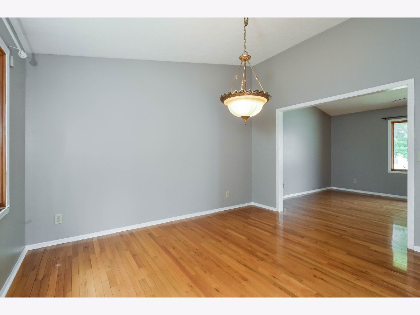
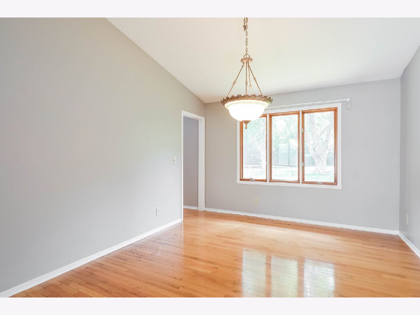
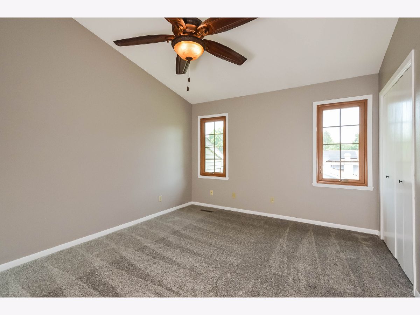
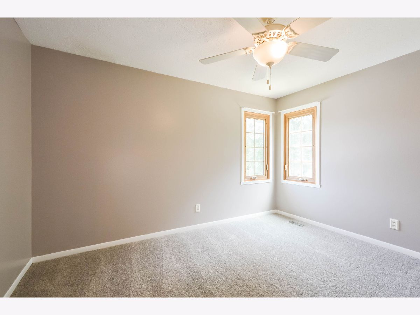
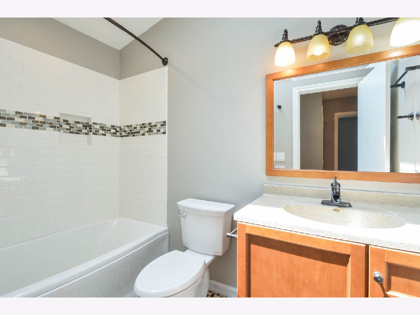
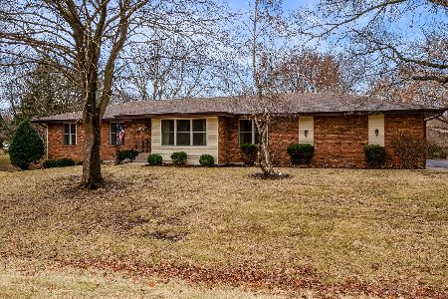
1503 Featherstone Rd is a brick ranch-style Rockford home on a large treed lot with attached and detached garage space. The kitchen features wood cabinetry, granite countertops, a tile backsplash, and stainless steel appliances. The main living room includes a fireplace and hardwood flooring, and a second family room offers a brick fireplace and access to the deck. Bedrooms are carpeted, and the bathrooms include a primary bath with a double vanity and a tiled walk-in shower, plus additional tub and shower combinations. A finished lower level provides a large recreation area. Out back, a spacious deck overlooks the lawn, with a storage shed beyond. The home offers generous living space across multiple levels.
Property Specifics
| Single Family | |
| — | |
| — | |
| 1988 | |
| Finished, Full | |
| 1,061 (365 finished) | |
| Other | |
| Asphalt | |
| — | |
| No | |
| — |
| Winnebago | |
| — | |
| — / Not Applicable | |
| None | |
| Public | |
| Septic Tank | |
| None | |
| Natural Gas, Forced Air | |
| 12713012 | |
| 1215352004 |
Property History
| DATE: | EVENT: | PRICE: | SOURCE: |
|---|---|---|---|
| 1 Mar, 2022 | Sold | $300,000 | MRED MLS |
| 24 Jan, 2022 | Under contract | $299,900 | MRED MLS |
| 21 Dec, 2021 | Listed for sale | $299,900 | MRED MLS |
| 18 Sep, 2026 | Under contract | $365,000 | MRED MLS |
| — | Last price change | $376,000 | MRED MLS |
| 24 Jul, 2026 | Listed for sale | $388,000 | MRED MLS |






























Room Specifics
All Bedroom Info:
Total Bedrooms: 4
Bedrooms Above Ground: 4
Bedrooms Below Ground: 0
Total Bedrooms: 4
Bedrooms Above Ground: 4
Bedrooms Below Ground: 0
Master Bedroom Info:
Dimensions: 16X11
Location: 4th LevelDimensions: 16X11
Floor Type: —
Second Bedroom Info:
Dimensions: 15X11
Location: 2nd LevelDimensions: 15X11
Floor Type: —
Third Bedroom Info:
Dimensions: 11X13
Location: 4th LevelDimensions: 11X13
Floor Type: —
Fourth Bedroom Info:
Dimensions: 11X9
Location: 4th LevelDimensions: 11X9
Floor Type: —
Bathroom Info:
Full Bathrooms: 3
Partial Bathrooms: 0Full Bathrooms: 3
Bathroom Amenities: —
Bathroom in Basement: 0
Dining Room Info:
Dimensions: 12X12
Location: 4th LevelDimensions: 12X12
Floor Type: —
Kitchen Info:
Dimensions: 14X15
Location: 4th LevelDimensions: 14X15
Floor Type: —
Features: Island
Living Room Info:
Dimensions: 18X12
Location: 4th LevelDimensions: 18X12
Floor Type: —
Additional Rooms Info:
Rooms: No additional rooms
Basement: Finished, FullRooms: No additional rooms
Other Specifics
| 3 | |
| — | |
| Attached, Garage | |
| — | |
| — | |
| — | |
| — | |
| — | |
| 21344 | |
| — | |
| Full | |
| Quartz Counters | |
| Gas Oven, Gas Cooktop, Dishwasher, Microwave | |
| Not in DB | |
| — | |
| — | |
| — |
Tax History
| Year | Property Taxes |
|---|---|
| 2022 | $6,587 |
| 2026 | $7,812 |
Contact Agent
Nearby Similar Homes
1625 Shiloh Road, Rockford, Illinois 61107
For Sale
$449,000
4 beds / 2.1 baths / 2,540 ft2
Single Family / Built: 1982
0
1850 Mulford Road, Rockford, Illinois 61107
For Sale
$2,295,000
5 beds / 5.2 baths / 10,000 ft2
Single Family / Built: 1949
13
5844 Rainsford Way, Rockford, Illinois 61107
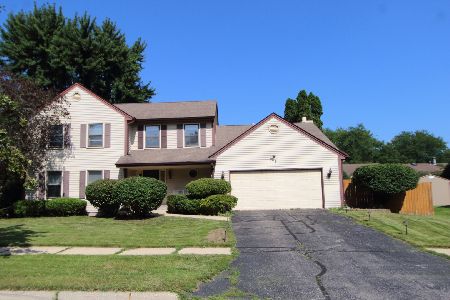
For Sale
$329,900
4 beds / 2.1 baths / 2,393 ft2
Single Family / Built: 1988
74
Nearby Sold Comparables
1503 Featherstone Road, Rockford, Illinois 61107
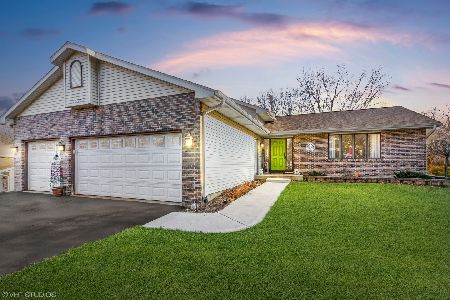
Sold
$299,900
4 beds / 3.0 baths / 2,506 ft2
Single Family / Built: 1988
1778
1472 Featherstone Road, Rockford, Illinois 61107
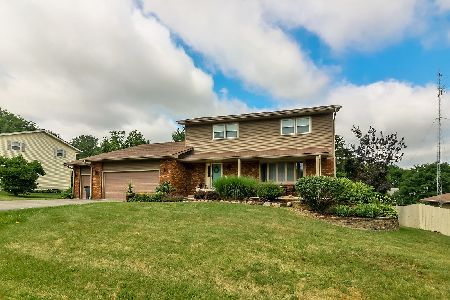
Sold
$329,900
4 beds / 3.1 baths / 3,524 ft2
Single Family / Built: 1981
1209
6186 Sorrel Tree Road, Rockford, Illinois 61107
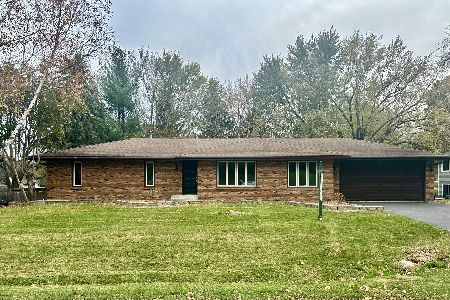
Sold
$229,900
3 beds / 2.0 baths / 1,554 ft2
Single Family / Built: 1978
1097
1570 Featherstone Boulevard, Rockford, Illinois 61107
Sold
$279,900
3 beds / 2.0 baths / 1,798 ft2
Single Family / Built: 1978
235
1570 Featherstone Road, Rockford, Illinois 61107

Sold
$144,900
3 beds / 2.0 baths / 1,798 ft2
Single Family / Built: 1978
3123
1475 Brittany Court, Rockford, Illinois 61107
Sold
$179,900
4 beds / 2.1 baths / 2,397 ft2
Single Family / Built: 1980
3056
Contact Agent
Listing Provided By
Opendoor Brokerage, LLC
