

1625 Shiloh Road, Rockford, Illinois 61107


$449,000
|
For Sale
|
|
| Status: | New |
| Sqft: | 2,540 |
| Cost/Sqft: | $177 |
| Beds: | 4 |
| Baths: | 3 |
| Year Built: | 1982 |
| Property Taxes: | $9,586 |
| Days On Market: | 0 |
| Lot Size: | 0,97 |
Description
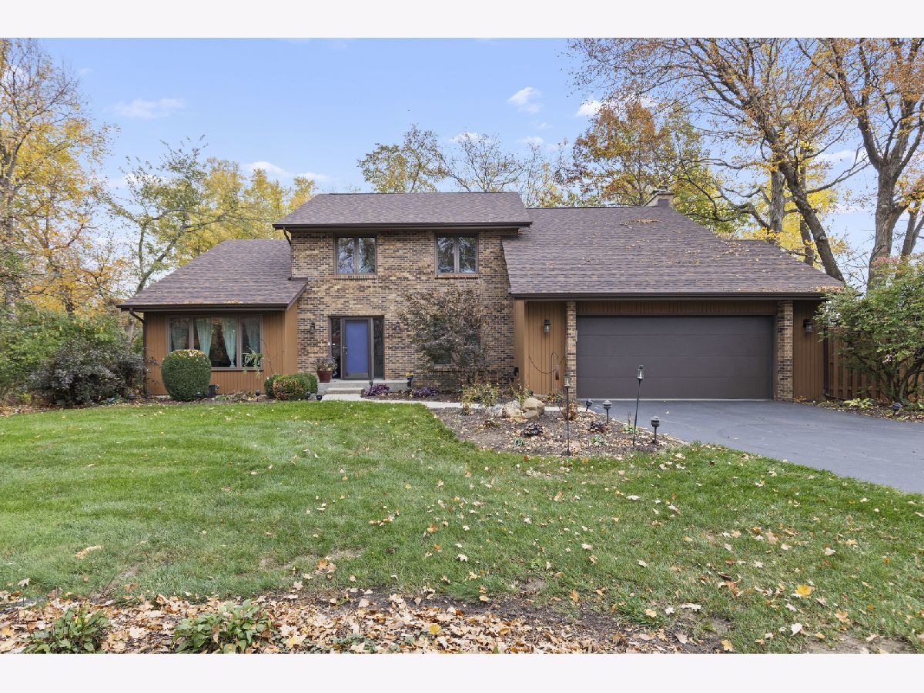
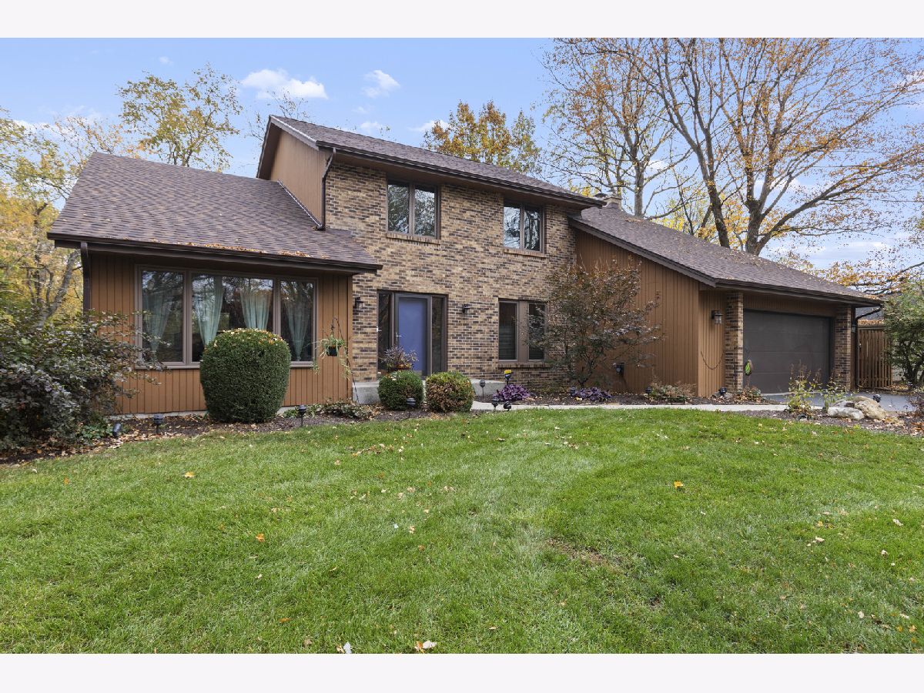
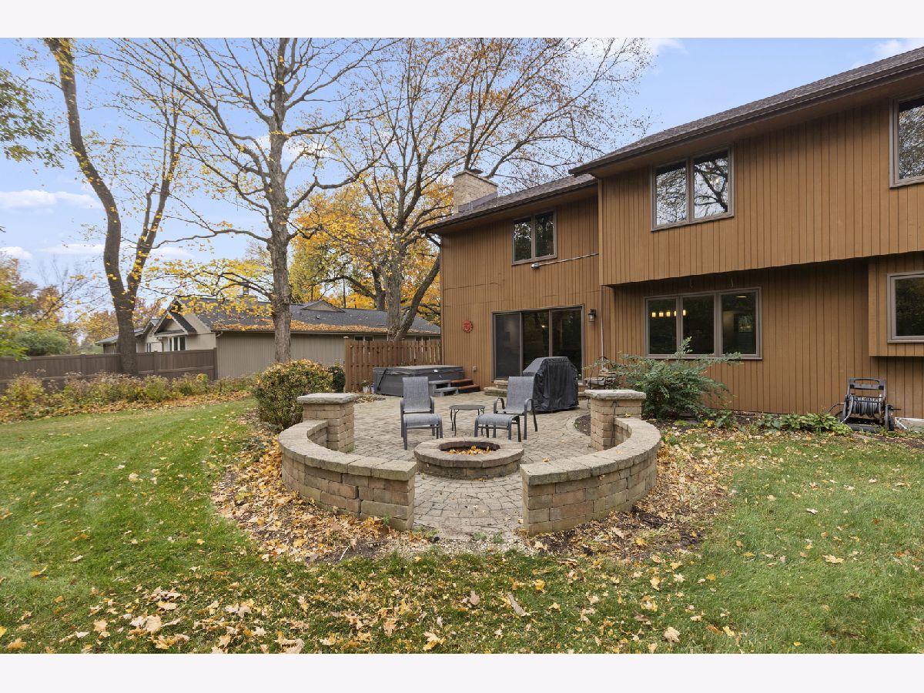
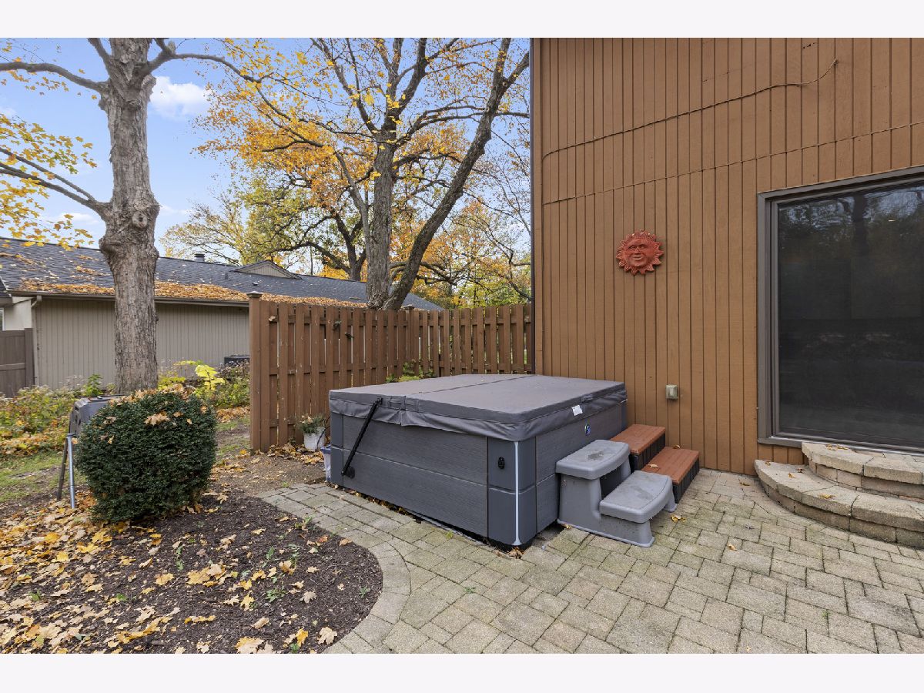
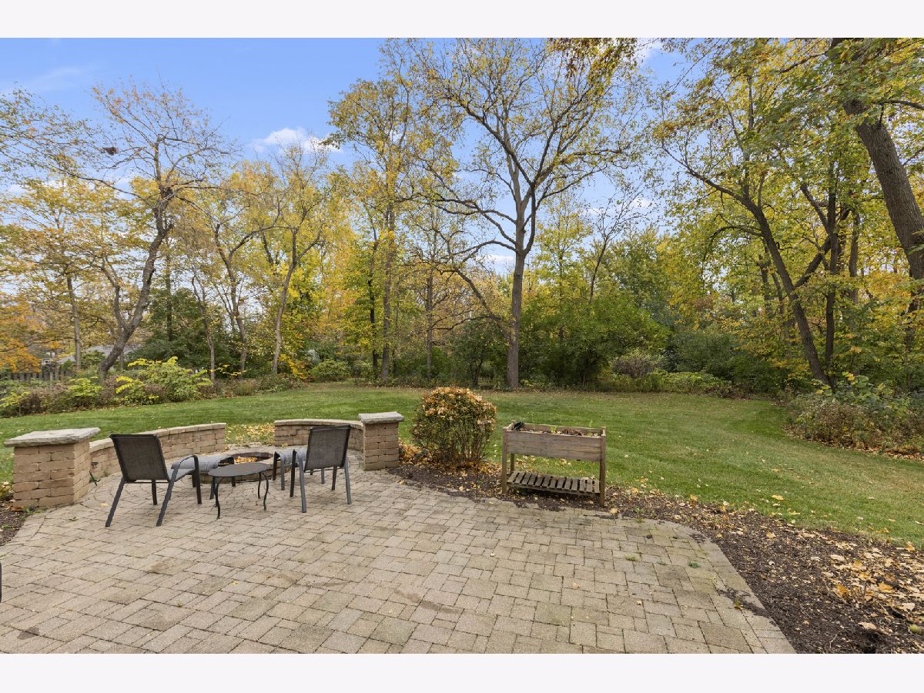
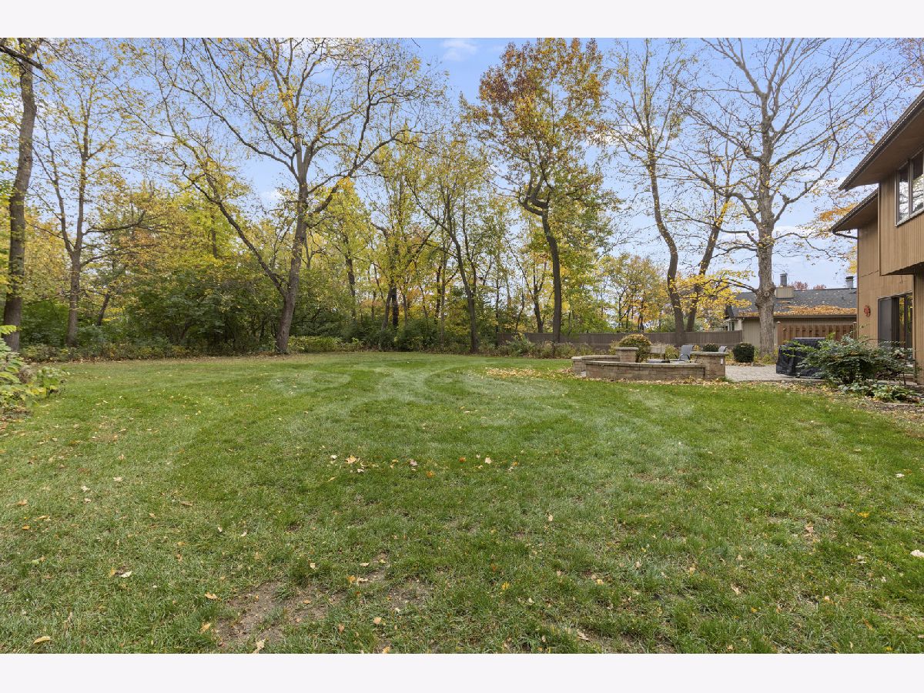
Beautiful updated 2 story on a private wooded 1 acre lot. New kitchen with hickory cabinets, quartz counters, SS appliances, gas cooktop w/pot filler overlooks family room w/WB fireplace. Formal dining room & living room w/volume ceilings, hardwood floors. Primary bedroom is spacious w/huge walk-in closet (21x7) that also features 2nd floor laundry. Primary bath w/vanity w/bamboo counters, huge shower, hardwood floors. Generous 2nd, 3rd & 4th bedrooms all w/hardwood floors. Guest bath w/granite topped vanity. Finished LL w/egress window. New roof. Beautiful & private yard w/patio & hot tub, firepit, mature landscaping.
Property Specifics
| Single Family | |
| — | |
| — | |
| 1982 | |
| Finished, Full, Daylight | |
| 904 (904 finished) | |
| Brick, Wood Siding | |
| — | |
| — | |
| No | |
| 0.97 |
| Winnebago | |
| — | |
| — / Not Applicable | |
| None | |
| Public | |
| Public Sewer | |
| Central Air | |
| Gas | |
| 12800235 | |
| 1215329011 |
Property History
| DATE: | EVENT: | PRICE: | SOURCE: |
|---|---|---|---|
| 3 Nov, 2026 | Listed for sale | $449,000 | MRED MLS |
Room Specifics
All Bedroom Info:
Total Bedrooms: 4
Bedrooms Above Ground: 4
Bedrooms Below Ground: 0
Total Bedrooms: 4
Bedrooms Above Ground: 4
Bedrooms Below Ground: 0
Master Bedroom Info:
Dimensions: 17X13
Location: 2nd LevelDimensions: 17X13
Floor Type: —
Second Bedroom Info:
Dimensions: 13X11
Location: 2nd LevelDimensions: 13X11
Floor Type: —
Third Bedroom Info:
Dimensions: 11X11
Location: 2nd LevelDimensions: 11X11
Floor Type: —
Fourth Bedroom Info:
Dimensions: 12X10
Location: 2nd LevelDimensions: 12X10
Floor Type: —
Bathroom Info:
Full Bathrooms: 3
Partial Bathrooms: 1Full Bathrooms: 3
Bathroom Amenities: —
Bathroom in Basement: 0
Dining Room Info:
Dimensions: 13X11
Location: Main LevelDimensions: 13X11
Floor Type: —
Kitchen Info:
Dimensions: 23X11
Location: Main LevelDimensions: 23X11
Floor Type: —
Living Room Info:
Dimensions: 17X13
Location: Main LevelDimensions: 17X13
Floor Type: —
Family Room Info:
Dimensions: 19X13
Location: Main LevelDimensions: 19X13
Floor Type: —
Additional Rooms Info:
Rooms: Office, Recreation Room, Game Room
Basement: Finished, Full, DaylightRooms: Office, Recreation Room, Game Room
First Additional Room Info:
Name: Office
Dimensions: 18X10
Location: LowerName: Office
Dimensions: 18X10
Floor Type: —
Second Additional Room Info:
Name: Recreation Room
Dimensions: 18X10
Location: LowerName: Recreation Room
Dimensions: 18X10
Floor Type: —
Third Additional Room Info:
Name: Game Room
Dimensions: 16X15
Location: LowerName: Game Room
Dimensions: 16X15
Floor Type: —
Other Specifics
| 2.5 | |
| — | |
| Garage Owned, Attached, Garage | |
| — | |
| — | |
| — | |
| — | |
| — | |
| 128.5X128.5X328.4X328.4 | |
| — | |
| Full | |
| — | |
| — | |
| Not in DB | |
| — | |
| — | |
| — |
Tax History
| Year | Property Taxes |
|---|---|
| 2026 | $9,586 |
Contact Agent
Nearby Similar Homes
1503 Featherstone Road, Rockford, Illinois 61107

For Sale
$365,000
4 beds / 3.0 baths / 2,141 ft2
Single Family / Built: 1988
102
2148 Wembley Place, Rockford, Illinois 61114

For Sale
$529,000
4 beds / 3.0 baths / 3,873 ft2
Single Family / Built: 1995
172
1850 Mulford Road, Rockford, Illinois 61107
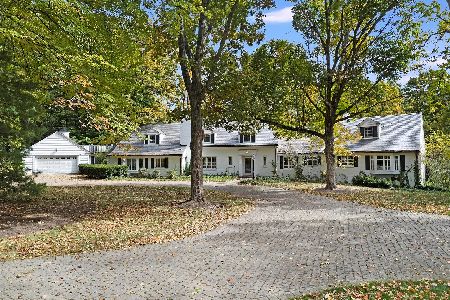
For Sale
$2,295,000
5 beds / 5.2 baths / 10,000 ft2
Single Family / Built: 1949
13
Nearby Sold Comparables
1541 Shiloh Road, Rockford, Illinois 61107

Sold
$429,000
3 beds / 2.1 baths / 2,744 ft2
Single Family / Built: 1976
357
6472 Shiloh Close, Rockford, Illinois 61107

Sold
$309,900
3 beds / 2.1 baths / 2,734 ft2
Single Family / Built: 1996
3872
6404 Sentinel Road, Rockford, Illinois 61107

Sold
$280,000
3 beds / 2.1 baths / 4,004 ft2
Single Family / Built: 1984
2390
6472 Shiloh Close, Rockford, Illinois 61107
Sold
$384,900
3 beds / 3.1 baths / 2,734 ft2
Single Family / Built: 1996
2714
1632 Viking Court, Rockford, Illinois 61107
Sold
$249,900
3 beds / 2.1 baths / 2,400 ft2
Single Family / Built: —
7040
1611 Viking Court, Rockford, Illinois 61107
Sold
$205,000
3 beds / 3.0 baths / 3,392 ft2
Single Family / Built: 1978
2982
Contact Agent
Listing Provided By
Dickerson & Nieman Realtors - Rockford
