

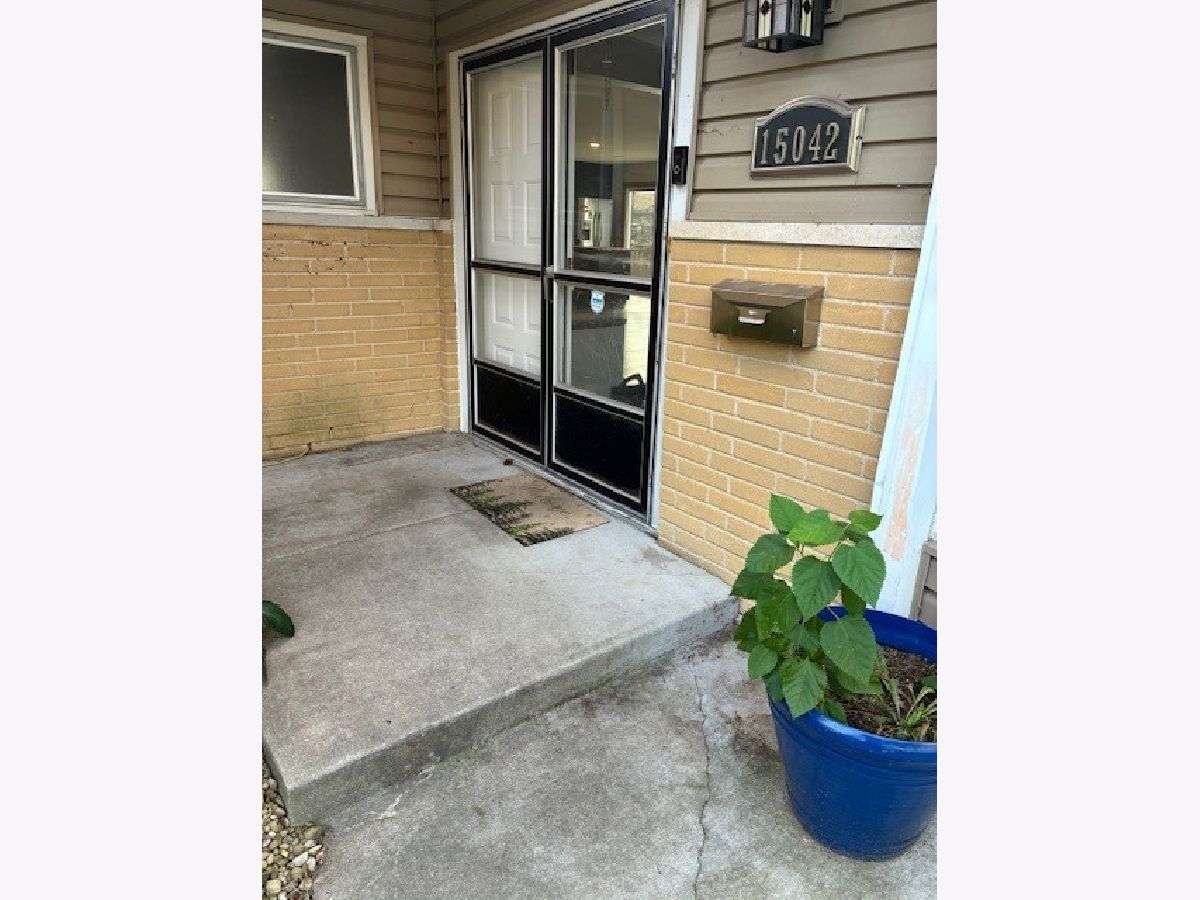
15042 Sunset Avenue, Oak Forest, Illinois 60452


$274,900
|
For Sale
|
|
| Status: | Contingent |
| Sqft: | 1,785 |
| Cost/Sqft: | $154 |
| Beds: | 4 |
| Baths: | 2 |
| Year Built: | 1960 |
| Property Taxes: | $7,334 |
| Days On Market: | 13 |
| Lot Size: | 0,00 |
Description
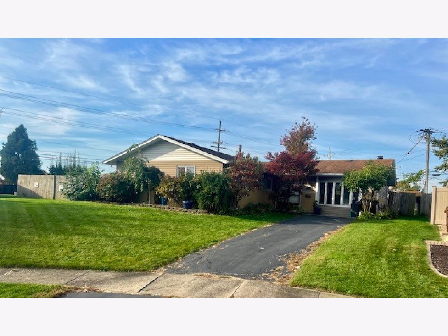
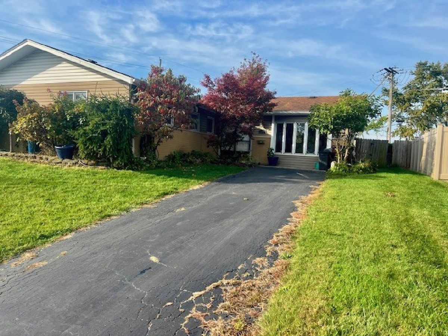
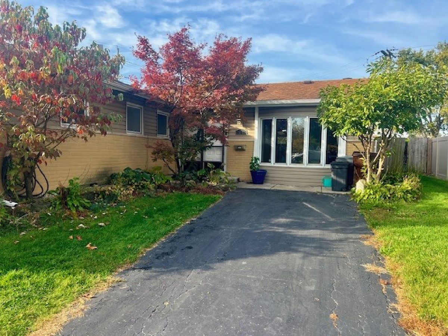
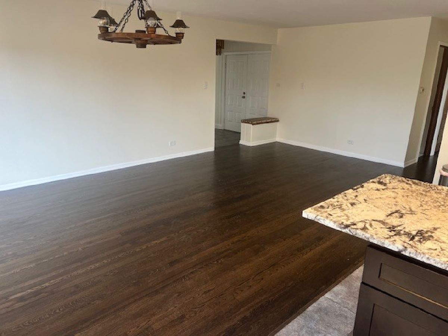
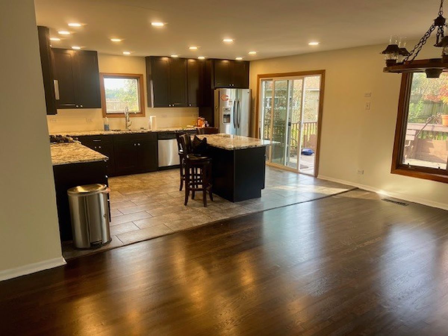
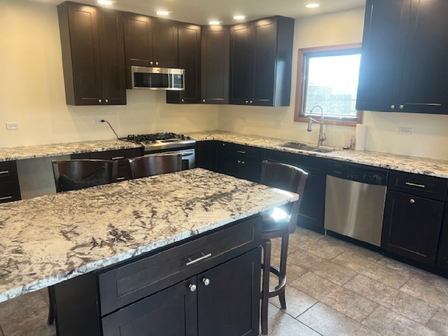
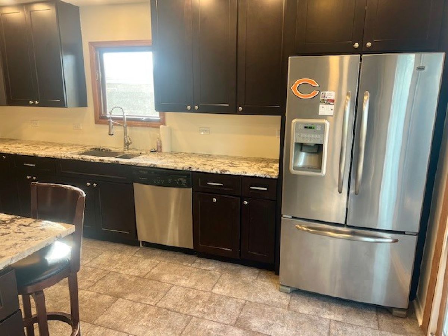
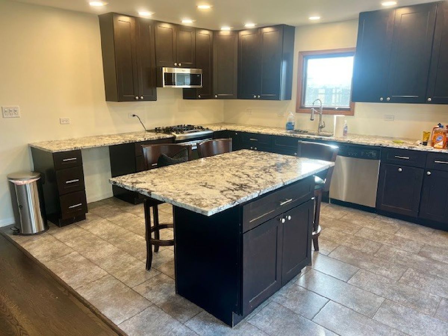
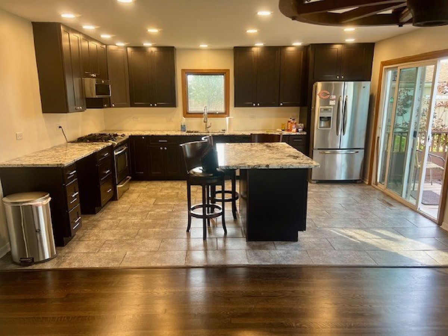
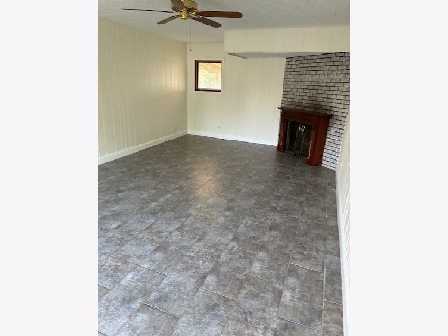
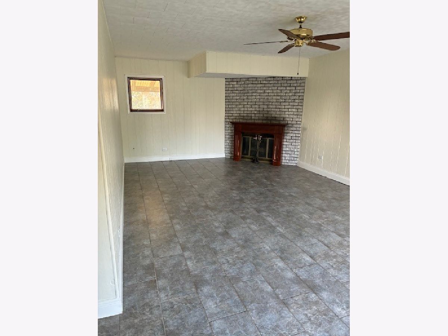
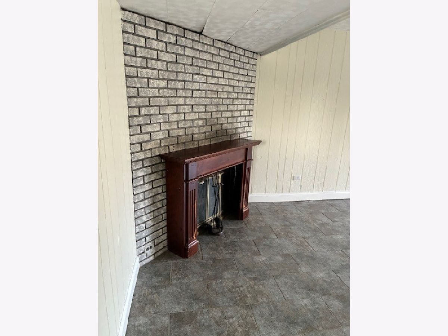
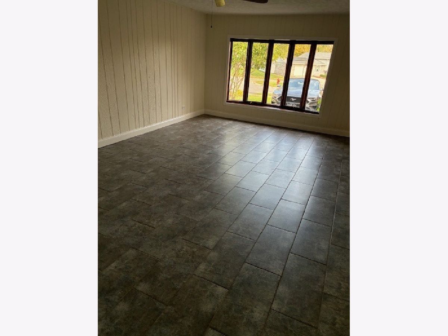
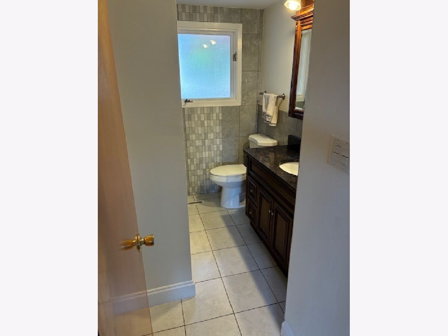
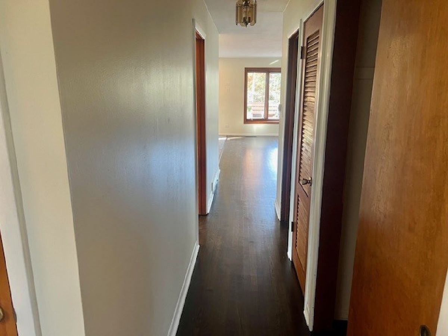
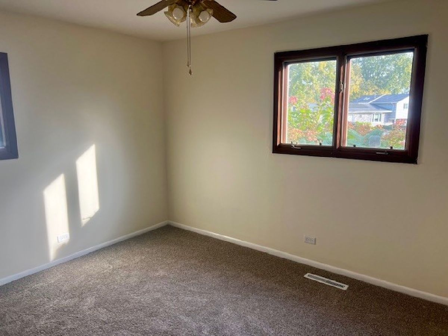
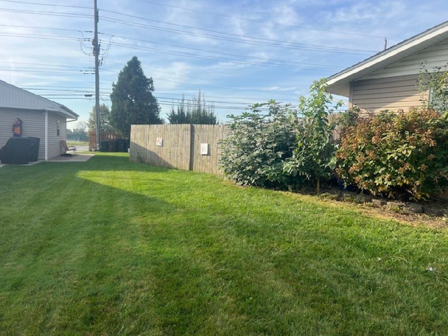
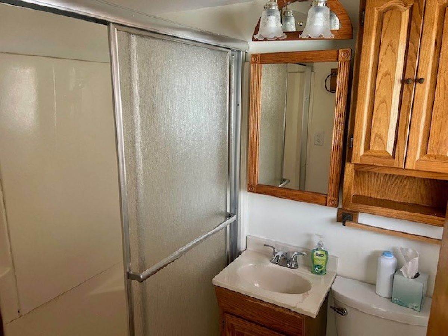
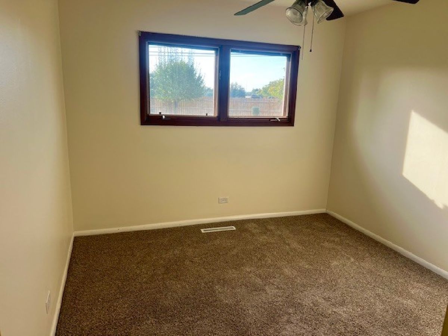
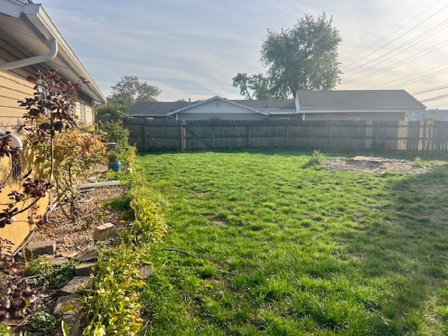
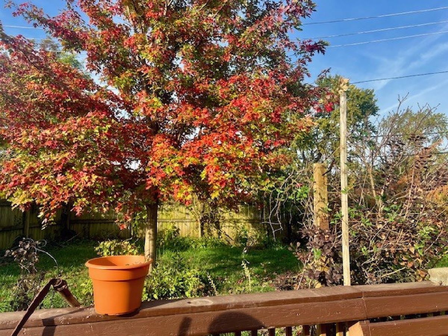
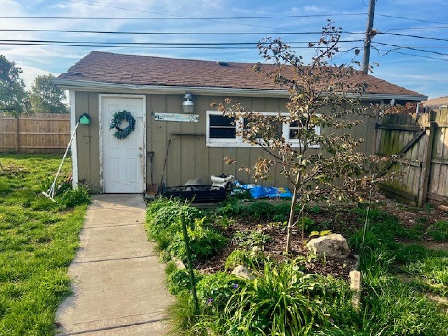
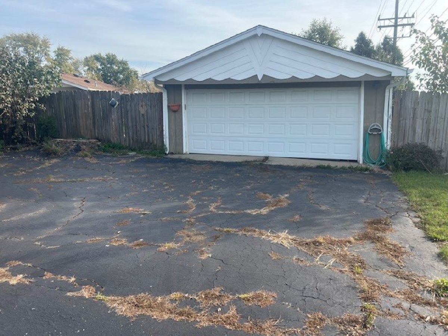
4 bedroom ranch with 2 baths situated up on a hill in the El Vista subdivision. Large front yard as well and a large fully fenced backyard with a wood deck 16X32. The home has been freshly painted, has new carpeting in the bedrooms and a beautiful updated kitchen. Gleaming hardwood floors in the living/dining room and hallway. There are hardwood floors under the carpeted bedrooms as well. Cozy gas fireplace in the family room. Hot tub stays and as is. Should work, but hasn't been turned on for a while. There is a driveway on Sunset as well as one that leads to the detached garage on Central.
Property Specifics
| Single Family | |
| — | |
| — | |
| 1960 | |
| Crawl Space | |
| Vinyl Siding, Brick | |
| — | |
| — | |
| No | |
| — |
| Cook | |
| — | |
| — / Not Applicable | |
| None | |
| Lake Michigan | |
| Storm Sewer | |
| Central Air | |
| Gas, Forced Air | |
| 12793572 | |
| 28093080120000 |
Property History
| DATE: | EVENT: | PRICE: | SOURCE: |
|---|---|---|---|
| 28 Mar, 2008 | Sold | $190,000 | MRED MLS |
| 6 Mar, 2008 | Under contract | $209,000 | MRED MLS |
| — | Last price change | $229,900 | MRED MLS |
| 3 Apr, 2007 | Listed for sale | $249,900 | MRED MLS |
| 3 Nov, 2026 | Under contract | $274,900 | MRED MLS |
| 26 Oct, 2026 | Listed for sale | $274,900 | MRED MLS |
Room Specifics
All Bedroom Info:
Total Bedrooms: 4
Bedrooms Above Ground: 4
Bedrooms Below Ground: 0
Total Bedrooms: 4
Bedrooms Above Ground: 4
Bedrooms Below Ground: 0
Master Bedroom Info:
Dimensions: 12X10
Location: Main LevelDimensions: 12X10
Floor Type: Carpet
Second Bedroom Info:
Dimensions: 12X10
Location: Main LevelDimensions: 12X10
Floor Type: Carpet
Third Bedroom Info:
Dimensions: 10X10
Location: Main LevelDimensions: 10X10
Floor Type: Carpet
Fourth Bedroom Info:
Dimensions: 9X10
Location: Main LevelDimensions: 9X10
Floor Type: —
Bathroom Info:
Full Bathrooms: 2
Partial Bathrooms: 0Full Bathrooms: 2
Bathroom Amenities: —
Bathroom in Basement: 0
Dining Room Info:
Dimensions: 13X11
Location: Main LevelDimensions: 13X11
Floor Type: Hardwood
Kitchen Info:
Dimensions: 16X12
Location: Main LevelDimensions: 16X12
Floor Type: Ceramic Tile
Features: Island
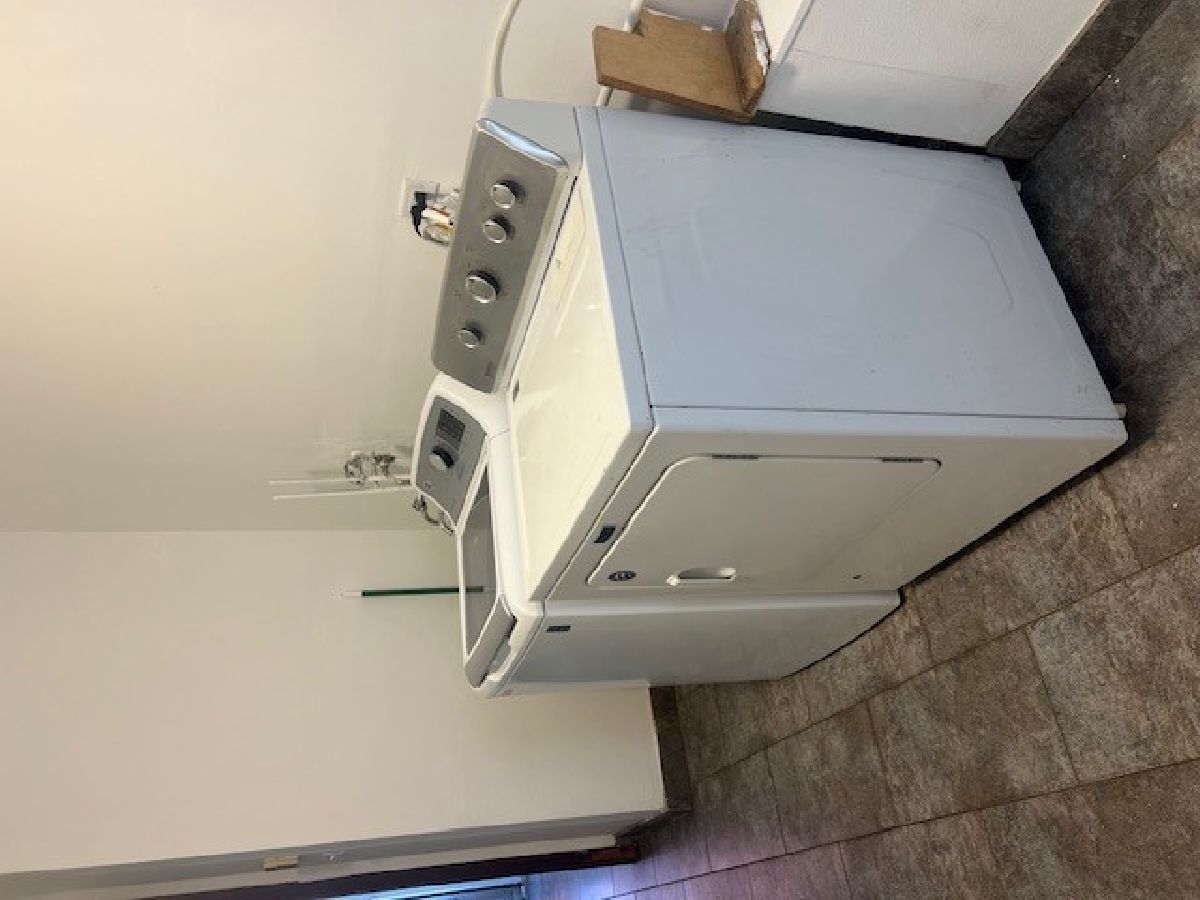
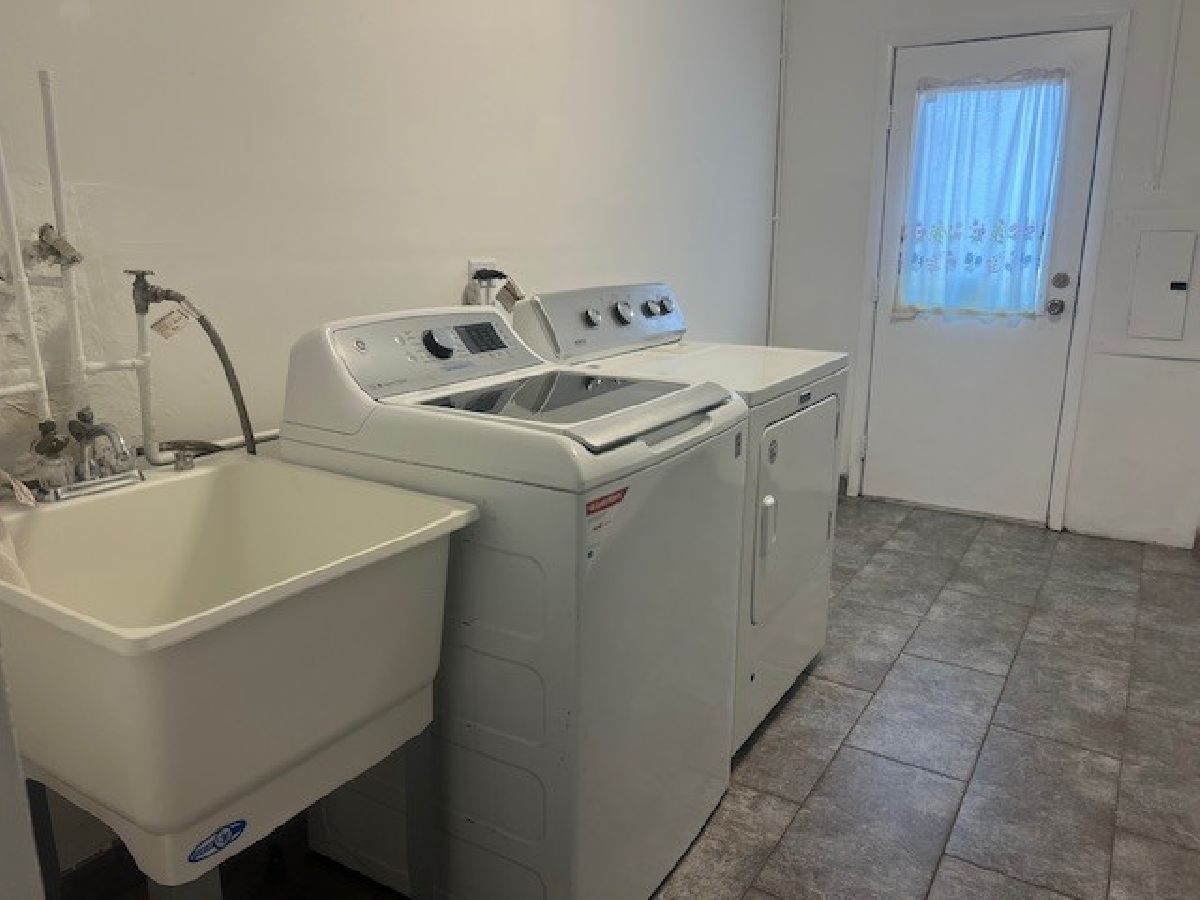
Laundry Room Info:
Dimensions: 16X7
Location: Main LevelDimensions: 16X7
Floor Type: —
Living Room Info:
Dimensions: 31X12
Location: Main LevelDimensions: 31X12
Floor Type: Hardwood
Family Room Info:
Dimensions: 13X23
Location: Main LevelDimensions: 13X23
Floor Type: Ceramic Tile
Additional Rooms Info:
Rooms: No additional rooms
Basement: Crawl SpaceRooms: No additional rooms
Other Specifics
| 2 | |
| — | |
| Detached, Garage | |
| — | |
| — | |
| — | |
| — | |
| — | |
| 120X94X107X109X44 | |
| — | |
| Full | |
| — | |
| Range, Microwave, Dishwasher, Refrigerator, Washer, Dryer | |
| Not in DB | |
| — | |
| — | |
| Gas Log, Gas Starter |
Tax History
| Year | Property Taxes |
|---|---|
| 2008 | $3,518 |
| 2026 | $7,334 |
Contact Agent
Nearby Similar Homes
15017 Sunset Avenue, Oak Forest, Illinois 60452
For Sale
$299,900
4 beds / 2.0 baths / 1,781 ft2
Single Family / Built: 1961
49
5539 La Palm Drive, Oak Forest, Illinois 60452
For Sale
$315,000
3 beds / 1.1 baths / 1,369 ft2
Single Family / Built: 1961
122
14825 Parkside Avenue, Oak Forest, Illinois 60452
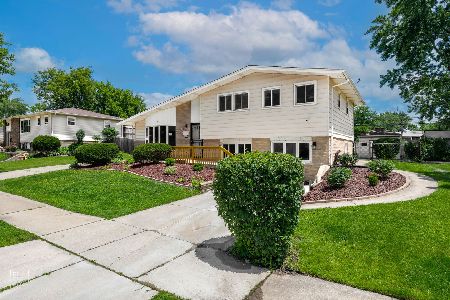
Foreclosure
$394,900
5 beds / 2.0 baths / 2,300 ft2
Single Family / Built: 1962
30
15420 Central Avenue, Oak Forest, Illinois 60452
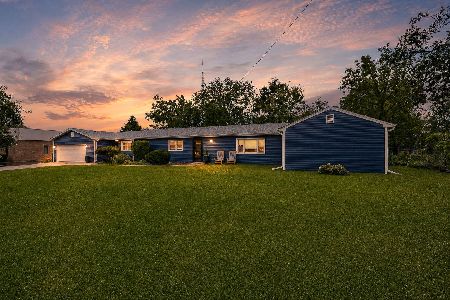
For Sale
$324,900
3 beds / 2.0 baths / 1,750 ft2
Single Family / Built: 1954
38
5806 Rob Roy Drive, Oak Forest, Illinois 60452
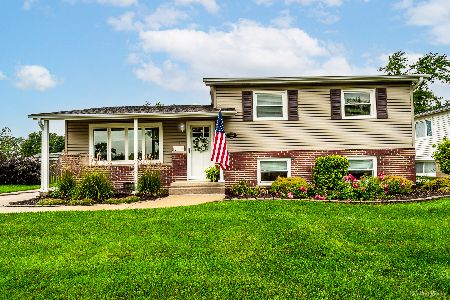
For Sale
$329,900
3 beds / 1.1 baths / 1,285 ft2
Single Family / Built: 1964
52
5835 Colina Avenue, Oak Forest, Illinois 60452
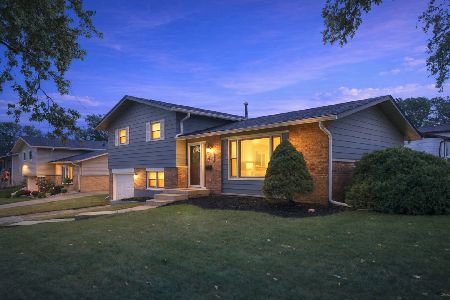
For Sale
$349,900
3 beds / 2.0 baths / 1,535 ft2
Single Family / Built: 1965
17
Nearby Sold Comparables
Oak Forest, Illinois 60452

Sold
$159,000
3 beds / 1.1 baths / 0 ft2
Single Family / Built: 1960
6338

15031 Sunset Avenue, Oak Forest, Illinois 60452

Sold
$306,000
3 beds / 2.0 baths / 1,642 ft2
Single Family / Built: 1962
570
15031 Sunset Avenue, Oak Forest, Illinois 60452
Sold
$0
3 beds / 1.1 baths / 1,142 ft2
Single Family / Built: 1962
4621
15031 Sunset Avenue, Oak Forest, Illinois 60452
Sold
$170,000
3 beds / 2.0 baths / 1,642 ft2
Single Family / Built: 1962
4227
Contact Agent
Listing Provided By
Coldwell Banker Realty
