

1506 Kempton Street, Joliet, Illinois 60431


$390,000
|
For Sale
|
|
| Status: | New |
| Sqft: | 2,026 |
| Cost/Sqft: | $192 |
| Beds: | 3 |
| Baths: | 3 |
| Year Built: | 2016 |
| Property Taxes: | $9,719 |
| Lot Size: | 0,23 |
Description
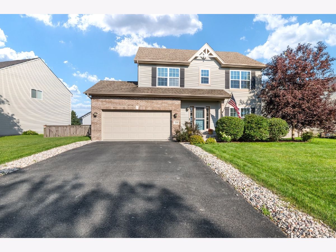
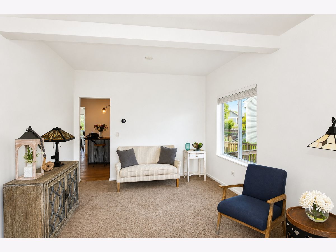
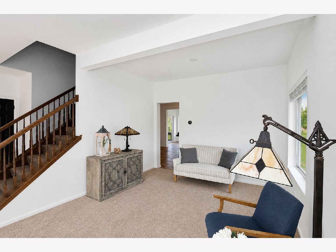
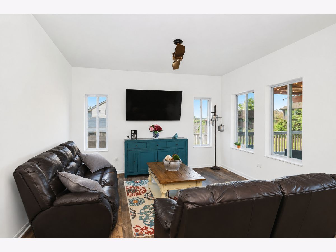
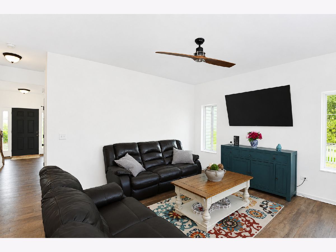
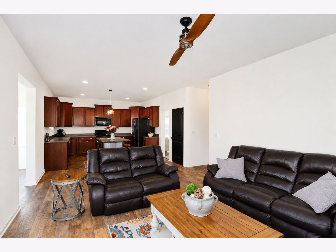
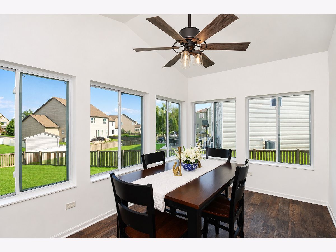
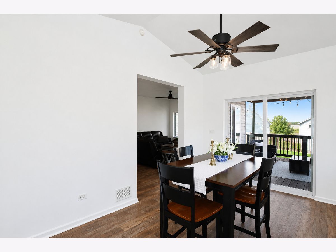
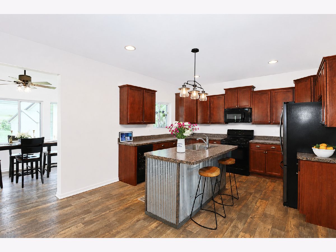
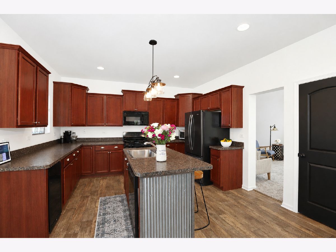
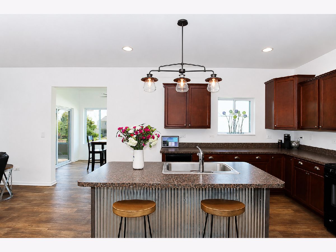
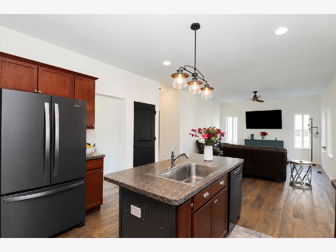
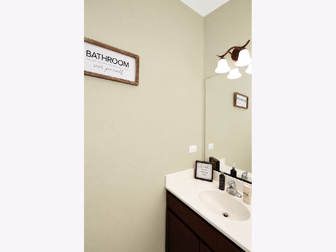
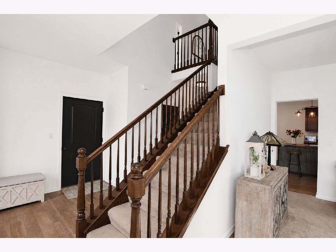
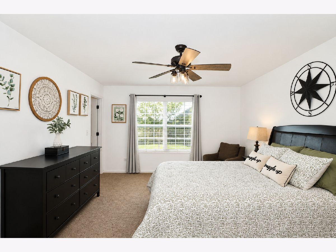
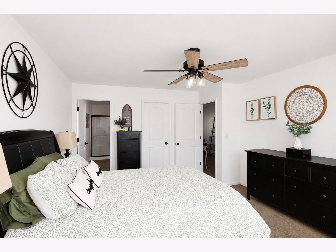
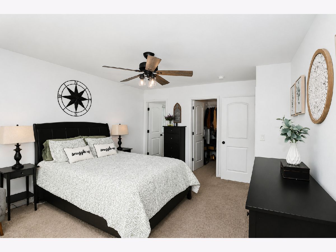
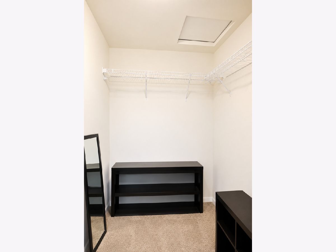
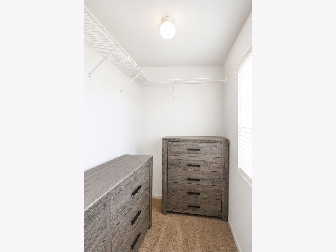
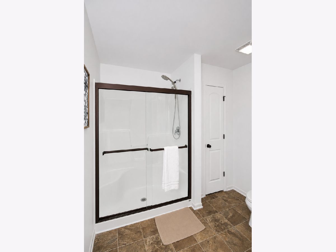
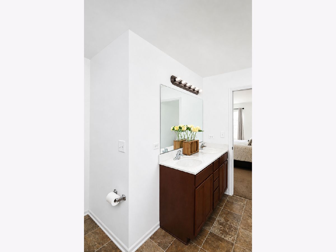
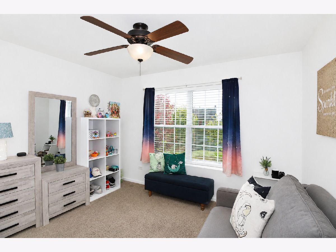
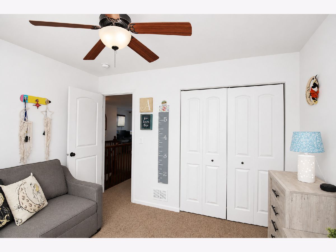
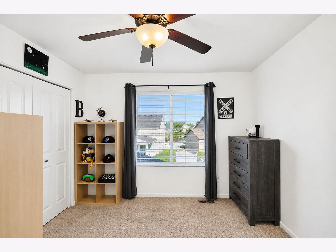
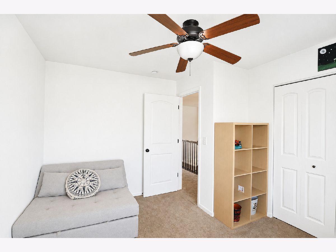
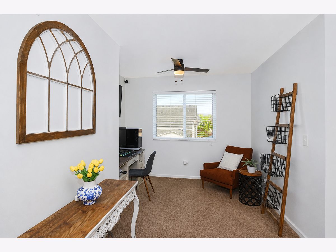
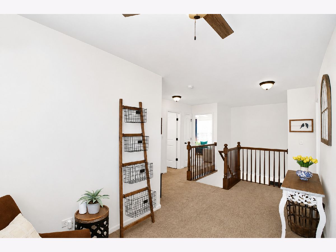
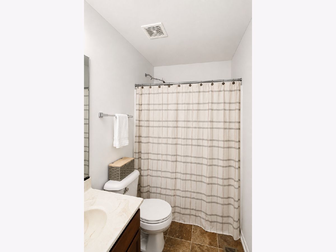
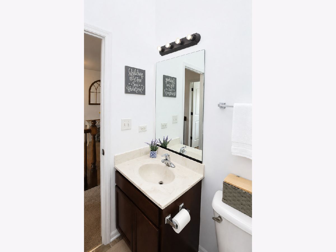
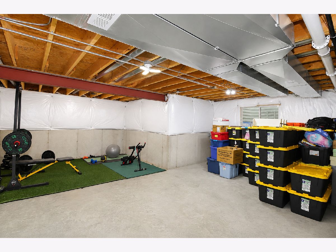
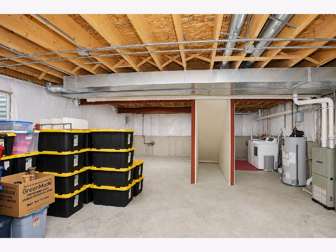
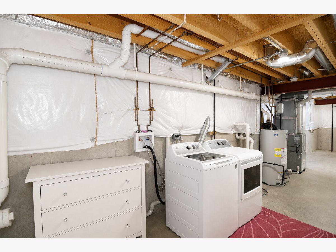
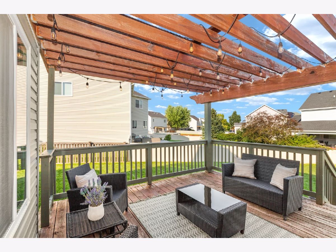
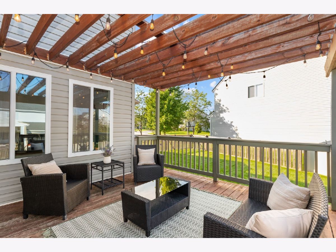
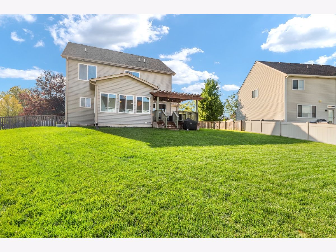
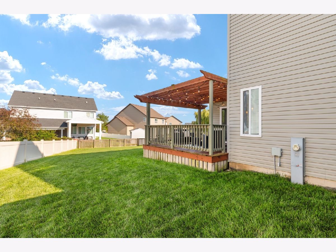
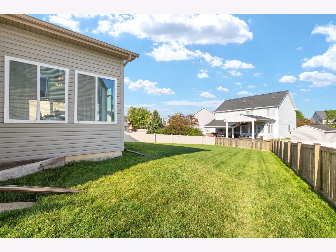
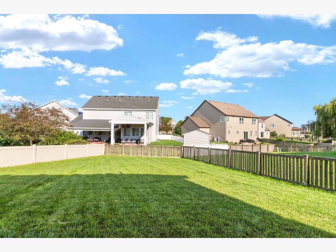
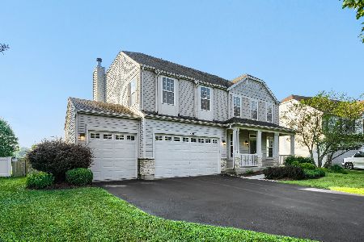
Welcome home to this beautifully maintained 3-bedroom, 2.5-bath two-story offering incredible living space, a large loft, sunroom upgrade, full basement, and fantastic fenced backyard, all within the highly desirable Minooka School District! Ideally situated in the Neustoneshire neighborhood near parks, shopping, dining, and convenient access to I-55 and I-80, this home combines comfort, space, and location! Step inside to a bright and welcoming formal living room, perfect for a sitting area, home office, or additional entertaining space. The home continues into an open-concept floor plan featuring 9-foot first-floor ceilings, abundant natural light, and a spacious family room that flows seamlessly into the kitchen. The kitchen features a large center island with breakfast bar seating, abundant cabinetry, generous counter space, and a full appliance suite, including a wine/beverage refrigerator. Just off the kitchen, the sunroom adds even more living space and is the perfect place to enjoy your morning coffee while overlooking the INCREDIBLE back deck with pergola and beautiful views of the fully fenced backyard with plenty of room for entertaining, pets, play, or simply relaxing outdoors! Upstairs, you'll find a versatile loft that could easily become the home's 4th bedroom if needed, or serve as the perfect home office, media room, or play area. Three generously sized bedrooms complete the second level, including a spacious primary suite that serves as a true retreat with two walk-in closets and a modern ensuite bath featuring dual vanities, a separate shower, and ample storage. Two additional bedrooms share a full hall bath. The full basement offers endless possibilities for future living space, a recreation room, home gym, workshop, or abundant storage. Washer and dryer are included. A two-car attached, fully insulated garage provides even more everyday convenience. With its functional floor plan, generous living space, desirable Minooka schools, incredible outdoor entertaining space, and convenient location, this is one you won't want to miss!
Property Specifics
| Single Family | |
| — | |
| — | |
| 2016 | |
| — | |
| — | |
| No | |
| 0.23 |
| Kendall | |
| Neustoneshire | |
| 320 / Annual | |
| — | |
| — | |
| — | |
| 12730004 | |
| 0901202008 |
Nearby Schools
| NAME: | DISTRICT: | DISTANCE: | |
|---|---|---|---|
|
Grade School
Jones Elementary School |
201 | — | |
|
Middle School
Minooka Junior High School |
201 | Not in DB | |
|
High School
Minooka Community High School |
111 | Not in DB | |
Room Specifics
Total Bedrooms: 3
Bedrooms Above Ground: 3
Bedrooms Below Ground: 0
Dimensions: —
Floor Type: —
Dimensions: —
Floor Type: —
Full Bathrooms: 3
Bathroom Amenities: Separate Shower
Bathroom in Basement: 0
Rooms: —
Basement Description: —
Other Specifics
| 2 | |
| — | |
| — | |
| — | |
| — | |
| 10019 | |
| — | |
| — | |
| — | |
| — | |
| Not in DB | |
| — | |
| — | |
| — | |
| — |
Contact Agent
Nearby Similar Homes
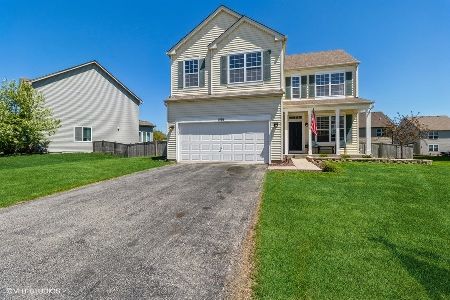
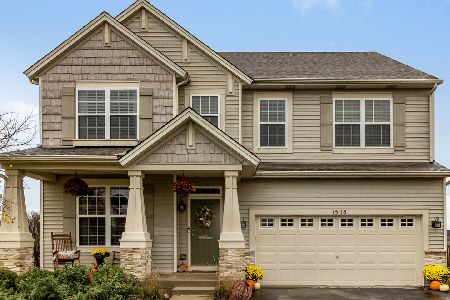
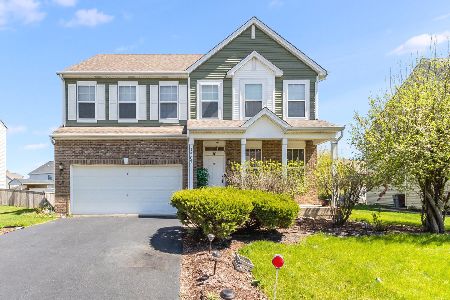
Nearby Sold Comparables

Contact Agent
Listing Provided By
Legacy Properties, A Sarah Leonard Company, LLC
