

1507 Fair Drive, Murphysboro, Illinois 62966


$147,500
|
For Sale
|
|
| Status: | Contingent |
| Sqft: | 1,145 |
| Cost/Sqft: | $129 |
| Beds: | 3 |
| Baths: | 2 |
| Year Built: | 1973 |
| Property Taxes: | $848 |
| Days On Market: | 28 |
| Lot Size: | 0,20 |
Description
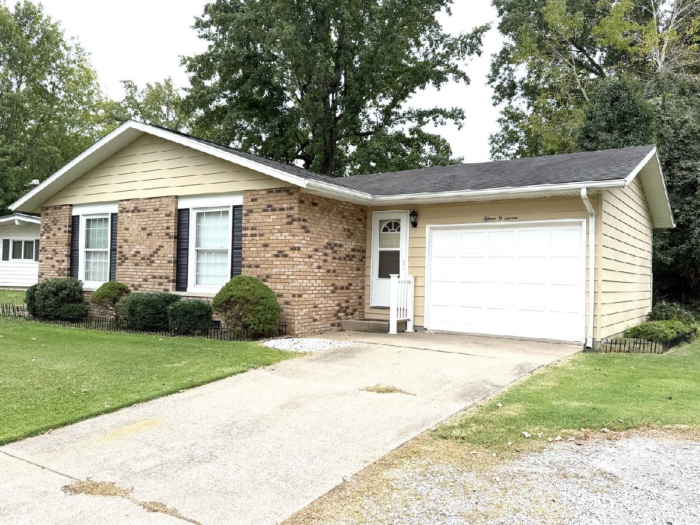
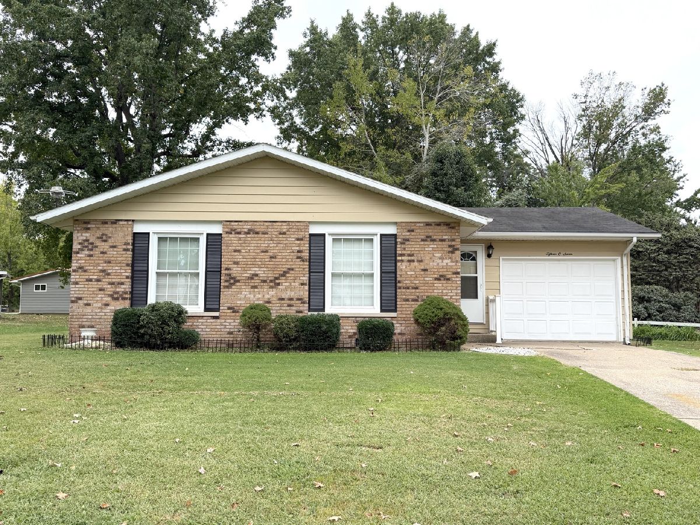
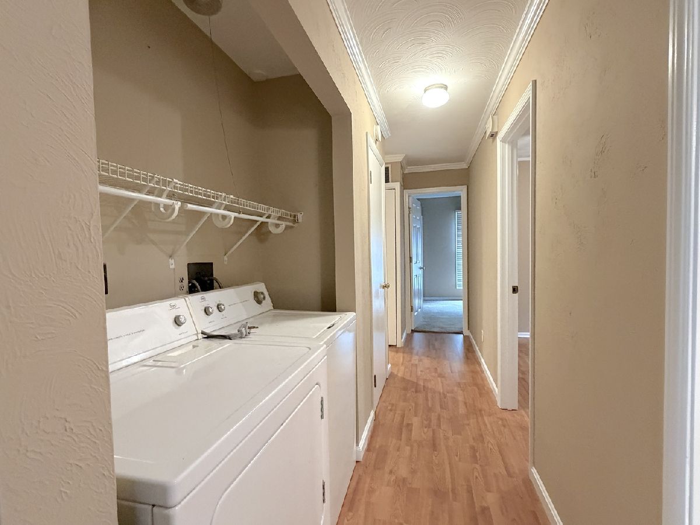
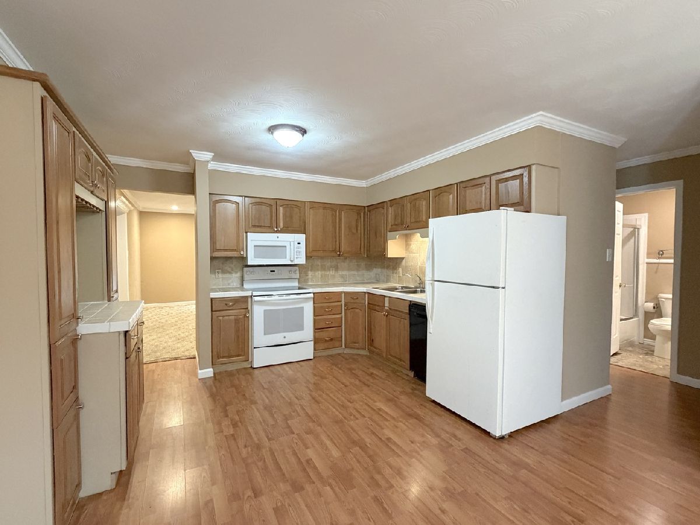
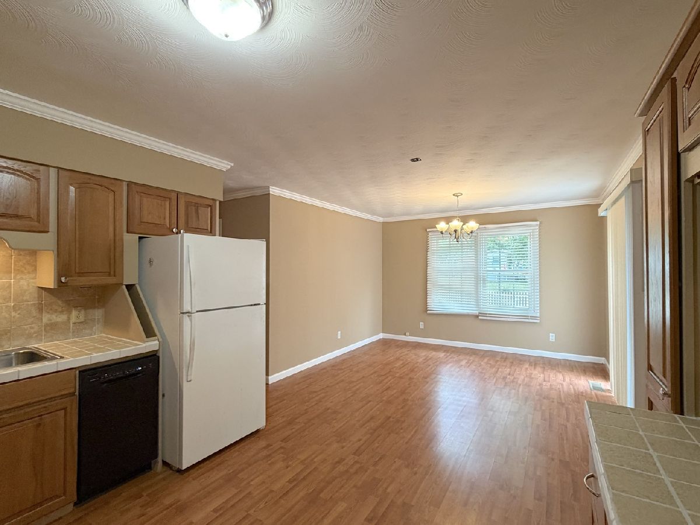
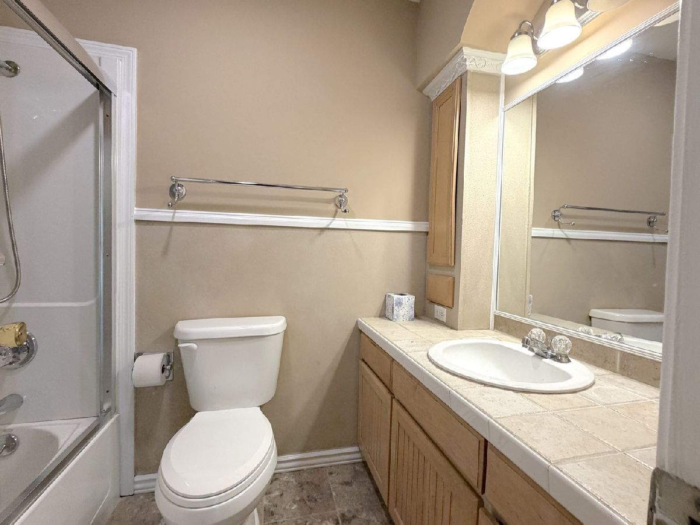
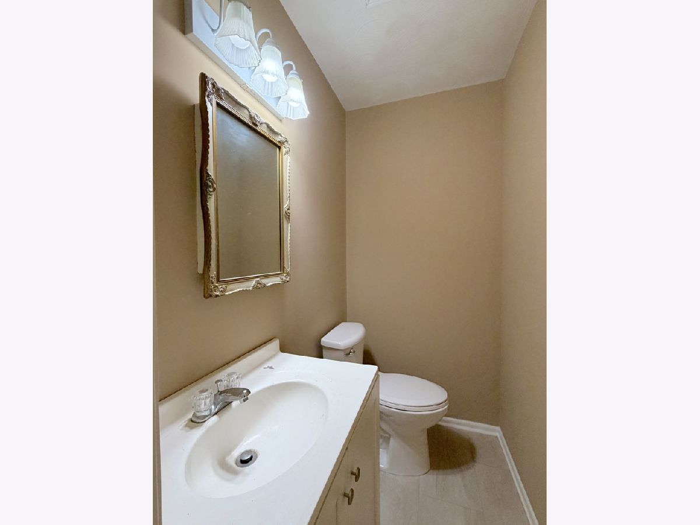
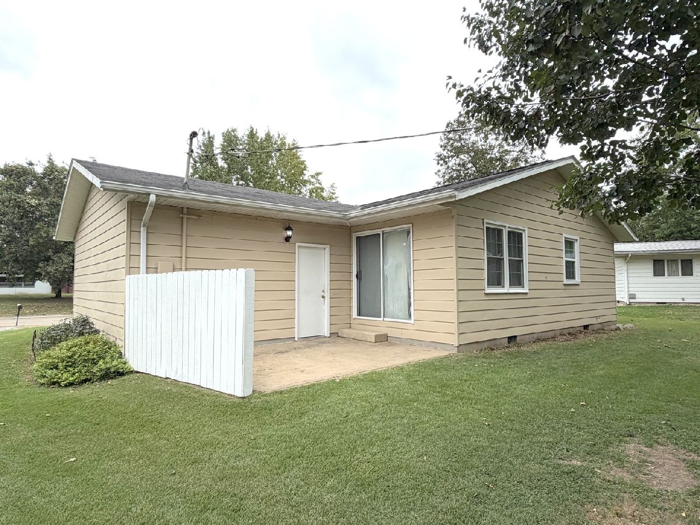
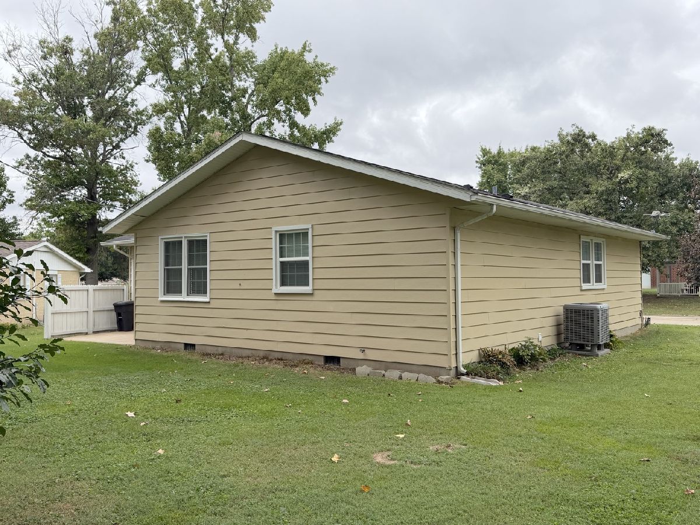
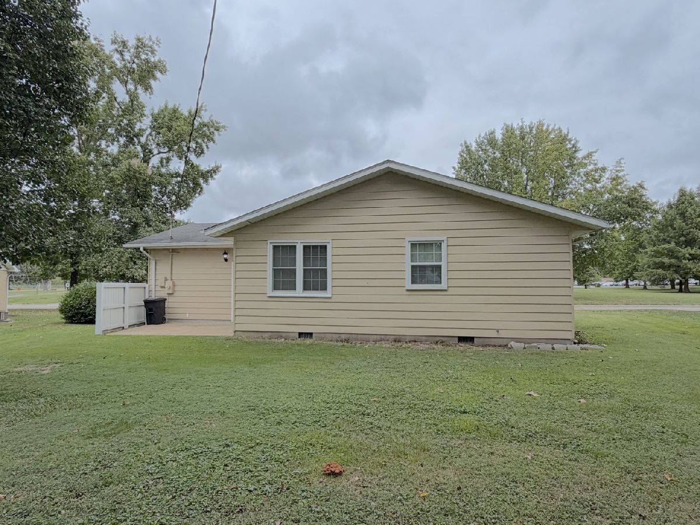
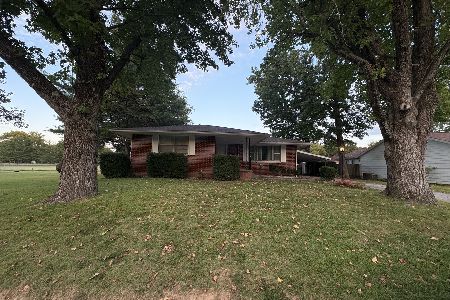
Take a look at this 3-bedroom, 1.5-bath home in Murphysboro with a comfortable layout and plenty of outdoor space. The primary bedroom includes a convenient half bath, and the washer and dryer will stay with the home. The HVAC was installed in 2018. Out back, there's a generous stretch of green space with room to decorate a patio area, while the front yard offers additional space to enjoy. The dishwasher is non-functional. Seller will provide a credit toward a new roof or pay for it at closing. A solid opportunity to make the space your own.
Property Specifics
| Single Family | |
| — | |
| Ranch | |
| 1973 | |
| Crawl Space | |
| Aluminum Siding, Brick, Frame | |
| Asphalt | |
| — | |
| No | |
| 0.2 |
| Jackson | |
| — | |
| — / Not Applicable | |
| None | |
| Public | |
| Public Sewer | |
| Central Air | |
| Electric, Forced Air | |
| 12768409 | |
| 0933304013 |
Nearby Schools
| NAME: | DISTRICT: | DISTANCE: | |
|---|---|---|---|
|
Grade School
Murphysboro Middle School |
186 | — | |
|
Middle School
Murphysboro Middle School |
186 | Not in DB | |
|
High School
Murphysboro High School |
186 | Not in DB | |
Property History
| DATE: | EVENT: | PRICE: | SOURCE: |
|---|---|---|---|
| 30 Sep, 2026 | Under contract | $147,500 | MRED MLS |
| 24 Sep, 2026 | Listed for sale | $147,500 | MRED MLS |
Room Specifics
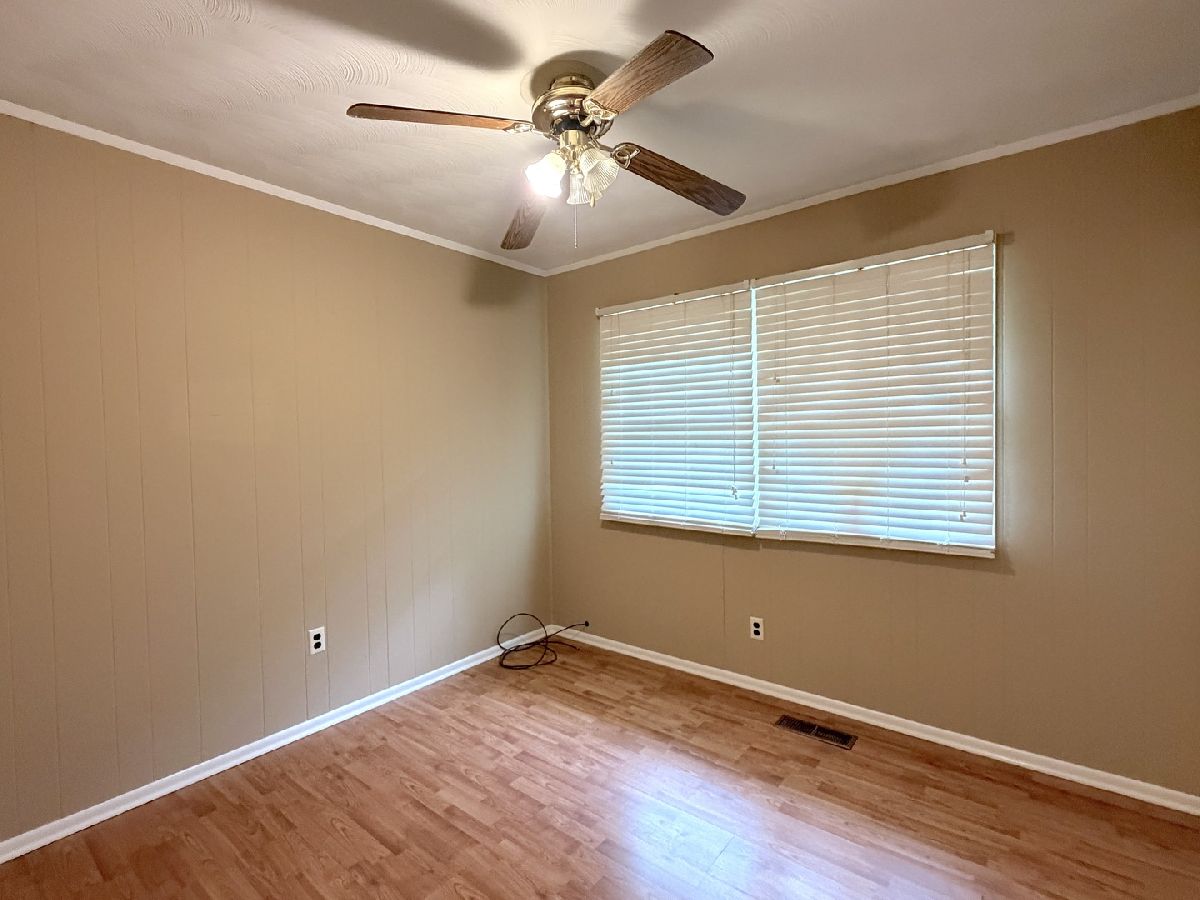
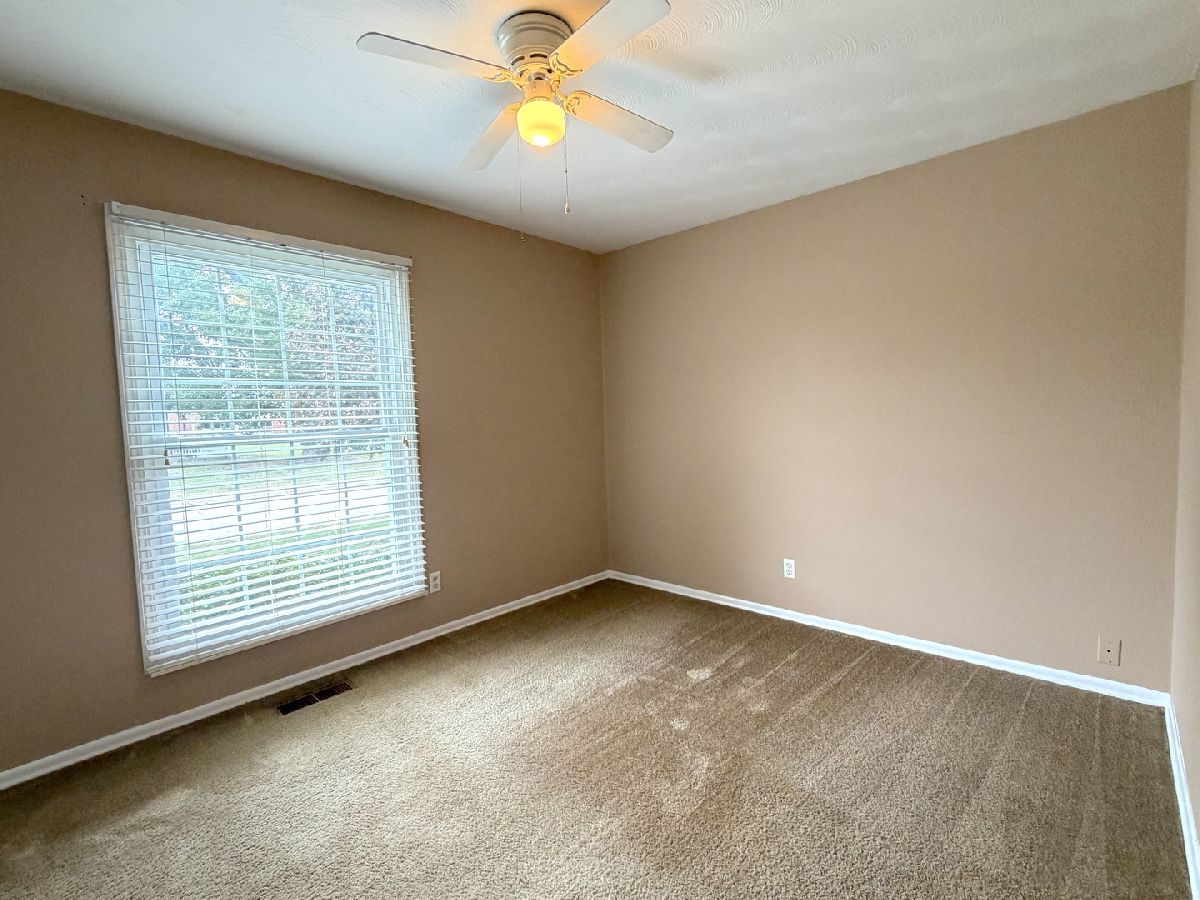
All Bedroom Info:
Total Bedrooms: 3
Bedrooms Above Ground: 3
Bedrooms Below Ground: 0
Total Bedrooms: 3
Bedrooms Above Ground: 3
Bedrooms Below Ground: 0
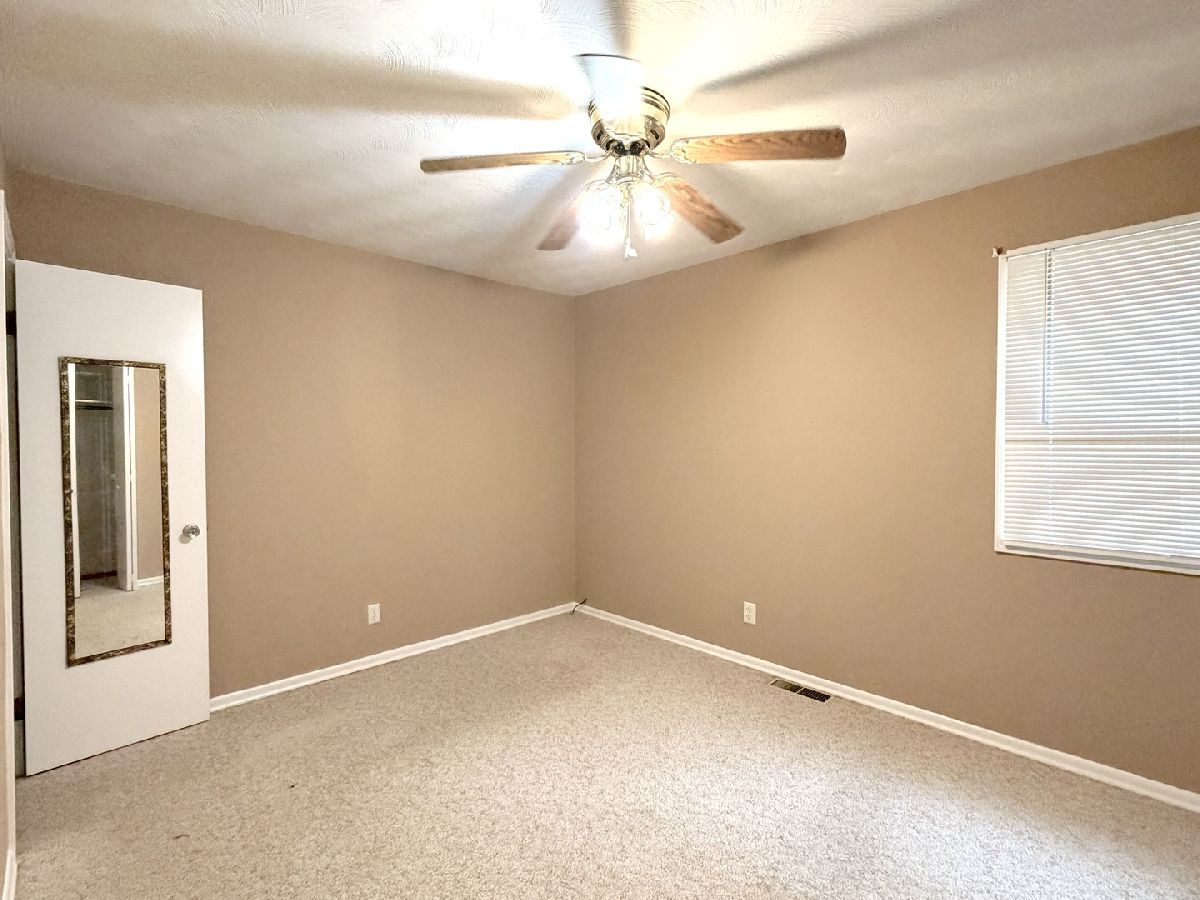
Master Bedroom Info:
Dimensions: 10X12
Location: Main LevelDimensions: 10X12
Floor Type: Carpet
Second Bedroom Info:
Dimensions: 10X12
Location: Main LevelDimensions: 10X12
Floor Type: Carpet
Third Bedroom Info:
Dimensions: 9X10
Location: Main LevelDimensions: 9X10
Floor Type: Laminate
Bathroom Info:
Full Bathrooms: 2
Partial Bathrooms: 1Full Bathrooms: 2
Bathroom Amenities: —
Bathroom in Basement: 0
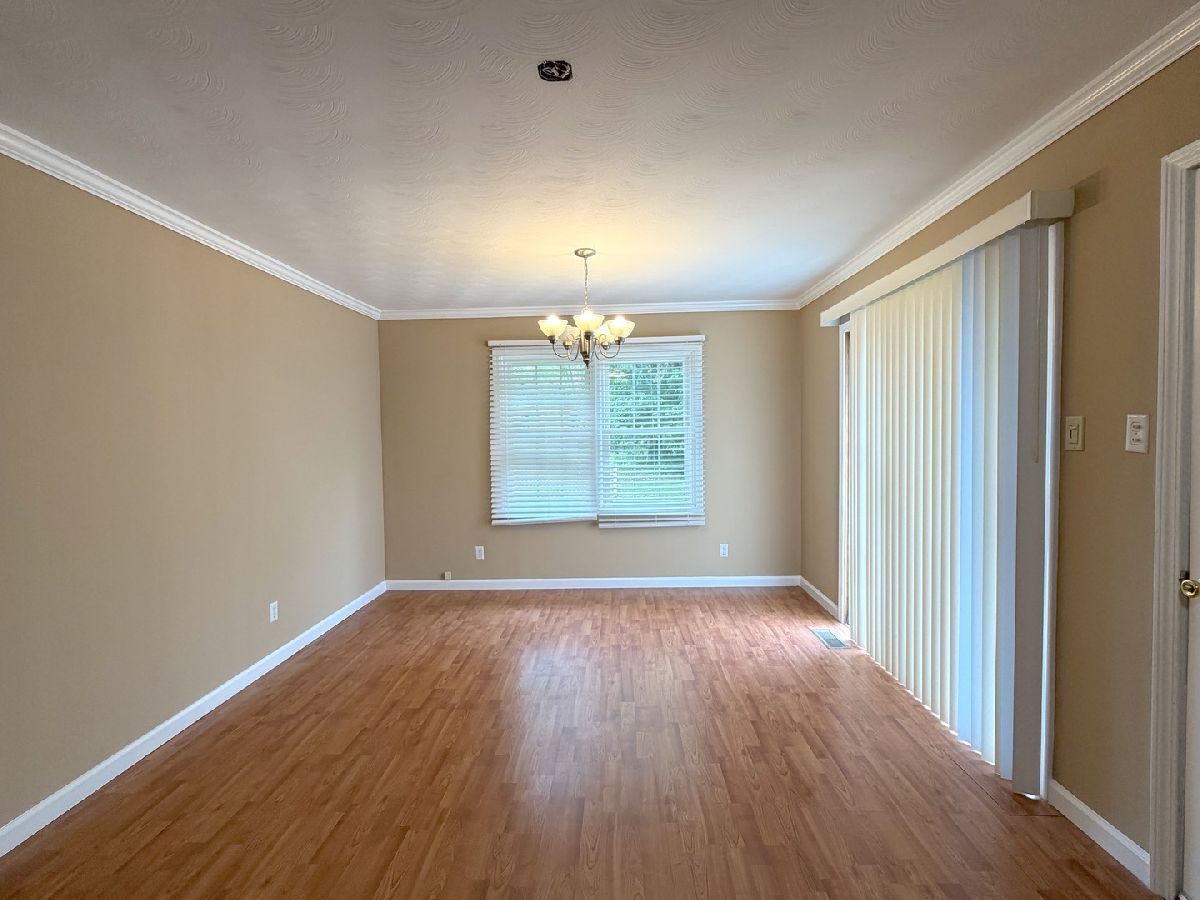
Dining Room Info:
Dimensions: 10X12
Location: Main LevelDimensions: 10X12
Floor Type: Laminate
Kitchen Info:
Dimensions: 10X11
Location: Main LevelDimensions: 10X11
Floor Type: Laminate
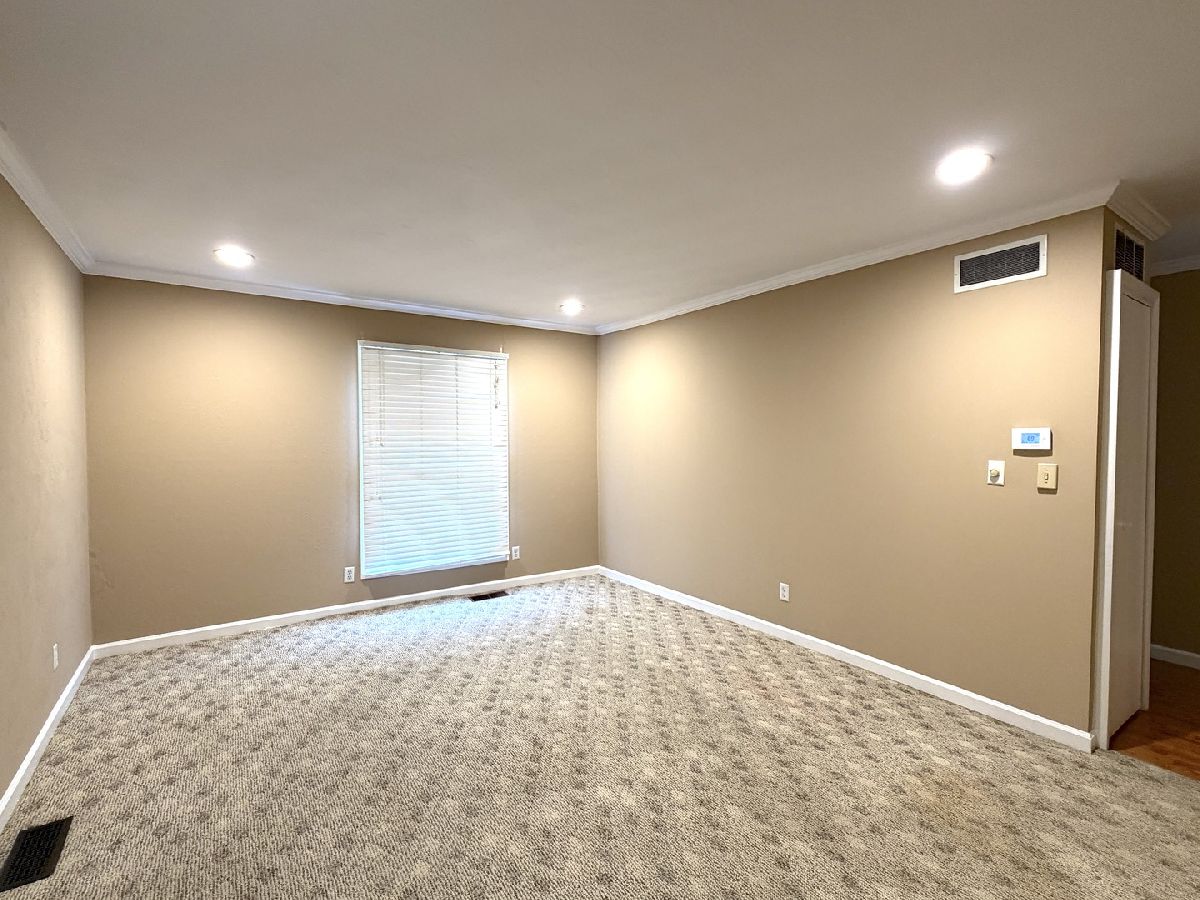
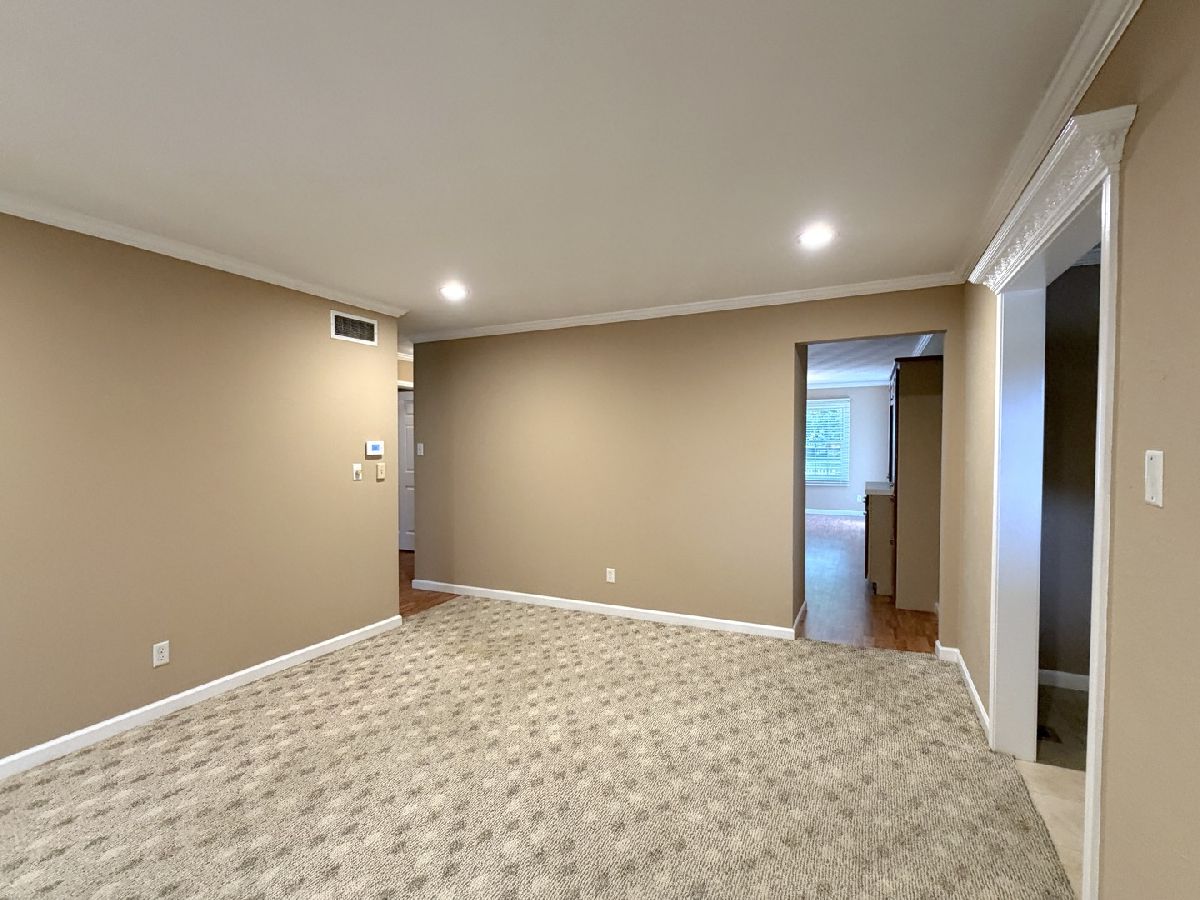
Living Room Info:
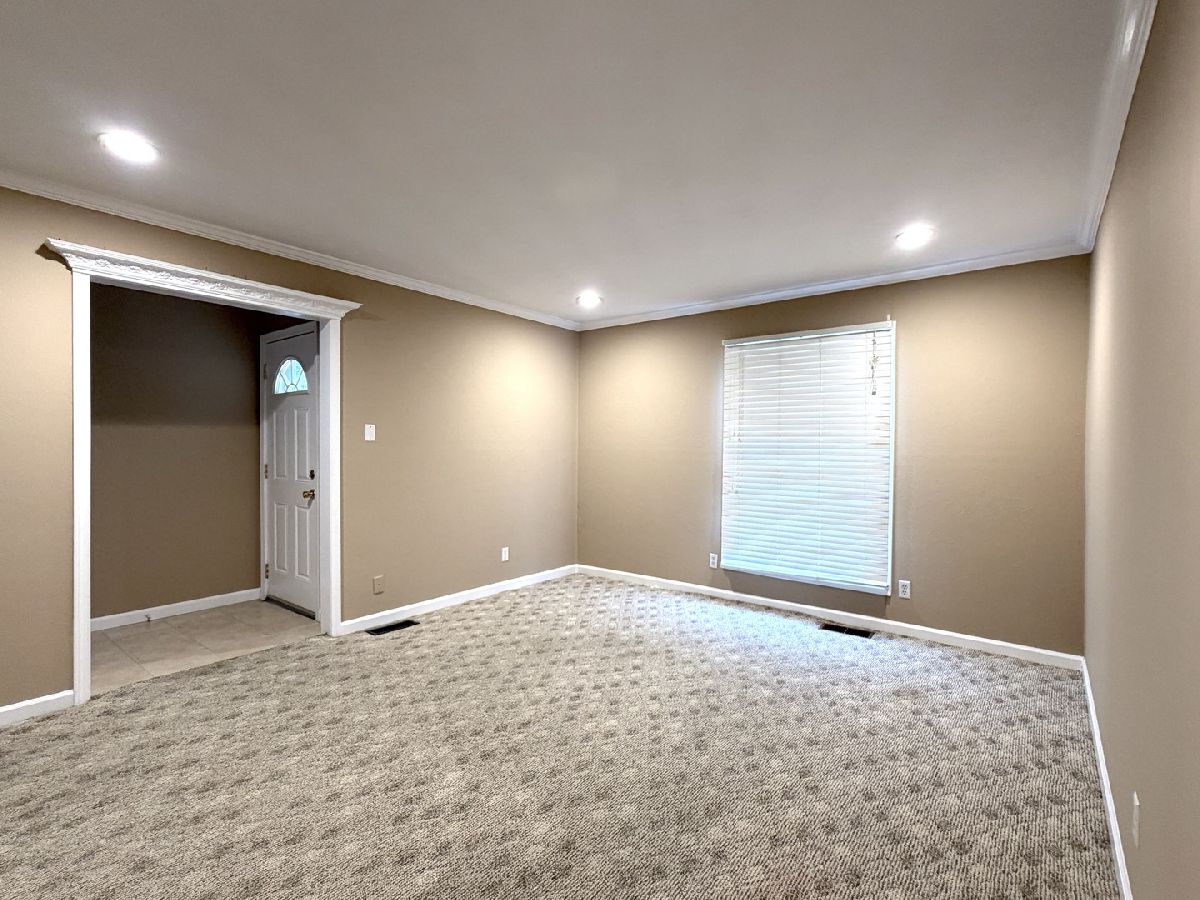
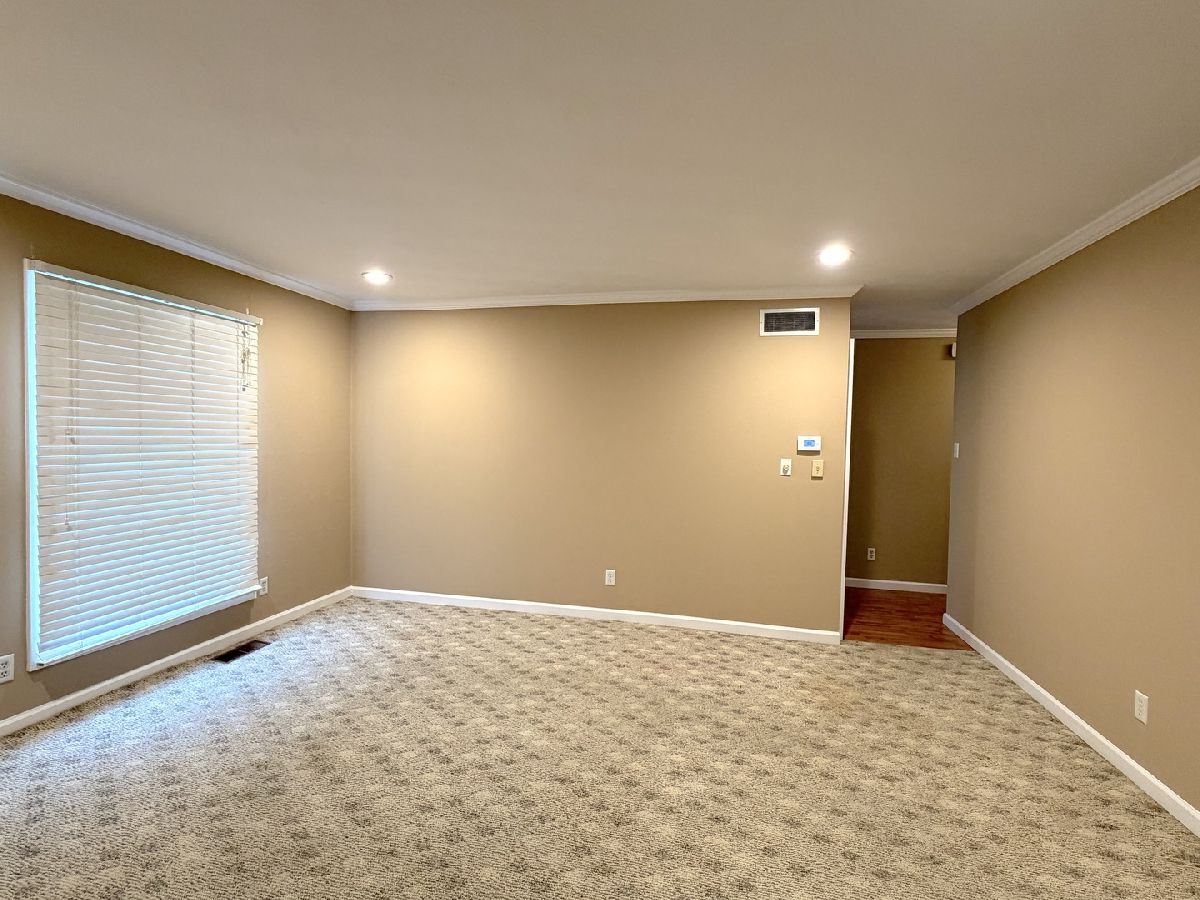
Dimensions: 15X12
Location: Main LevelDimensions: 15X12
Floor Type: Carpet
Additional Rooms Info:
Rooms: No additional rooms
Basement: Crawl SpaceRooms: No additional rooms
Other Specifics
| 1 | |
| — | |
| Concrete, Garage Owned, Attached, Garage | |
| — | |
| — | |
| — | |
| — | |
| Irregular Lot, Level | |
| 67x33x110x50x151 | |
| — | |
| Half | |
| — | |
| — | |
| Not in DB | |
| — | |
| — | |
| — |
Tax History
| Year | Property Taxes |
|---|---|
| 2026 | $848 |
Contact Agent
Nearby Similar Homes
1322 16th Street, Murphysboro, Illinois 62966

For Sale
$29,900
4 beds / 2.1 baths / 1,504 ft2
Single Family / Built: 1962
132
1023 Roberta Drive, Murphysboro, Illinois 62966

For Sale
$149,900
3 beds / 1.1 baths / 1,288 ft2
Single Family / Built: 1978
44
916 Illinois Avenue, Murphysboro, Illinois 62966

For Sale
$194,900
4 beds / 2.1 baths / 2,672 ft2
Single Family / Built: 1919
174
808 11th Street, Murphysboro, Illinois 62966

For Sale
$75,000
2 beds / 1.0 baths / 1,328 ft2
Single Family / Built: 1925
128
1521 Grace Street, Murphysboro, Illinois 62966
For Sale
$65,000
3 beds / 1.0 baths / 1,180 ft2
Single Family / Built: 1923
44
723 9th Street, Murphysboro, Illinois 62966
For Sale
$30,000
2 beds / 1.0 baths / 980 ft2
Single Family / Built: 1947
37
Nearby Sold Comparables
1302 16th Street, Murphysboro, Illinois 62966
Sold
$149,999
3 beds / 1.1 baths / 1,344 ft2
Single Family / Built: 1957
34
1307 N 16th Street, Murphysboro, Illinois 62966

Sold
$149,900
3 beds / 2.0 baths / 1,250 ft2
Single Family / Built: 1963
188
935 Keough Drive, Murphysboro, Illinois 62966

Sold
$89,900
2 beds / 1.0 baths / 700 ft2
Single Family / Built: 1944
212
1308 Maple Street, Murphysboro, Illinois 62966

Sold
$82,000
3 beds / 1.0 baths / 1,288 ft2
Single Family / Built: 1926
176
1325 Maple St, Murphysboro, Illinois 62966

Sold
$20,000
0 beds / 1.0 baths / 1,215 ft2
Single Family / Built: 1930
4070
928 7th Street, Murphysboro, Illinois 62966

Sold
$89,500
2 beds / 1.0 baths / 840 ft2
Single Family / Built: 1913
98
Contact Agent
Listing Provided By
RE/MAX REALTY CENTRAL
