

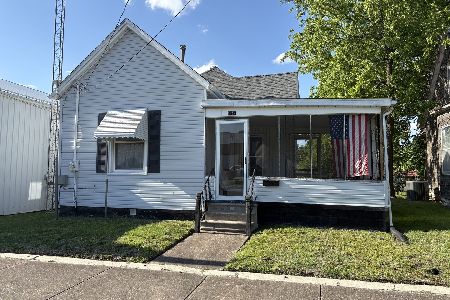
1521 Grace Street, Murphysboro, Illinois 62966

$65,000
|
For Sale
|
|
| Status: | Active |
| Sqft: | 1,180 |
| Cost/Sqft: | $55 |
| Beds: | 3 |
| Baths: | 1 |
| Year Built: | 1923 |
| Property Taxes: | $2,432 |
| Days On Market: | 44 |
| Lot Size: | 0,00 |
Description
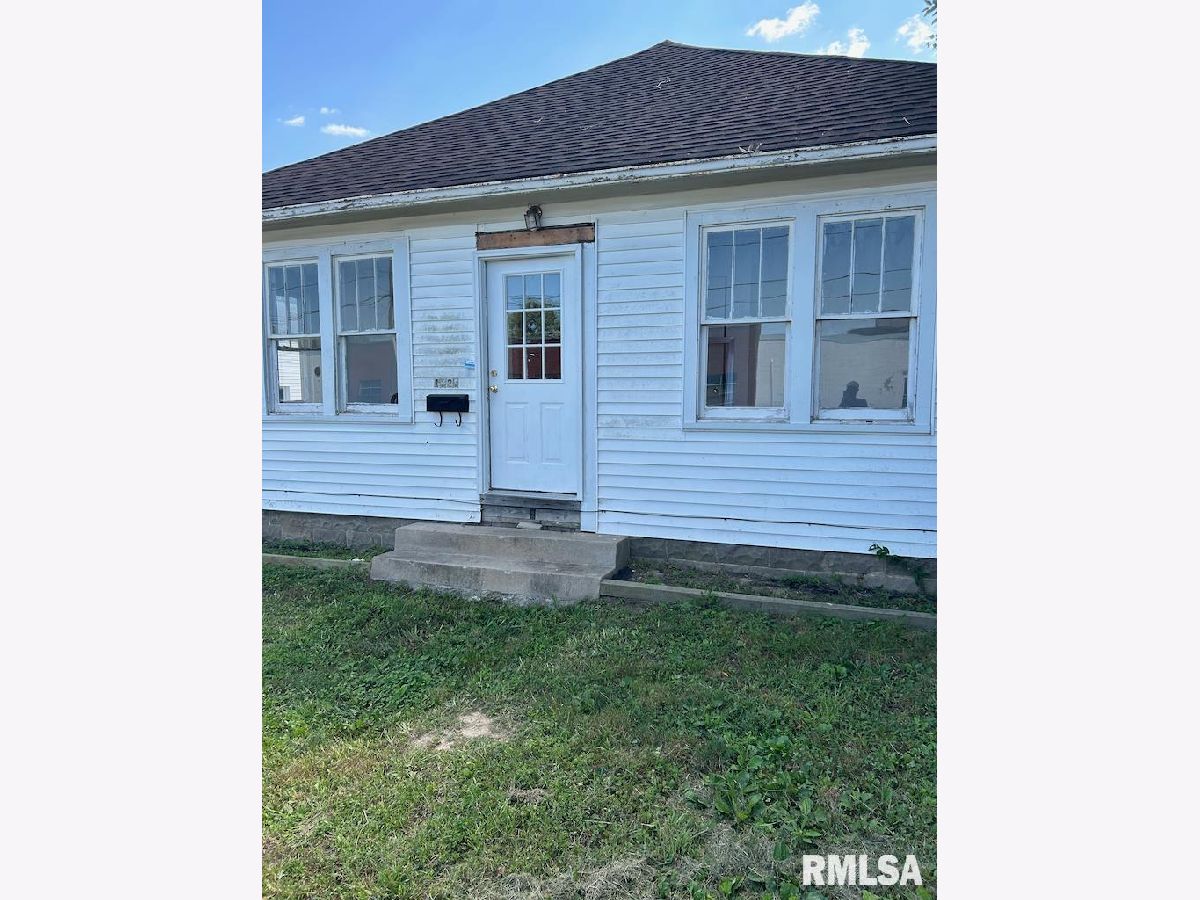
This two bedroom, 1 bath home is in the heart of Murphysboro and looking for new owners. Freshly updated kitchen and bathroom and fresh paint throughout. There's potential for an extra bedroom. Previously used as an investment property, this could be the beginning of or an addition to your investment portfolio. This home has an unfinished garage and sits on two lots. There's a fenced backyard and a detached garage! Schedule a showing today.
Property Specifics
| Single Family | |
| — | |
| Ranch | |
| 1923 | |
| None | |
| Vinyl Siding, Frame | |
| — | |
| — | |
| No | |
| — |
| Jackson | |
| — | |
| — / Not Applicable | |
| None | |
| Public | |
| Public Sewer | |
| Central Air | |
| Natural Gas | |
| 12744535 | |
| 1404152005 |
Nearby Schools
| NAME: | DISTRICT: | DISTANCE: | |
|---|---|---|---|
|
Grade School
Murphysboro Middle School |
186 | — | |
|
Middle School
Murphysboro Middle School |
186 | Not in DB | |
|
High School
Murphysboro High School |
186 | Not in DB | |
Property History
| DATE: | EVENT: | PRICE: | SOURCE: |
|---|---|---|---|
| 8 Sep, 2026 | Listed for sale | $65,000 | MRED MLS |
Room Specifics
All Bedroom Info:
Total Bedrooms: 3
Bedrooms Above Ground: 3
Bedrooms Below Ground: 0
Total Bedrooms: 3
Bedrooms Above Ground: 3
Bedrooms Below Ground: 0
Master Bedroom Info:
Dimensions: 10X13
Location: Main LevelDimensions: 10X13
Floor Type: Other
Second Bedroom Info:
Dimensions: 9X13
Location: Main LevelDimensions: 9X13
Floor Type: Other
Third Bedroom Info:
Dimensions: 10X10
Location: Main LevelDimensions: 10X10
Floor Type: Other
Bathroom Info:
Full Bathrooms: 1
Partial Bathrooms: 0Full Bathrooms: 1
Bathroom Amenities: —
Bathroom in Basement: —
Kitchen Info:
Dimensions: 13X13
Location: Main LevelDimensions: 13X13
Floor Type: Other
Features: Eating Area-Table Space
Living Room Info:
Dimensions: 13X13
Location: Main LevelDimensions: 13X13
Floor Type: Other
Additional Rooms Info:
Rooms: No additional rooms
Basement: NoneRooms: No additional rooms
Other Specifics
| — | |
| — | |
| — | |
| — | |
| — | |
| — | |
| — | |
| — | |
| 30x150 | |
| — | |
| Full | |
| — | |
| — | |
| Not in DB | |
| — | |
| — | |
| — |
Tax History
| Year | Property Taxes |
|---|---|
| 2026 | $2,432 |
Contact Agent
Nearby Similar Homes
623 14th Street, Murphysboro, Illinois 62966

For Sale
$76,000
3 beds / 2.0 baths / 1,122 ft2
Single Family / Built: 1925
164
808 11th Street, Murphysboro, Illinois 62966

For Sale
$75,000
2 beds / 1.0 baths / 1,328 ft2
Single Family / Built: 1925
128
1023 Roberta Drive, Murphysboro, Illinois 62966

For Sale
$149,900
3 beds / 1.1 baths / 1,288 ft2
Single Family / Built: 1978
44
916 Illinois Avenue, Murphysboro, Illinois 62966

For Sale
$194,900
4 beds / 2.1 baths / 2,672 ft2
Single Family / Built: 1919
174
1923 Minton Street, Murphysboro, Illinois 62966
For Sale
$15,000
2 beds / 1.0 baths / 924 ft2
Single Family / Built: 1927
27
723 9th Street, Murphysboro, Illinois 62966
For Sale
$30,000
2 beds / 1.0 baths / 980 ft2
Single Family / Built: 1947
37
Nearby Sold Comparables
1325 Maple St, Murphysboro, Illinois 62966

Sold
$20,000
0 beds / 1.0 baths / 1,215 ft2
Single Family / Built: 1930
4070
1308 Maple Street, Murphysboro, Illinois 62966

Sold
$82,000
3 beds / 1.0 baths / 1,288 ft2
Single Family / Built: 1926
176
636 11th Street, Murphysboro, Illinois 62966

Sold
$83,000
2 beds / 1.0 baths / 1,290 ft2
Single Family / Built: 1928
122
935 Keough Drive, Murphysboro, Illinois 62966

Sold
$89,900
2 beds / 1.0 baths / 700 ft2
Single Family / Built: 1944
212
1925 Hamilton Street, Murphysboro, Illinois 62966
Sold
$155,000
3 beds / 2.1 baths / 1,248 ft2
Single Family / Built: 2008
196
1614 Pine Street, Murphysboro, Illinois 62966
Sold
$49,900
2 beds / 1.0 baths / 848 ft2
Single Family / Built: 1943
167
Contact Agent
Listing Provided By
RE/MAX REALTY CENTRAL
