

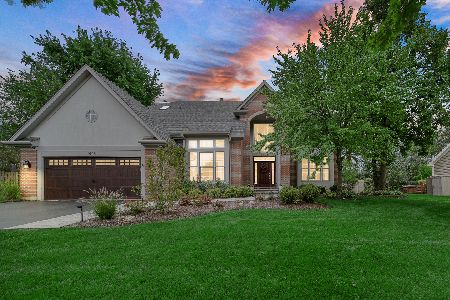
1508 Elderberry Drive, Libertyville, Illinois 60048


$1,275,000
|
For Sale
|
|
| Status: | Active |
| Sqft: | 3,700 |
| Cost/Sqft: | $345 |
| Beds: | 4 |
| Baths: | 5 |
| Year Built: | 1993 |
| Property Taxes: | $26,355 |
| Lot Size: | 0,40 |
Description
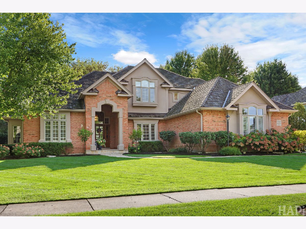
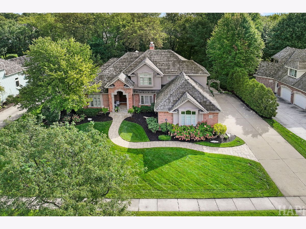
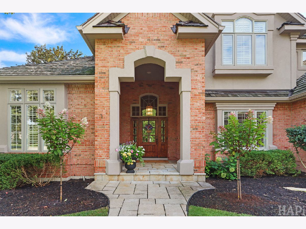
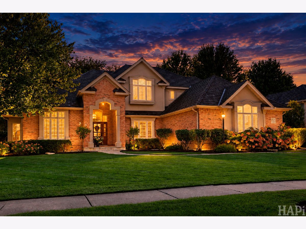
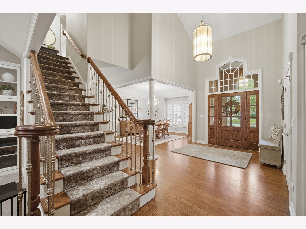
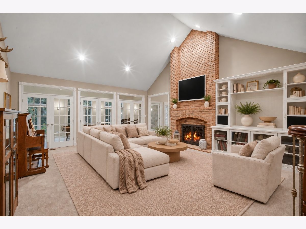
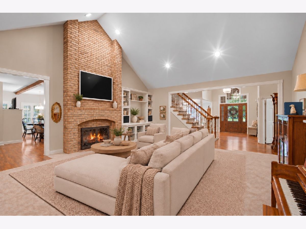
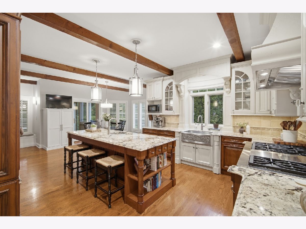
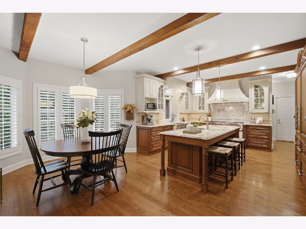
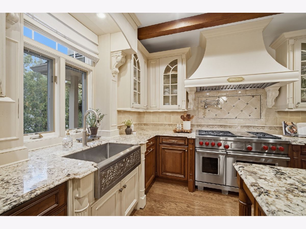
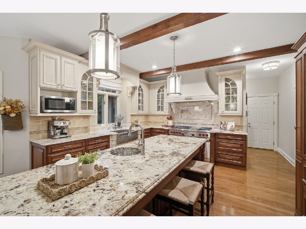
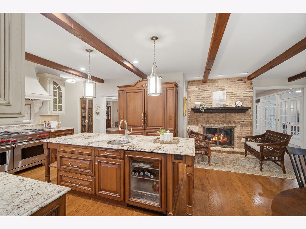
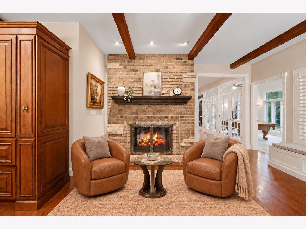
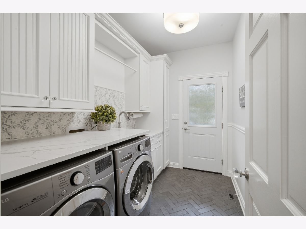
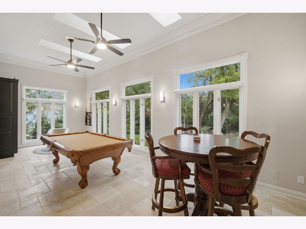
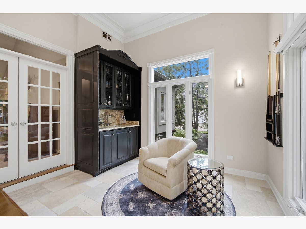
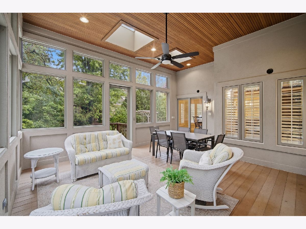
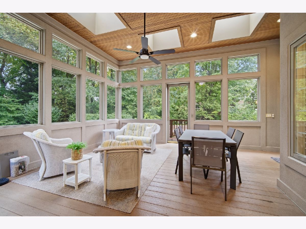
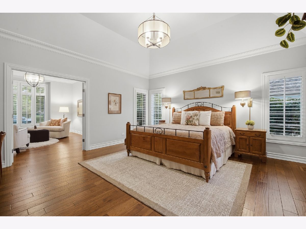
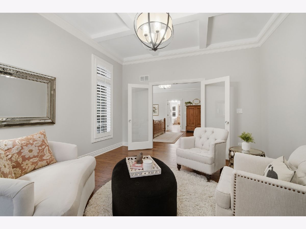
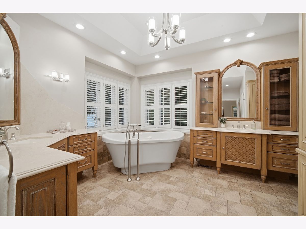
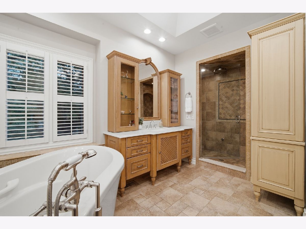
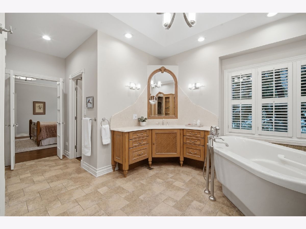
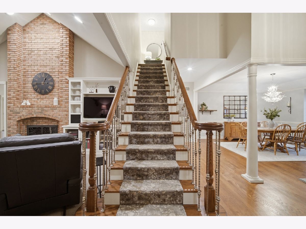
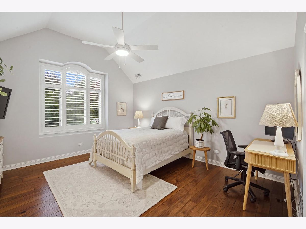
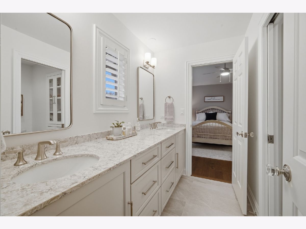
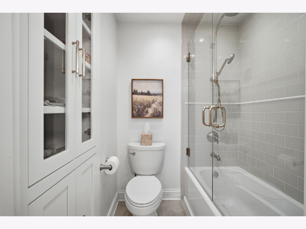
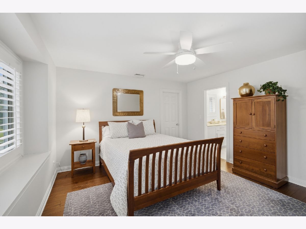
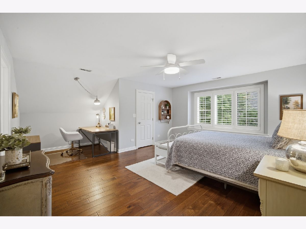
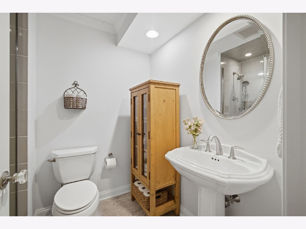
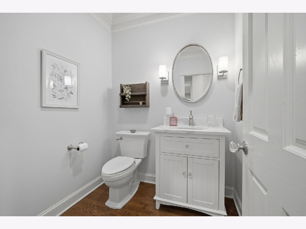
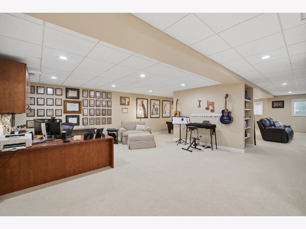
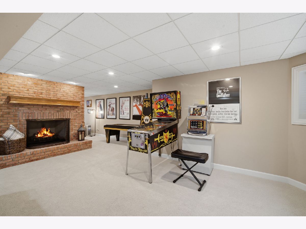
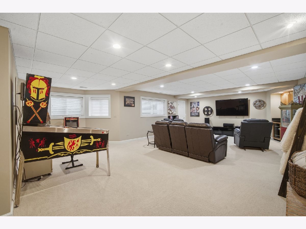
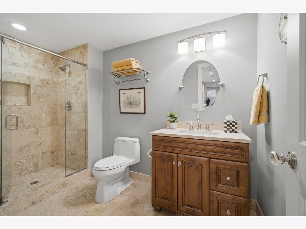
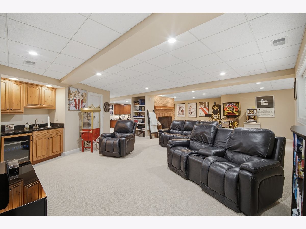
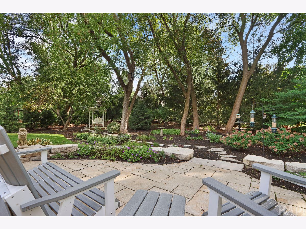
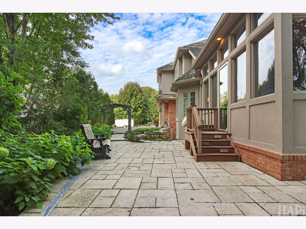
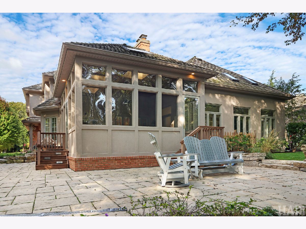
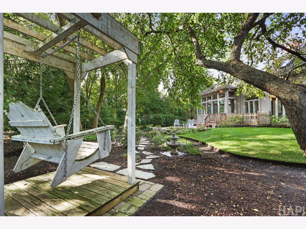
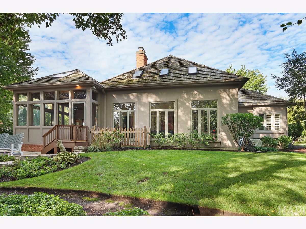
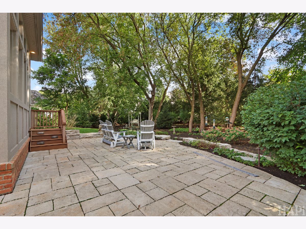
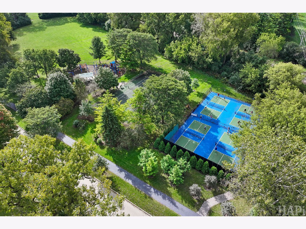
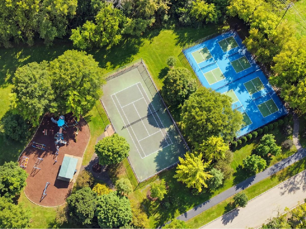
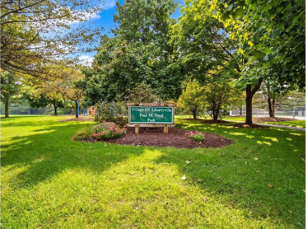
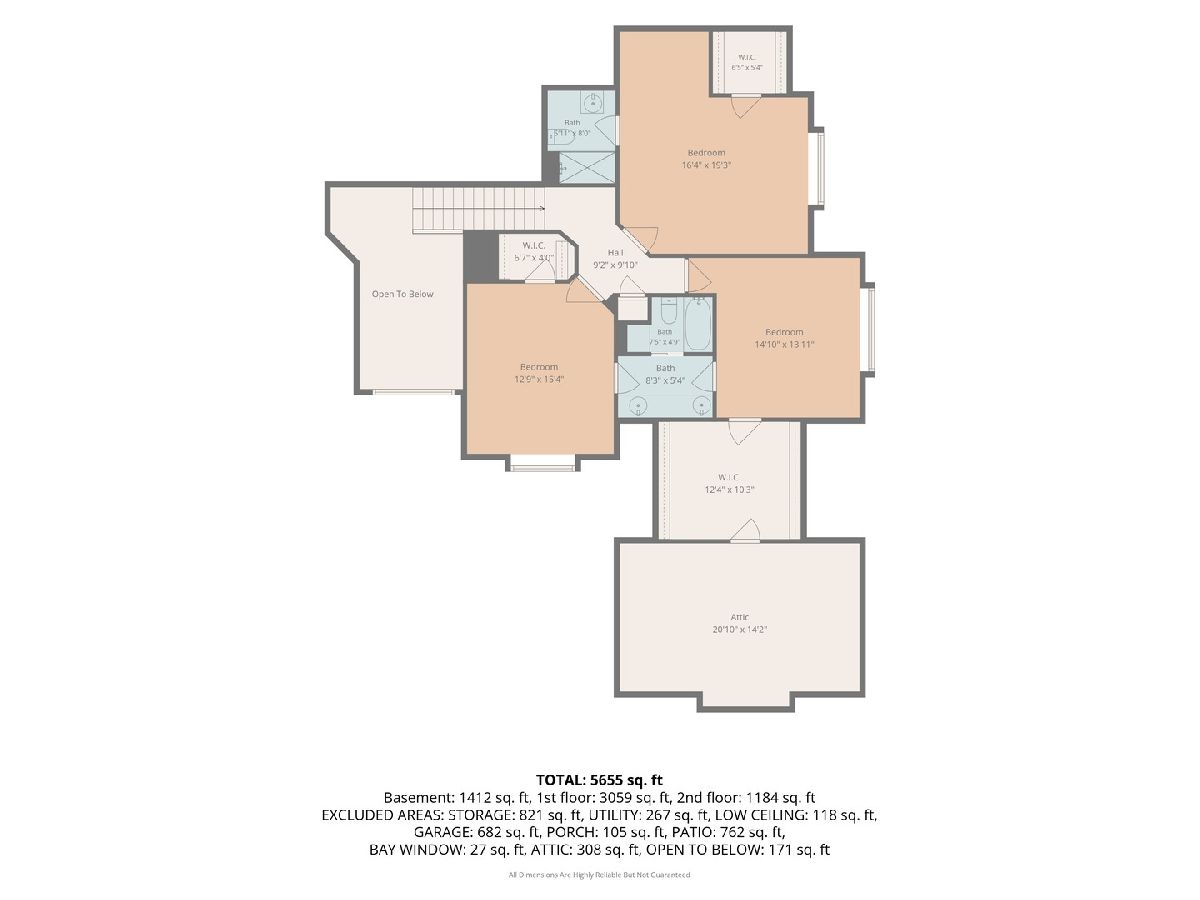
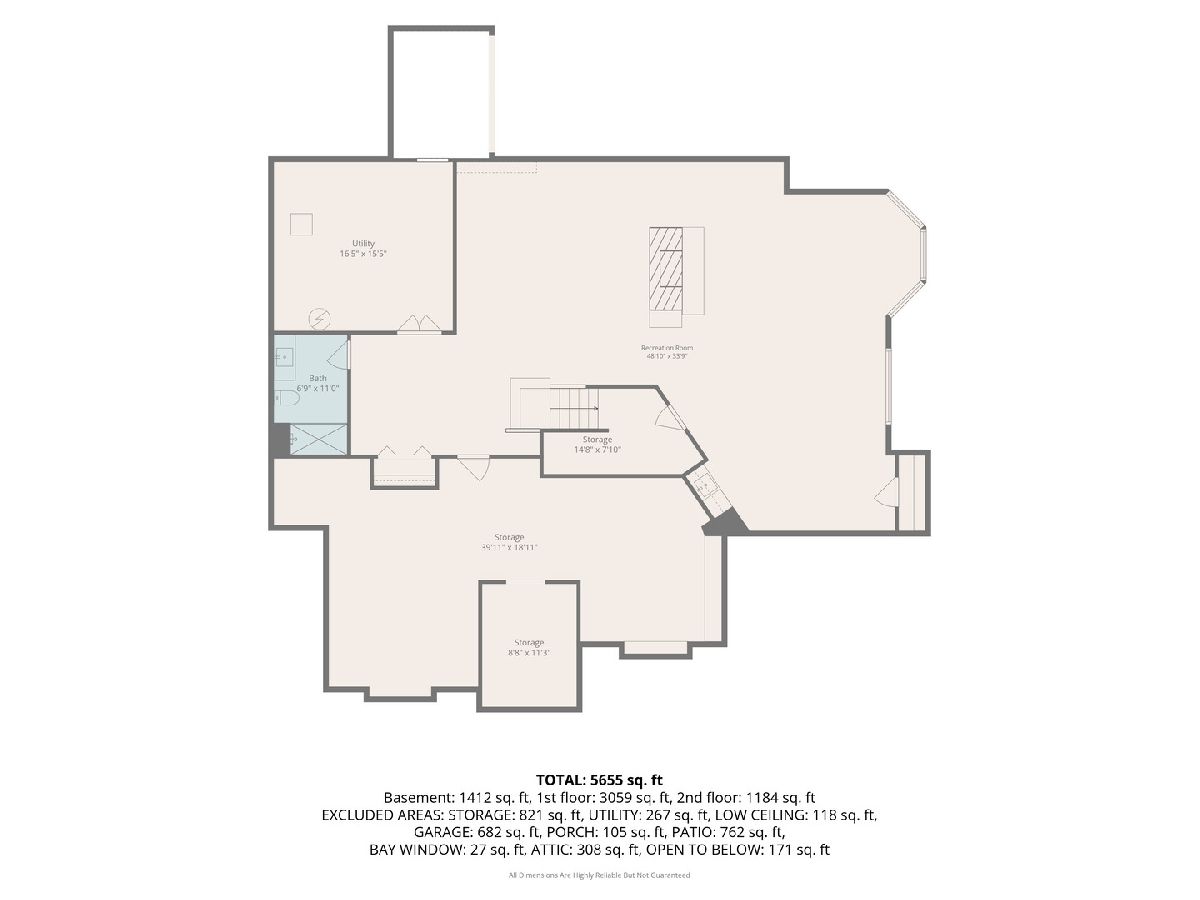
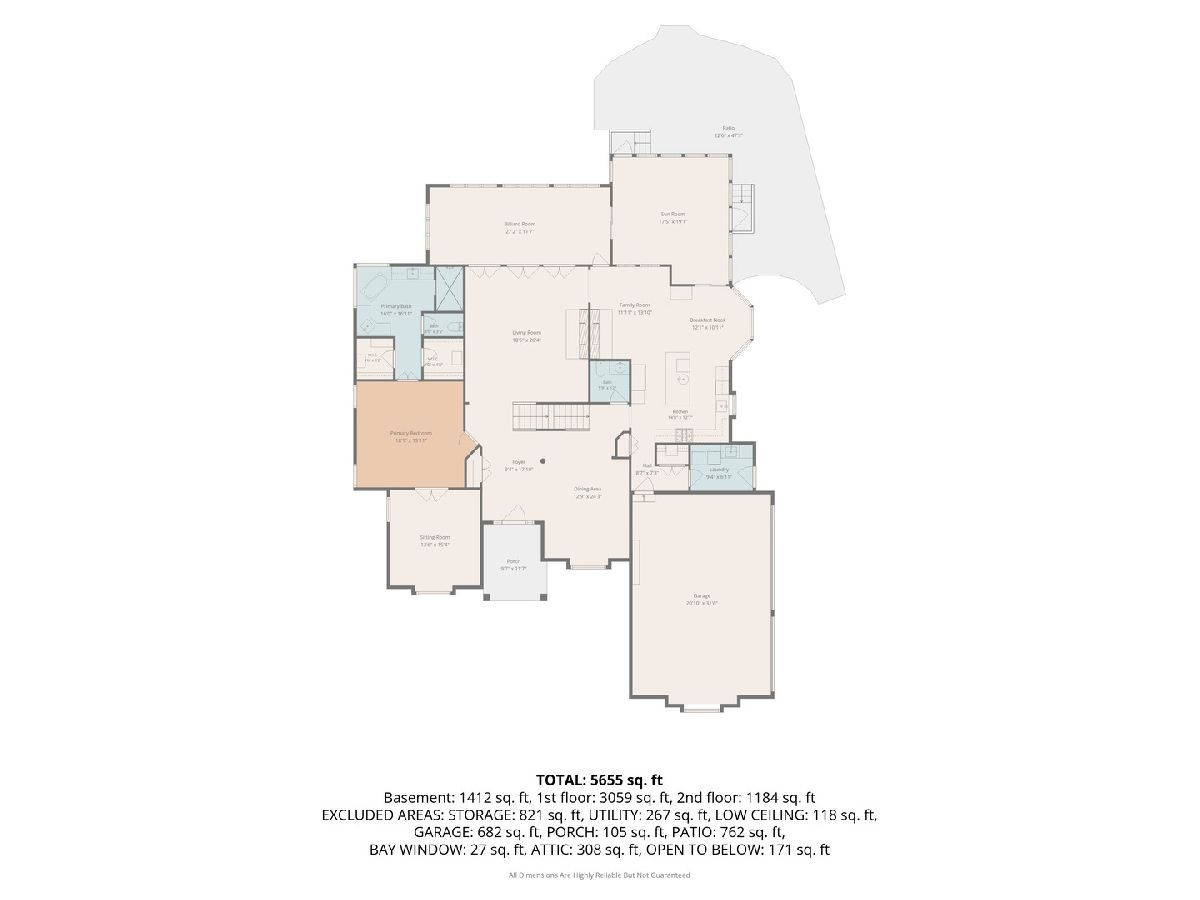
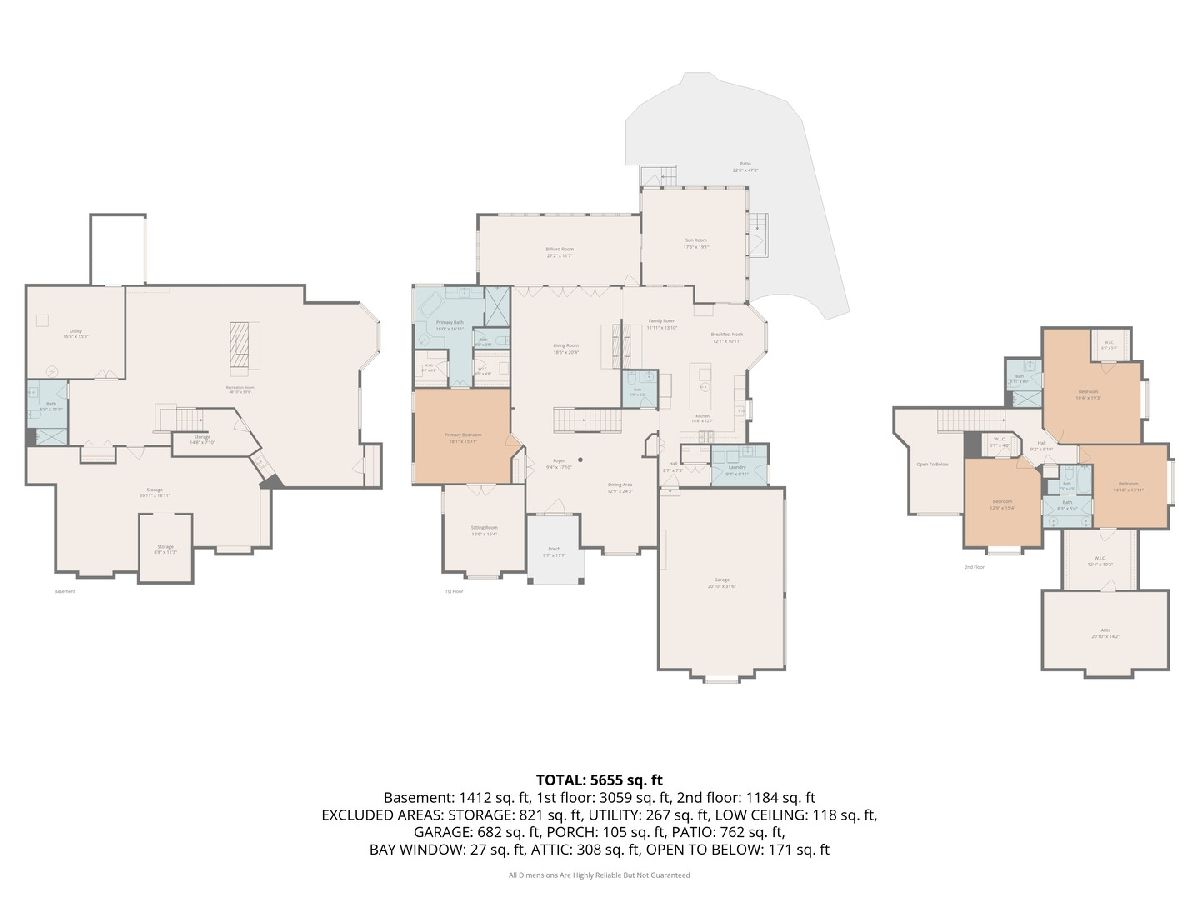
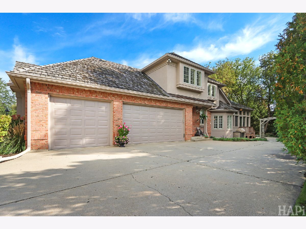
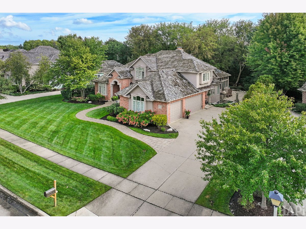
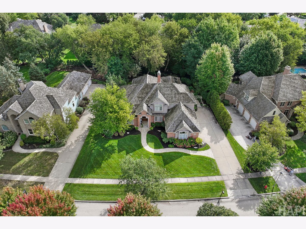
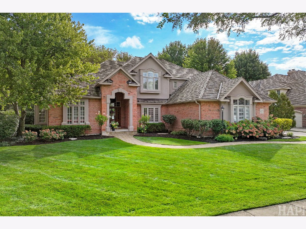
Thoughtfully designed in Libertyville's sought-after Wineberry neighborhood, this custom brick and stucco home combines beautiful millwork, 10-foot ceilings, and generous spaces for everyday living and entertaining. Offering 4 bedrooms, 4.5 baths, and approximately 3,700 square feet, it features a spacious first-floor primary suite with an adjoining sitting room that works beautifully as an office. The primary bath includes a steam shower, freestanding whirlpool tub, and two custom walk-in closets. Upstairs, three generous bedrooms include one ensuite and two connected by a Jack and Jill bath. Both upstairs baths were updated (3 years ago) and hardwood floors were added to the upper level and primary suite approximately (6 years ago). A soaring brick fireplace anchors the great room, while the oversized dining room offers plenty of space to gather. The kitchen features Wood-Mode cabinetry, granite countertops, a handcrafted backsplash, and high-end appliances. Just off the kitchen, a cozy sitting area with a double-sided fireplace invites you to linger over morning coffee. The sunroom with heated tile floors overlooks the beautifully landscaped backyard. A screened porch and stone patio offer even more ways to enjoy the setting. The finished lower level adds a recreation room, a family room with a fireplace, a wet bar, a full bath, and generous storage. The heated three-car garage features a golf simulator setup that can be included with the sale. A shake roof installed in 2018, newer furnace and air conditioner, updated upstairs windows, and new attic insulation add to the home's appeal. Wineberry's park and pickleball courts are a short walk away, and downtown Libertyville is only minutes from home. This beautifully crafted home is a must-see!
Property Specifics
| Single Family | |
| — | |
| — | |
| 1993 | |
| — | |
| CUSTOM | |
| No | |
| 0.4 |
| Lake | |
| Wineberry | |
| 450 / Annual | |
| — | |
| — | |
| — | |
| 12770657 | |
| 11083110130000 |
Nearby Schools
| NAME: | DISTRICT: | DISTANCE: | |
|---|---|---|---|
|
Grade School
Butterfield School |
70 | — | |
|
Middle School
Highland Middle School |
70 | Not in DB | |
|
High School
Libertyville High School |
128 | Not in DB | |
Room Specifics
Total Bedrooms: 4
Bedrooms Above Ground: 4
Bedrooms Below Ground: 0
Dimensions: —
Floor Type: —
Dimensions: —
Floor Type: —
Dimensions: —
Floor Type: —
Full Bathrooms: 5
Bathroom Amenities: Whirlpool,Steam Shower
Bathroom in Basement: 1
Rooms: —
Basement Description: —
Other Specifics
| 3 | |
| — | |
| — | |
| — | |
| — | |
| 111 X 175 X 86 X 182 | |
| Unfinished | |
| — | |
| — | |
| — | |
| Not in DB | |
| — | |
| — | |
| — | |
| — |
Contact Agent
Nearby Similar Homes
Nearby Sold Comparables


Contact Agent
Listing Provided By
@properties Christie's International Real Estate
