

1203 Claridge Drive, Libertyville, Illinois 60048


$699,900
|
For Sale
|
|
| Status: | Active |
| Sqft: | 2,618 |
| Cost/Sqft: | $267 |
| Beds: | 4 |
| Baths: | 3 |
| Year Built: | 1978 |
| Property Taxes: | $12,846 |
| Days On Market: | 57 |
| Lot Size: | 0,00 |
Description
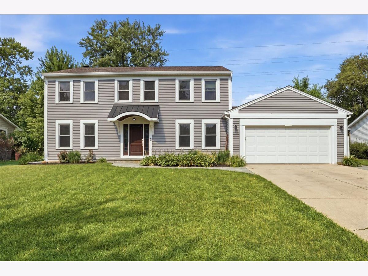
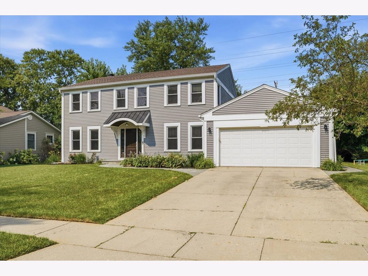
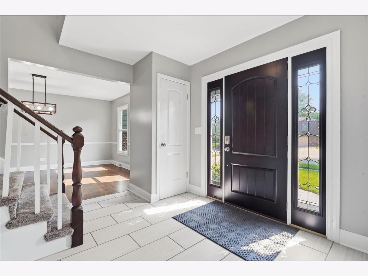
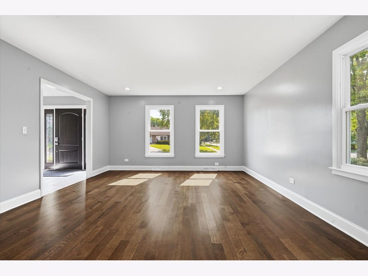

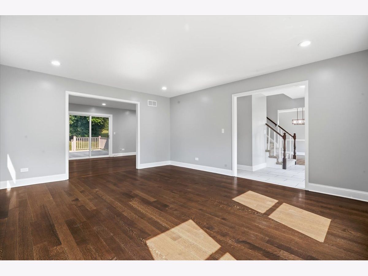
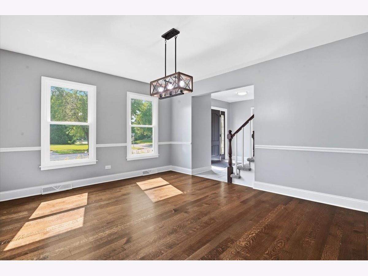
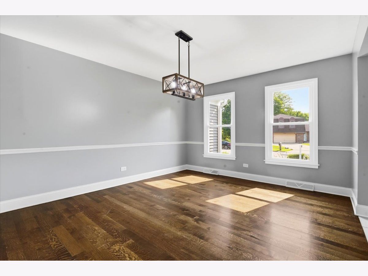
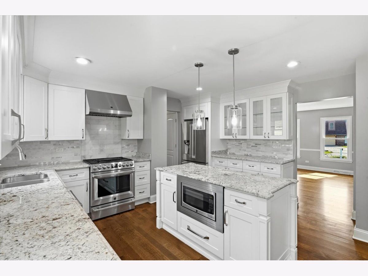
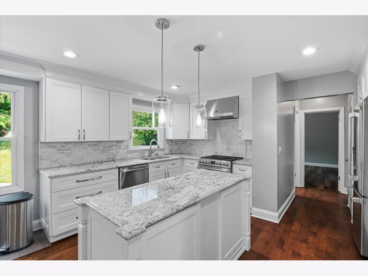
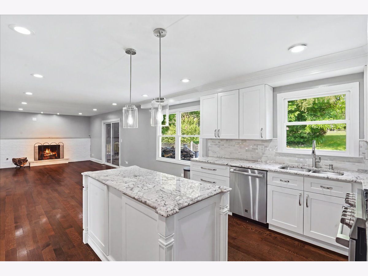
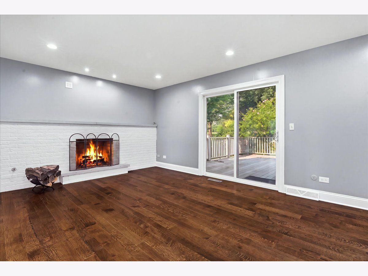
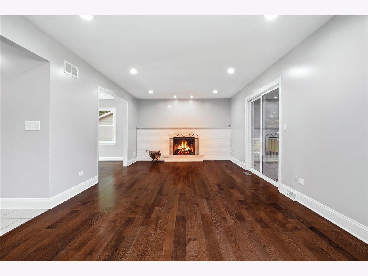
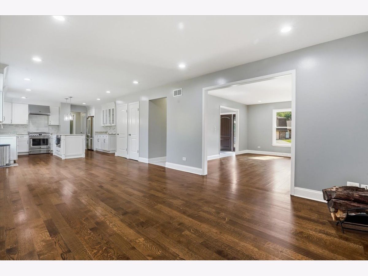
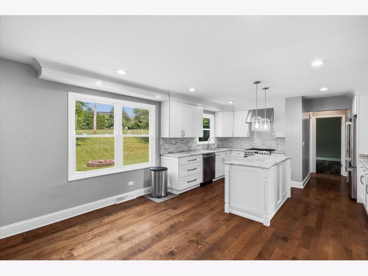
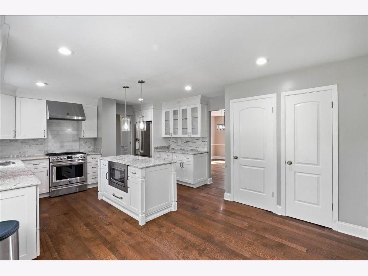
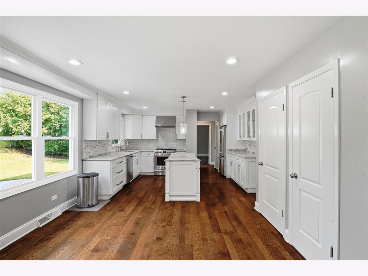
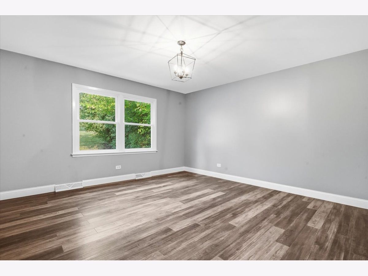
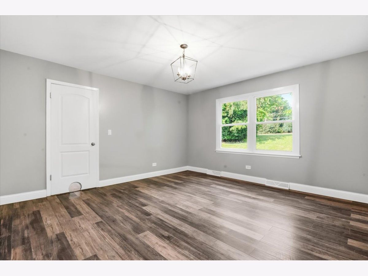
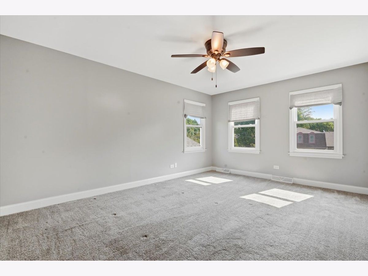
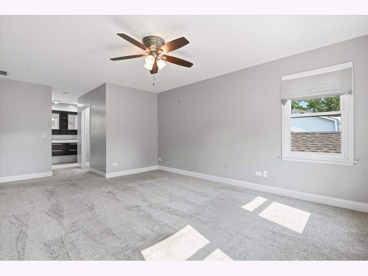
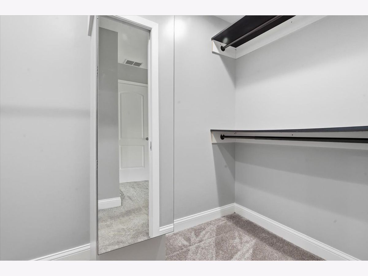
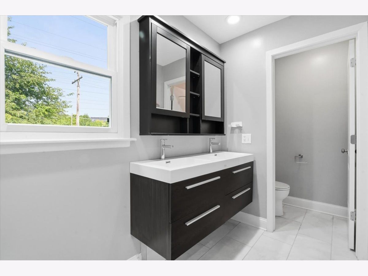
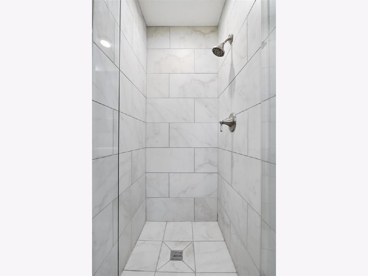
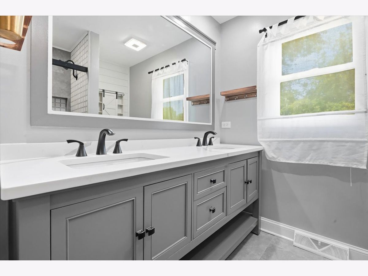
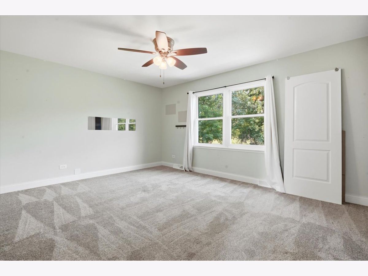
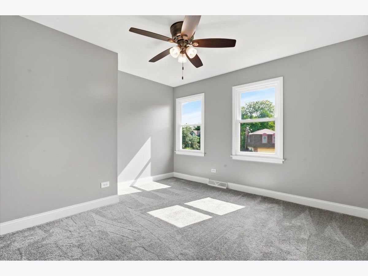
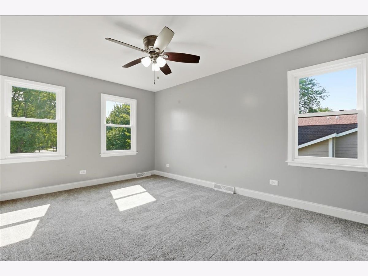
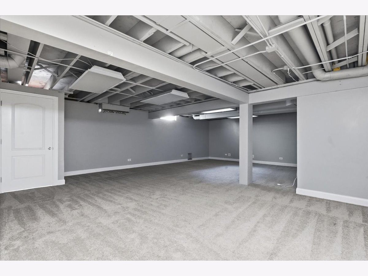
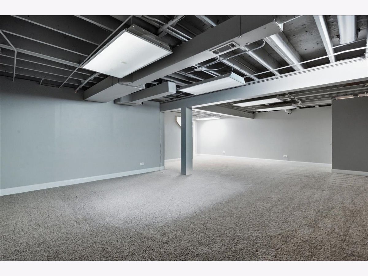
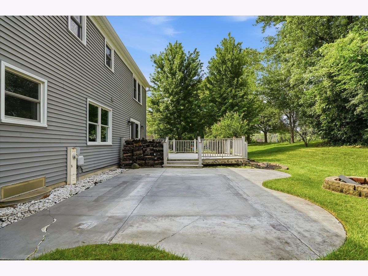
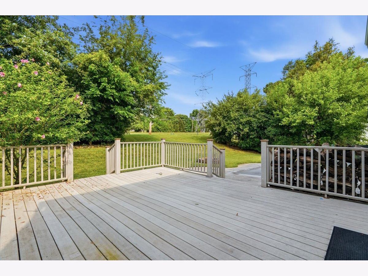
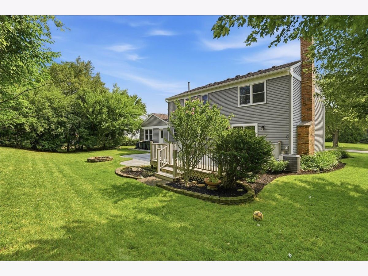
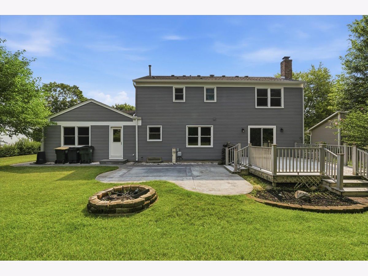
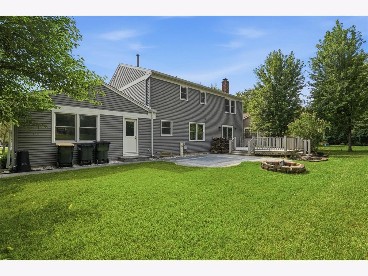
Welcome to this beautifully updated, sharp two-story home in Libertyville! This lovely 4 bdrm/2.5 bath home is ready for your finishing touches. This home offers generous living space, a flexible floor plan and stylish finishes throughout. Office on first floor can be converted into a 5th bedroom if needed. Floorplan opens to a bright foyer and spacious formal living and dining rooms featuring oak hardwood flooring, crisp white trim and abundant natural light. Recently remodeled kitchen features White Shaker style cabinetry, Granite countertops, undermount SS sink, SS appliances, a custom range hood, tile backsplash, glass-front cabinets and a huge Center Island with a built-in microwave. Kitchen flows into the family room, highlighted by recessed lighting, gleaming hardwood floors and brick fireplace. Main level includes a versatile room that can serve as a bedroom, home office or additional living space. Upstairs, the spacious Primary Suite includes a walk-in closet and an updated private bath with a floating double vanity and beautifully tiled walk-in shower. Additional bedrooms are comfortably sized, and the second floor full bath features a double-sink vanity and modern finishes. The expansive finished lower level provides plenty of room for a recreation area, home theater, gym, playroom or workspace. Outside, enjoy a large yard with mature trees, a deck, concrete patio and fire-pit area-perfect for relaxing or entertaining. Beautiful bluestone walkways extend from the front of the home, around the garage and into the backyard. An attached two-car garage completes this move-in-ready home with the space, updates and layout buyers are looking for. Highly sought after Libertyville schools. Canlan Sports Complex, Pine Meadow Golf Club, Independence Grove Forest Preserve, and Downtown Libertyville are minutes away. Book your tour before this one is gone!
Property Specifics
| Single Family | |
| — | |
| — | |
| 1978 | |
| — | |
| — | |
| No | |
| — |
| Lake | |
| Cambridge North | |
| — / Not Applicable | |
| — | |
| — | |
| — | |
| 12720273 | |
| 11171010250000 |
Nearby Schools
| NAME: | DISTRICT: | DISTANCE: | |
|---|---|---|---|
|
Grade School
Butterfield School |
70 | — | |
|
Middle School
Highland Middle School |
70 | Not in DB | |
|
High School
Libertyville High School |
128 | Not in DB | |
Property History
| DATE: | EVENT: | PRICE: | SOURCE: |
|---|---|---|---|
| — | Last price change | $729,900 | MRED MLS |
| 5 Aug, 2026 | Listed for sale | $729,900 | MRED MLS |
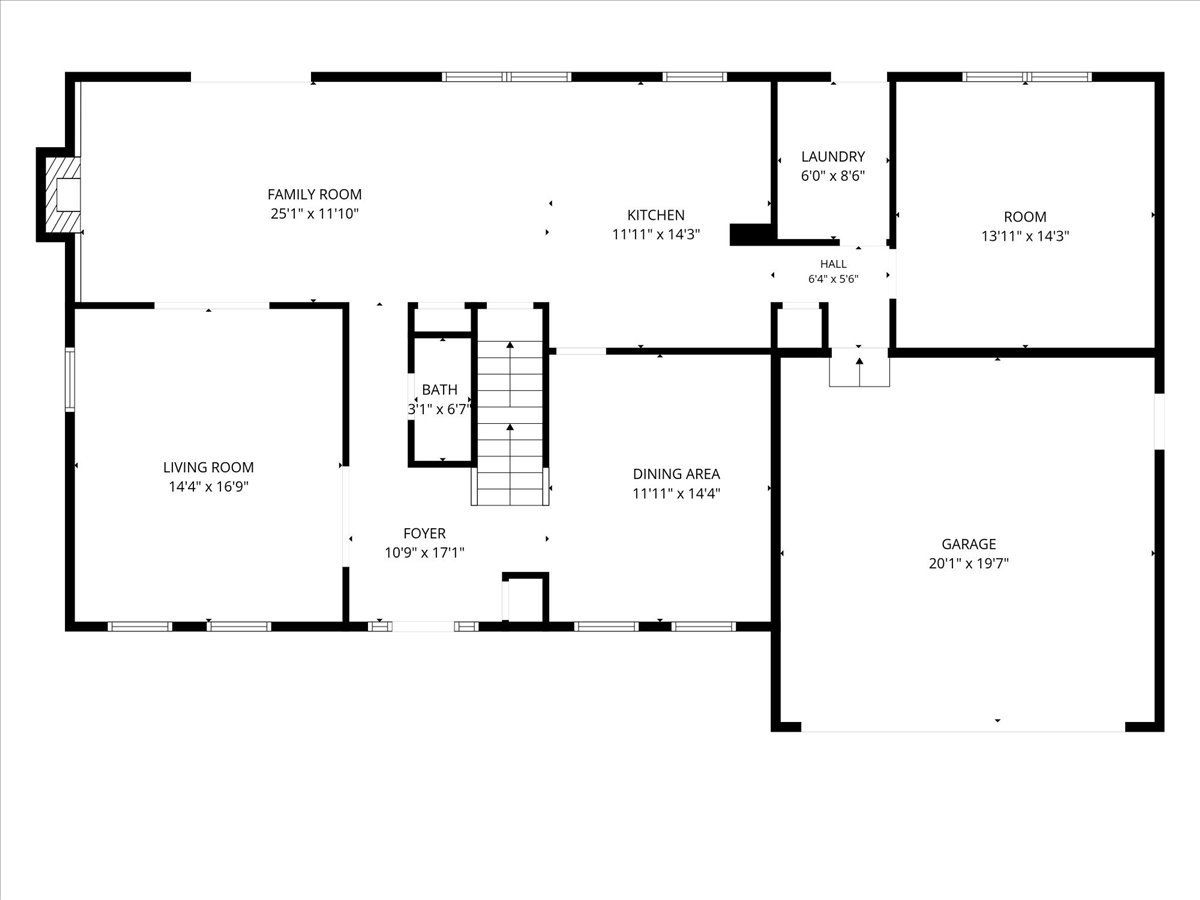
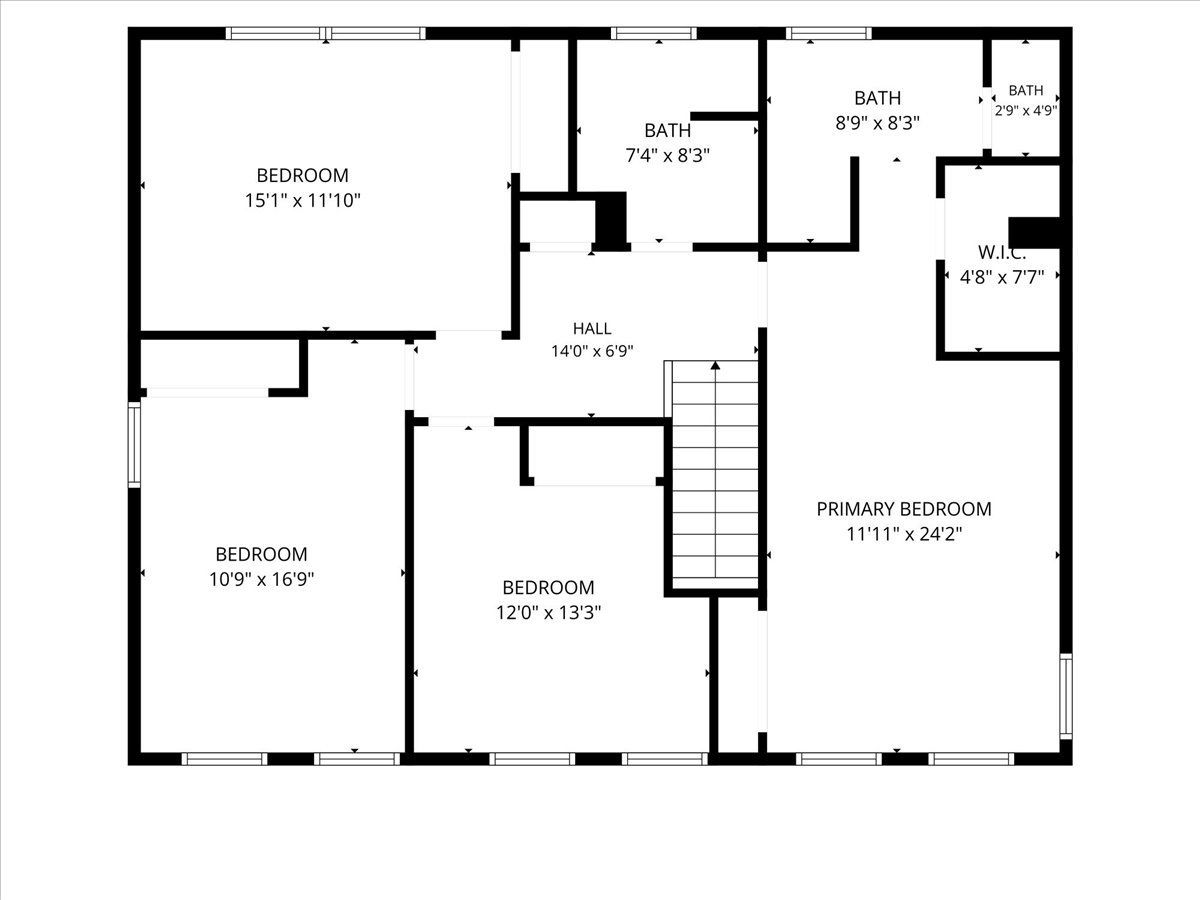
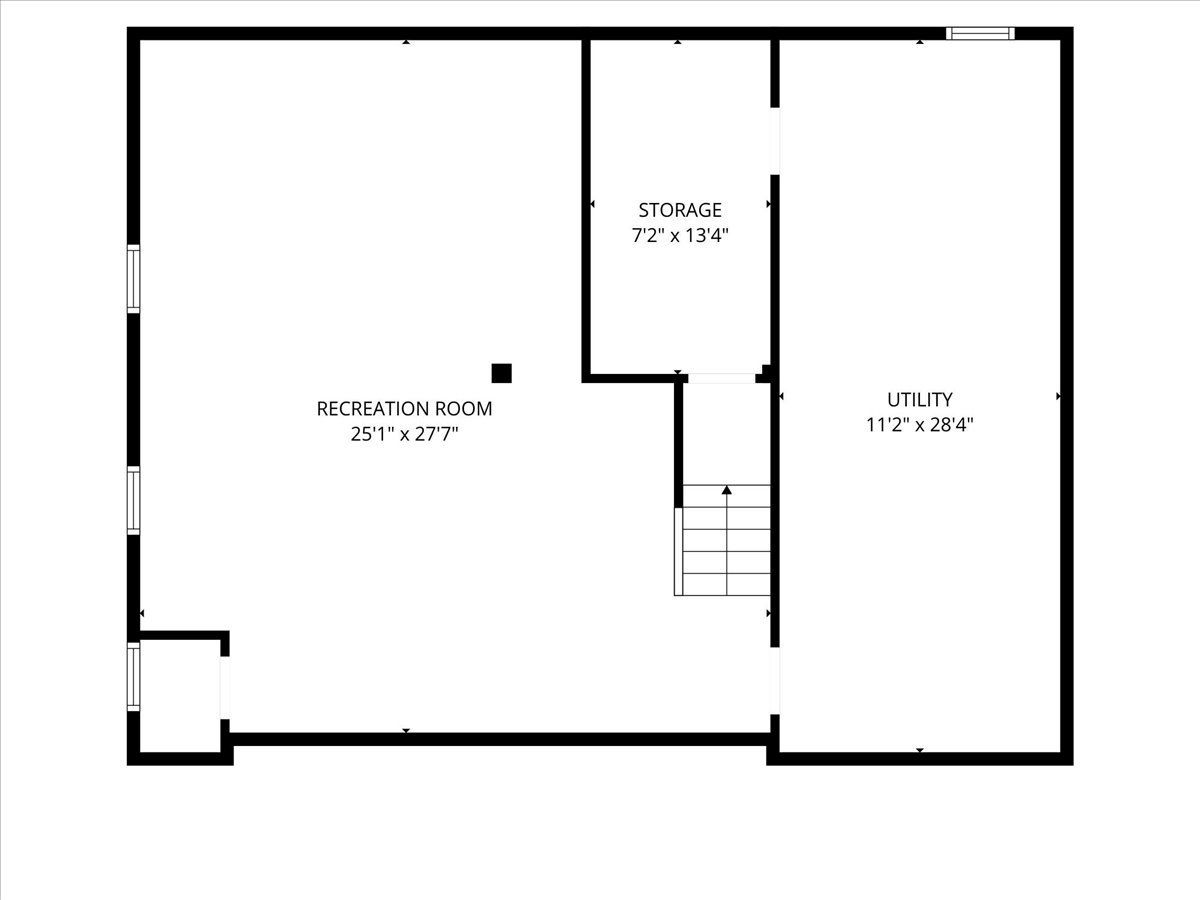
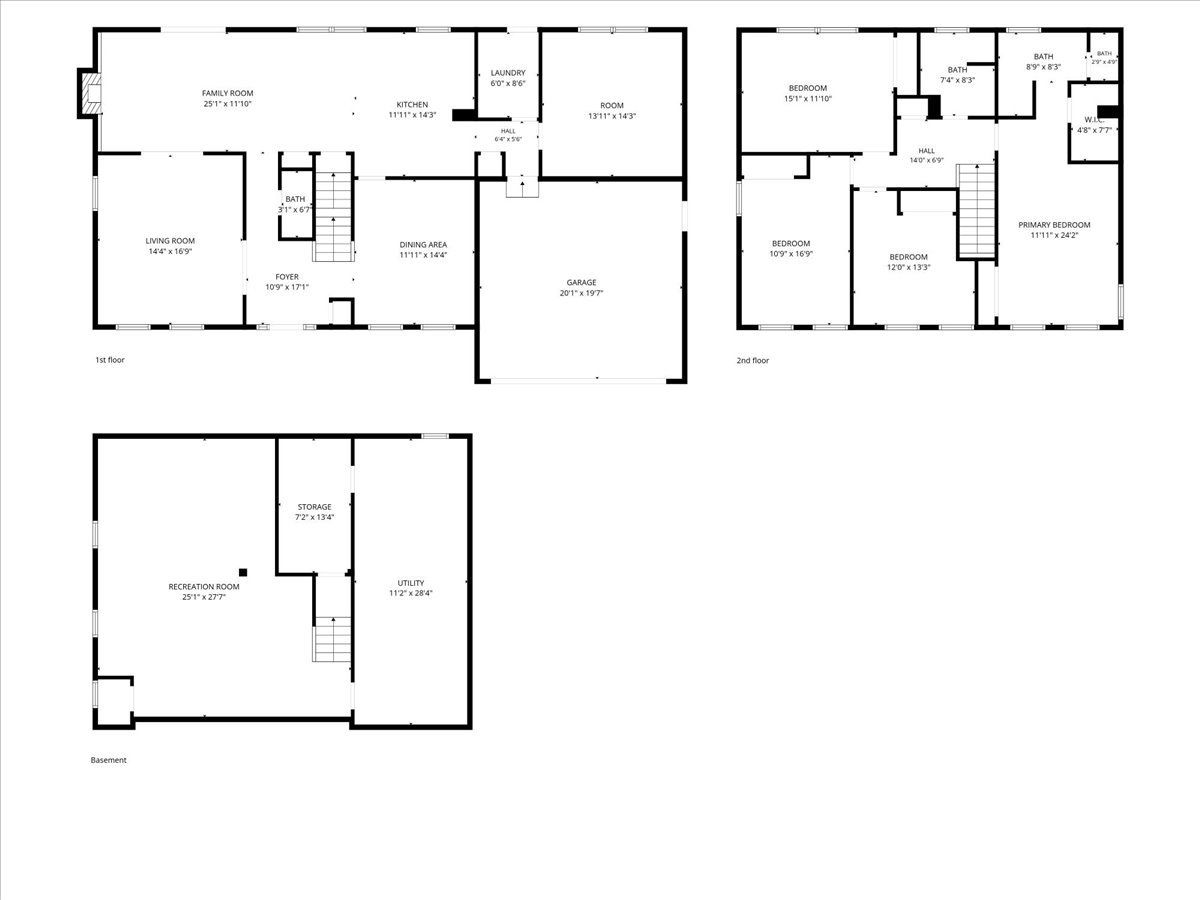
Room Specifics
Total Bedrooms: 4
Bedrooms Above Ground: 4
Bedrooms Below Ground: 0
Dimensions: —
Floor Type: —
Dimensions: —
Floor Type: —
Dimensions: —
Floor Type: —
Full Bathrooms: 3
Bathroom Amenities: —
Bathroom in Basement: 0
Rooms: —
Basement Description: —
Other Specifics
| 2 | |
| — | |
| — | |
| — | |
| — | |
| 80x125 | |
| — | |
| — | |
| — | |
| — | |
| Not in DB | |
| — | |
| — | |
| — | |
| — |
Tax History
| Year | Property Taxes |
|---|---|
| — | $12,846 |
Contact Agent
Nearby Similar Homes
Nearby Sold Comparables


Contact Agent
Listing Provided By
Compass
