

1508 Potter Road, Park Ridge, Illinois 60068


$599,900
|
For Sale
|
|
| Status: | Price Change |
| Sqft: | 1,096 |
| Cost/Sqft: | $547 |
| Beds: | 3 |
| Baths: | 3 |
| Year Built: | 1947 |
| Property Taxes: | $6,872 |
| Days On Market: | 11 |
| Lot Size: | 0,11 |
Description
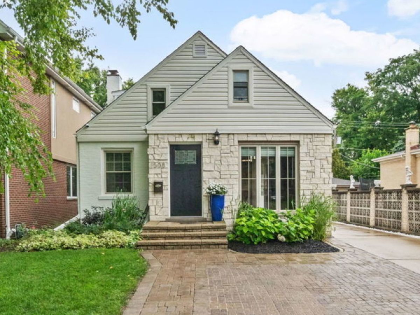
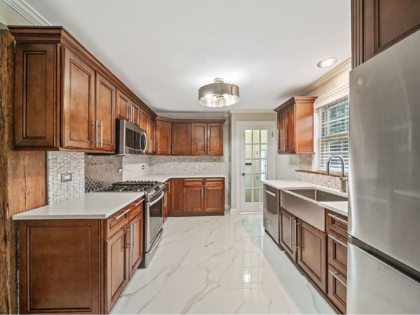
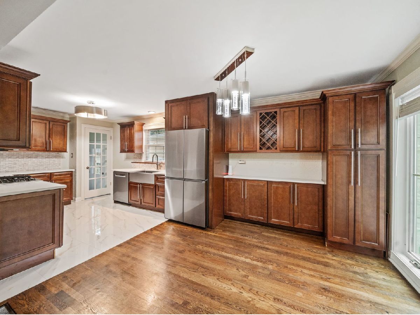
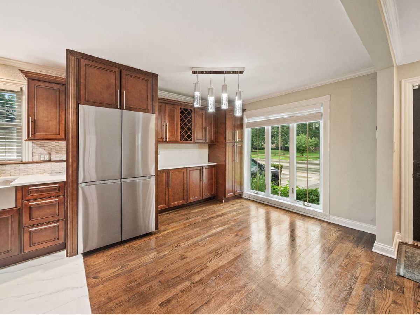
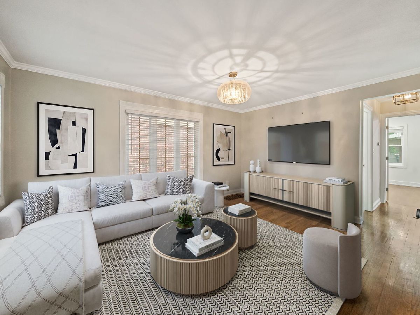
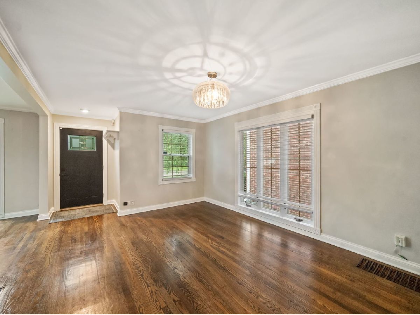
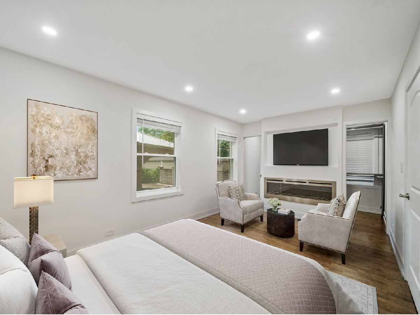
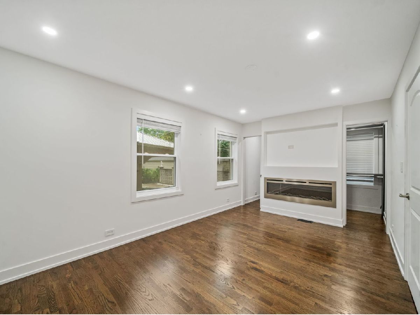
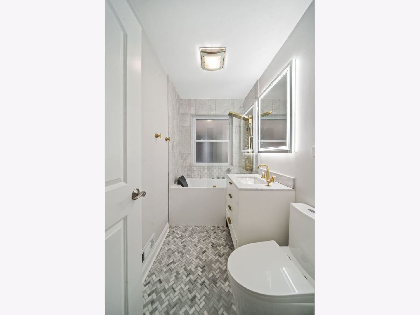
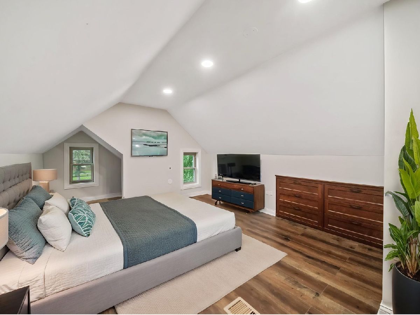
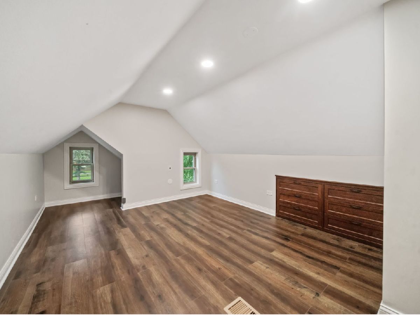
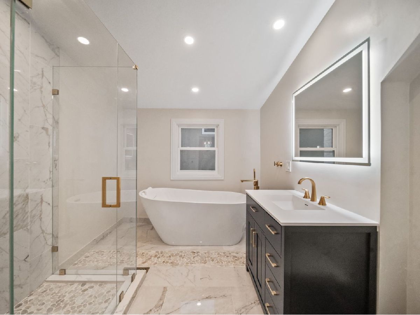
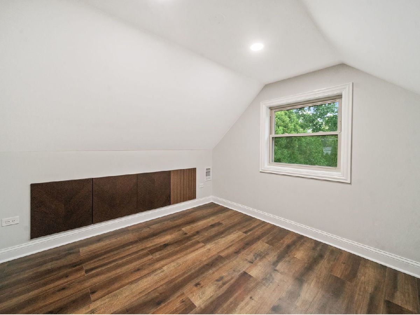
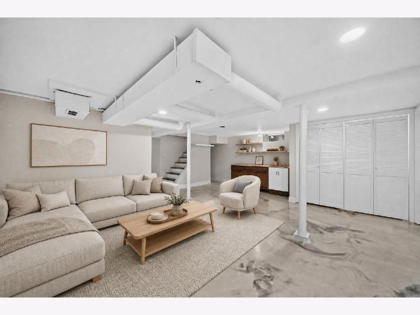
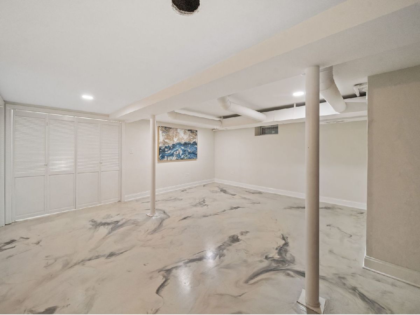
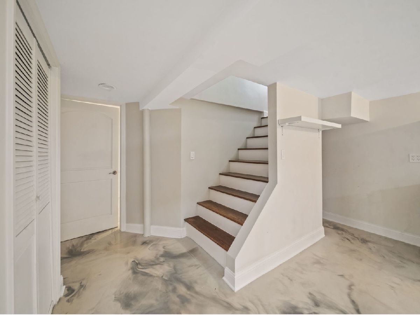
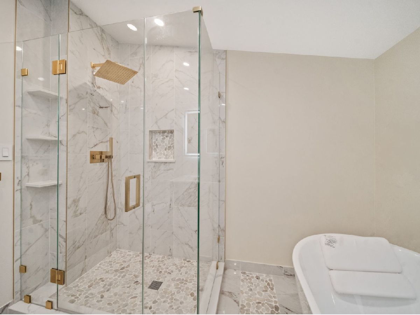
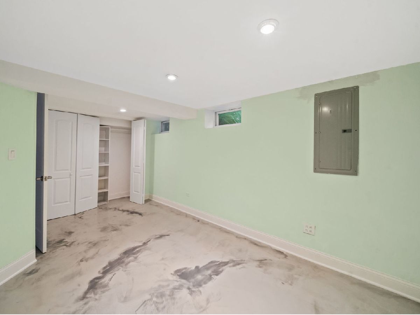
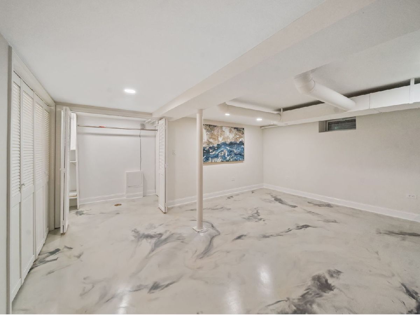
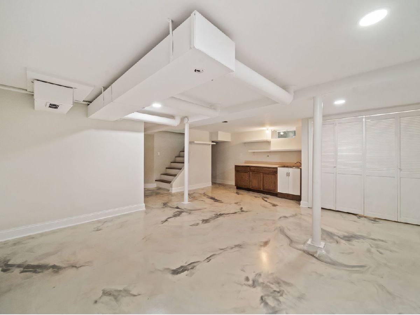
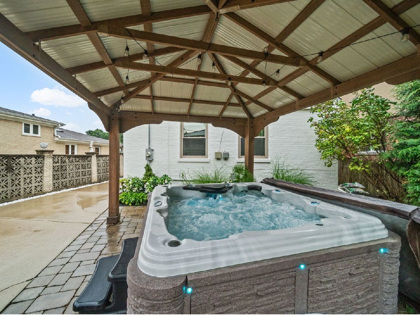
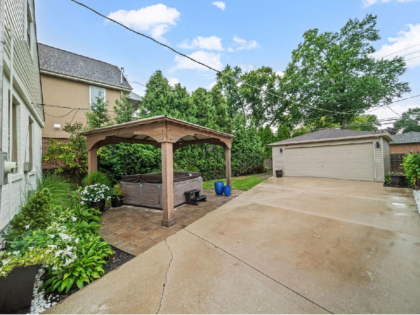
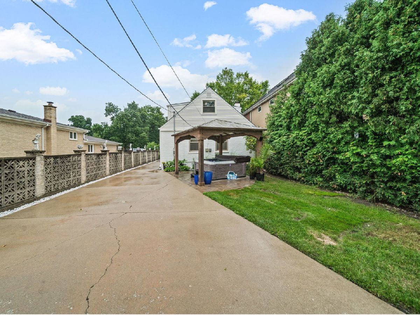
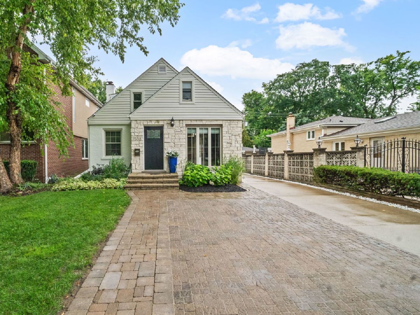
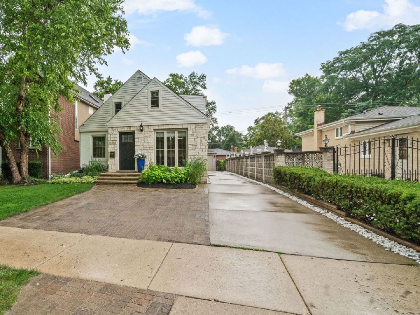
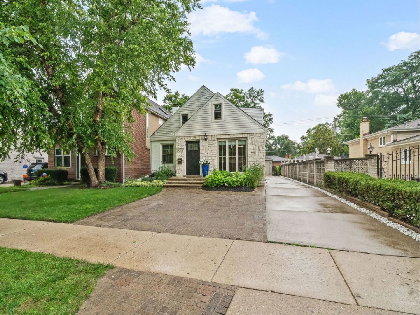
Fully remodeled and move-in ready! This stunning 4BED/3BATH home offers 2336SF of beautifully finished living space with extensive updates inside and out. A 2020 second-floor renovation created two additional bedrooms and a full bath, while the 2024 finished basement adds a 4th bedroom, 3rd full bath, and durable epoxy flooring. The limestone-front exterior and extended paver driveway provide outstanding curb appeal. Enjoy entertaining in the private fenced backyard featuring a 2024 hot tub, & gazebo. Conveniently located near highly rated Franklin Elementary School and Maine South High School, this turnkey home truly has it all!
Property Specifics
| Single Family | |
| — | |
| Cape Cod | |
| 1947 | |
| 2020 | |
| Finished, Rec/Family Area, Sleeping Area, Storage Space, Daylight, Full | |
| 720 (720 finished) | |
| Vinyl Siding, Brick, Limestone | |
| Asphalt | |
| — | |
| No | |
| 0.11 |
| Cook | |
| — | |
| — / Not Applicable | |
| None | |
| Public | |
| Public Sewer | |
| Central Air | |
| Gas | |
| No | |
| 12788988 | |
| 09221090310000 |
Nearby Schools
| NAME: | DISTRICT: | DISTANCE: | |
|---|---|---|---|
|
Grade School
Franklin Elementary School |
64 | — | |
|
Middle School
Emerson Middle School |
64 | Not in DB | |
|
High School
Maine South High School |
207 | Not in DB | |
Property History
| DATE: | EVENT: | PRICE: | SOURCE: |
|---|---|---|---|
| 1 Sep, 2015 | Sold | $239,000 | MRED MLS |
| 25 Jul, 2015 | Under contract | $239,000 | MRED MLS |
| 22 Jul, 2015 | Listed for sale | $239,000 | MRED MLS |
| — | Last price change | $659,900 | MRED MLS |
| 19 Oct, 2026 | Listed for sale | $659,900 | MRED MLS |
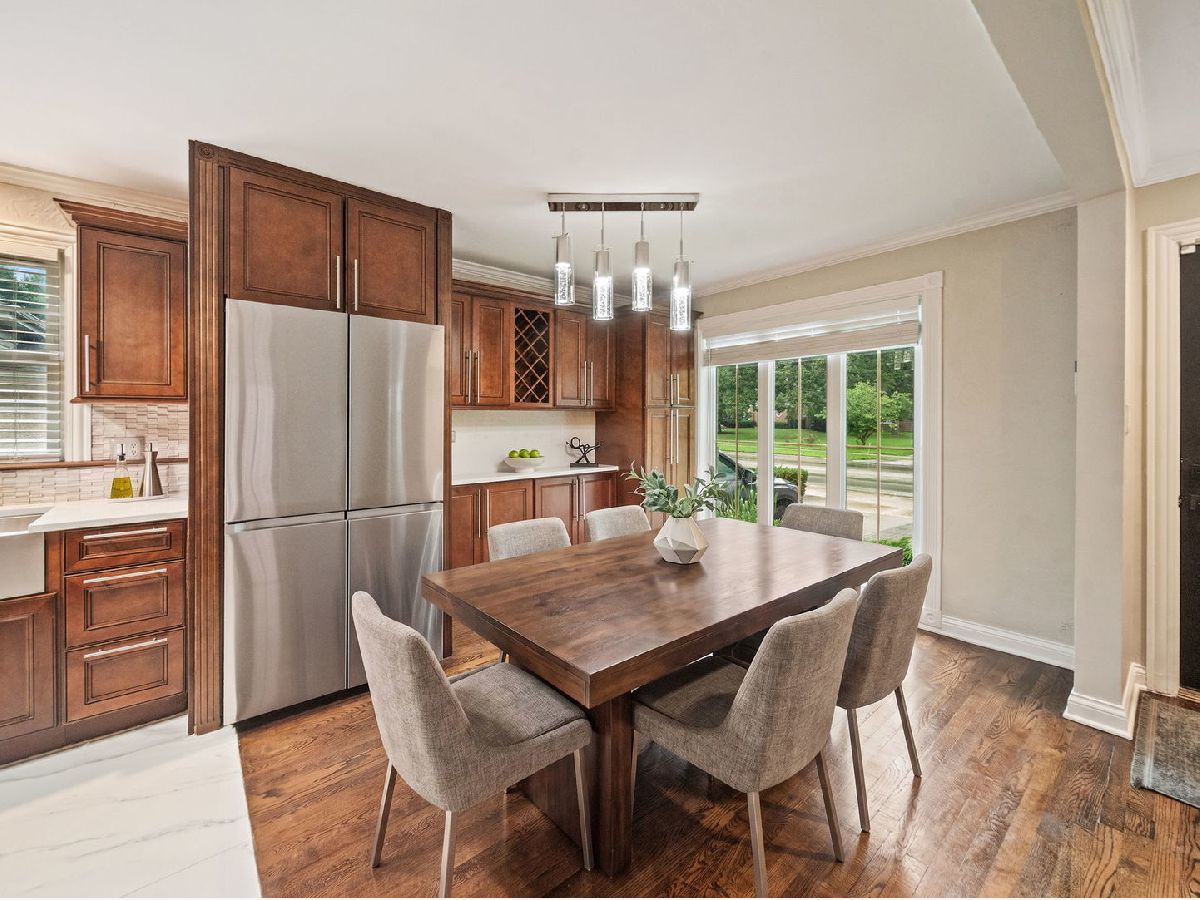
Some photos of this home have been virtually staged.
Room Specifics
All Bedroom Info:
Total Bedrooms: 4
Bedrooms Above Ground: 3
Bedrooms Below Ground: 1
Total Bedrooms: 4
Bedrooms Above Ground: 3
Bedrooms Below Ground: 1
Master Bedroom Info:
Dimensions: 17X11
Location: Main LevelDimensions: 17X11
Floor Type: Hardwood
Second Bedroom Info:
Dimensions: 19X11
Location: —Dimensions: 19X11
Floor Type: Engineered Hardwood
Third Bedroom Info:
Dimensions: 12X11
Location: —Dimensions: 12X11
Floor Type: Engineered Hardwood
Fourth Bedroom Info:
Dimensions: 17X10
Location: BasementDimensions: 17X10
Floor Type: Other
Bathroom Info:
Full Bathrooms: 3
Partial Bathrooms: 0Full Bathrooms: 3
Bathroom Amenities: Separate Shower, Soaking Tub
Bathroom in Basement: 1
Dining Room Info:
Dimensions: 11X11
Location: Main LevelDimensions: 11X11
Floor Type: Hardwood
Kitchen Info:
Dimensions: 12X11
Location: Main LevelDimensions: 12X11
Floor Type: Tile
Features: Custom Cabinetry, SolidSurfaceCounter, Updated Kitchen
Laundry Room Info:
Dimensions: 4X7
Location: BasementDimensions: 4X7
Floor Type: —
Living Room Info:
Dimensions: 15X11
Location: Main LevelDimensions: 15X11
Floor Type: Hardwood
Additional Rooms Info:
Rooms: No additional rooms
Basement: Finished, Rec/Family Area, Sleeping Area, Storage Space, Daylight, FullRooms: No additional rooms
Other Specifics
| 2 | |
| — | |
| Concrete, Side Driveway, Garage Door Opener, Garage Owned, Detached, Garage | |
| Gas Dryer Hookup, In Unit, Laundry Closet | |
| Hardwood, Wood | |
| Patio | |
| Fenced | |
| Gazebo | |
| Lighting | |
| Landscaped | |
| 34x137 | |
| Finished,Full | |
| None | |
| Wet Bar, 1st Floor Bedroom, 1st Floor Full Bath, Built-in Features, Walk-In Closet(s), Special Millwork, Quartz Counters | |
| Range, Microwave, Dishwasher, Refrigerator, Washer, Dryer, Disposal, Stainless Steel Appliance(s), Wine Refrigerator, Cooktop, Gas Cooktop, Gas Oven | |
| Not in DB | |
| Curbs, Sidewalks, Street Lights, Street Paved | |
| — | |
| Electric |
Tax History
| Year | Property Taxes |
|---|---|
| 2015 | $6,550 |
| — | $6,872 |
Contact Agent
Nearby Similar Homes
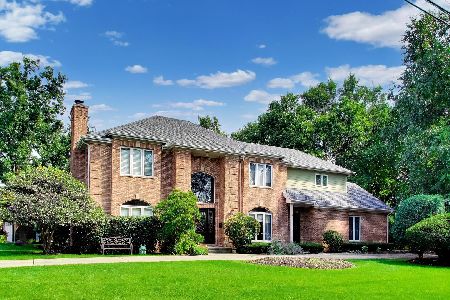
1425 Tyrell Avenue, Park Ridge, Illinois 60068
For Sale
$1,150,000
4 beds / 4.1 baths / 5,464 ft2
Single Family / Built: 1995
58
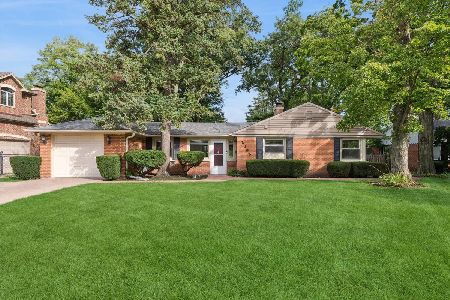
2392 Manor Lane, Park Ridge, Illinois 60068
For Sale
$595,000
3 beds / 2.0 baths / 1,547 ft2
Single Family / Built: 1948
37
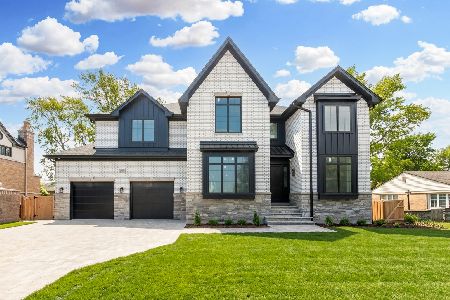
2301 Farrell Avenue, Park Ridge, Illinois 60068
For Sale
$2,150,000
6 beds / 6.1 baths / 6,193 ft2
Single Family / Built: 2026
39
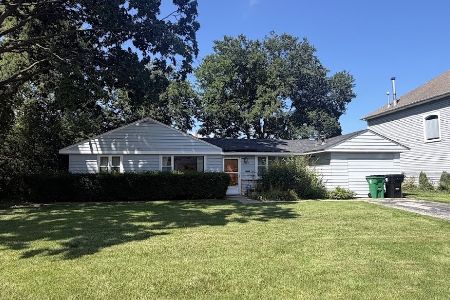
2164 Manor Lane, Park Ridge, Illinois 60068
For Sale
$499,900
3 beds / 2.0 baths / 1,429 ft2
Single Family / Built: 1948
71
Nearby Sold Comparables
1508 Potter Road, Park Ridge, Illinois 60068

Sold
$239,000
2 beds / 1.0 baths / 1,096 ft2
Single Family / Built: 1948
4118
1510 Potter Road, Park Ridge, Illinois 60068
Sold
$349,000
3 beds / 2.0 baths / 0 ft2
Single Family / Built: 1974
2989
1505 Hoffman Avenue, Park Ridge, Illinois 60068

Sold
$364,900
3 beds / 2.0 baths / 1,266 ft2
Single Family / Built: 1964
1786
1509 Hoffman Avenue, Park Ridge, Illinois 60068
Sold
$279,000
2 beds / 1.0 baths / 1,100 ft2
Single Family / Built: 1955
4191
1513 Hoffman Avenue, Park Ridge, Illinois 60068
Sold
$248,900
2 beds / 2.0 baths / 1,100 ft2
Single Family / Built: 1955
4049
1513 Hoffman Avenue, Park Ridge, Illinois 60068
Sold
$339,900
2 beds / 2.0 baths / 1,300 ft2
Single Family / Built: 1955
3794
Contact Agent
Listing Provided By
Century 21 Circle
