

1508 Washington Street, Oregon, Illinois 61061


$179,900
|
For Sale
|
|
| Status: | Price Change |
| Sqft: | 1,207 |
| Cost/Sqft: | $149 |
| Beds: | 3 |
| Baths: | 2 |
| Year Built: | 1935 |
| Property Taxes: | $3,549 |
| Days On Market: | 27 |
| Lot Size: | 0,95 |
Description
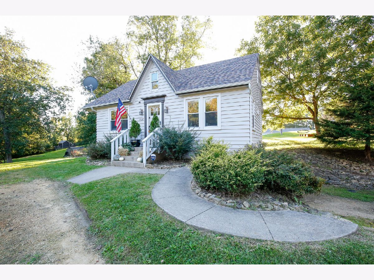
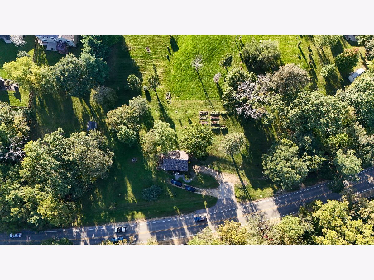
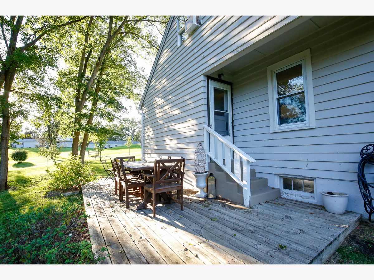
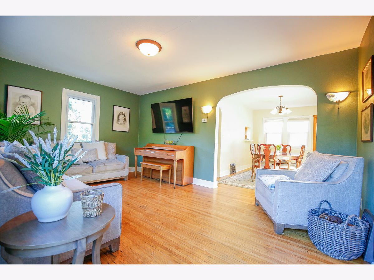
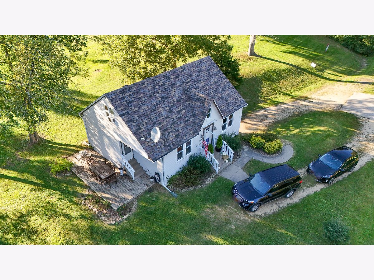
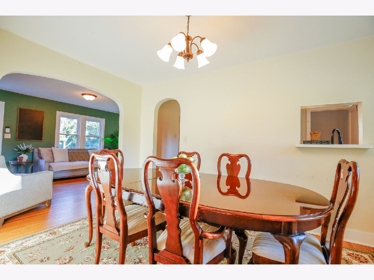
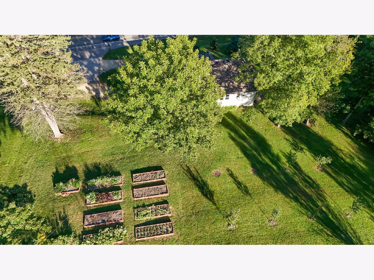
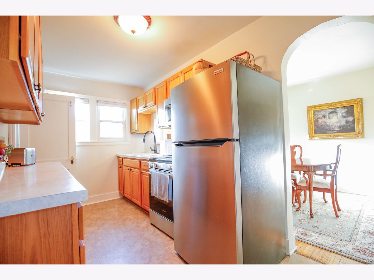
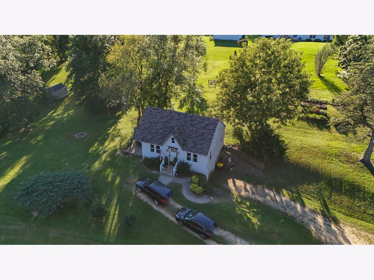
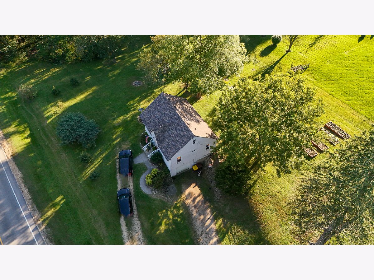
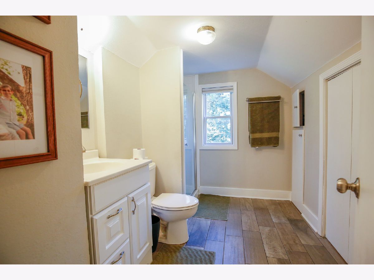
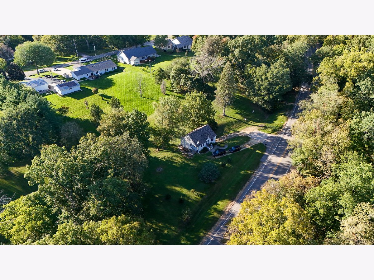
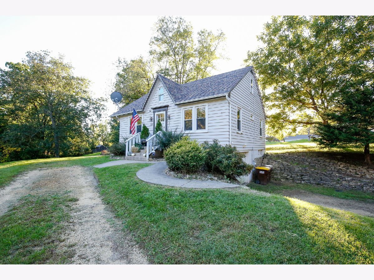
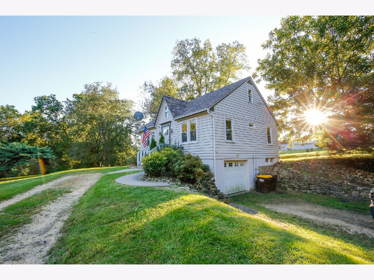
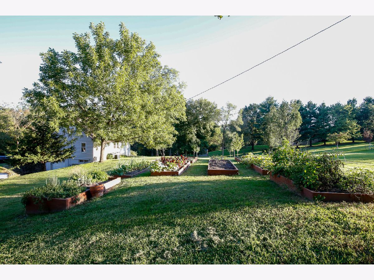
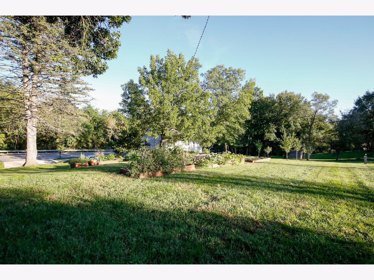
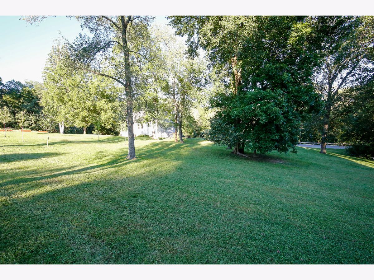
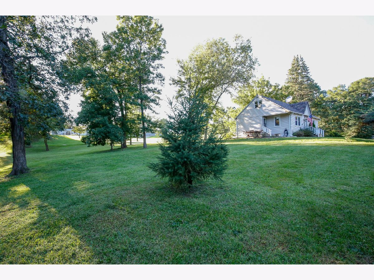
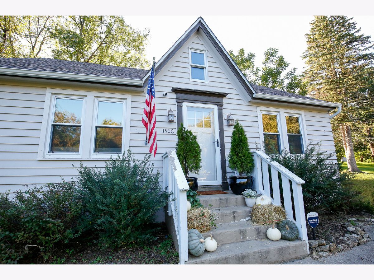
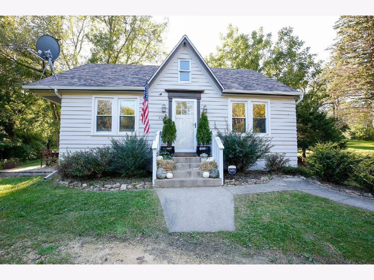
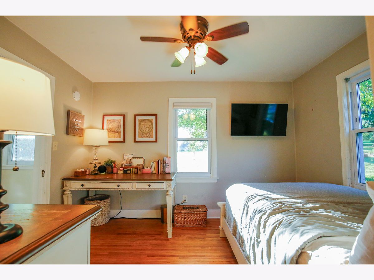
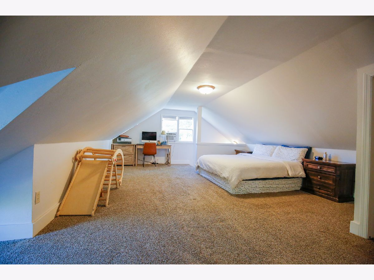
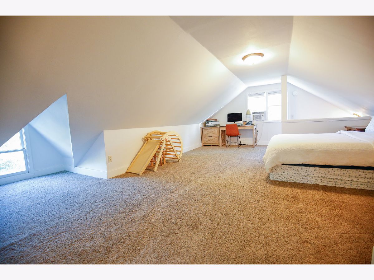
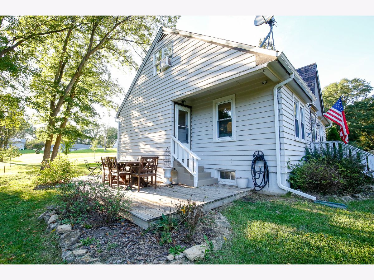
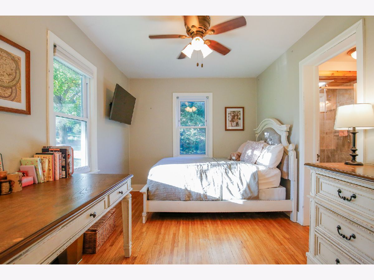
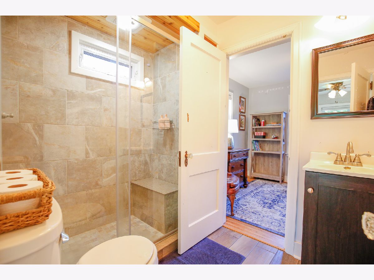
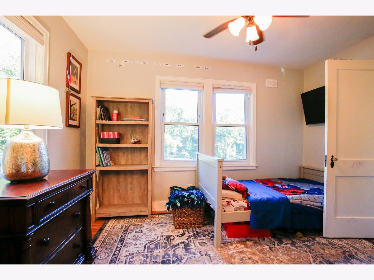
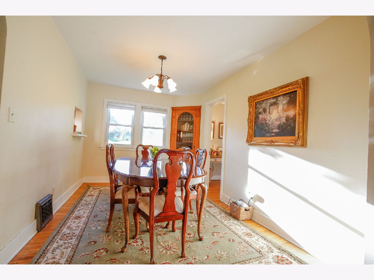
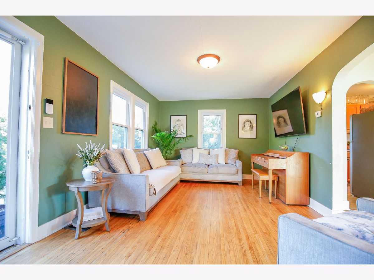
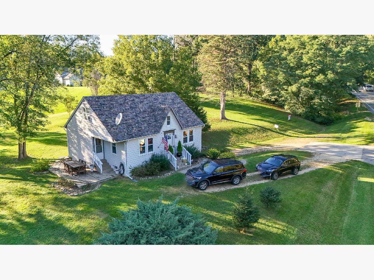
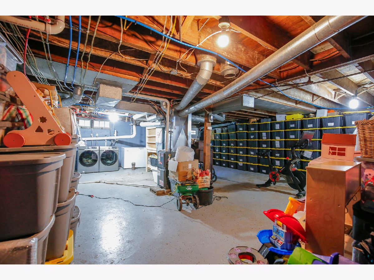
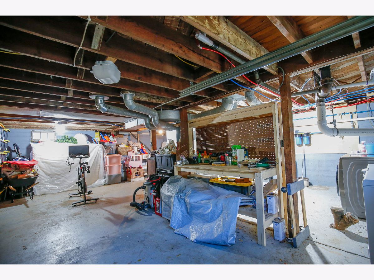
Welcome to this charming 3-bedroom, 2-bath home situated on an impressive .95-acre lot! Offering approximately 1,200 square feet of living space, this home combines classic character with valuable updates. Enjoy hardwood flooring, updated bathrooms, and a spacious yard featuring established garden and flower beds, fruit trees, and plenty of room to relax, entertain, or enjoy the outdoors. Recent improvements include all-new PEX plumbing throughout, a whole-house water filtration system, a water softener, and new kitchen appliances, plus a washer and dryer that stay with the home. The roof, gutters, and downspouts were replaced in 2024. An unfinished basement and attached basement garage provide additional utility and storage. The sellers are relocating out of town, creating a wonderful opportunity for the next owner to make this property their own! Don't miss the opportunity to enjoy the space, updates, and potential this unique property has to offer!
Property Specifics
| Single Family | |
| — | |
| Cape Cod | |
| 1935 | |
| Unfinished, Full | |
| Wood Siding | |
| — | |
| — | |
| No | |
| 0.95 |
| Ogle | |
| — | |
| — / Not Applicable | |
| None | |
| Well | |
| Septic Tank | |
| Central Air | |
| Gas | |
| 12772235 | |
| 16042060150000 |
Property History
| DATE: | EVENT: | PRICE: | SOURCE: |
|---|---|---|---|
| 12 Jun, 2015 | Sold | $19,000 | MRED MLS |
| 26 May, 2015 | Under contract | $19,900 | MRED MLS |
| 19 May, 2015 | Listed for sale | $19,900 | MRED MLS |
| 20 Mar, 2025 | Sold | $180,000 | MRED MLS |
| 18 Feb, 2025 | Under contract | $176,900 | MRED MLS |
| 16 Feb, 2025 | Listed for sale | $176,900 | MRED MLS |
| — | Last price change | $189,000 | MRED MLS |
| 29 Sep, 2026 | Listed for sale | $199,000 | MRED MLS |
Room Specifics
Total Bedrooms: 3
Bedrooms Above Ground: 3
Bedrooms Below Ground: 0
Dimensions: 22X15
Floor Type: —
Dimensions: 12X9
Floor Type: —
Dimensions: 12X10
Floor Type: —
Full Bathrooms: 2
Bathroom Amenities: —
Bathroom in Basement: 0
Dimensions: 13X9
Floor Type: —
Dimensions: 13X7
Floor Type: —
Dimensions: 16X11
Floor Type: —
Rooms: No additional rooms
Other Specifics
| 1 | |
| — | |
| Attached, Garage | |
| — | |
| — | |
| — | |
| — | |
| — | |
| 150 x 276 | |
| — | |
| Full | |
| — | |
| Range, Microwave, Dishwasher, Refrigerator, Washer, Dryer | |
| Not in DB | |
| — | |
| — | |
| — |
Tax History
| Year | Property Taxes |
|---|---|
| 2015 | $1,900 |
| 2025 | $3,177 |
| — | $3,549 |
Contact Agent
Nearby Similar Homes

Nearby Sold Comparables

Contact Agent
Listing Provided By
Re/Max of Rock Valley
