

601 Fair Park Drive, Oregon, Illinois 61061


$364,900
|
For Sale
|
|
| Status: | Active |
| Sqft: | 2,926 |
| Cost/Sqft: | $125 |
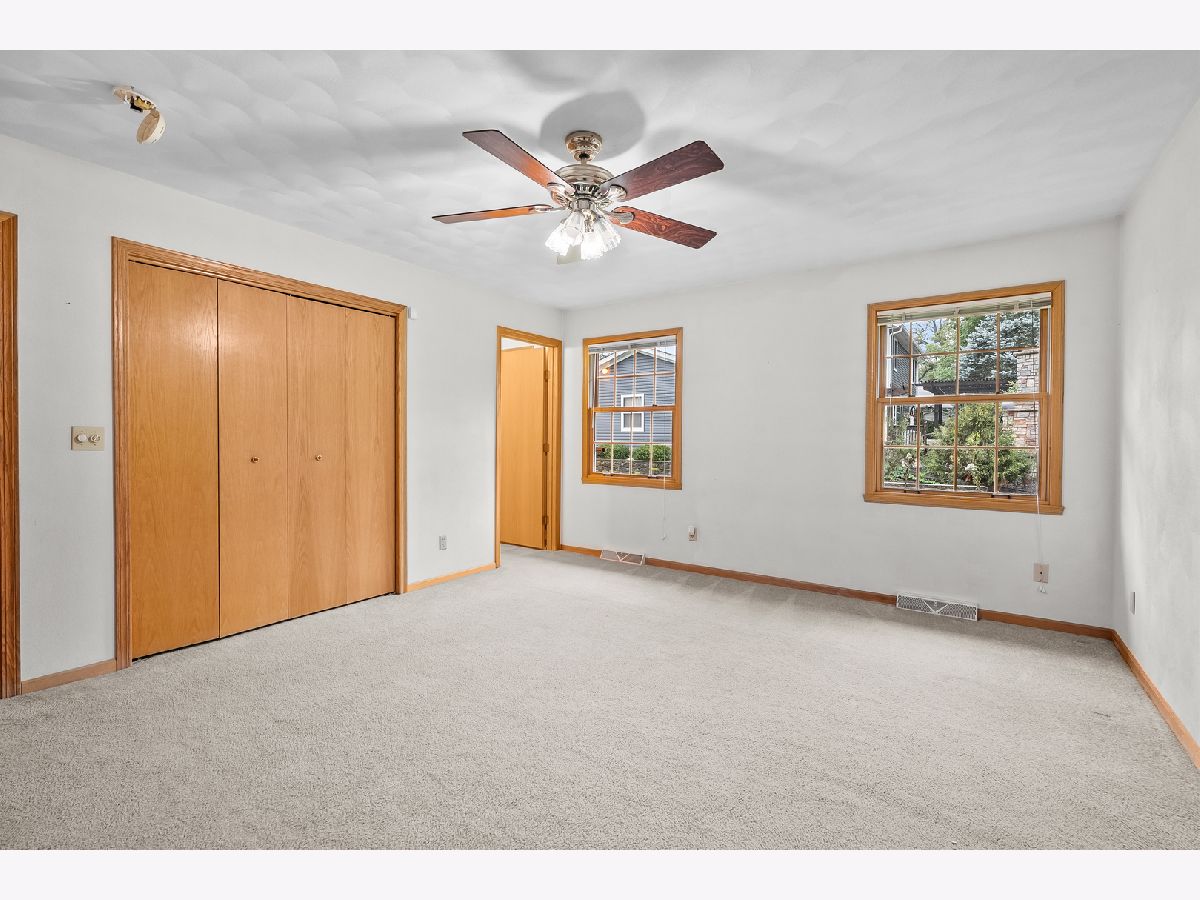
| Beds: | 4 |
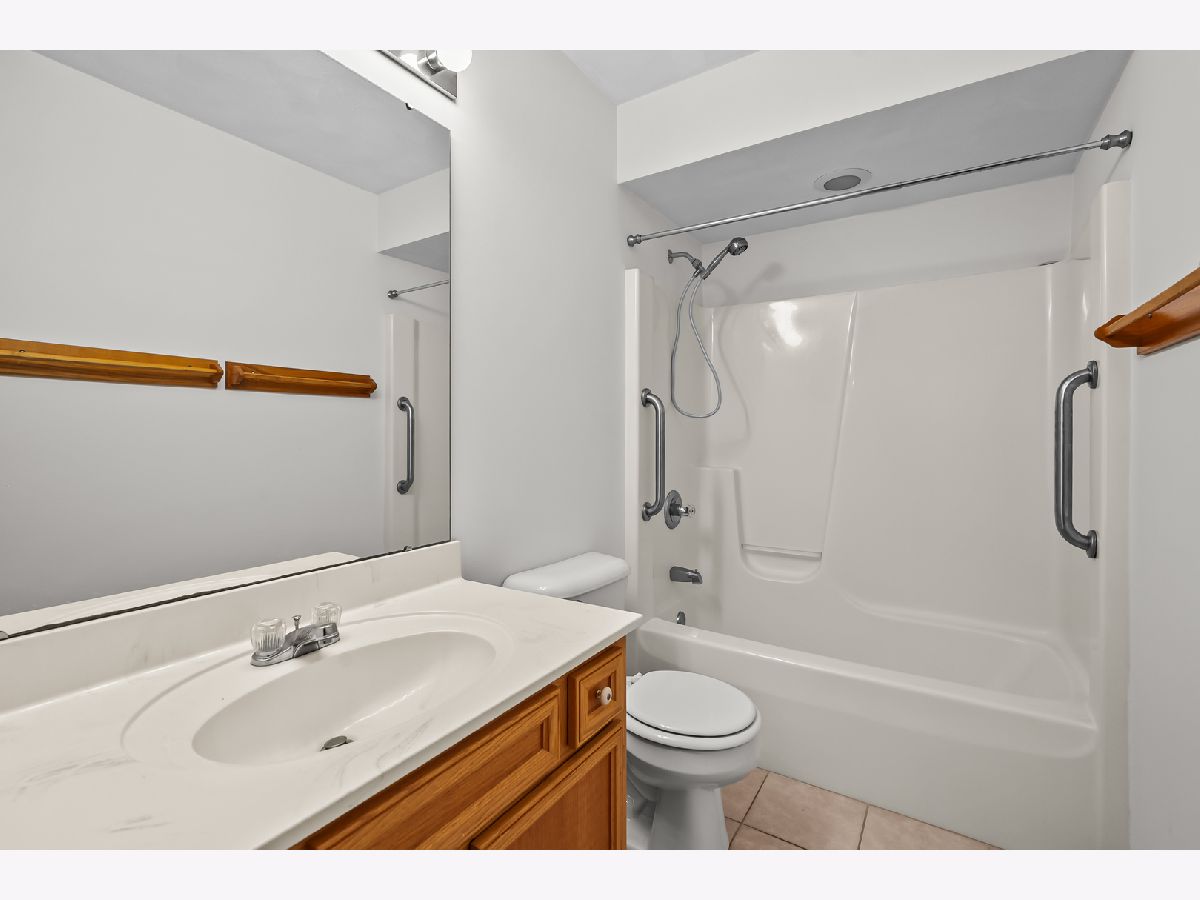
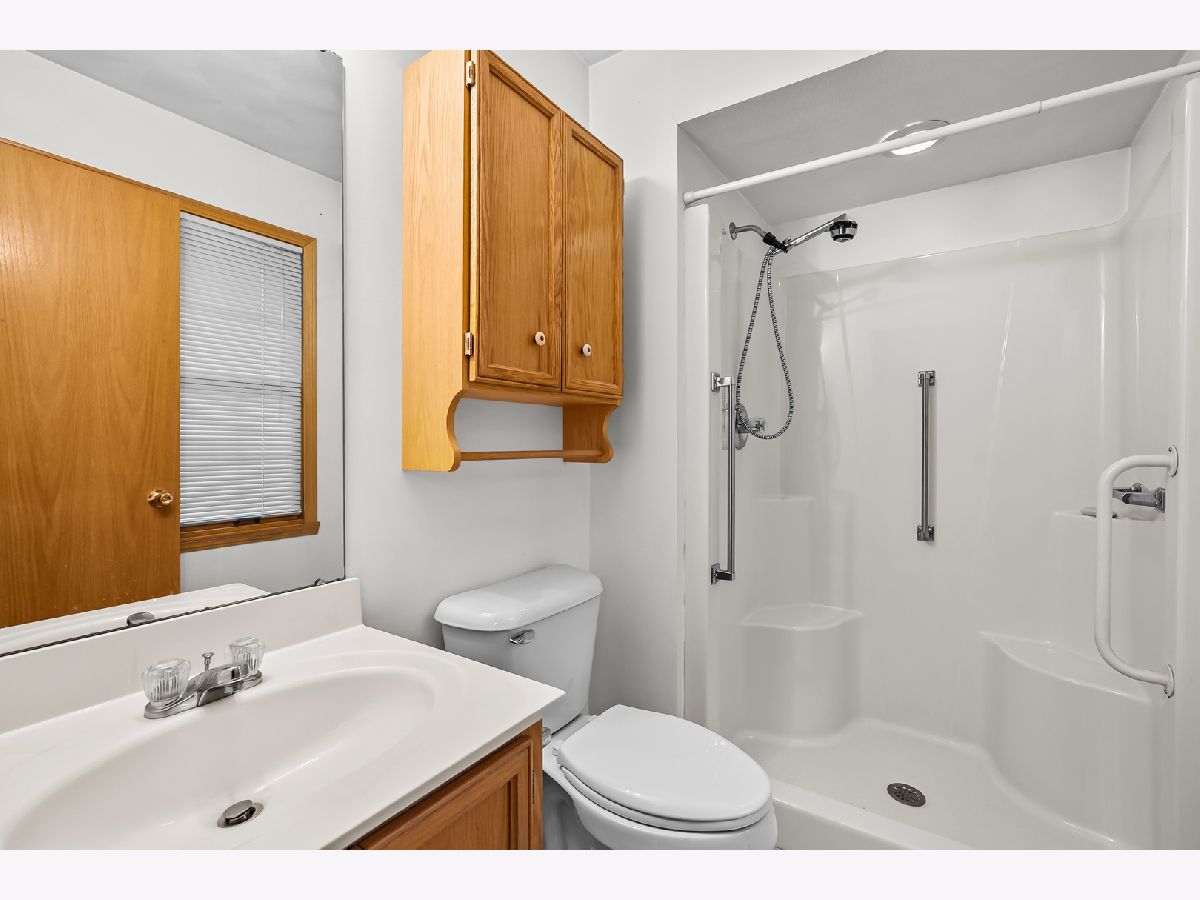
| Baths: | 4 |
| Year Built: | 1996 |
| Property Taxes: | $8,158 |
| Days On Market: | 69 |
| Lot Size: | 0,38 |
Description
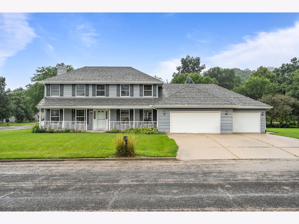
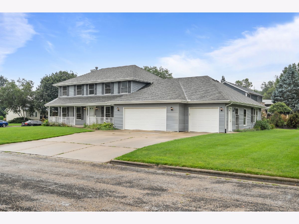
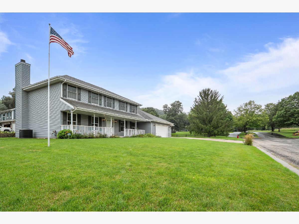
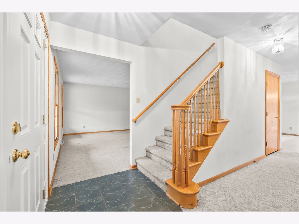
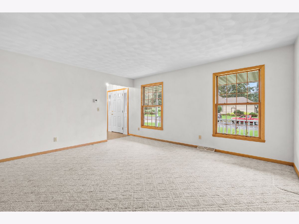
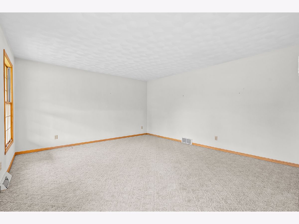
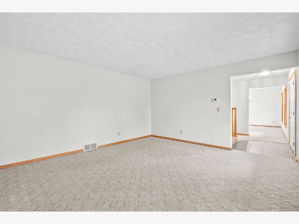
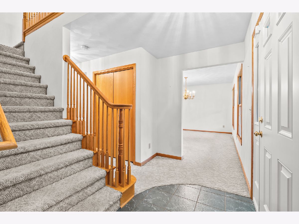
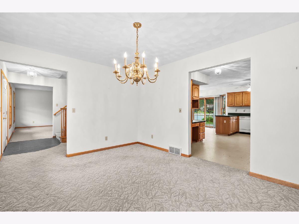
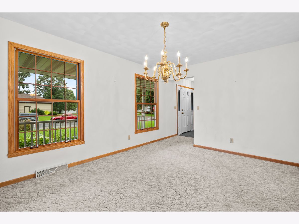
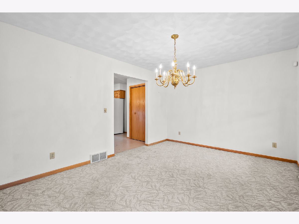
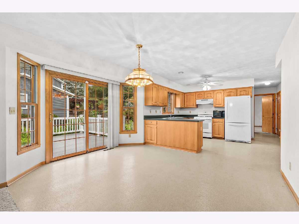
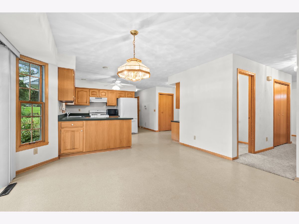
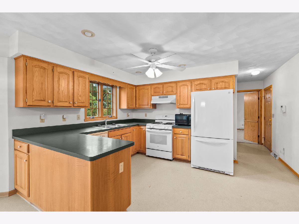
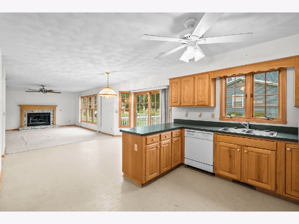
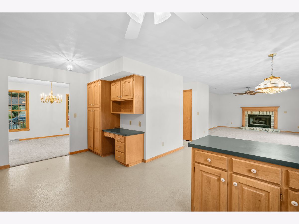
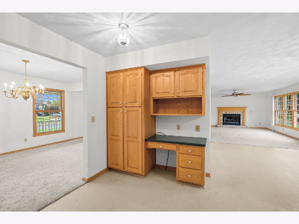
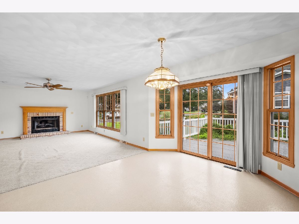
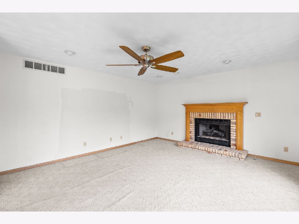
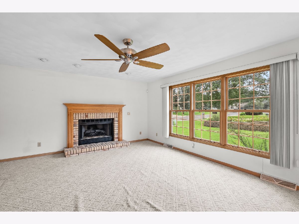
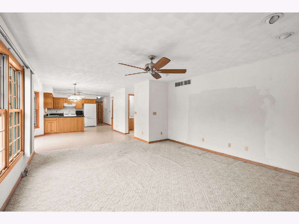
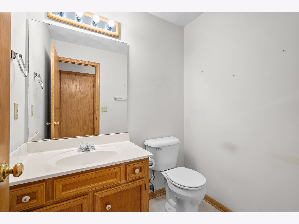
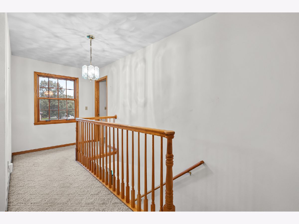
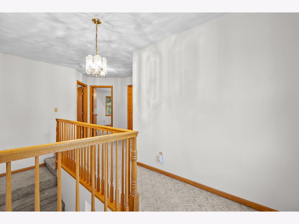
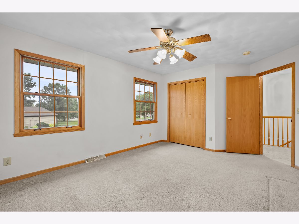
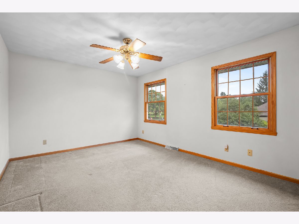
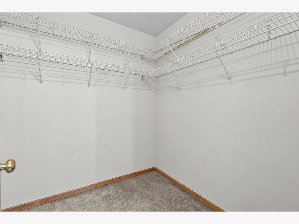
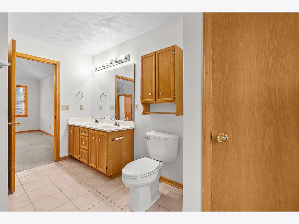
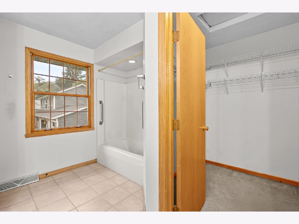
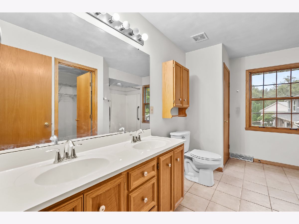
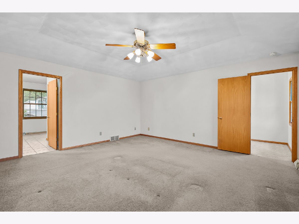
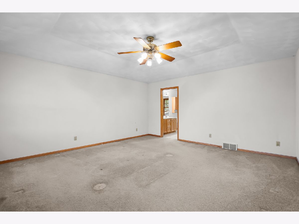
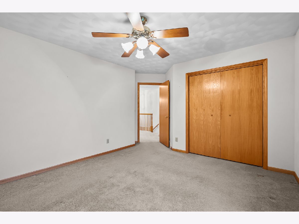
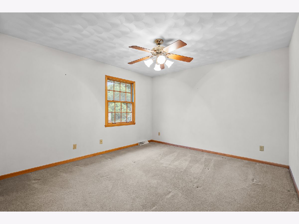
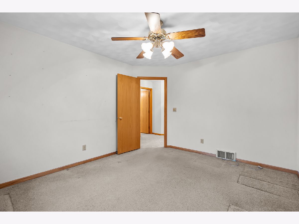
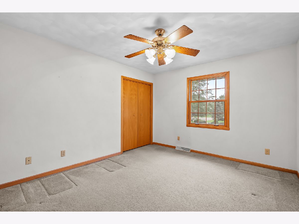
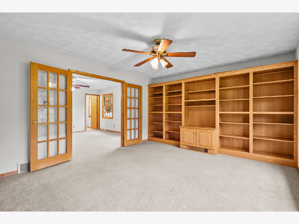
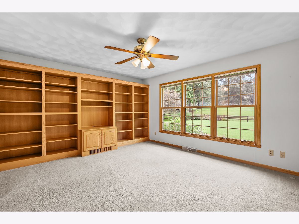
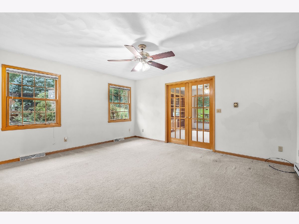
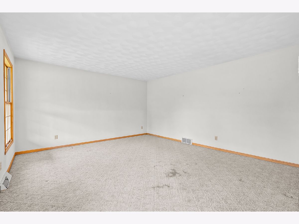
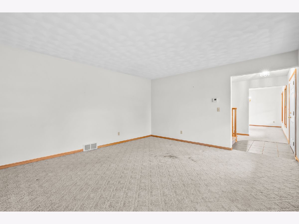
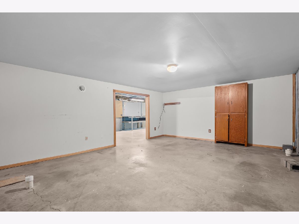
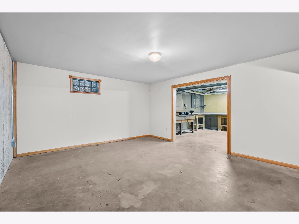
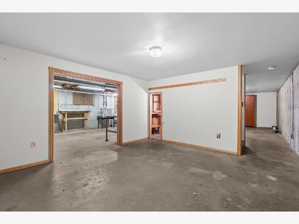
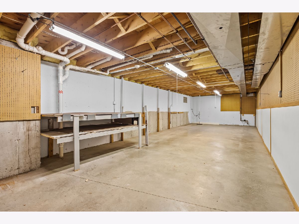
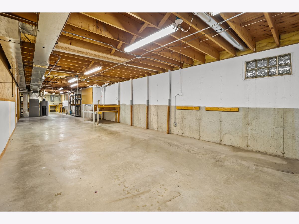
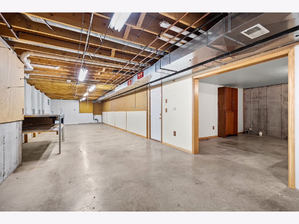
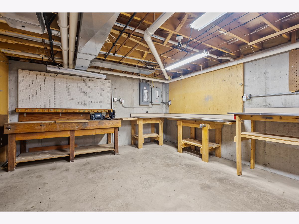
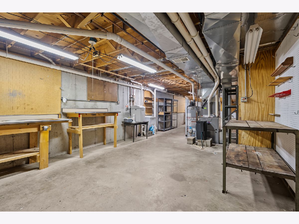
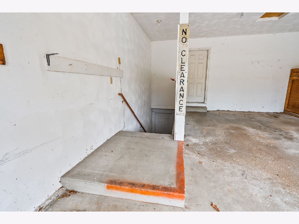
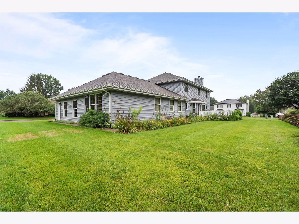
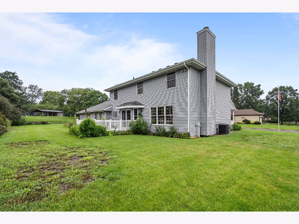
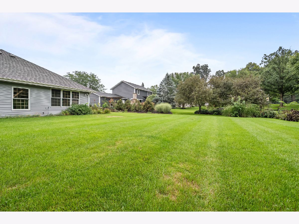
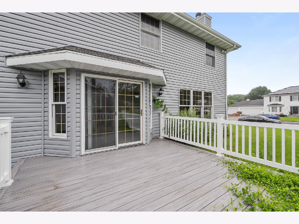
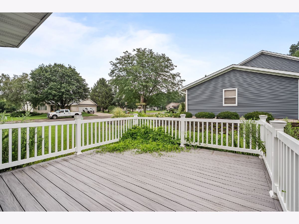
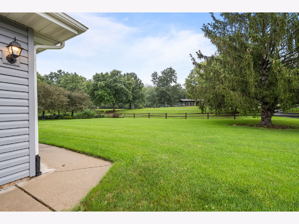
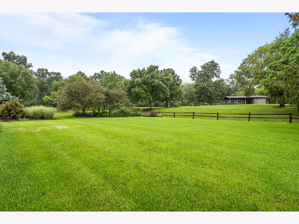
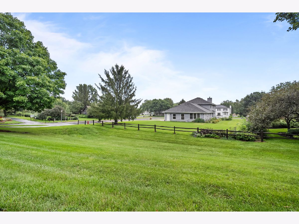
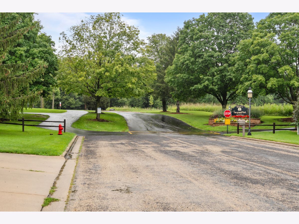
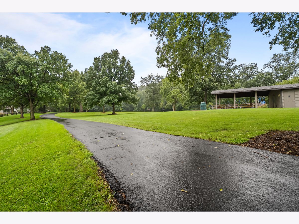
Just Steps from Fairground Park - Spacious, Flexible, and Full of Possibilities! Welcome to this beautiful 2,976-square-foot home featuring 4 bedrooms, 31/2 bathrooms, and a 3-car garage, with plenty of room for family, guests, and entertaining. The inviting main level offers a comfortable family living room, spacious kitchen and eating area, plus a separate dining room-creating an ideal layout for both everyday family life and gatherings. The flexible bedroom arrangement includes the possibility of a first-floor bedroom or in-law suite, offering added convenience and privacy for extended family or overnight guests. The full basement provides even more potential, with endless possibilities for additional living, recreation, home office, gym, or entertainment space. A separate entrance from the basement to the garage adds convenience and flexibility. Step outside onto the nice deck, the perfect spot to relax, enjoy the outdoors, or gather with family and friends. And best of all, you're just a few steps from the Fair Park entrance, making it easy for your family to enjoy everything the park has to offer. With generous living space, a 3-car garage, flexible bedroom options, a full basement, and an unbeatable location near Fair Park, this home offers the space and versatility your family has been looking for!
Property Specifics
| Single Family | |
| — | |
| — | |
| 1996 | |
| Unfinished, Full | |
| Vinyl Siding | |
| — | |
| — | |
| No | |
| 0.38 |
| Ogle | |
| — | |
| — / Not Applicable | |
| None | |
| Public | |
| Public Sewer | |
| Central Air | |
| Natural Gas | |
| 12736462 | |
| 16042280030000 |
Property History
| DATE: | EVENT: | PRICE: | SOURCE: |
|---|---|---|---|
| — | Last price change | $375,000 | MRED MLS |
| 18 Aug, 2026 | Listed for sale | $375,000 | MRED MLS |
Room Specifics
Total Bedrooms: 4
Bedrooms Above Ground: 4
Bedrooms Below Ground: 0
Dimensions: 15X15
Floor Type: —
Dimensions: 13X11
Floor Type: —
Dimensions: 12X11
Floor Type: —
Dimensions: 12X11
Floor Type: —
Full Bathrooms: 4
Bathroom Amenities: —
Bathroom in Basement: 0
Dimensions: 14X11
Floor Type: —
Dimensions: 10X17
Floor Type: —
Dimensions: 15X13
Floor Type: —
Dimensions: 18X14
Floor Type: —
Rooms: Office
Name: Office
Dimensions: 15X13
Floor Type: —
Other Specifics
| 3 | |
| — | |
| Garage Owned, Attached, Garage | |
| — | |
| — | |
| — | |
| — | |
| — | |
| 100X165 | |
| — | |
| Full | |
| — | |
| — | |
| Not in DB | |
| — | |
| — | |
| — |
Tax History
| Year | Property Taxes |
|---|---|
| — | $8,158 |
Contact Agent
Nearby Similar Homes
Nearby Sold Comparables




Contact Agent
Listing Provided By
Dickerson & Nieman Realtors - Rockford
