

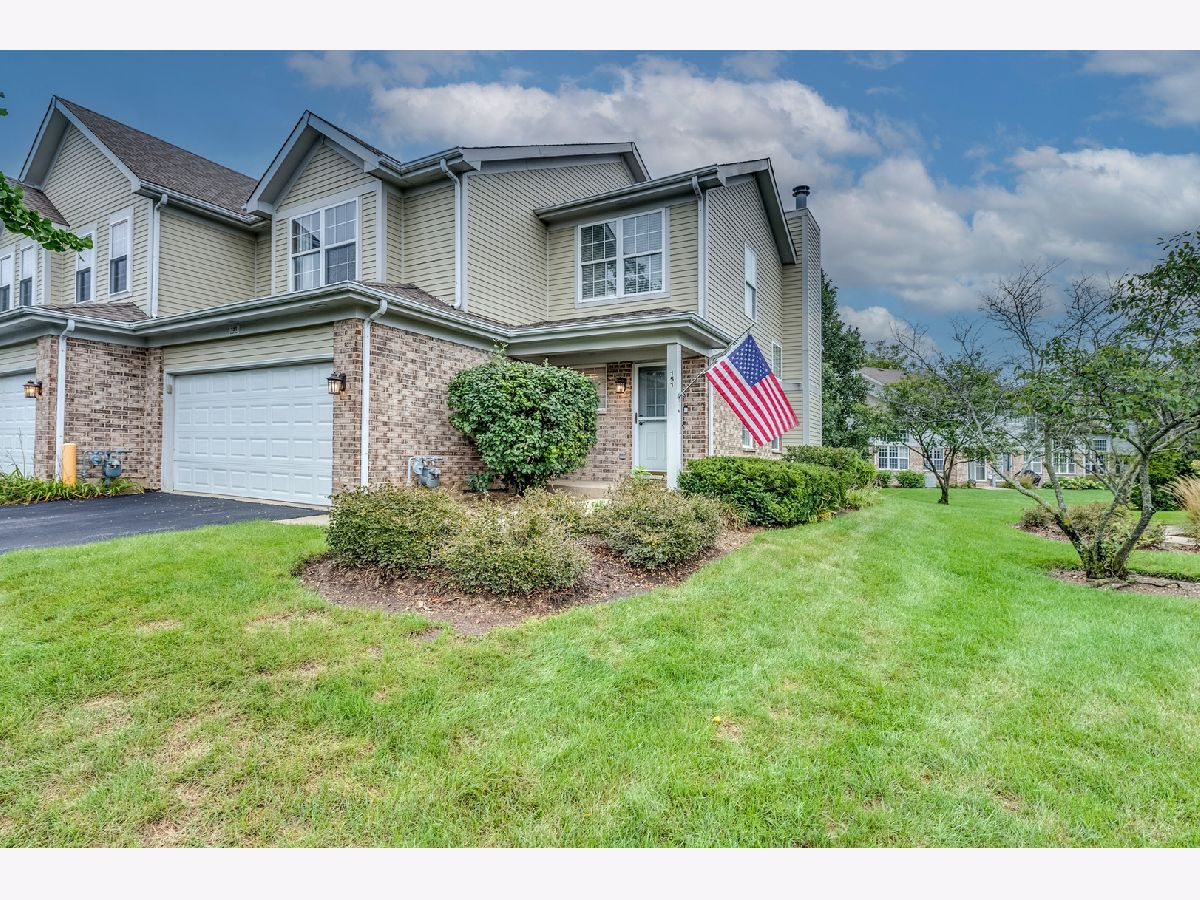
151 Sussex Court, Roselle, Illinois 60172


$379,900
|
For Sale
|
|
| Status: | New |
| Sqft: | 1,525 |
| Cost/Sqft: | $249 |
| Beds: | 3 |
| Baths: | 2 |
| Year Built: | 1994 |
| Property Taxes: | $7,166 |
| Days On Market: | 2 |
| Lot Size: | 0,00 |
Description
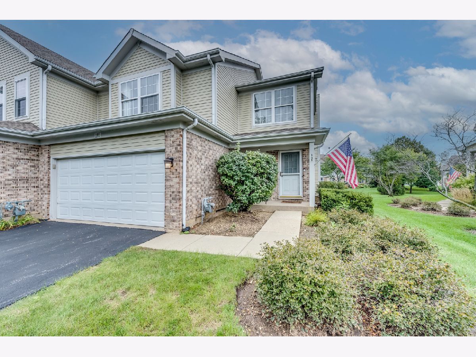
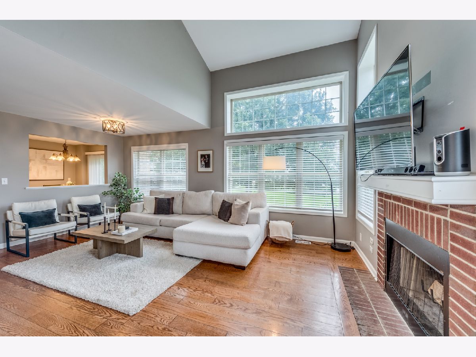
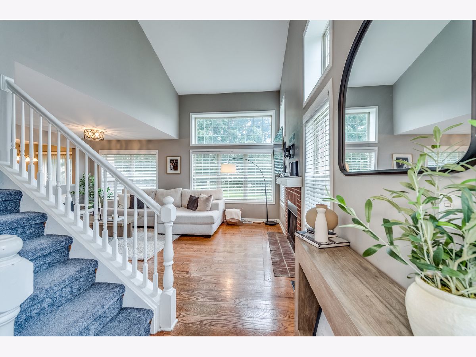
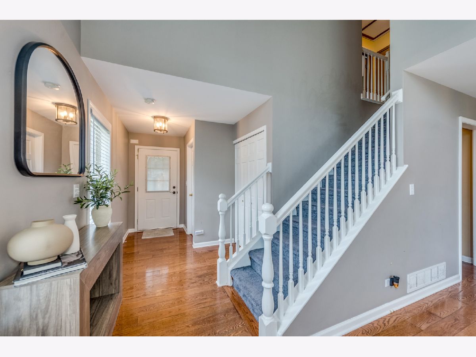
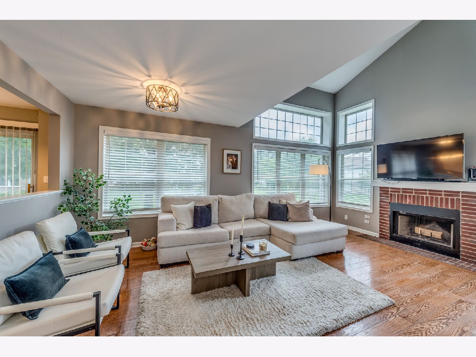
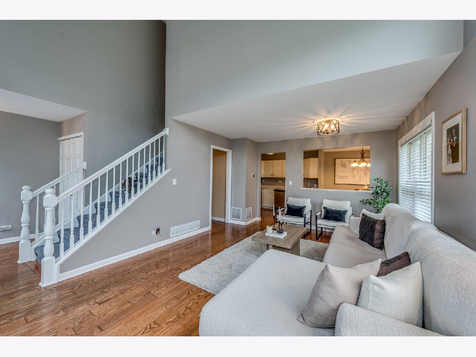
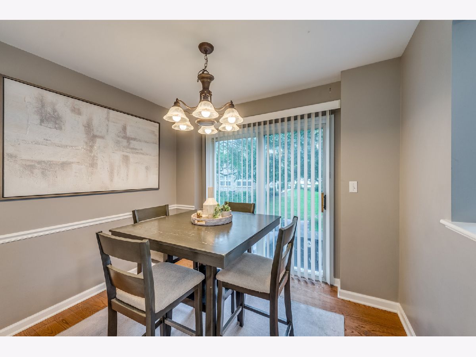
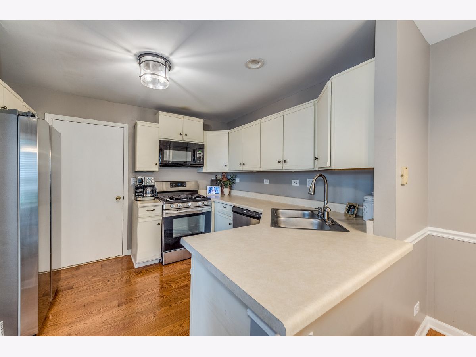
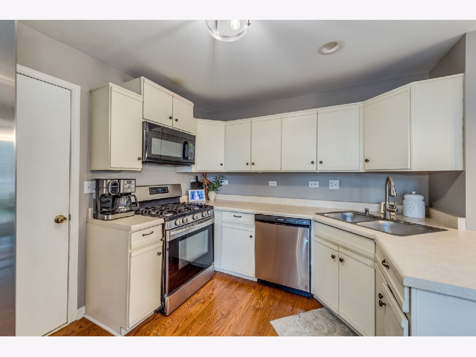
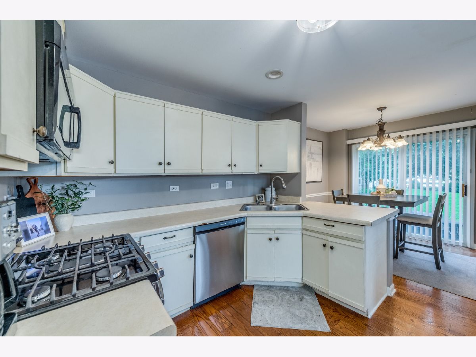
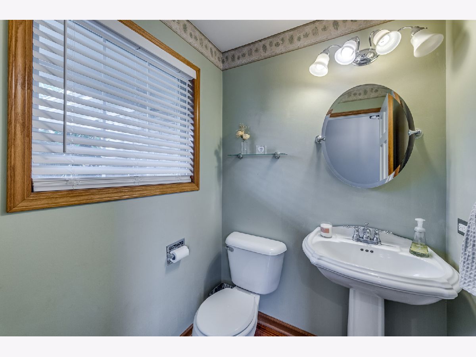
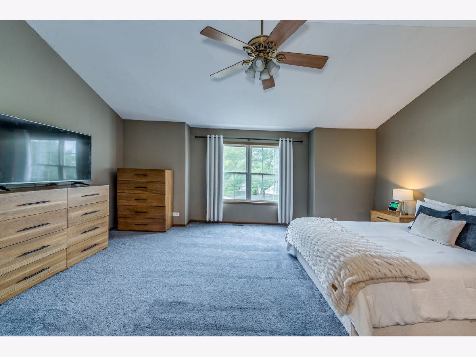
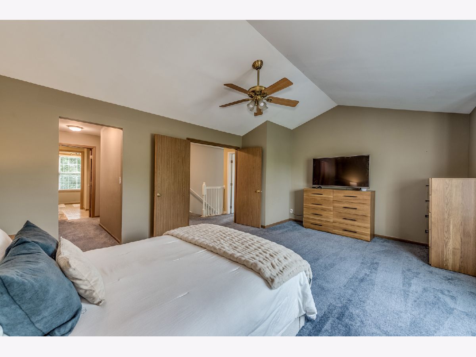
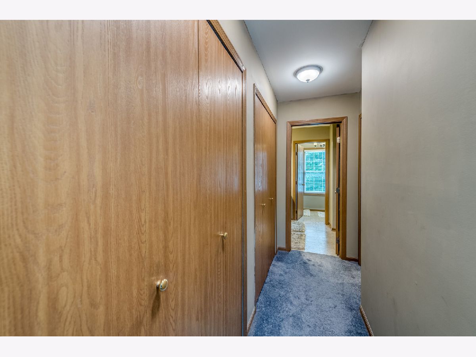
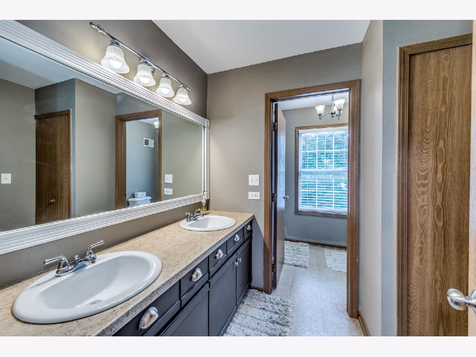
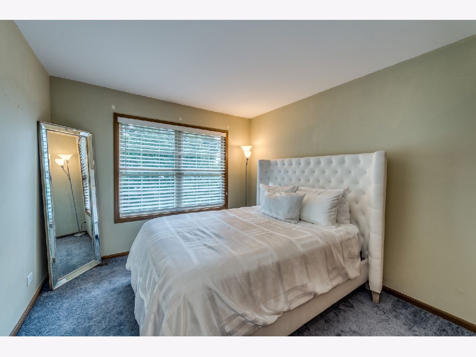
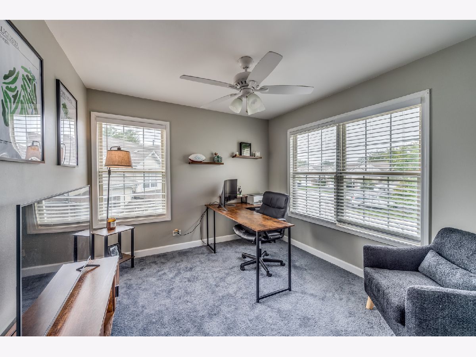
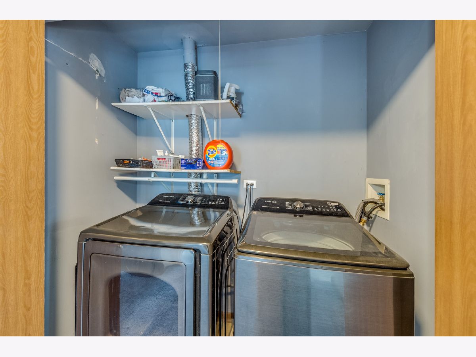
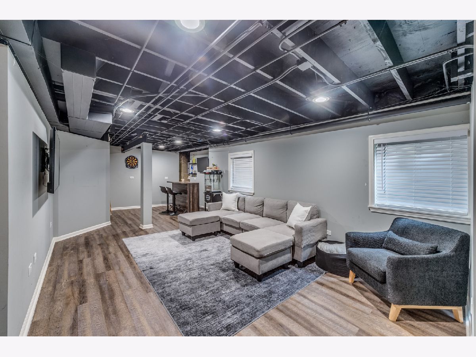
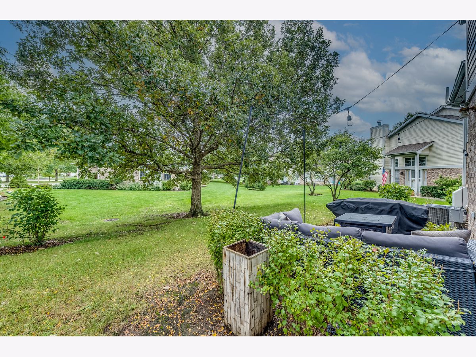
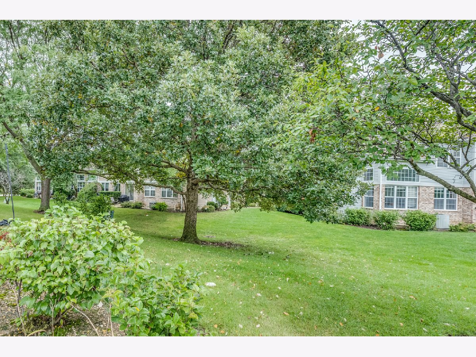
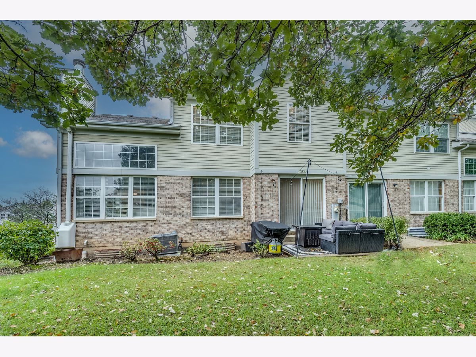
Perfect Colors! Large Master Bedroom! Basement is a dream! Beautiful 3 bedroom end unit townhome with a finished basement in Pembroke Estates. Great interior lot location on a quiet cul de sac and conveniently located with easy access to the Elgin O'Hare 390 expressway and walking distance to the Metra station. The soaring two story ceiling allows plenty of natural light into the living space of this spectacular home featuring hardwood flooring throughout the first floor. Upstairs, you will find three spacious bedrooms with plenty of closet space and the convenience of second floor laundry. Nicely updated master bath with dual sinks. Finished Basement with an additional storage room plus crawlspace. Enjoy maintenance free living and Kidtowne Park right in your own neighborhood. Hurry this one wont last!
Property Specifics
| Condos/Townhomes | |
| 2 | |
| — | |
| 1994 | |
| Finished, Crawl Space, Full | |
| Vinyl Siding, Brick | |
| Asphalt | |
| THE LINCOLNSHIRE | |
| No | |
| — |
| — | |
| Pembroke Estates | |
| 258 / Monthly | |
| Parking, Insurance, Exterior Maintenance, Lawn Care, Scavenger, Snow Removal | |
| Lake Michigan | |
| Public Sewer, Storm Sewer | |
| Central Air | |
| Gas, Forced Air | |
| 12787079 | |
| 0205220091 |
Nearby Schools
| NAME: | DISTRICT: | DISTANCE: | |
|---|---|---|---|
|
Grade School
Waterbury Elementary School |
20 | — | |
|
Middle School
Spring Wood Middle School |
20 | Not in DB | |
|
High School
Lake Park High School |
108 | Not in DB | |
Property History
| DATE: | EVENT: | PRICE: | SOURCE: |
|---|---|---|---|
| 4 May, 2020 | Sold | $240,000 | MRED MLS |
| 11 Mar, 2020 | Under contract | $239,900 | MRED MLS |
| 25 Feb, 2020 | Listed for sale | $239,900 | MRED MLS |
| 22 Oct, 2026 | Listed for sale | $379,900 | MRED MLS |
Room Specifics
Total Bedrooms: 3
Bedrooms Above Ground: 3
Bedrooms Below Ground: 0
Dimensions: 19X14
Floor Type: Carpet
Dimensions: 11X10
Floor Type: Carpet
Dimensions: 10X10
Floor Type: Carpet
Full Bathrooms: 2
Bathroom Amenities: Double Sink
Bathroom in Basement: 0
Dimensions: 10X10
Floor Type: Hardwood
Features: Eating Area-Breakfast Bar, Eating Area-Table Space
Dimensions: 8X4
Floor Type: Vinyl
Dimensions: 20X13
Floor Type: Hardwood
Dimensions: 16X11
Floor Type: Carpet
Rooms: Eating Area, Foyer, Storage
Name: Eating Area
Dimensions: 10X10
Floor Type: Hardwood
Name: Foyer
Dimensions: 10X4
Floor Type: Hardwood
Name: Storage
Dimensions: 17X10
Floor Type: —
Other Specifics
| 2 | |
| Concrete Perimeter | |
| Asphalt, Garage Door Opener, Garage Owned, Attached, Garage | |
| Upper Level, Washer Hookup, Gas Dryer Hookup, In Unit | |
| Hardwood | |
| Patio | |
| — | |
| Cul-De-Sac, Landscaped | |
| COMMON | |
| — | |
| Full | |
| Vaulted Ceiling(s) | |
| Range, Microwave, Dishwasher, Refrigerator, Washer, Dryer, Disposal, Humidifier | |
| Not in DB | |
| — | |
| Park | |
| Wood Burning, Attached Fireplace Doors/Screen, Gas Starter |
Tax History
| Year | Property Taxes |
|---|---|
| 2020 | $6,773 |
| 2026 | $7,166 |
Contact Agent
Nearby Similar Homes
Nearby Sold Comparables


Contact Agent
Listing Provided By
Illinois Star, LTD
