

1521 Brittania Way, Roselle, Illinois 60172
Subdivision > Pembroke Estates


$370,000
|
For Sale
|
|
| Status: | Contingent |
| Sqft: | 1,534 |
| Cost/Sqft: | $241 |
| Beds: | 2 |
| Baths: | 3 |
| Year Built: | 1995 |
| Property Taxes: | $3,338 |
| Lot Size: | 0,00 |
Description
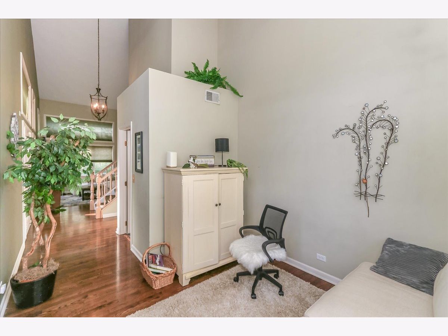
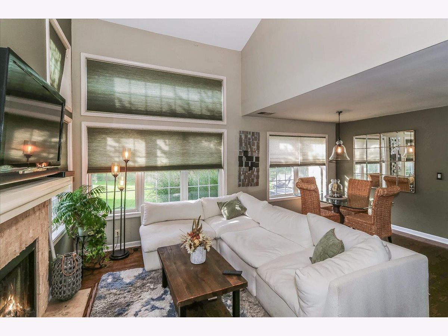
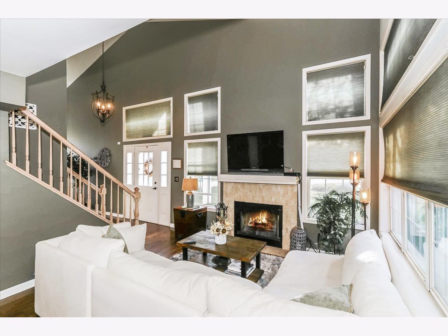
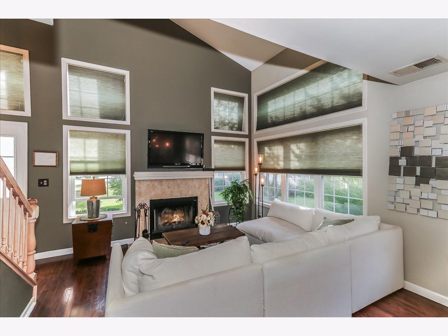
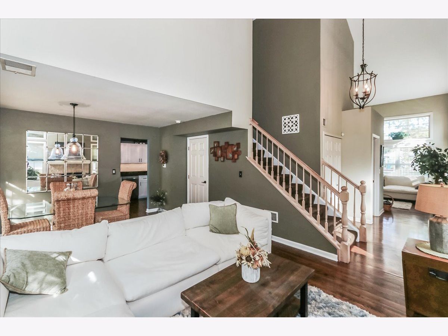
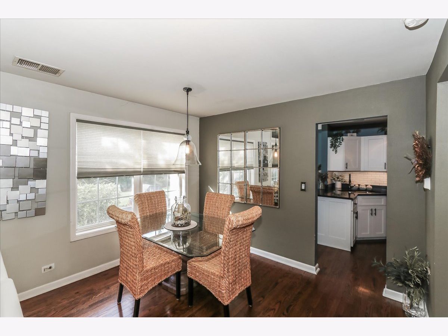
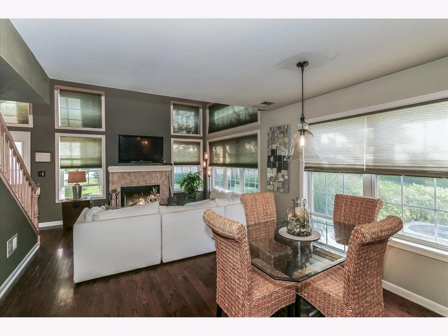
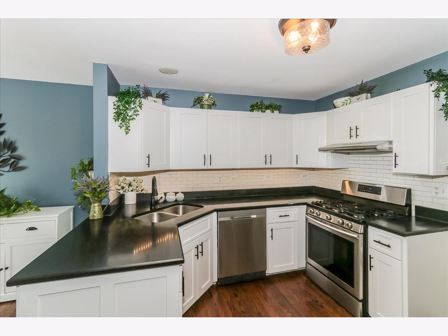
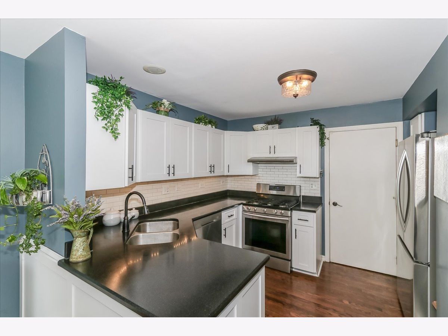
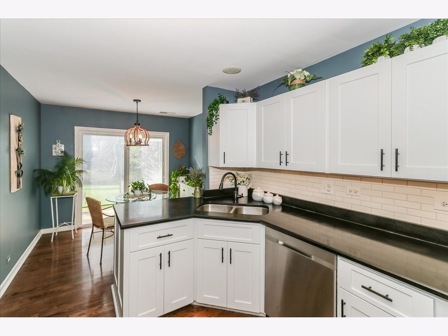
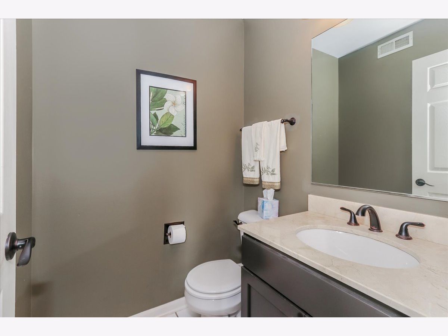
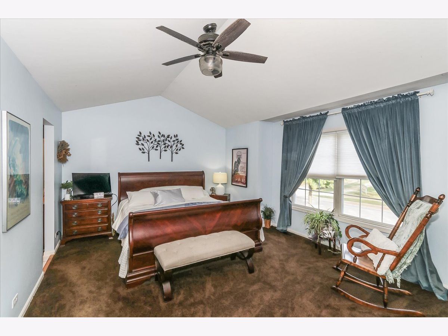
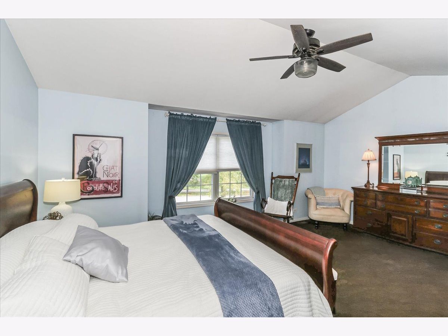
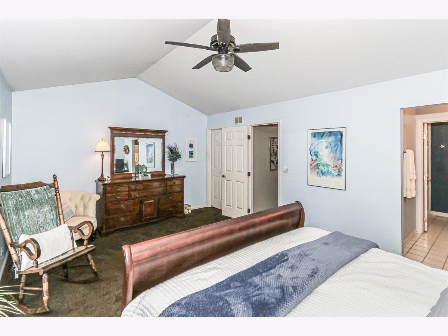
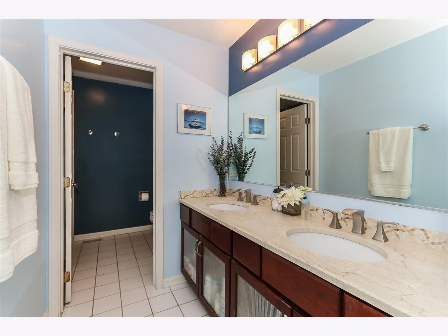
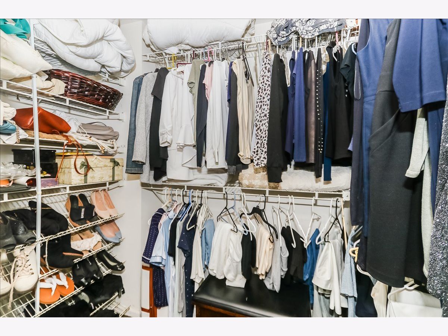
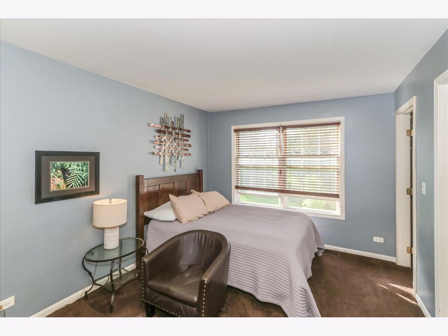
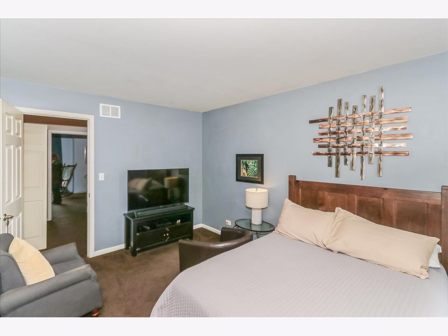
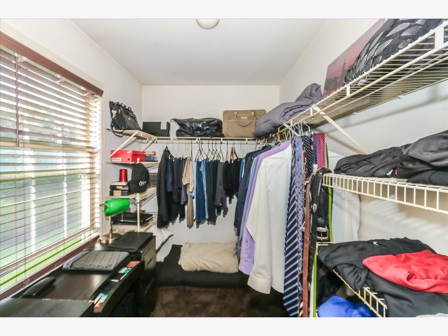
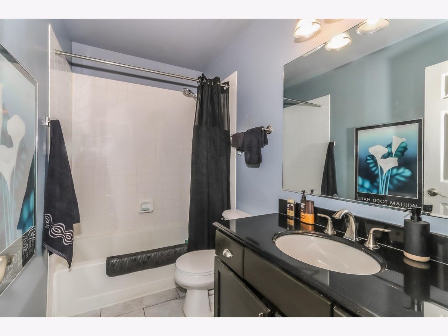
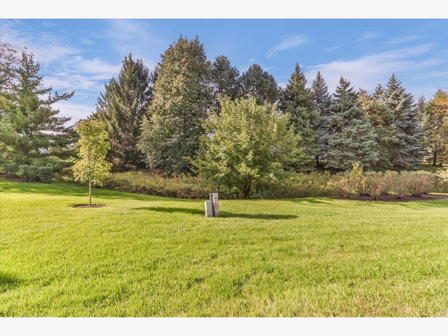
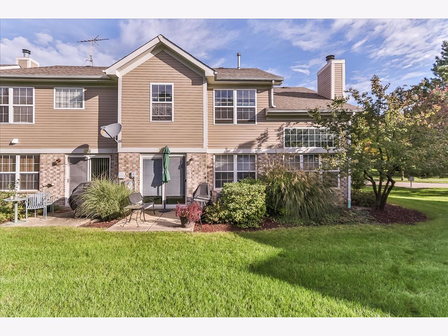
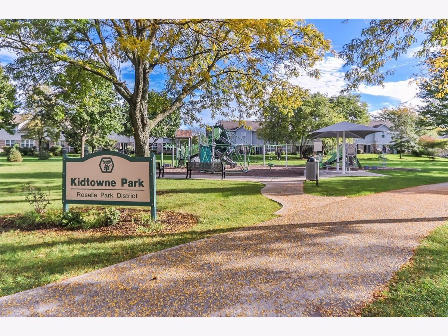
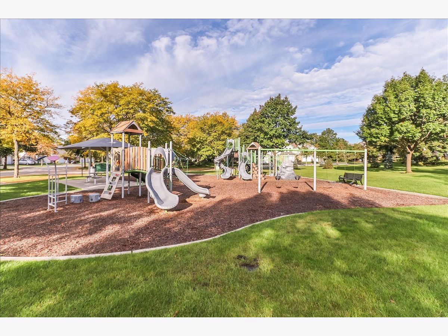
AWESOME PARK AND NATURE SANCTUARY LOCATION! 2 BEDROOM 2.1 BATHS AND FIRST FLOOR DEN. LIVING ROOM WITH BEAUTIFUL FIREPLACE! REAL WOOD ON FIRST FLOOR! SOARING CATHEDRAL CEILING! KITCHEN REMODELED WITH NEW CABINETS AND COUNTERS AND STAINLESS STEELE APPLIANCES AND PANTRY STORAGE! MASTER BEDROOM WITH VAULTED CEILING, UPDATED MASTER BATHROOM AND SPACIOUS WALK IN CLOSET! 2 PRIVATE SUITES WITH SEPERATE BATHS AND WALK-IN CLOSETS! SPACIOUS 2 CAR GARAGE FOR EXTRA STORAGE! A/C, FURNACE, WATER HEATER 2 YRS. SIDING AND ROOF REPLACED!
Property Specifics
| Condos/Townhomes | |
| 2 | |
| — | |
| 1995 | |
| None | |
| Vinyl Siding, Brick | |
| Asphalt | |
| NOTTINGHAM | |
| No | |
| — |
| — | |
| Pembroke Estates | |
| 239 / Monthly | |
| Insurance, Exterior Maintenance, Lawn Care, Snow Removal | |
| Lake Michigan | |
| Public Sewer | |
| Central Air | |
| Gas, Forced Air | |
| 12769858 | |
| 0205220096 |
Nearby Schools
| NAME: | DISTRICT: | DISTANCE: | |
|---|---|---|---|
|
Grade School
Waterbury Elementary School |
20 | — | |
|
Middle School
Spring Wood Middle School |
20 | Not in DB | |
|
High School
Lake Park High School |
108 | Not in DB | |
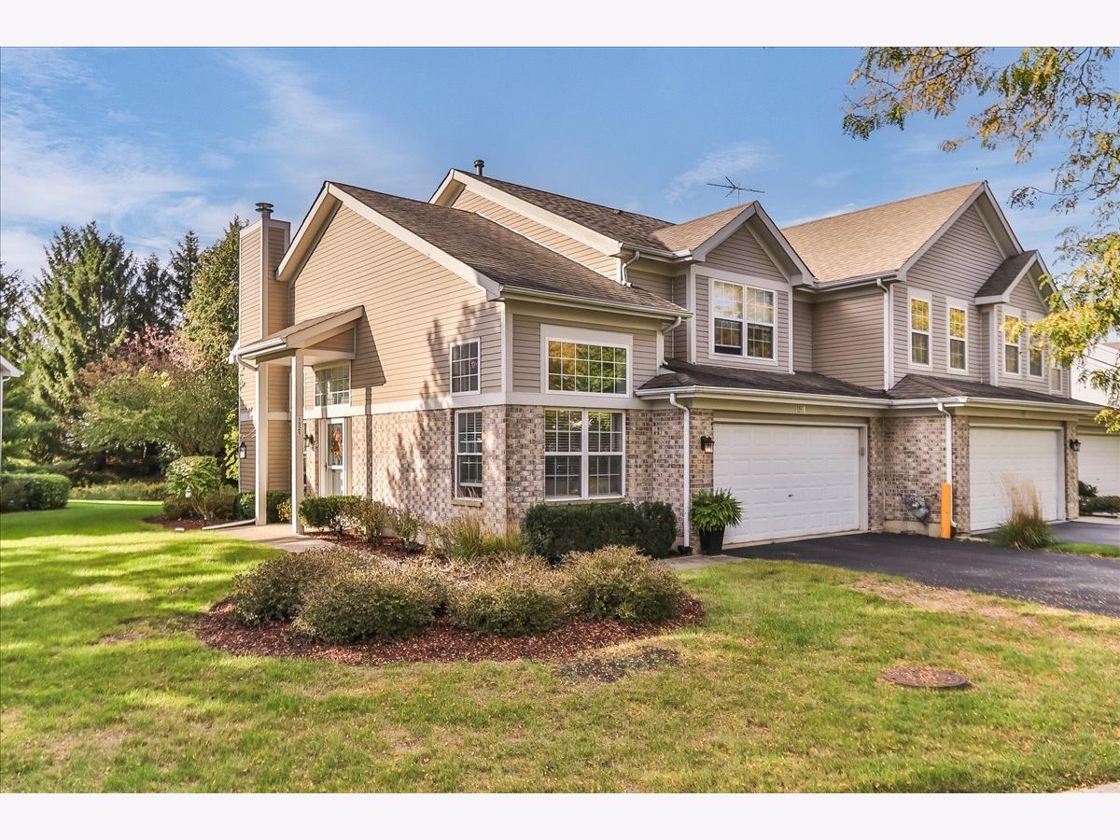
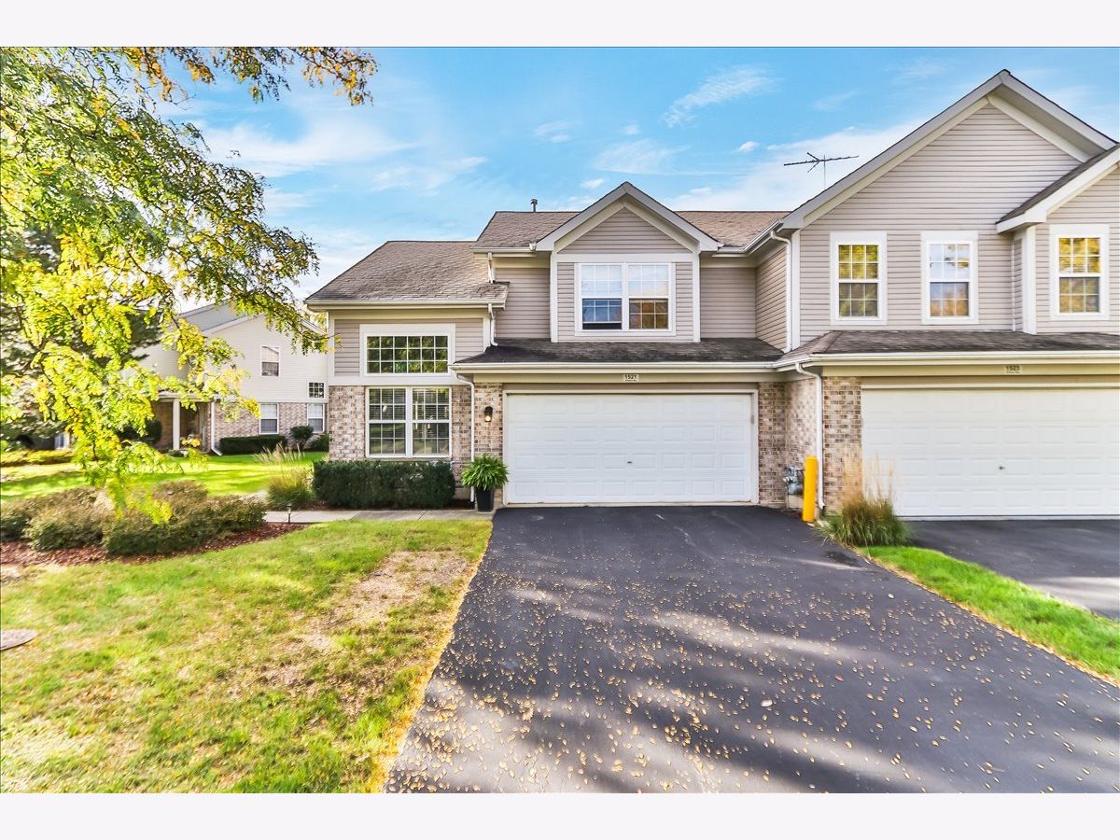
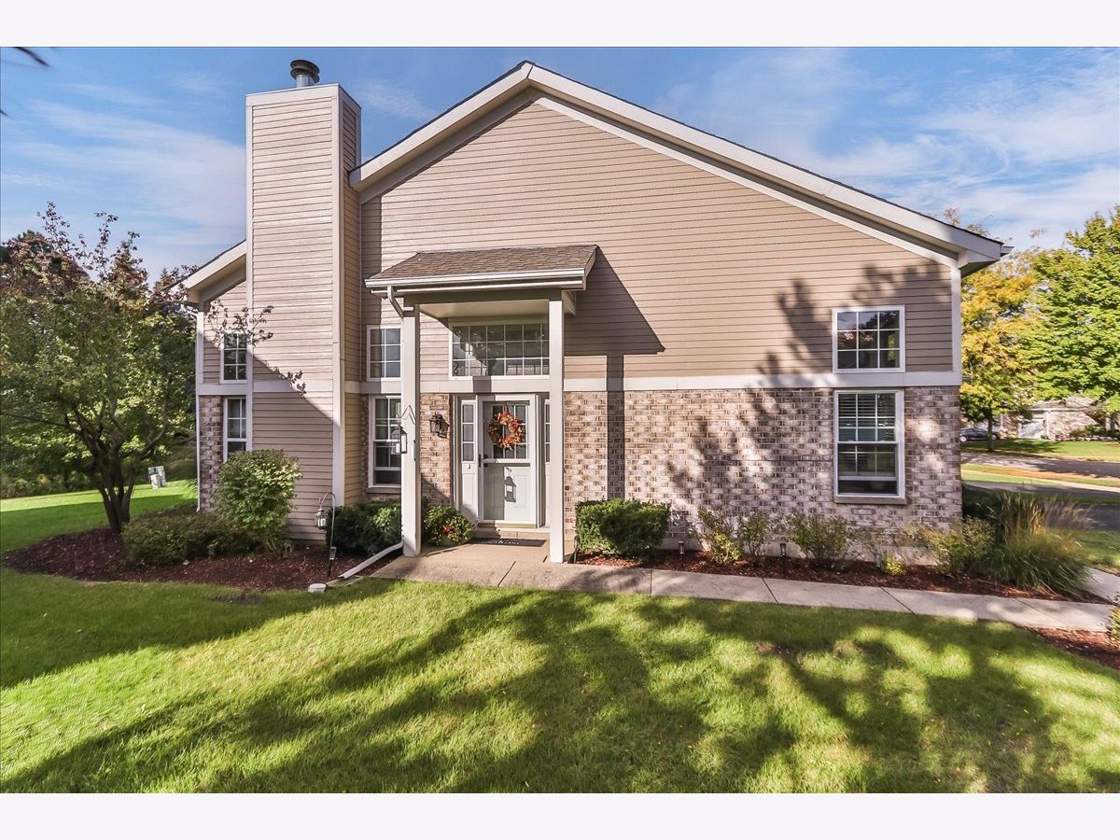
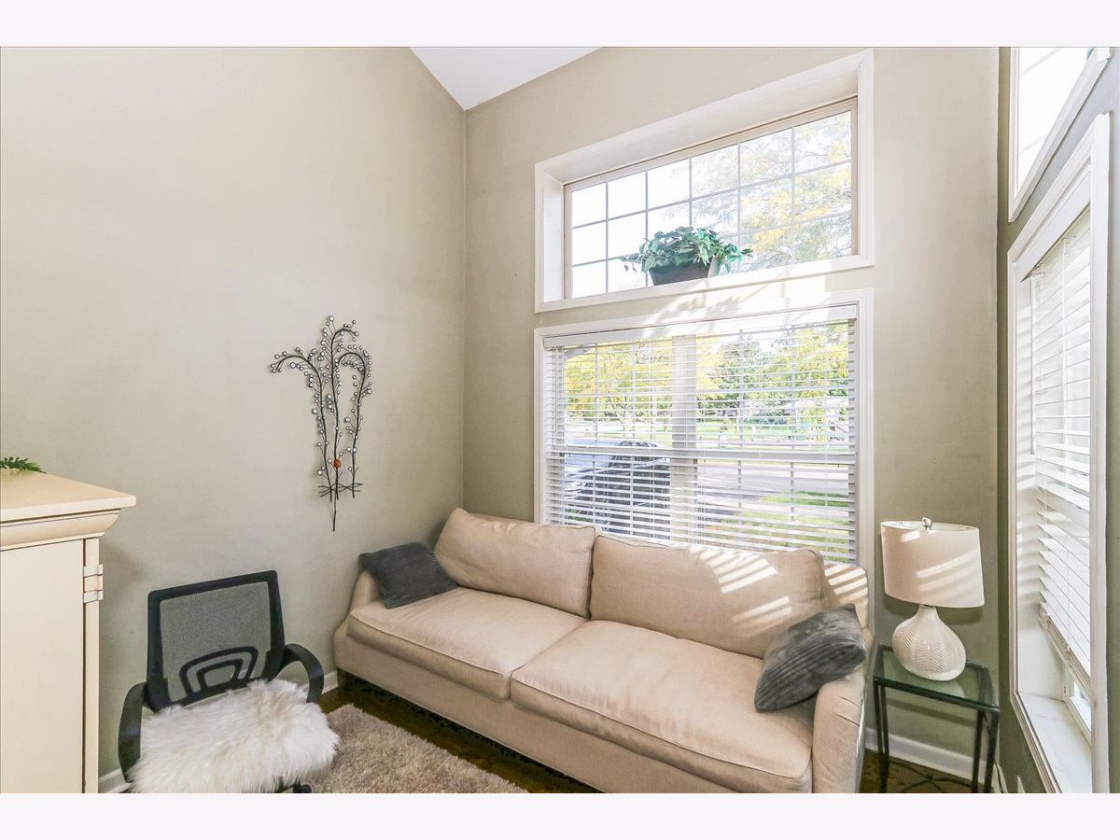
Room Specifics
All Bedroom Info:
Total Bedrooms: 2
Bedrooms Above Ground: 2
Bedrooms Below Ground: 0
Total Bedrooms: 2
Bedrooms Above Ground: 2
Bedrooms Below Ground: 0
Master Bedroom Info:
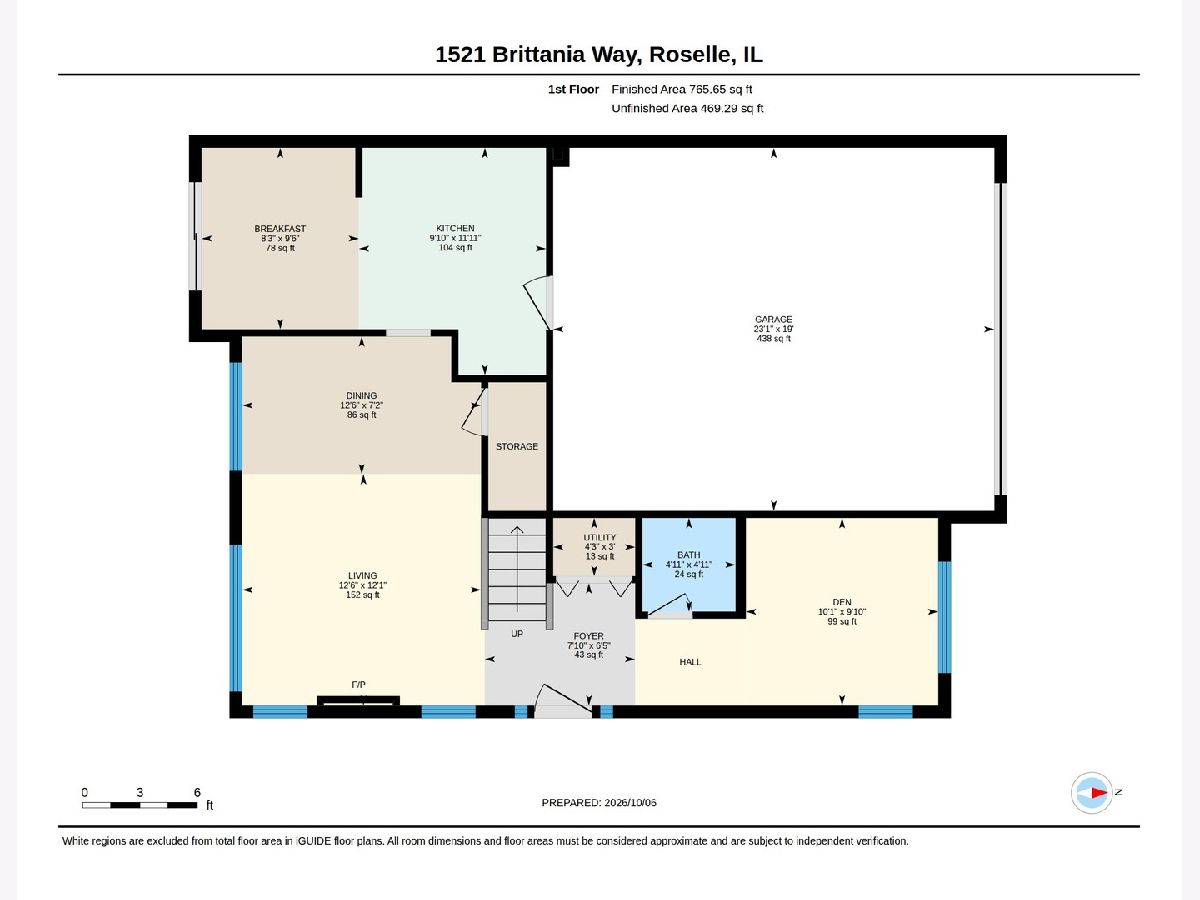
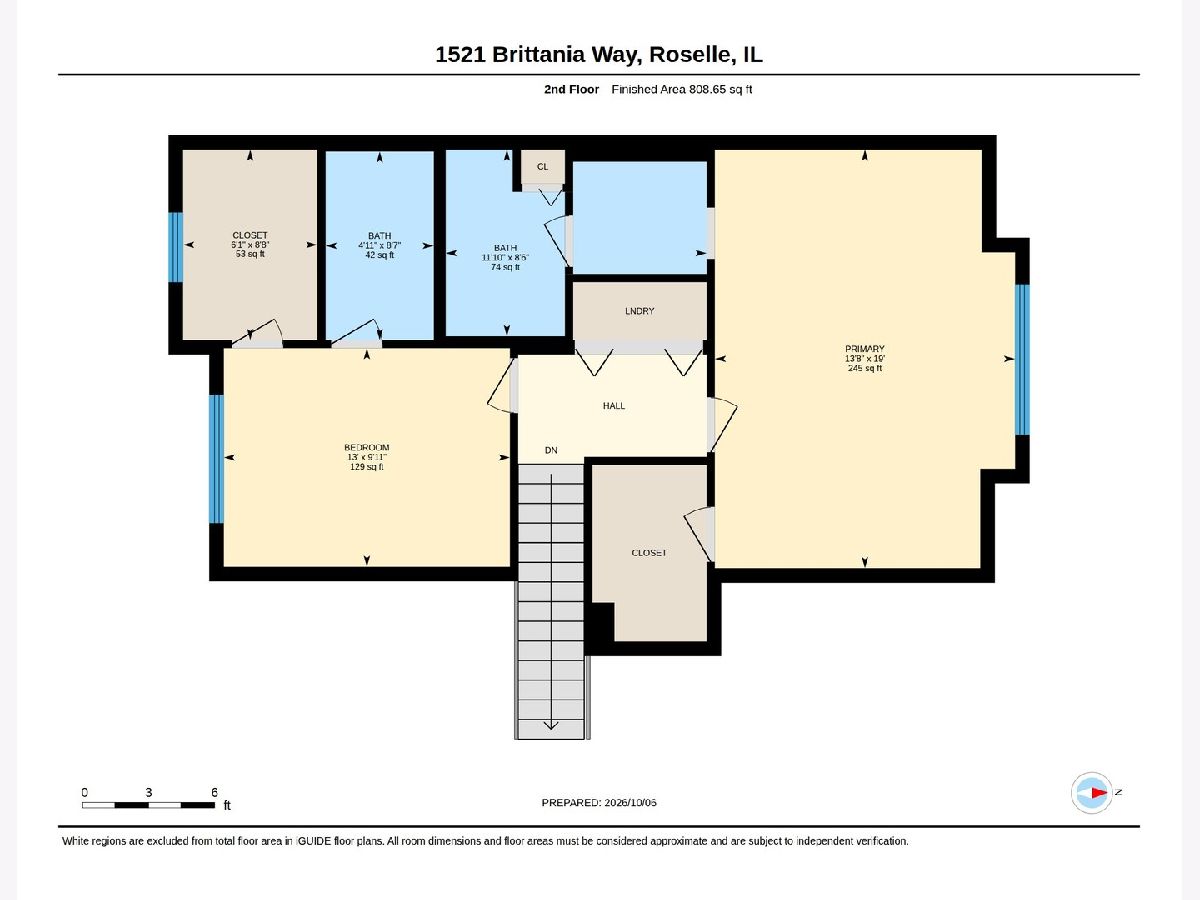
Dimensions: 13X19
Location: —Dimensions: 13X19
Floor Type: Carpet
Second Bedroom Info:
Dimensions: 10X13
Location: —Dimensions: 10X13
Floor Type: Carpet
Bathroom Info:
Full Bathrooms: 3
Partial Bathrooms: 1Full Bathrooms: 3
Bathroom Amenities: Double Sink
Bathroom in Basement: 0
Dining Room Info:
Dimensions: 8X13
Location: Main LevelDimensions: 8X13
Floor Type: Hardwood
Kitchen Info:
Dimensions: 10X12
Location: Main LevelDimensions: 10X12
Floor Type: Hardwood
Features: Eating Area-Breakfast Bar, Eating Area-Table Space, Pantry-Closet, SolidSurfaceCounter
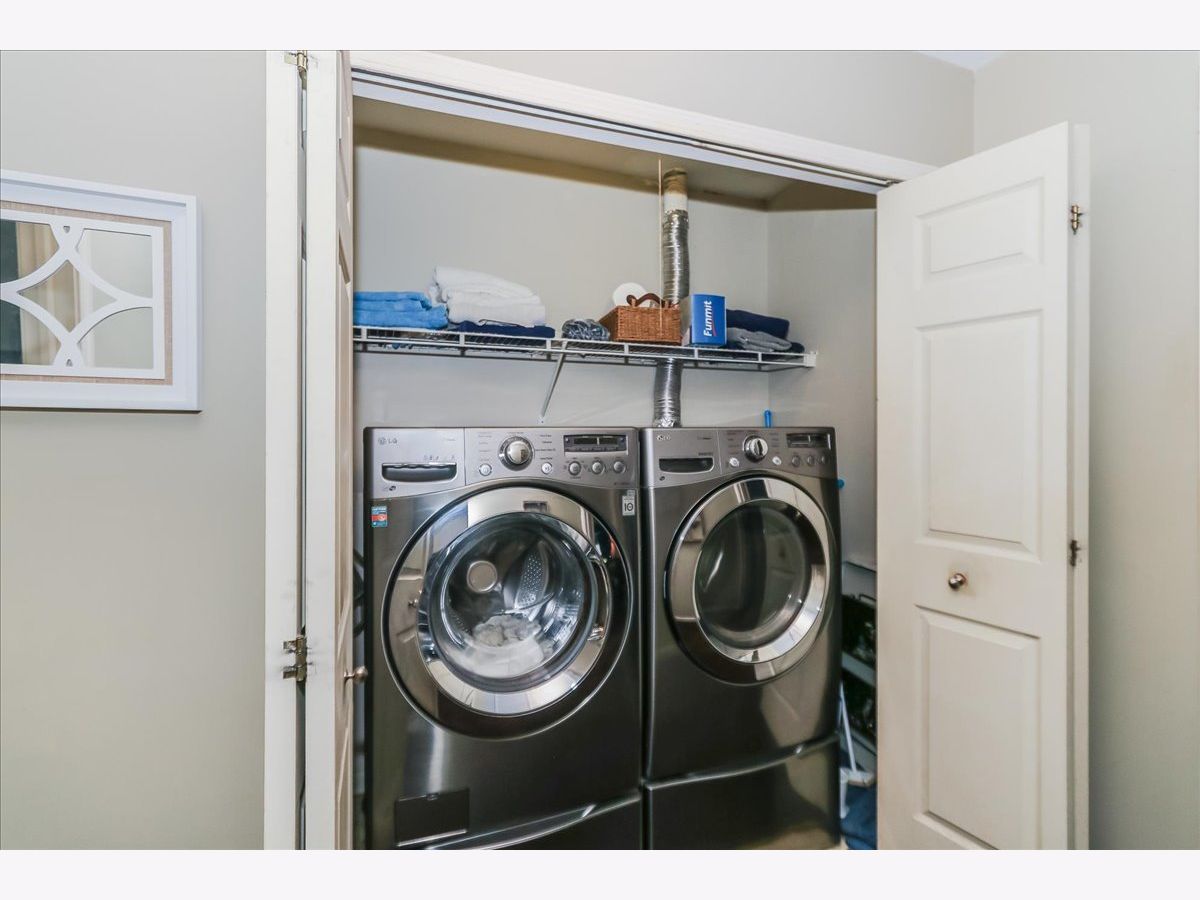
Laundry Room Info:
Dimensions: 5X7
Location: —Dimensions: 5X7
Floor Type: —
Living Room Info:
Dimensions: 12X13
Location: Main LevelDimensions: 12X13
Floor Type: Hardwood
Additional Rooms Info:
Rooms: Den, Eating Area
Basement: NoneRooms: Den, Eating Area
First Additional Room Info:
Name: Den
Dimensions: 10X11
Location: Main LevelName: Den
Dimensions: 10X11
Floor Type: Hardwood
Second Additional Room Info:
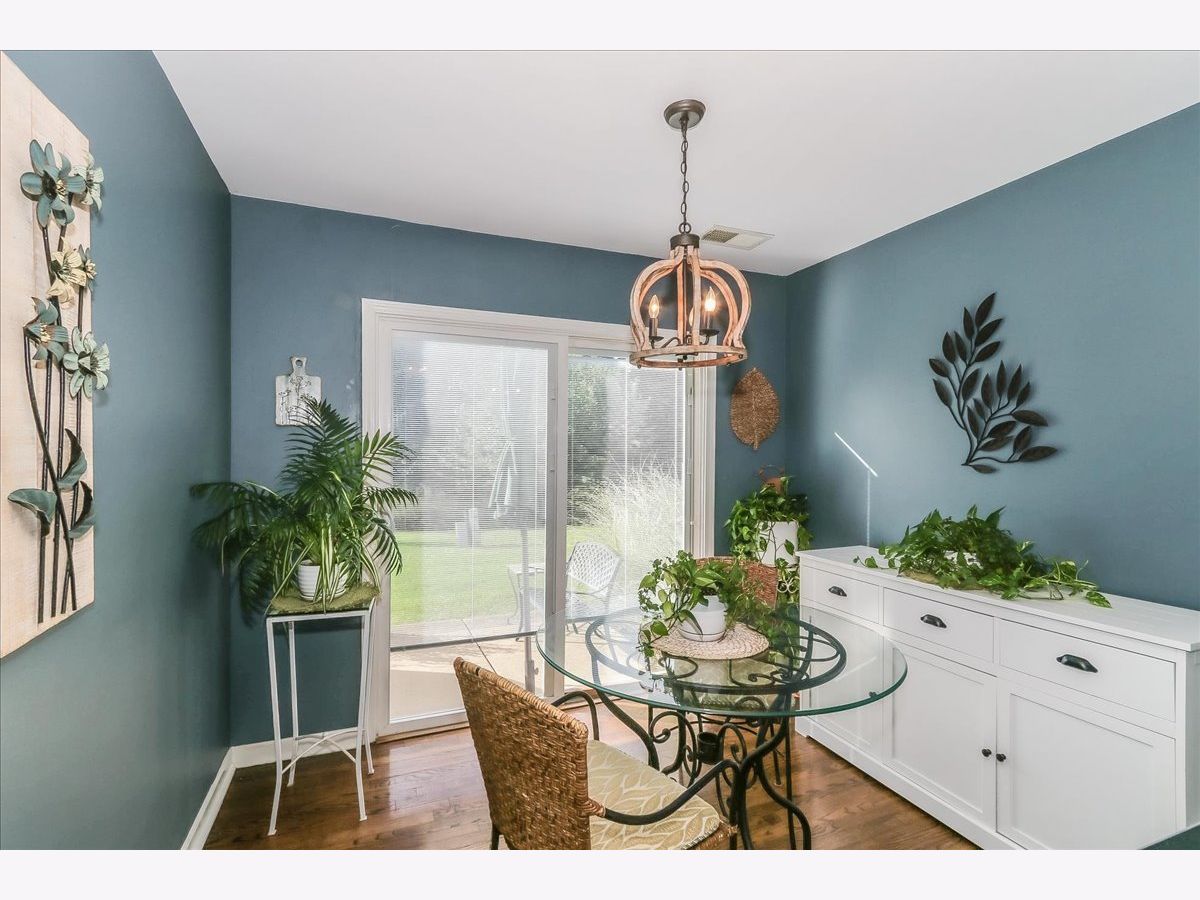
Name: Eating Area
Dimensions: 10X8
Location: Main LevelName: Eating Area
Dimensions: 10X8
Floor Type: Hardwood
Other Specifics
| 2 | |
| — | |
| Asphalt, Garage Door Opener, Garage Owned, Attached, Garage | |
| Upper Level, Washer Hookup, In Unit, Laundry Closet | |
| Hardwood | |
| Patio | |
| — | |
| Common Grounds, Corner Lot, Nature Preserve Adjacent, Landscaped, Wooded, Backs to Trees/Woods | |
| COMMON | |
| — | |
| Full | |
| Cathedral Ceiling(s), Storage | |
| Range, Dishwasher, Refrigerator, Washer, Dryer, Disposal | |
| Not in DB | |
| Park | |
| — | |
| Wood Burning, Gas Starter |
Contact Agent
Nearby Similar Homes
152 Sussex Court, Roselle, Illinois 60172
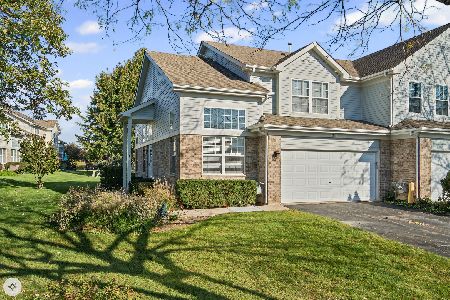
For Sale
$379,000
2 beds / 2.2 baths / 1,575 ft2
Condos/Townhomes / Built: 1996
7
151 Sussex Court, Roselle, Illinois 60172
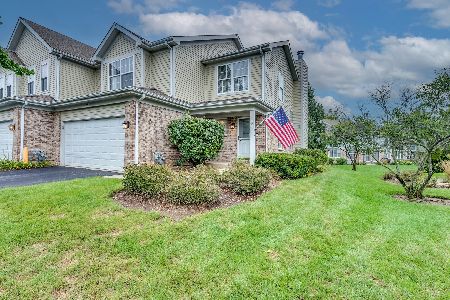
For Sale
$379,900
3 beds / 1.1 baths / 1,525 ft2
Condos/Townhomes / Built: 1994
2
240 Ashbury Lane, Roselle, Illinois 60172
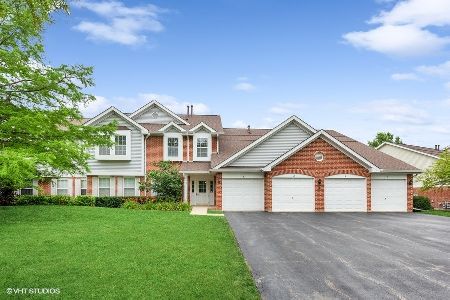
For Sale
$290,000
2 beds / 2.0 baths / 1,300 ft2
Condos/Townhomes / Built: 1994
27
230 Timberleaf Circle, Roselle, Illinois 60172
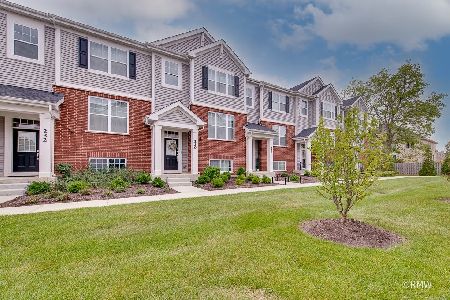
For Sale
$475,000
3 beds / 2.1 baths / 1,756 ft2
Condos/Townhomes / Built: 2022
36
Nearby Sold Comparables
1521 Brittania Way, Roselle, Illinois 60172

Sold
$247,500
2 beds / 2.1 baths / 0 ft2
Condos/Townhomes / Built: 1995
6779
1543 Brittania Way, Roselle, Illinois 60172
Sold
$239,900
3 beds / 2.1 baths / 1,760 ft2
Condos/Townhomes / Built: 1995
2818
1547 Brittania Way, Roselle, Illinois 60172
Sold
$239,900
2 beds / 1.1 baths / 1,525 ft2
Condos/Townhomes / Built: 1995
3027
1535 Brittania Way, Roselle, Illinois 60172
Sold
$208,500
3 beds / 2.1 baths / 1,720 ft2
Condos/Townhomes / Built: 1995
6199
1537 Brittania Way, Roselle, Illinois 60172
Sold
$207,500
2 beds / 1.1 baths / 1,525 ft2
Condos/Townhomes / Built: 1995
3897
1537 Brittania Way, Roselle, Illinois 60172
Sold
$249,900
2 beds / 1.1 baths / 0 ft2
Condos/Townhomes / Built: 1995
7100
Contact Agent
Listing Provided By
REMAX Legends
