

1510 Sycamore Drive, Rock Falls, Illinois 61071


$209,900
|
For Sale
|
|
| Status: | Active |
| Sqft: | 1,440 |
| Cost/Sqft: | $146 |
| Beds: | 3 |
| Baths: | 1 |
| Year Built: | 1958 |
| Property Taxes: | $3,297 |
| Days On Market: | 9 |
| Lot Size: | 0,00 |
Description
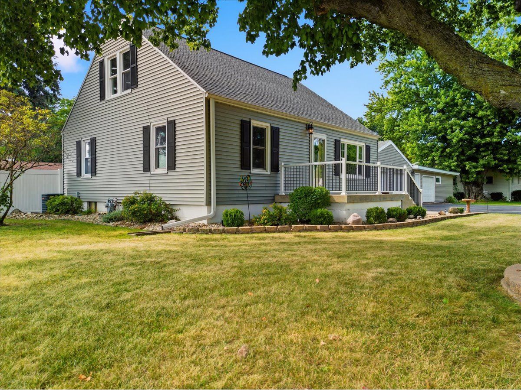
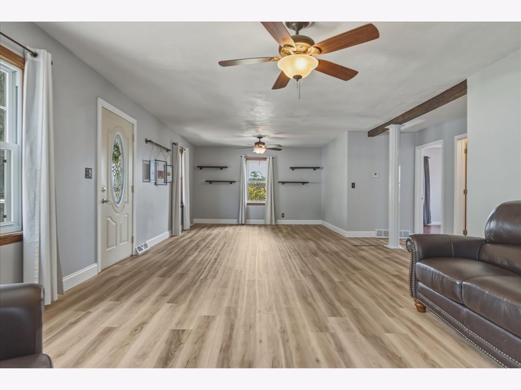
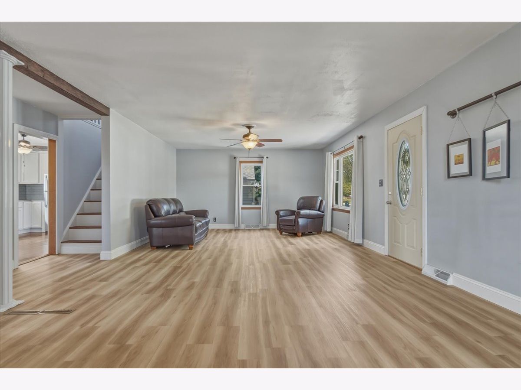
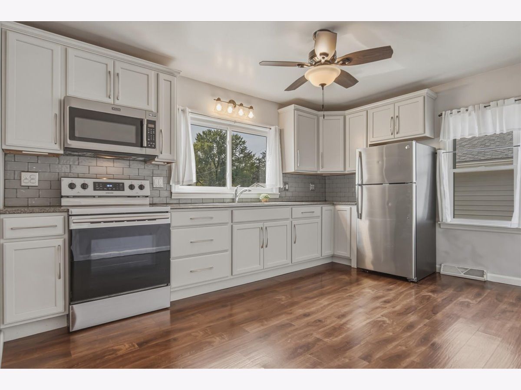
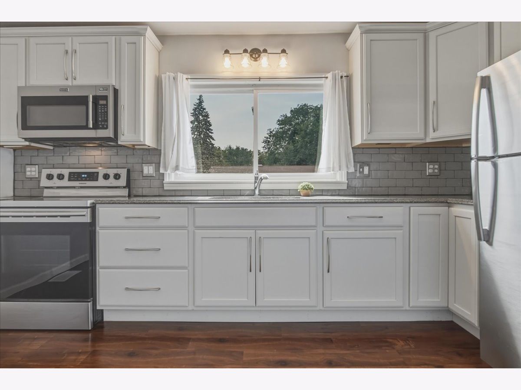
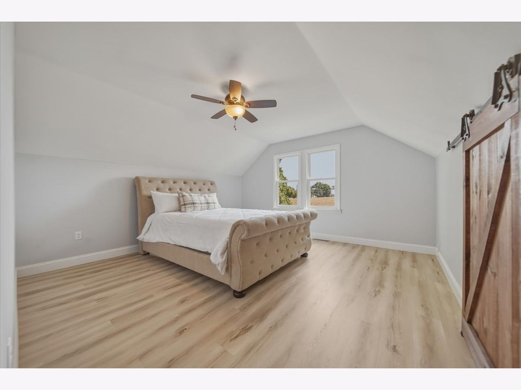
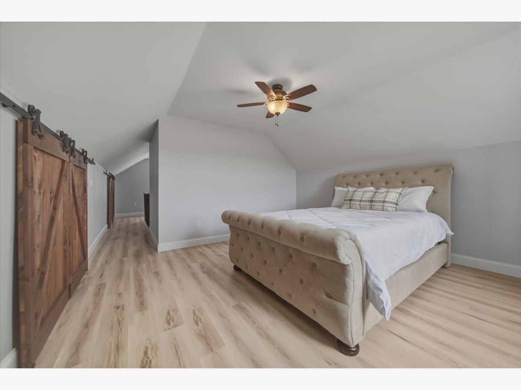
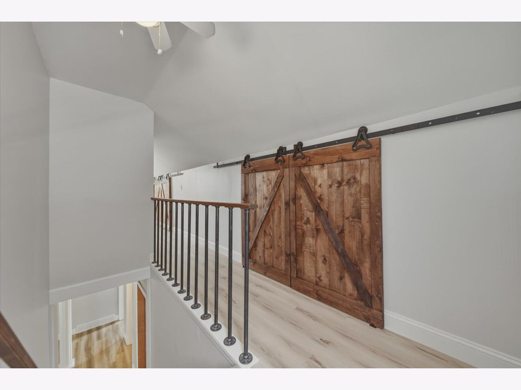
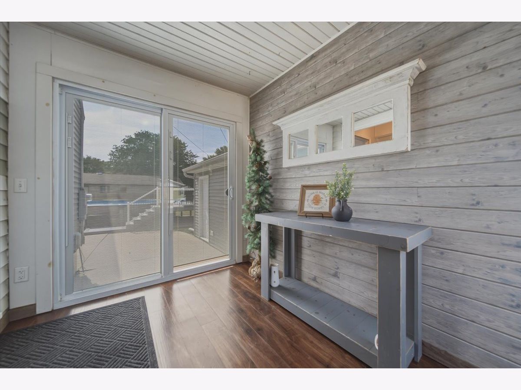
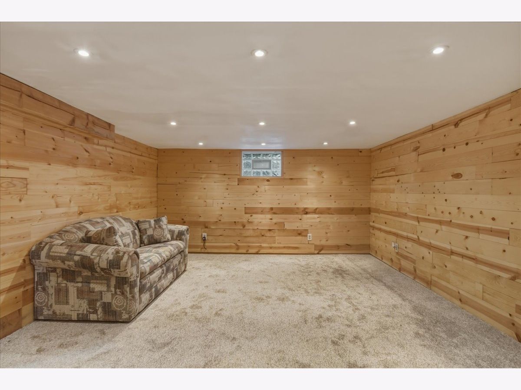
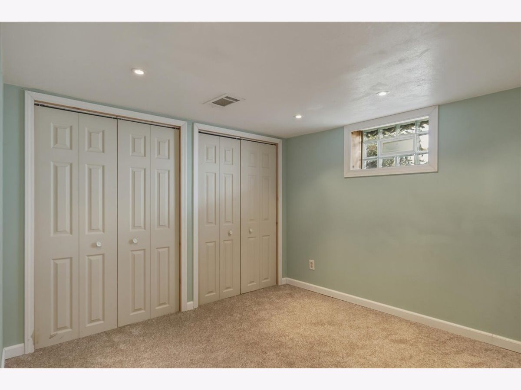
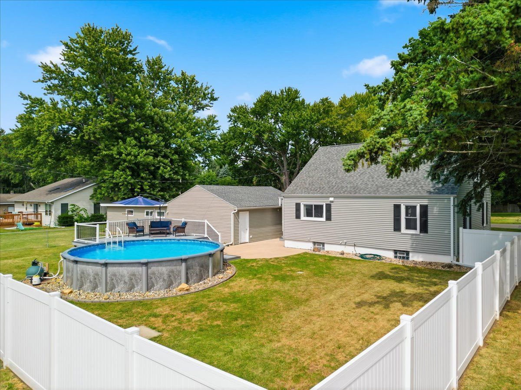
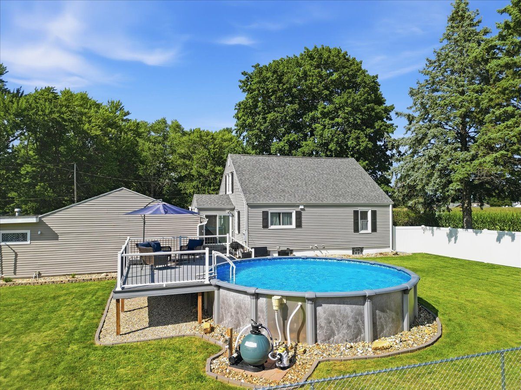
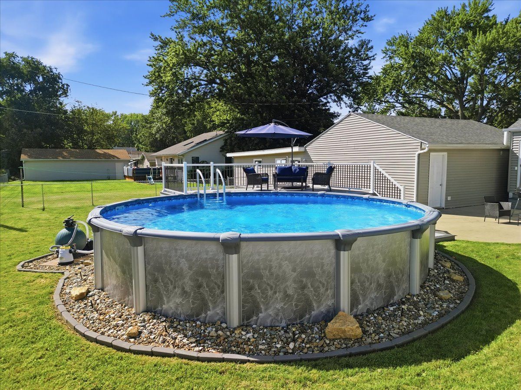
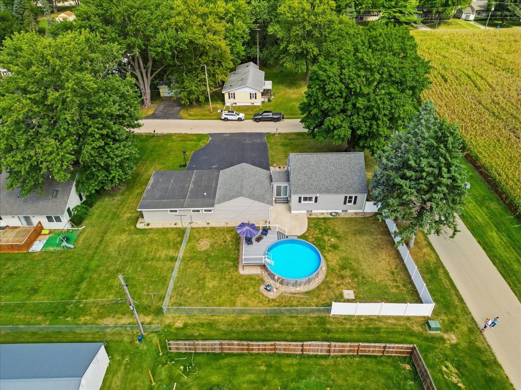
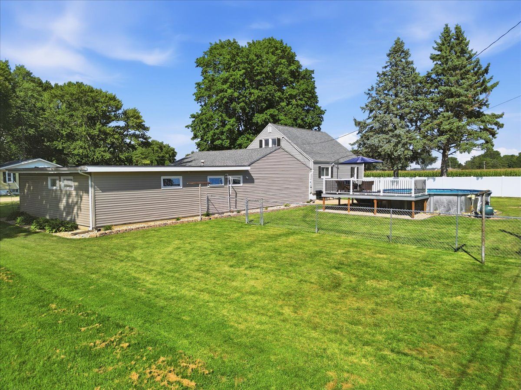
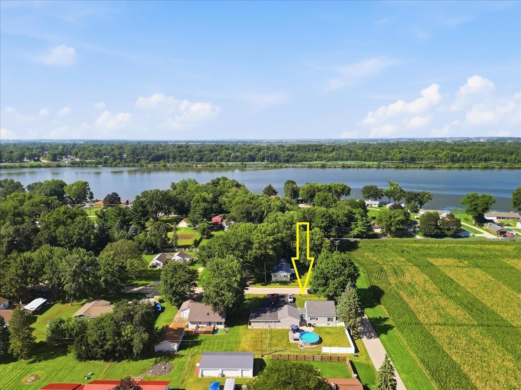
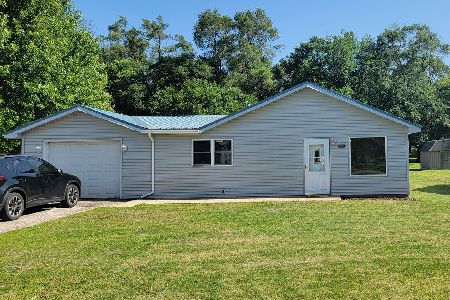
Welcome home to this stunningly maintained gem in the East Coloma School District, offering plenty of space inside and out. The main living area features updated flooring completed in 2025 and flows into a bright kitchen with soft close cabinetry, granite countertops, stainless steel appliances, and a large window overlooking the backyard, pool, and deck. The upstairs was completely renovated in 2025 and offers spacious rooms with updated flooring and distinctive barn door details. The finished basement adds even more usable space with a second living area, bonus room, and new carpet. Major mechanicals are less than 10 years old, and the garage's flat roof was replaced approximately three years ago. Outside is where this property really stands out. Enjoy a fenced backyard with an above ground pool and newer deck (2025), perfect for entertaining or relaxing at home. The three car garage offers additional workshop space, while the large paved driveway provides parking for several additional vehicles. With numerous updates, flexible living space, and an impressive garage and backyard setup, this home has a lot to offer. Call today to set up an appointment.
Property Specifics
| Single Family | |
| — | |
| — | |
| 1958 | |
| — | |
| — | |
| No | |
| — |
| Whiteside | |
| — | |
| — / Not Applicable | |
| — | |
| — | |
| — | |
| 12754889 | |
| 11233540060000 |
Nearby Schools
| NAME: | DISTRICT: | DISTANCE: | |
|---|---|---|---|
|
Grade School
East Coloma Nelson Elementary Sc |
20 | — | |
|
Middle School
East Coloma Nelson Elementary Sc |
20 | Not in DB | |
|
High School
Rock Falls Township High School |
301 | Not in DB | |













Room Specifics
Total Bedrooms: 3
Bedrooms Above Ground: 3
Bedrooms Below Ground: 0
Dimensions: —
Floor Type: —
Dimensions: —
Floor Type: —
Full Bathrooms: 1
Bathroom Amenities: —
Bathroom in Basement: 0
Rooms: —
Basement Description: —
Other Specifics
| 3 | |
| — | |
| — | |
| — | |
| — | |
| 125x140 | |
| — | |
| — | |
| — | |
| — | |
| Not in DB | |
| — | |
| — | |
| — | |
| — |
Contact Agent
Nearby Similar Homes
Nearby Sold Comparables

Contact Agent
Listing Provided By
Xtreme Realty
