

15108 Grant Street, Dolton, Illinois 60419


$150,000
|
For Sale
|
|
| Status: | New |
| Sqft: | 1,163 |
| Cost/Sqft: | $129 |
| Beds: | 3 |
| Baths: | 1 |
| Year Built: | 1960 |
| Property Taxes: | $7,002 |
| Days On Market: | 1 |
| Lot Size: | 0,11 |
Description
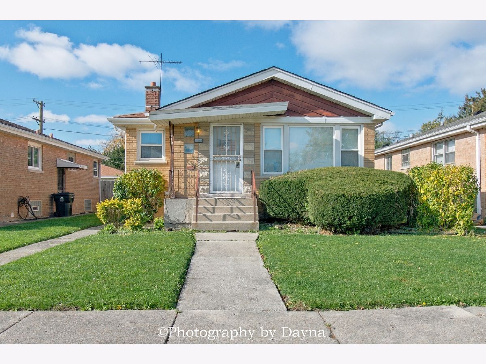
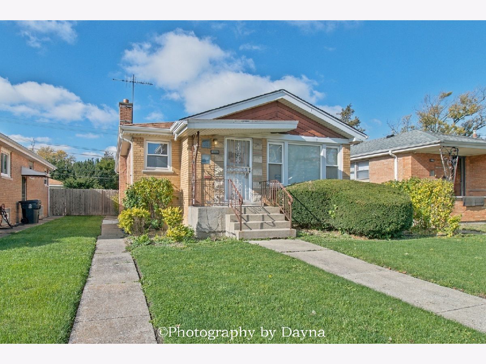
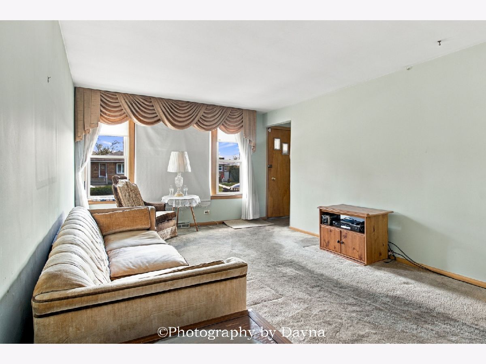
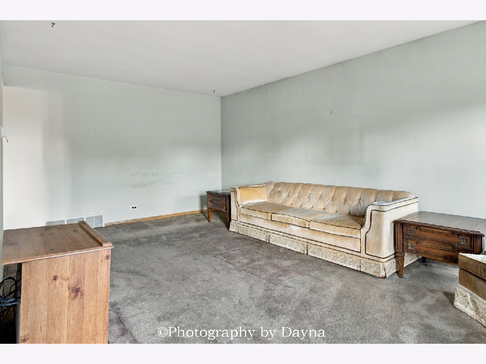
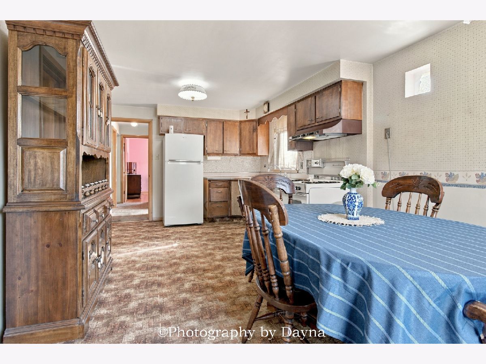
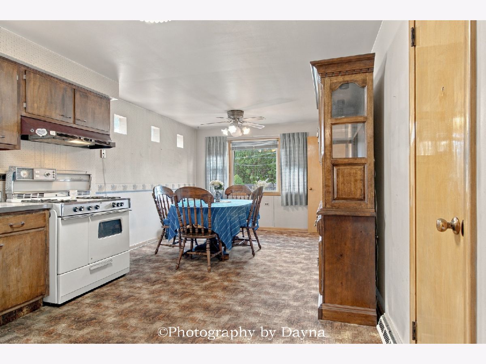
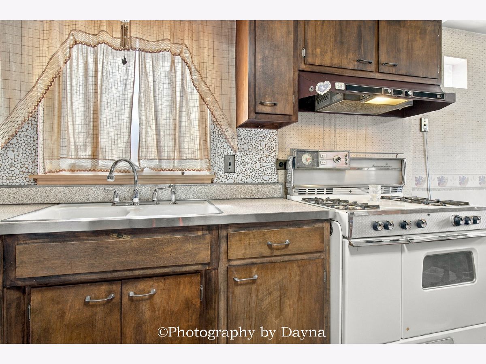
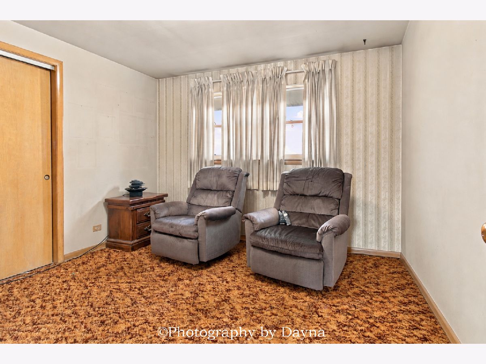
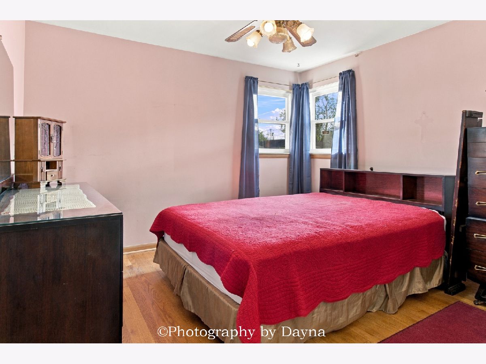
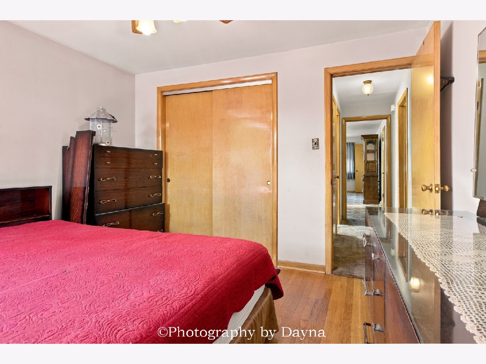
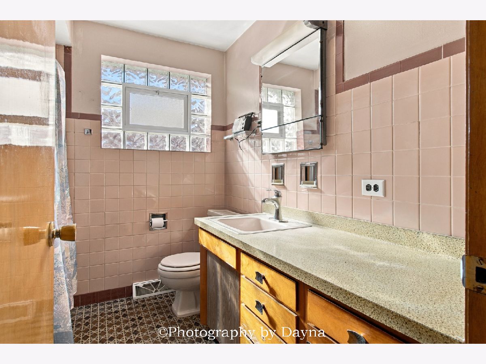
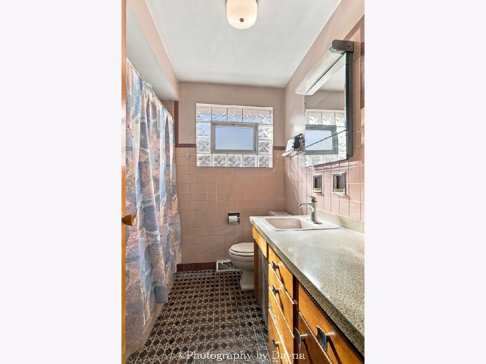
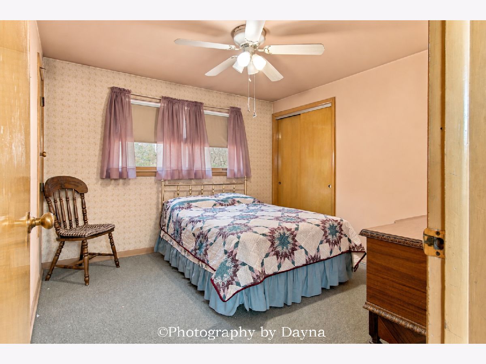
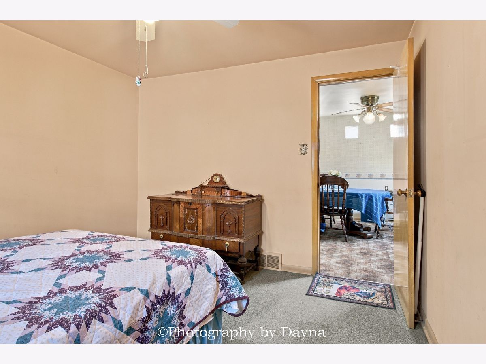
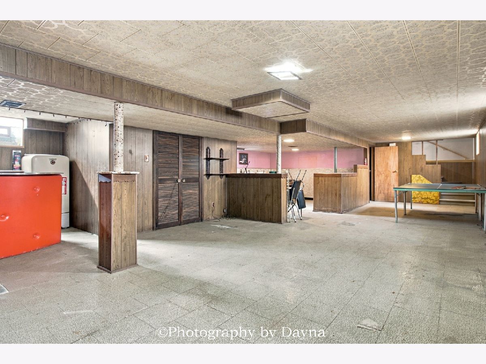
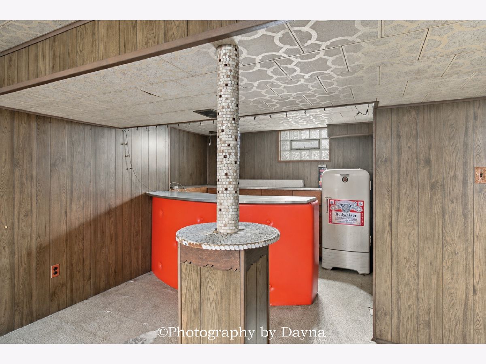
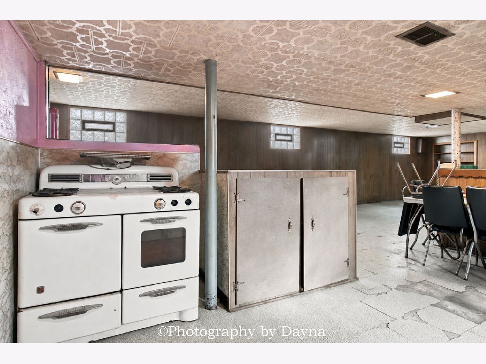
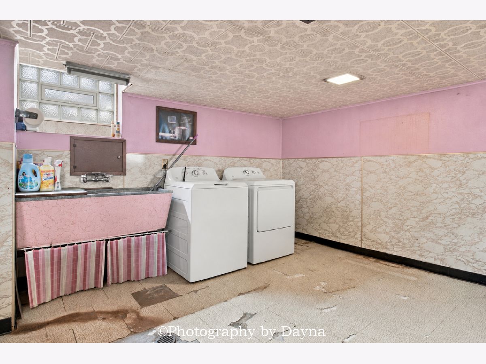
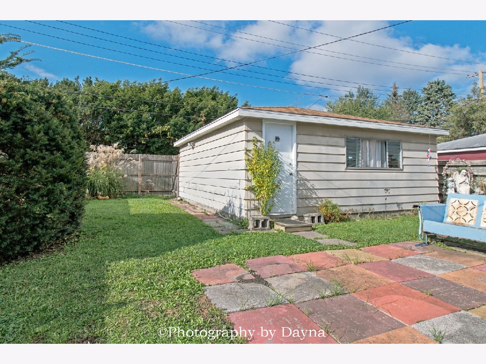
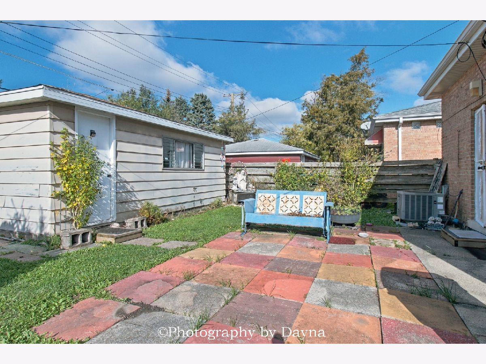
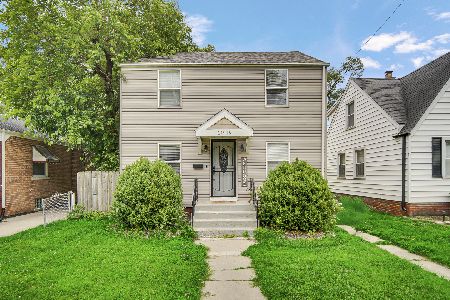
A rare opportunity to own a home with a story to tell! Proudly held by its original owner and never before offered on the market, this charming brick bungalow offers over 1,100 square feet of living space, 3 generously sized bedrooms, and plenty of room to make it your own. Step inside to a welcoming entryway with a convenient coat closet, leading into a comfortable living room filled with natural light from a large picture window. The spacious kitchen offers an adjoining dining area and an abundance of storage, including a large pantry. Three generously sized bedrooms provide plenty of space and flexibility. Downstairs, discover a finished basement with a fun retro-inspired feel, complete with a custom bar area that is ready for entertaining, game nights, or simply relaxing with family and friends. Outside, enjoy a fully fenced backyard with room to gather, garden, or play, along with the added convenience of a detached two-car garage. A home with original-owner history, classic brick bungalow charm, and plenty of potential. Property is being sold AS IS. Seller will consider cash or conventional financing only. Don't miss this opportunity!
Property Specifics
| Single Family | |
| — | |
| Bungalow | |
| 1960 | |
| Finished, Full | |
| Brick | |
| Asphalt | |
| — | |
| No | |
| 0.11 |
| Cook | |
| — | |
| 0 / Not Applicable | |
| None | |
| Public | |
| Public Sewer | |
| Central Air | |
| Gas | |
| 12804022 | |
| 29104070210000 |
Property History
| DATE: | EVENT: | PRICE: | SOURCE: |
|---|---|---|---|
| 8 Nov, 2026 | Listed for sale | $150,000 | MRED MLS |
Room Specifics
Total Bedrooms: 3
Bedrooms Above Ground: 3
Bedrooms Below Ground: 0
Dimensions: 11X11
Floor Type: Carpet
Dimensions: 11X11
Floor Type: Carpet
Dimensions: 11X10
Floor Type: Carpet
Full Bathrooms: 1
Bathroom Amenities: —
Bathroom in Basement: 0
Dimensions: 11X15
Floor Type: Carpet
Dimensions: 11X11
Floor Type: Carpet
Features: Eating Area-Table Space
Dimensions: 10X10
Floor Type: —
Dimensions: 11X18
Floor Type: Carpet
Rooms: No additional rooms
Other Specifics
| 2 | |
| Concrete Perimeter | |
| Off Alley, Garage Door Opener, Garage Owned, Detached, Garage | |
| — | |
| — | |
| — | |
| — | |
| — | |
| 0.11 | |
| — | |
| None | |
| — | |
| Range, Microwave, Refrigerator, Washer, Dryer | |
| Not in DB | |
| — | |
| — | |
| — |
Tax History
| Year | Property Taxes |
|---|---|
| 2026 | $7,002 |
Contact Agent
Nearby Similar Homes

Nearby Sold Comparables



Contact Agent
Listing Provided By
Berkshire Hathaway HomeServices Speckman Realty
