

1514 Park Avenue, River Forest, Illinois 60305


$850,000
|
For Sale
|
|
| Status: | Contingent |
| Sqft: | 2,715 |
| Cost/Sqft: | $313 |
| Beds: | 4 |
| Baths: | 3 |
| Year Built: | 1939 |
| Property Taxes: | $18,615 |
| Lot Size: | 0,22 |
Description
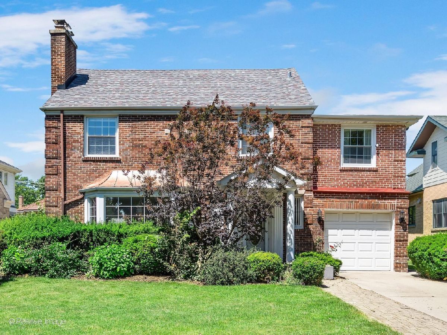
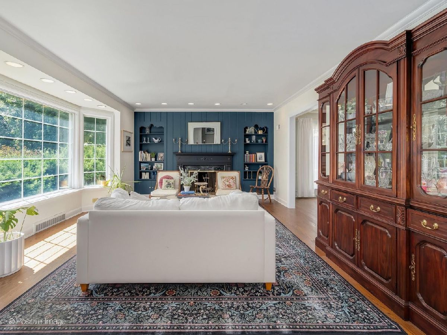
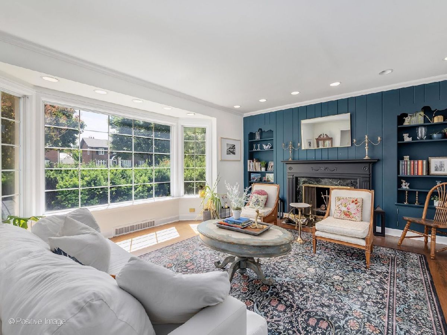
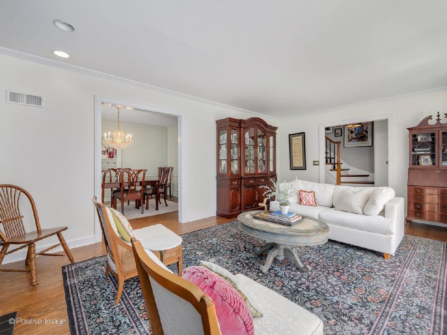
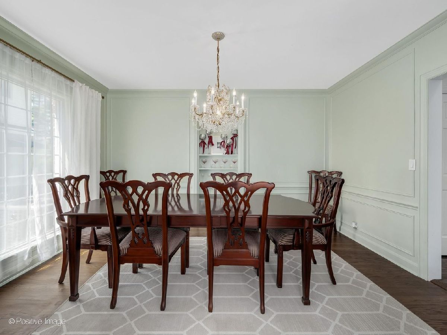
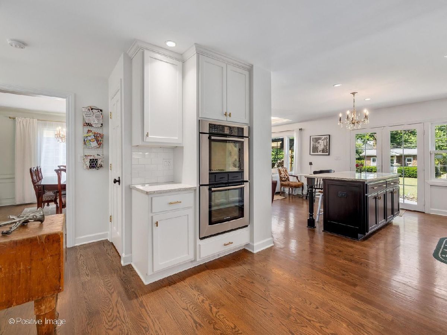
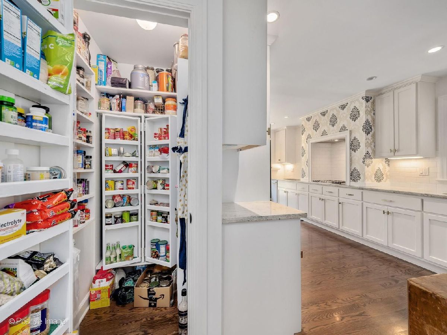
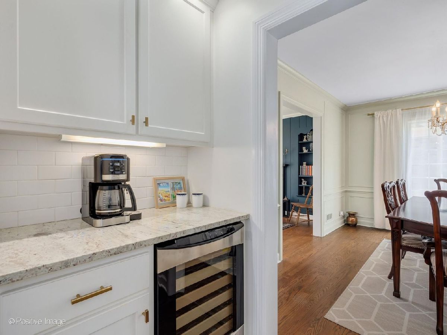
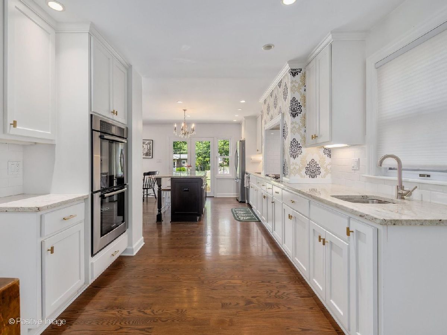
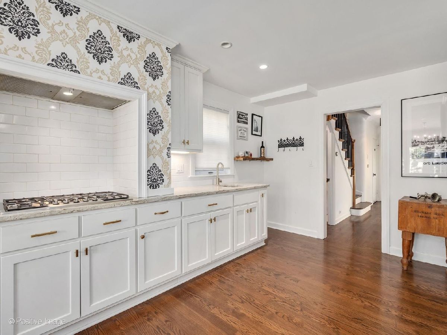
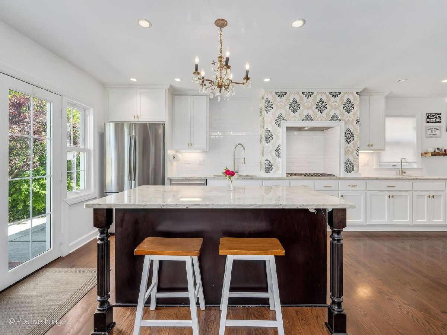
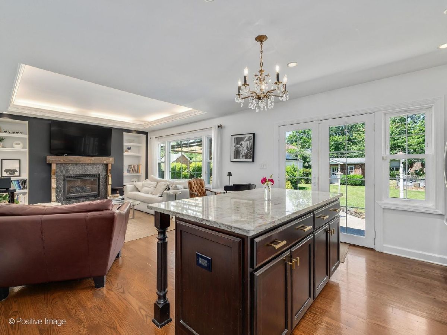
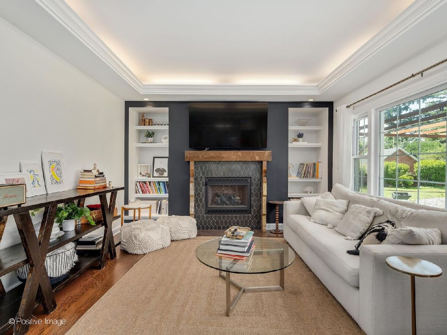
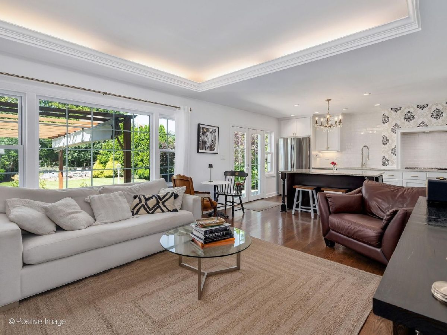
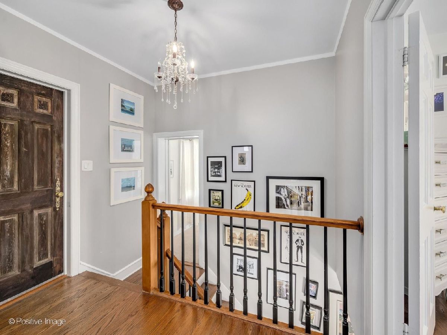
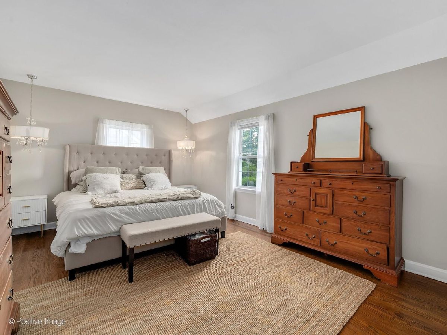
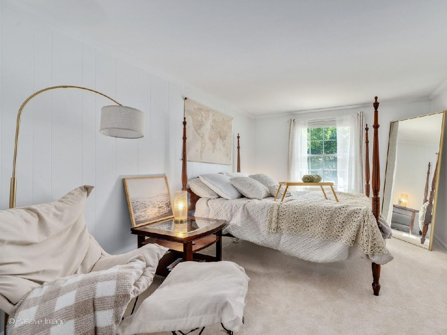
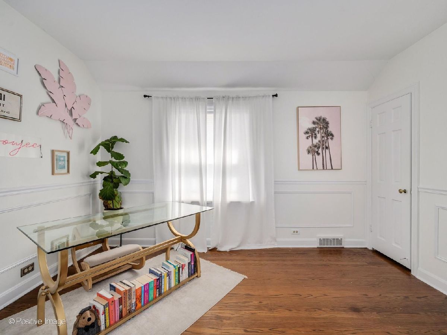
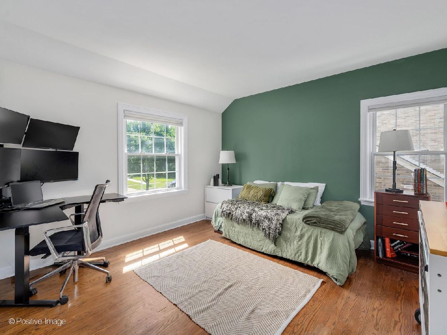
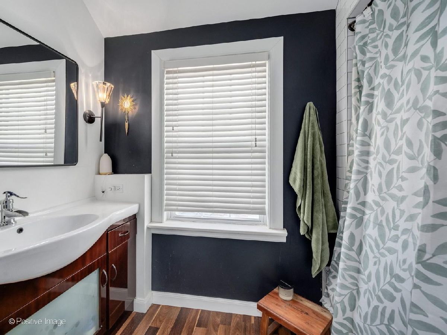
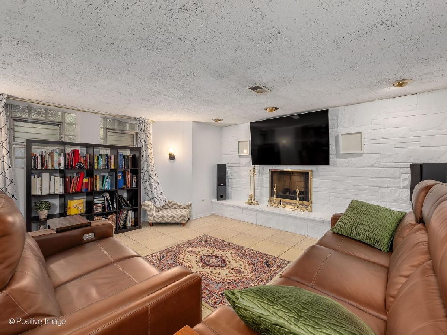
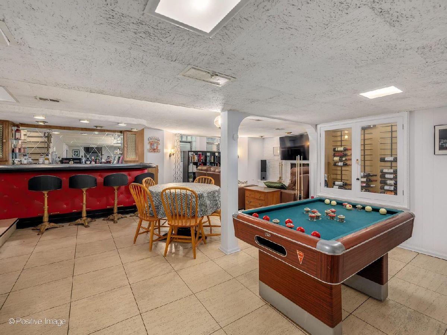
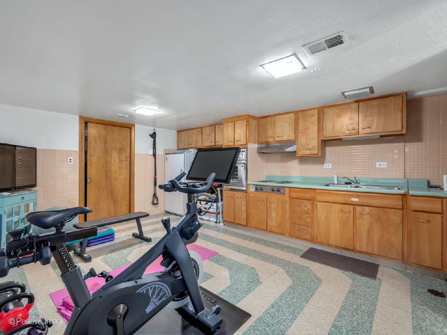
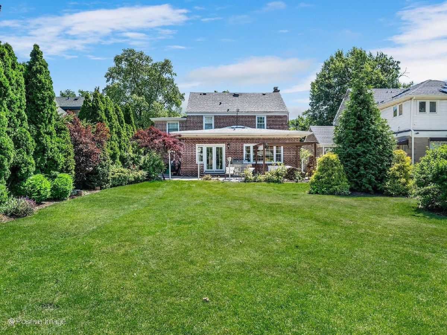
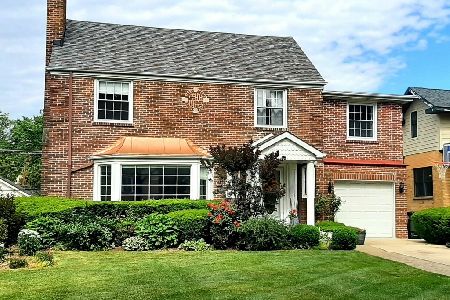
This timeless brick Georgian in sought-after North River Forest has classic features and fantastic updates. The living room welcomes you with natural light pouring through oversized windows and a warm gas fireplace as its centerpiece. Entertaining comes easy here: the formal dining room links to the kitchen via a butler's pantry, while the chef's kitchen impresses with custom cabinetry, granite countertops, stainless steel appliances, and a roomy island with seating. It opens directly to a welcoming family room anchored by a second gas fireplace, with views out to the yard and patio. The second level holds four well-sized bedrooms served by a updated full bath. Downstairs, the finished basement delivers additional living space, including a family room with a retro-cool wet bar, a third fireplace, a full bath, and plenty of storage. Park with ease in the attached garage or on the private driveway. Out back, the generous yard is made for gathering, complete with a brick paver patio, dedicated dog run, and a unique 18x9 brick shed full of potential. All this within walking distance of highly regarded Willard Elementary, parks, shopping, and dining.
Property Specifics
| Single Family | |
| — | |
| — | |
| 1939 | |
| — | |
| — | |
| No | |
| 0.22 |
| Cook | |
| — | |
| 0 / Not Applicable | |
| — | |
| — | |
| — | |
| 12674603 | |
| 15011030320000 |
Nearby Schools
| NAME: | DISTRICT: | DISTANCE: | |
|---|---|---|---|
|
Grade School
Willard Elementary School |
90 | — | |
|
Middle School
Roosevelt School |
90 | Not in DB | |
|
High School
Oak Park & River Forest High Sch |
200 | Not in DB | |
Room Specifics
Total Bedrooms: 4
Bedrooms Above Ground: 4
Bedrooms Below Ground: 0
Dimensions: —
Floor Type: —
Dimensions: —
Floor Type: —
Dimensions: —
Floor Type: —
Full Bathrooms: 3
Bathroom Amenities: —
Bathroom in Basement: 1
Rooms: —
Basement Description: —
Other Specifics
| 1 | |
| — | |
| — | |
| — | |
| — | |
| 50 X 185 | |
| Pull Down Stair | |
| — | |
| — | |
| — | |
| Not in DB | |
| — | |
| — | |
| — | |
| — |
Contact Agent
Nearby Similar Homes
Nearby Sold Comparables

Contact Agent
Listing Provided By
Berg Properties
