

1515 Astor Street, Near North Side, Chicago, Illinois 60610


$449,000
|
For Sale
|
|
| Status: | Active |
| Sqft: | 0 |
| Cost/Sqft: | — |
| Beds: | 1 |
| Baths: | 1 |
| Year Built: | 1969 |
| Property Taxes: | $5,639 |
| Lot Size: | 0,00 |
Description
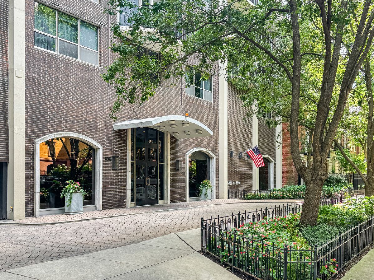
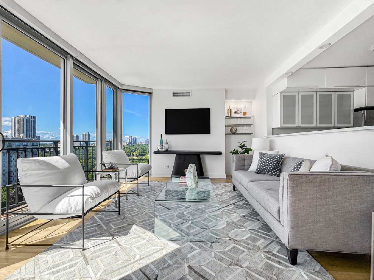
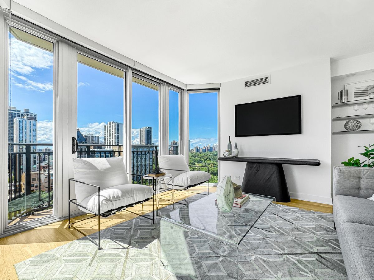
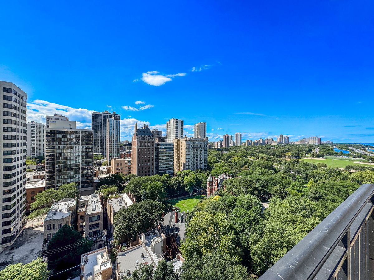
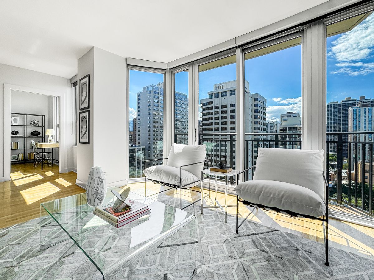
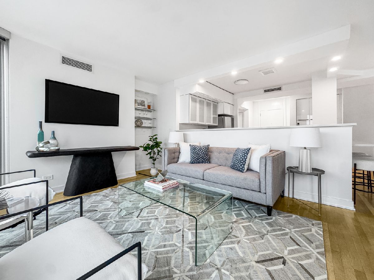
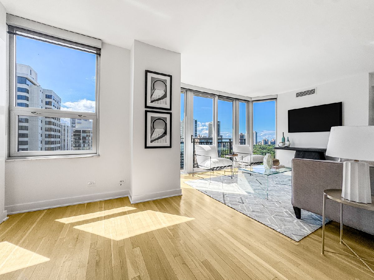
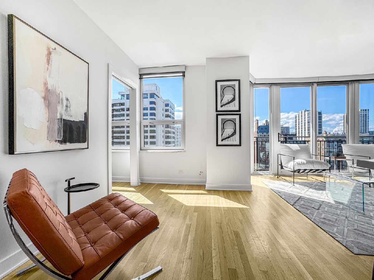
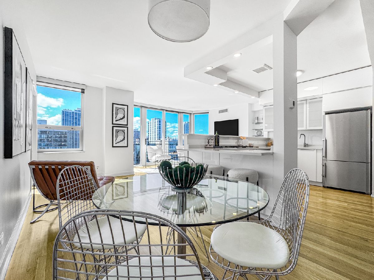
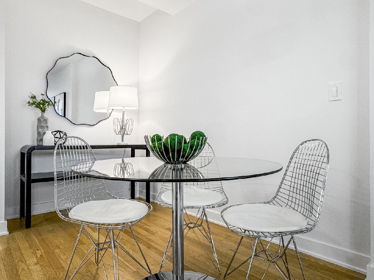
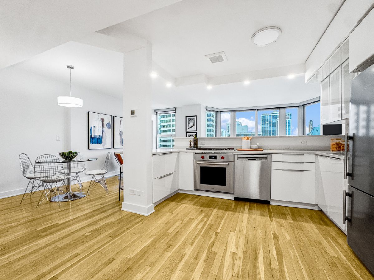
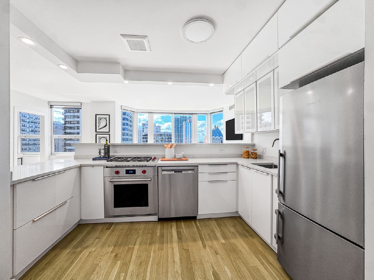
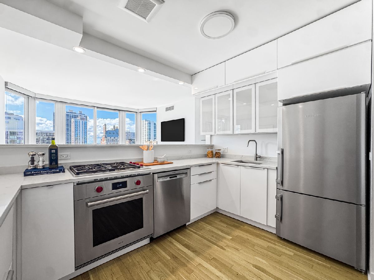
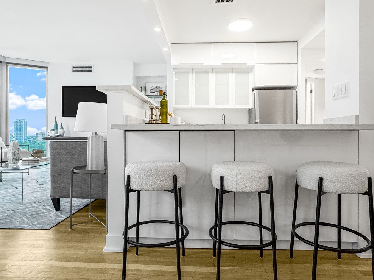
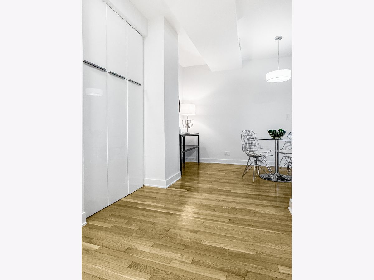
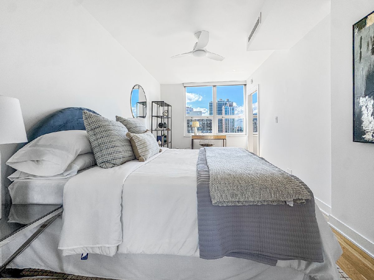
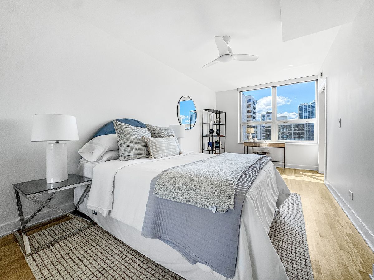
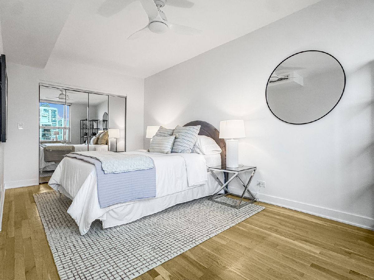
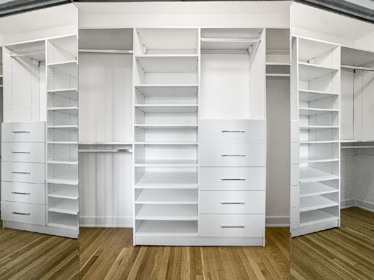
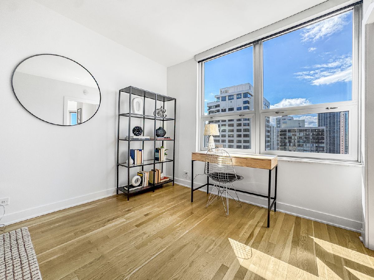
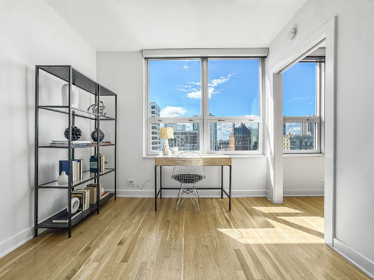
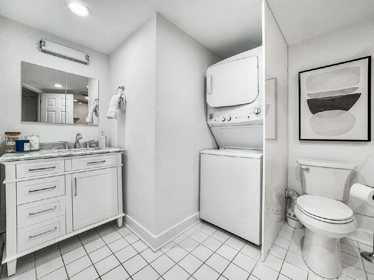
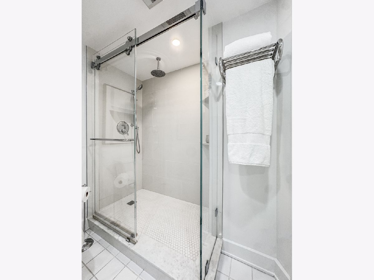
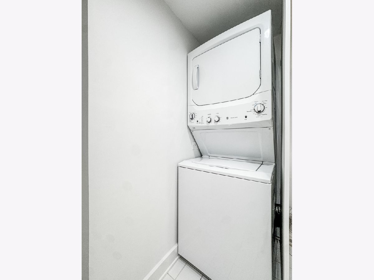
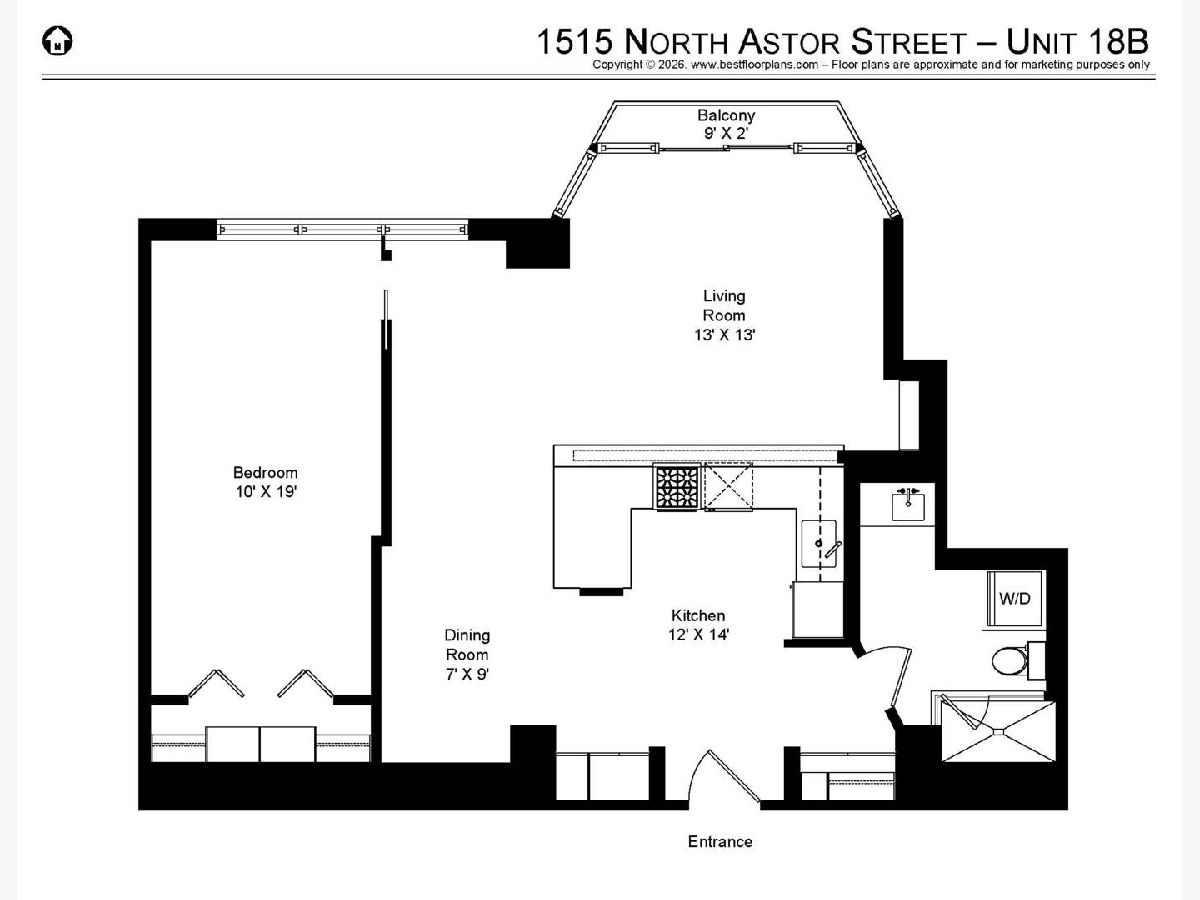
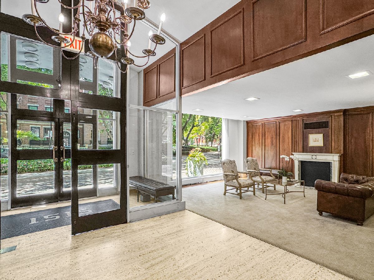
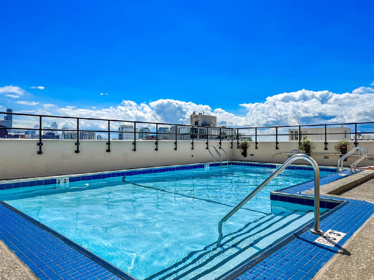
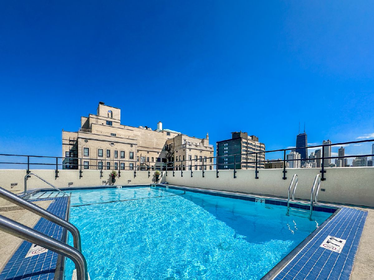
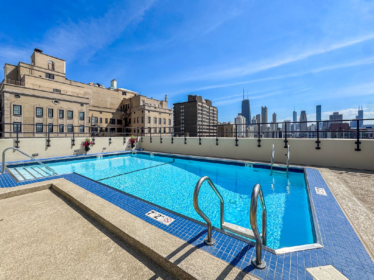
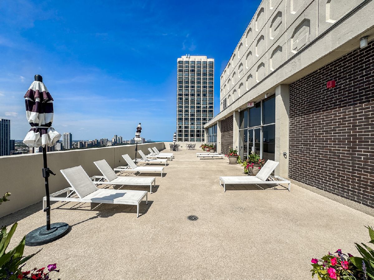
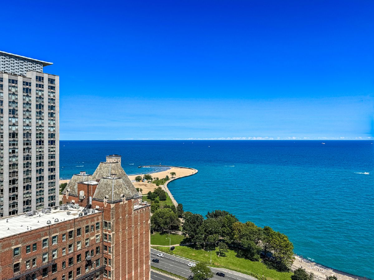
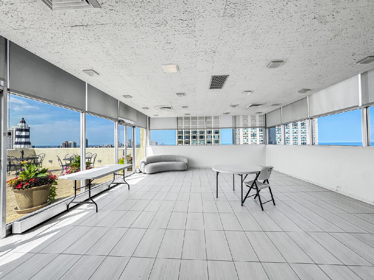
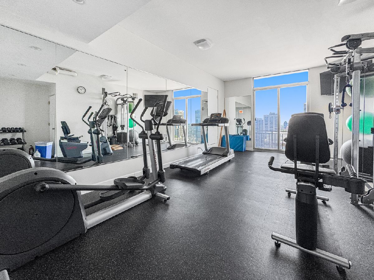
This rarely available, oversized one-bedroom residence at the Park Astor is one of only two units of this size in the building. This home was thoughtfully renovated in 2020 with an investment of approximately $160,000. The extensive scope of work included new windows, HVAC, plumbing and electrical systems. Floor-to-ceiling windows in the living room frame sweeping views of Lincoln Park, Lake Michigan, the Cardinal's Mansion and the historic Gold Coast. The spacious living room also features a Juliet balcony with a sliding glass door, custom built-in shelving and integrated LED lighting. The kitchen has been opened to the living space and is beautifully appointed with high-quality stainless steel appliances, quartz countertops and breakfast bar seating. The adjacent dining area provides generous space for both everyday dining and entertaining. The oversized bedroom offers ample room for a home office or sitting area. The renovated bath features a stylish vanity, a walk-in shower with a barn-door-style sliding glass door, and upgraded lighting. This residence also includes the convenience of hardwood floors throughout, custom coat and pantry closets, in-unit laundry, and additional storage. Park Astor offers an impressive array of amenities including 24-hour door staff, professional management and an on-site engineer. Valet parking is available for both residents and guests, with a weekly car wash. This pet friendly building also features a rooftop pool and sundeck with sweeping city and lake views, an exercise room, a hospitality room, and bike storage. This sophisticated, move-in-ready home offers uncommon space, expansive views, substantial recent improvements and the convenience of a full-service Gold Coast building.
Property Specifics
| Condos/Townhomes | |
| 39 | |
| — | |
| 1969 | |
| 2020 | |
| None | |
| Brick | |
| — | |
| — | |
| No | |
| Yes | |
| — |
| Cook | |
| — | |
| 1510 / Monthly | |
| Heat, Air Conditioning, Water, Insurance, Doorman, TV/Cable, Exercise Facilities, Pool, Exterior Maintenance, Lawn Care, Scavenger, Snow Removal | |
| Public | |
| Public Sewer | |
| Central Air | |
| Natural Gas, Forced Air | |
| 12736555 | |
| 17031010271041 |
Room Specifics
Total Bedrooms: 1
Bedrooms Above Ground: 1
Bedrooms Below Ground: 0
Dimensions: 10X19
Floor Type: Hardwood
Full Bathrooms: 1
Bathroom Amenities: —
Bathroom in Basement: 0
Dimensions: 7X9
Floor Type: Hardwood
Dimensions: 12X14
Floor Type: Hardwood
Features: Eating Area-Breakfast Bar, Pantry-Closet
Dimensions: 13X13
Floor Type: Hardwood
Rooms: No additional rooms
Other Specifics
| 1 | |
| — | |
| Garage Door Opener, Heated Garage, Leased, Attached, Garage | |
| Washer Hookup, Common Area | |
| Hardwood | |
| Deck | |
| In Ground | |
| Roof Deck | |
| Common Grounds | |
| COMMON | |
| — | |
| Full | |
| Storage, Open Floorplan | |
| Range, Microwave, Dishwasher, Washer, Dryer | |
| Not in DB | |
| — | |
| Door Person, Coin Laundry, Elevator in Residence, Exercise Room, Storage, Health Club, Party Room, Sundeck, Pool, Receiving Room | |
| — |
Contact Agent
Nearby Similar Homes
Nearby Sold Comparables

Contact Agent
Listing Provided By
Engel & Voelkers Chicago
