

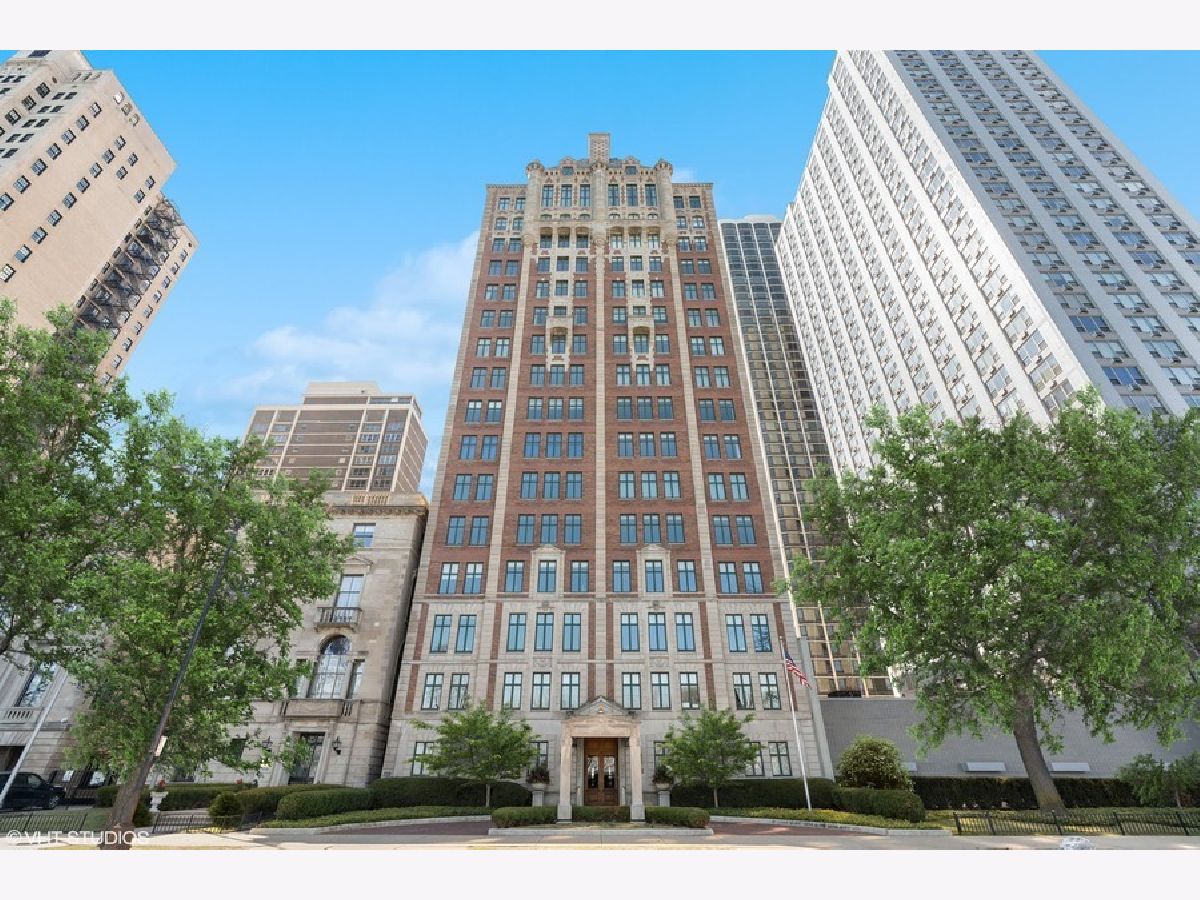
1540 Lake Shore Drive, Near North Side, Chicago, Illinois 60610


$2,850,000
|
For Sale
|
|
| Status: | Contingent |
| Sqft: | 4,100 |
| Cost/Sqft: | $695 |
| Beds: | 2 |
| Baths: | 3 |
| Year Built: | 1926 |
| Property Taxes: | $30,695 |
| Lot Size: | 0,00 |
Description
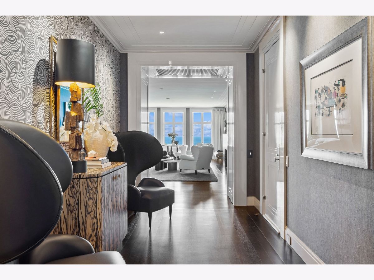
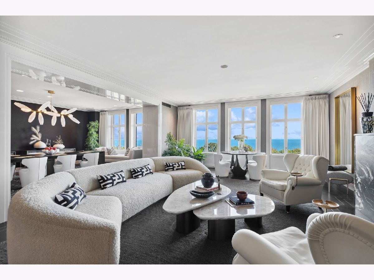
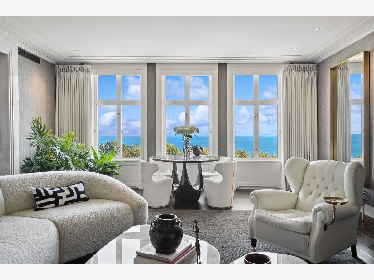
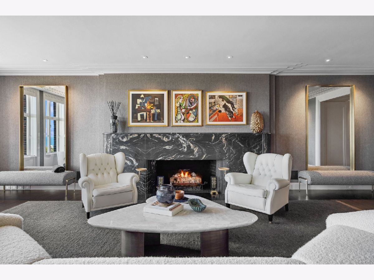
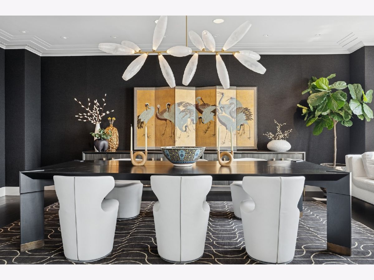
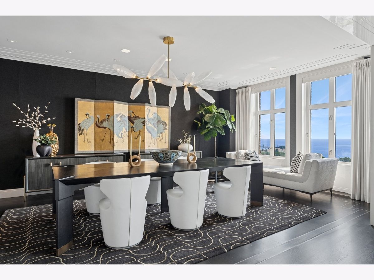
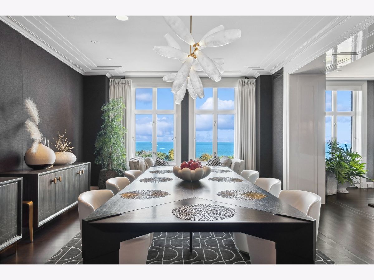
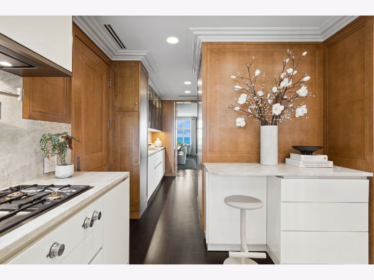
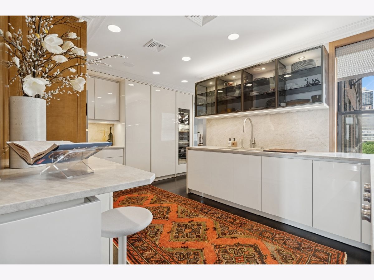
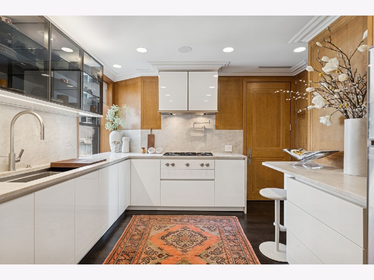
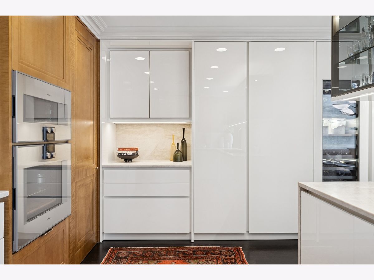
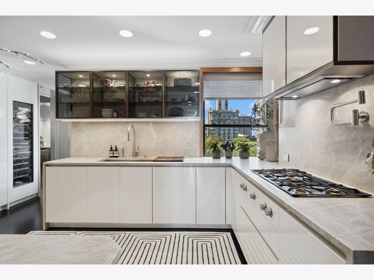
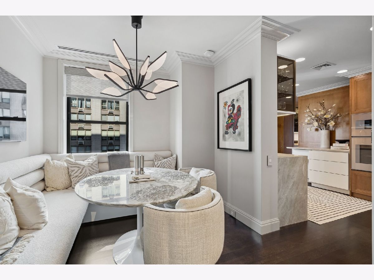
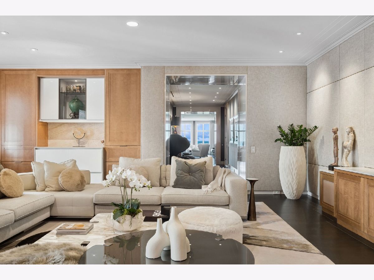
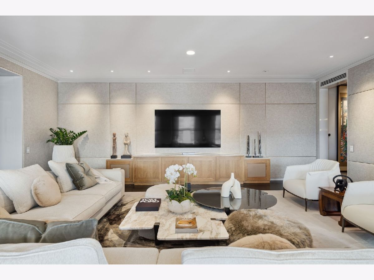
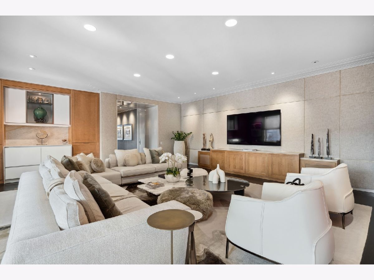
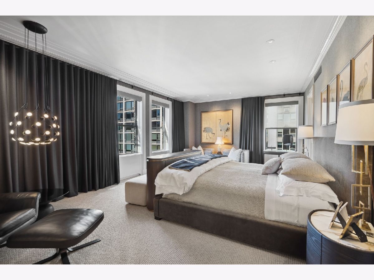
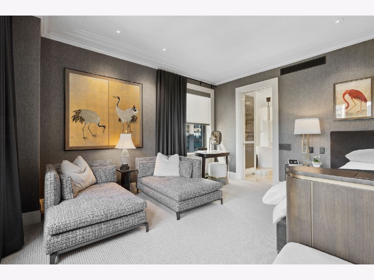
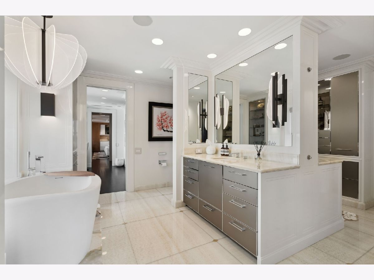
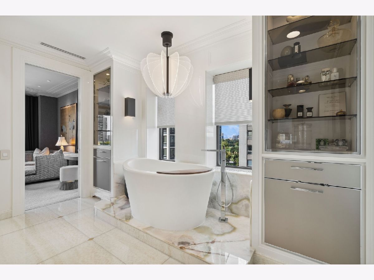
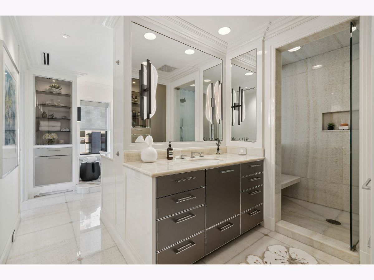
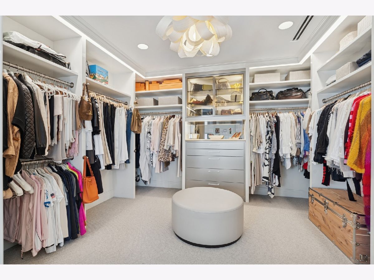
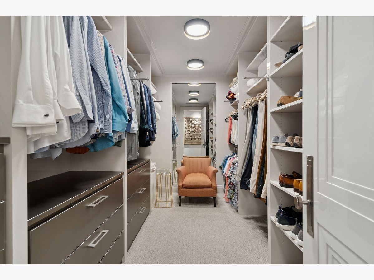
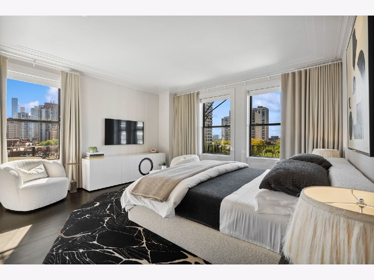
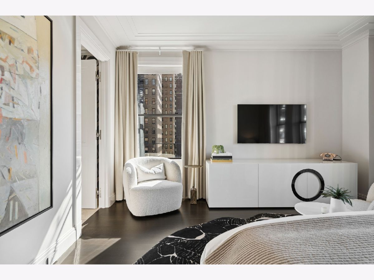
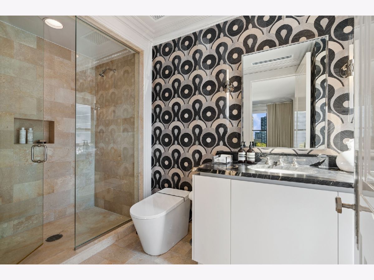
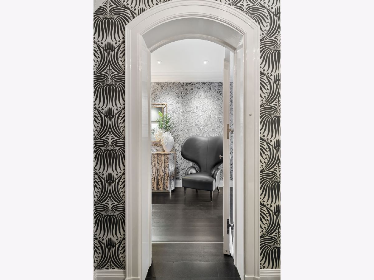
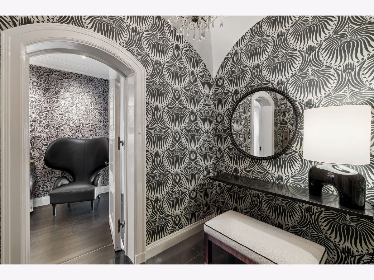
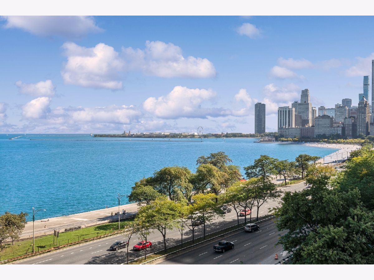
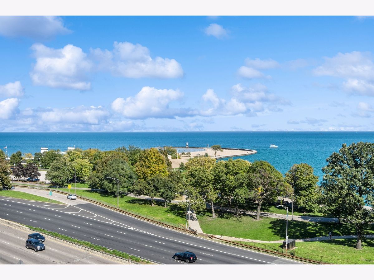
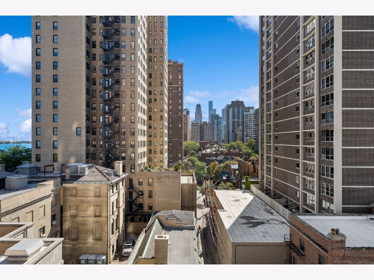
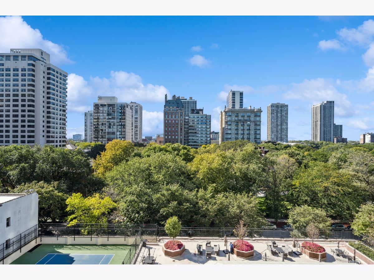
Welcome to the iconic 1540 N Lake Shore Drive building impeccably located facing Lake Michigan at North Avenue Beach and adjacent to Lincoln Park. A perfect balance of incredible new luxury finishes and restored original details - every inch of this home has been thoughtfully reimagined, redesigned, and restored in 2023. Upon entering the gracious lobby, full time staff will escort you to your semi-private elevator. Arriving at the grand foyer, you will note the amazing detail from white oak flooring with nickel inlays, to the gorgeous upholstered walls in the family room, and the designer powder bath with hand-painted wallpaper and a marble vanity. You will delight in the level of craftsmanship and thoughtful detail! Perfect for entertaining, this home features expansive open living and dining areas with incredible floor to ceiling views of the lake and a cozy natural fireplace, or relax in the spacious family/media room with dry bar, Subzero fridge drawers, upholstered walls with brass inlays. Gourmands will delight in the culinary kitchen with adjacent cozy breakfast room and incomparable fittings and finishes including Gaggenau appliances (including a steam oven and wine fridges) and Eggersmann cabinets. The primary suite will be your sanctuary with lovely views of the Cardinal's mansion and features private sitting area, his and hers closets and dressing rooms and the en-suite of your dreams with heated onyx floors, Japanese soaking tub, lake view and Swiss shower lavatory. The hotel-like guest suite overlooks Navy Pier and has private en-suite bath and sitting area. The current configuration is a 2 bedroom with an large WIC + den, which could be converted to a 3rd bedroom. 2 generous storage rooms included in basement. Come and see it for yourself!
Property Specifics
| Condos/Townhomes | |
| 16 | |
| — | |
| 1926 | |
| None | |
| Brick | |
| — | |
| — | |
| Lake Front (Lake Michigan) | |
| Yes | |
| — |
| Cook | |
| — | |
| 5981 / Monthly | |
| Heat, Water, Insurance, Doorman, TV/Cable, Exercise Facilities, Exterior Maintenance, Scavenger, Snow Removal, Internet | |
| Lake Michigan | |
| Public Sewer | |
| Central Air, Zoned | |
| Steam, Radiator(s) | |
| 12735064 | |
| 17031010180000 |
Nearby Schools
| NAME: | DISTRICT: | DISTANCE: | |
|---|---|---|---|
|
Grade School
Ogden Elementary |
299 | — | |
|
Middle School
Ogden Elementary |
299 | Not in DB | |
|
High School
Lincoln Park High School |
299 | Not in DB | |
Room Specifics
Total Bedrooms: 2
Bedrooms Above Ground: 2
Bedrooms Below Ground: 0
Dimensions: 14X24
Floor Type: Carpet
Dimensions: 16X15
Floor Type: Hardwood
Full Bathrooms: 3
Bathroom Amenities: —
Bathroom in Basement: 0
Dimensions: 22X14
Floor Type: Hardwood
Dimensions: 14X17
Floor Type: Hardwood
Features: Eating Area-Table Space, Pantry-Butler, Pantry-Walk-in, Custom Cabinetry, Pantry, Updated Kitchen
Dimensions: 5X6
Floor Type: Granite
Dimensions: 18X31
Floor Type: Hardwood
Dimensions: 23X23
Floor Type: Hardwood
Rooms: Breakfast Room, Foyer, Office, Walk In Closet, Pantry, Gallery
Name: Breakfast Room
Dimensions: 12X9
Floor Type: Hardwood
Name: Foyer
Dimensions: 28X7
Floor Type: Hardwood
Name: Office
Dimensions: 7X12
Floor Type: Hardwood
Name: Walk In Closet
Dimensions: 11X13
Floor Type: Carpet
Name: Pantry
Dimensions: 9X9
Floor Type: Hardwood
Name: Walk In Closet
Dimensions: 8X13
Floor Type: Carpet
Name: Gallery
Dimensions: 4X18
Floor Type: Hardwood
Other Specifics
| 2 | |
| — | |
| Circular Driveway, Off Site, Leased, Detached, Garage | |
| Washer Hookup, In Unit | |
| Wood | |
| — | |
| — | |
| Landscaped | |
| COMMON | |
| — | |
| Full | |
| Dry Bar, Wet Bar, Storage, Built-in Features, Walk-In Closet(s), Bookcases, High Ceilings, Special Millwork, Doorman, Lobby, Separate Dining Room, Pantry | |
| Double Oven, Range, Microwave, Dishwasher, High End Refrigerator, Bar Fridge, Freezer, Disposal, Wine Refrigerator, Cooktop, Water Purifier, Water Purifier Owned, Gas Cooktop, Range Hood | |
| Not in DB | |
| — | |
| Door Person, Exercise Room, Storage, On Site Manager/Engineer, Receiving Room | |
| Wood Burning, Gas Log |
Contact Agent
Nearby Similar Homes
Nearby Sold Comparables

Contact Agent
Listing Provided By
@properties Christie's International Real Estate
