

1515 Astor Street, Near North Side, Chicago, Illinois 60610


$429,000
|
For Sale
|
|
| Status: | Active |
| Sqft: | 0 |
| Cost/Sqft: | — |
| Beds: | 1 |
| Baths: | 1 |
| Year Built: | 1969 |
| Property Taxes: | $5,829 |
| Lot Size: | 0,00 |
Description
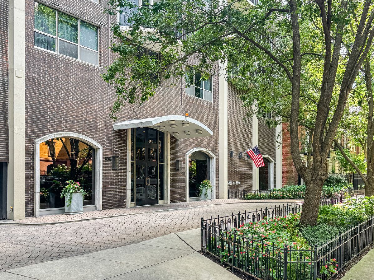
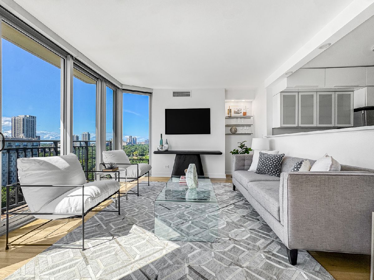
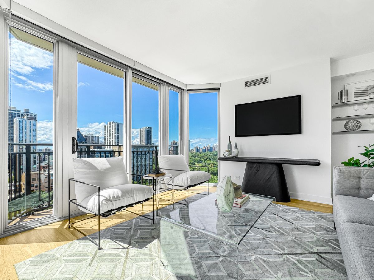
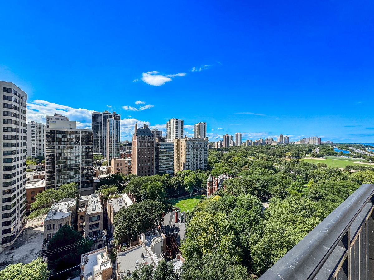
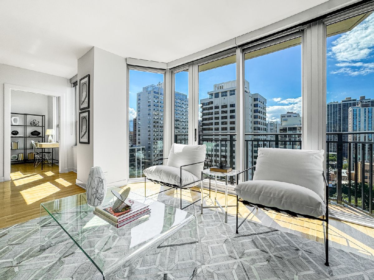
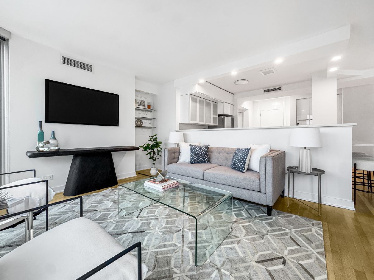
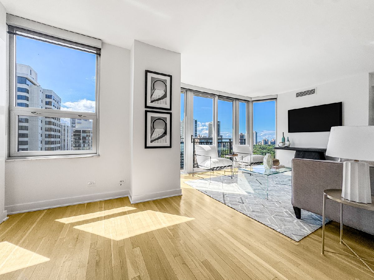
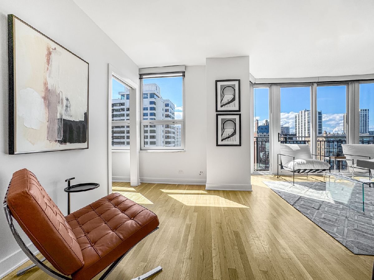
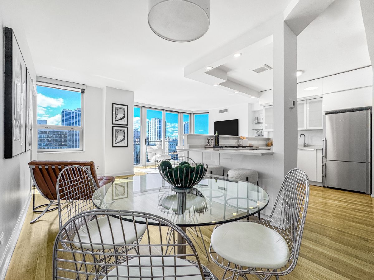
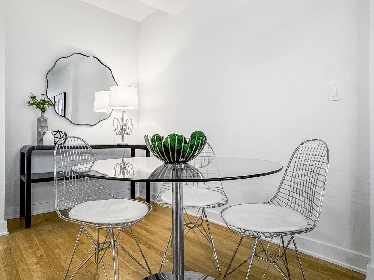
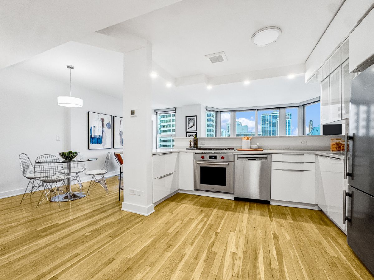
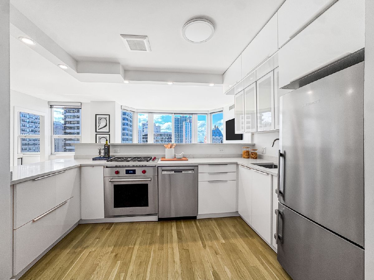
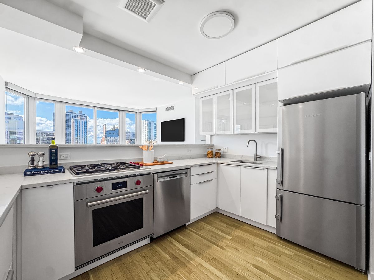
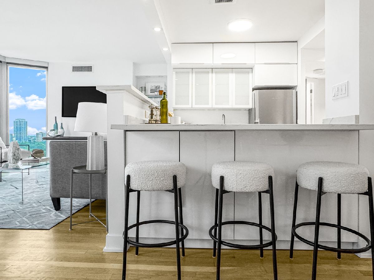
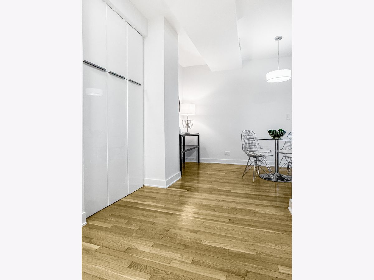
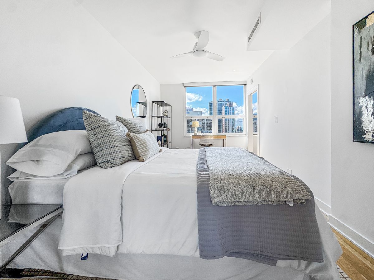
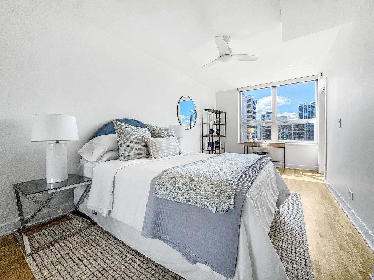
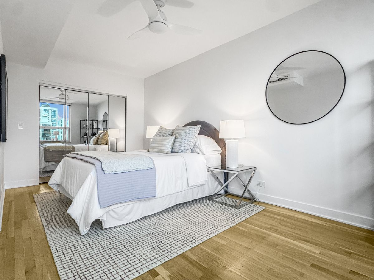
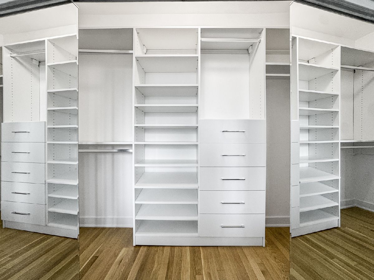
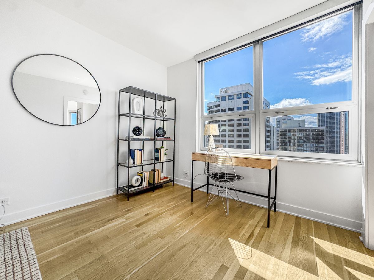
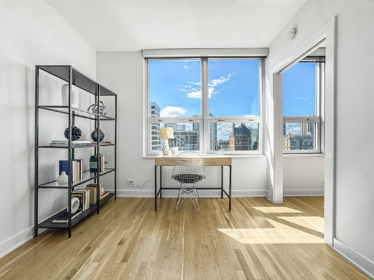
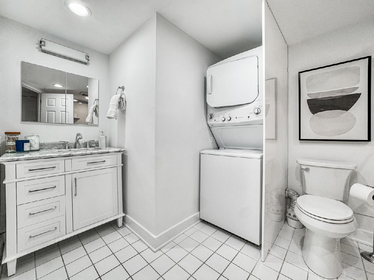
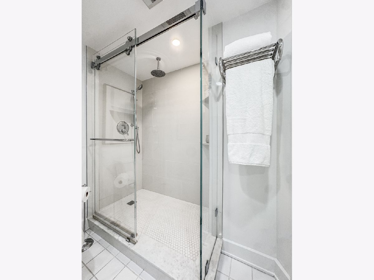
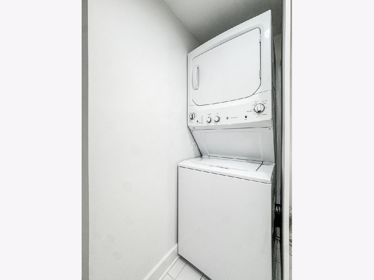
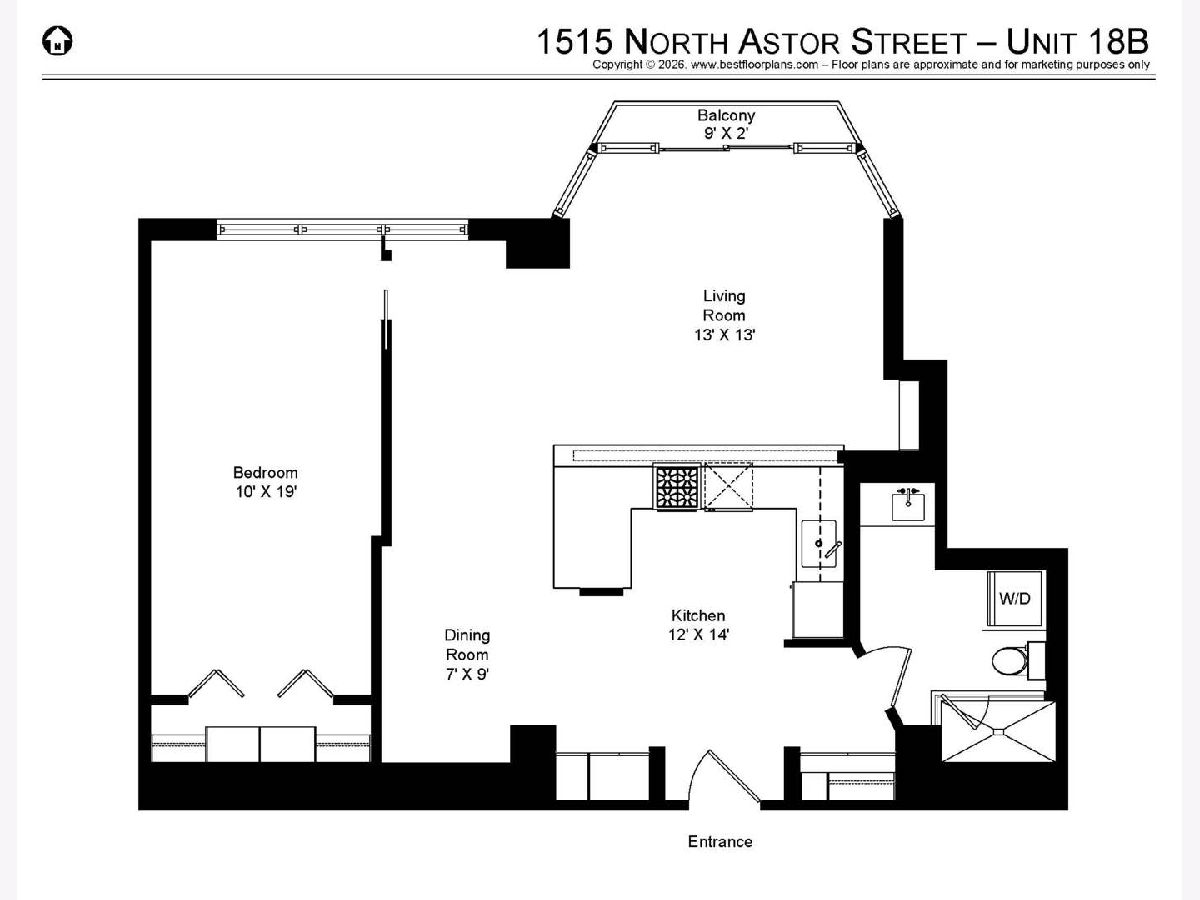
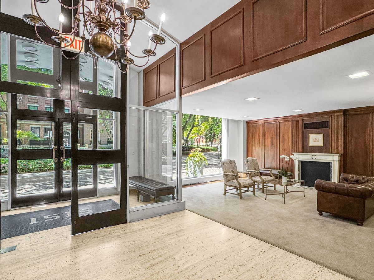
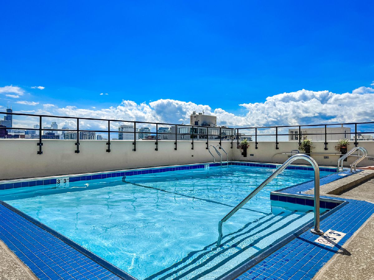
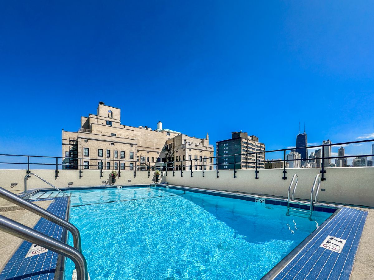
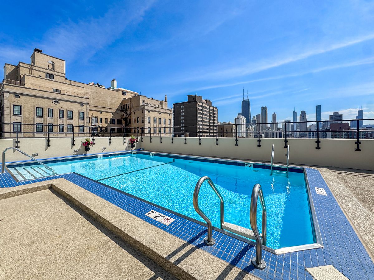
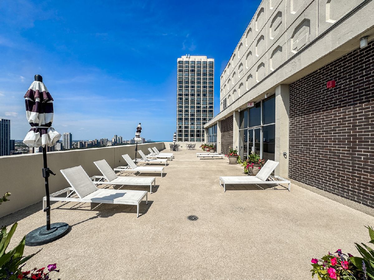
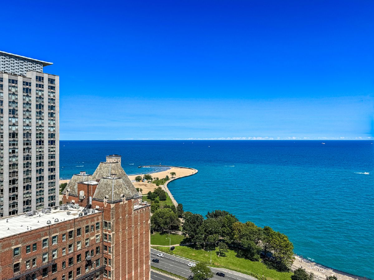
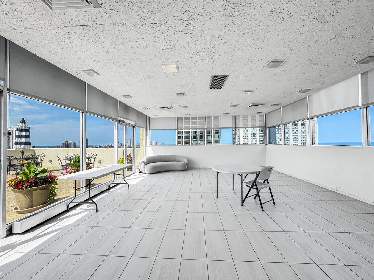
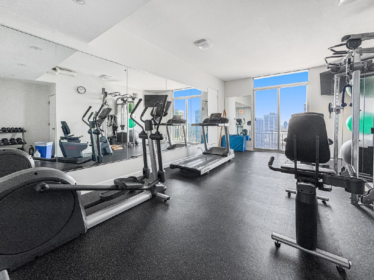
This beautifully renovated one-bedroom condominium at the Park Astor offers an exceptional in-town residence or sophisticated city retreat in the heart of the Gold Coast. Combining spectacular views, thoughtful design, and the convenience of full-service living, this residence is one of only two with this floor plan in the building. The apartment underwent an extensive $160,000 renovation in 2020, including new windows, HVAC, plumbing, and electrical improvements. Floor-to-ceiling windows frame sweeping views of Lincoln Park, Lake Michigan, the Cardinal's Mansion, and the historic Gold Coast. The sun-filled living room features a Juliet balcony with a sliding glass door, custom built-in shelving, and integrated LED lighting. The open kitchen is beautifully appointed with stainless steel appliances, quartz countertops, and breakfast bar seating, while the adjacent dining area provides comfortable space for entertaining. The generously proportioned bedroom accommodates a sitting area or home office, and the renovated bath features a walk-in shower and stylish contemporary finishes. Hardwood floors, thoughtfully designed custom closets, in-unit laundry, and additional storage provide the comfort and convenience of a well-appointed home. Residents of the Park Astor enjoy 24-hour door staff, professional management, an on-site engineer, valet parking for residents and guests, a weekly car wash, a rooftop pool and sundeck with panoramic lake and city views, an exercise room, hospitality room, and bike storage. The building is also pet-friendly. Whether seeking an elegant pied-a-terre or a beautifully appointed primary residence, this turnkey home offers an effortless Gold Coast lifestyle in a perfectly located full-service building.
Property Specifics
| Condos/Townhomes | |
| 39 | |
| — | |
| 1969 | |
| 2020 | |
| None | |
| Brick | |
| — | |
| — | |
| No | |
| Yes | |
| — |
| Cook | |
| — | |
| 1510 / Monthly | |
| Heat, Air Conditioning, Water, Insurance, Doorman, TV/Cable, Exercise Facilities, Pool, Exterior Maintenance, Lawn Care, Scavenger, Snow Removal | |
| Public | |
| Public Sewer | |
| Central Air | |
| Gas, Forced Air | |
| 12800439 | |
| 17031010271041 |
Room Specifics
Total Bedrooms: 1
Bedrooms Above Ground: 1
Bedrooms Below Ground: 0
Dimensions: 10X19
Floor Type: Hardwood
Full Bathrooms: 1
Bathroom Amenities: —
Bathroom in Basement: 0
Dimensions: 7X9
Floor Type: Hardwood
Dimensions: 12X14
Floor Type: Hardwood
Features: Eating Area-Breakfast Bar, Pantry-Closet
Dimensions: 13X13
Floor Type: Hardwood
Rooms: No additional rooms
Other Specifics
| 1 | |
| — | |
| Garage Door Opener, Heated Garage, Leased, Attached, Garage | |
| Washer Hookup, Common Area | |
| Hardwood | |
| Deck | |
| In Ground | |
| Roof Deck | |
| Common Grounds | |
| COMMON | |
| — | |
| Full | |
| Storage, Open Floorplan | |
| Range, Microwave, Dishwasher, Washer, Dryer | |
| Not in DB | |
| — | |
| Door Person, Coin Laundry, Elevator in Residence, Exercise Room, Storage, Health Club, Party Room, Sundeck, Pool, Receiving Room | |
| — |
Contact Agent
Nearby Similar Homes

Nearby Sold Comparables

Contact Agent
Listing Provided By
Engel & Voelkers Chicago
