

1515 Lockwood Avenue, Austin, Chicago, Illinois 60651


$319,000
|
For Sale
|
|
| Status: | Contingent |
| Sqft: | 1,500 |
| Cost/Sqft: | $213 |
| Beds: | 3 |
| Baths: | 2 |
| Year Built: | — |
| Property Taxes: | $3,572 |
| Lot Size: | 0,00 |
Description
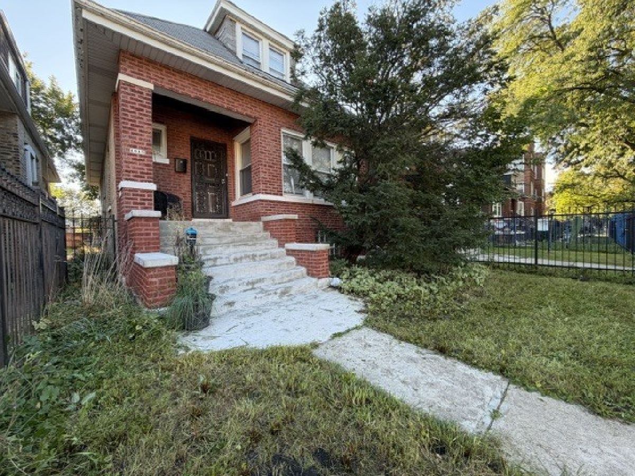
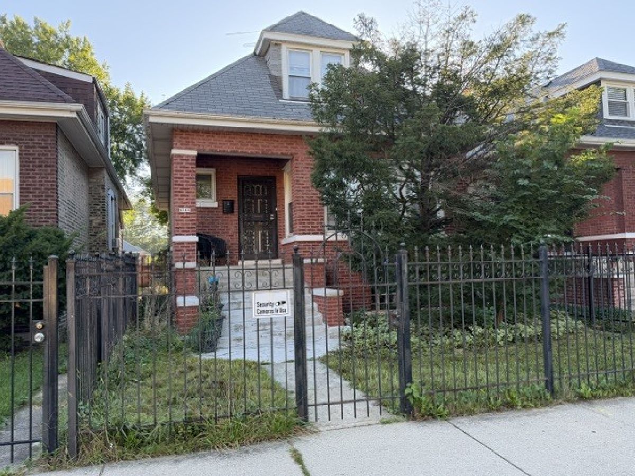
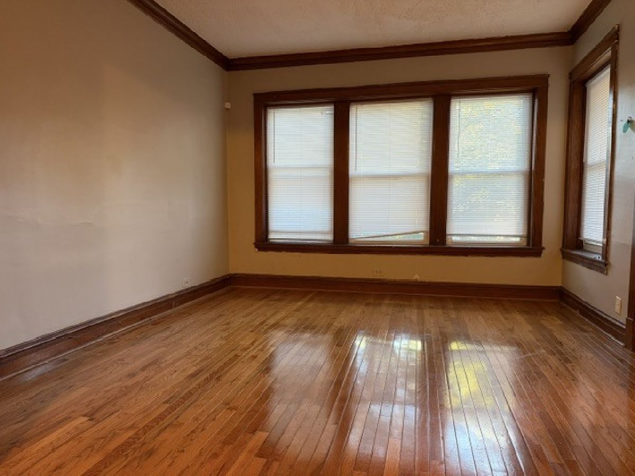
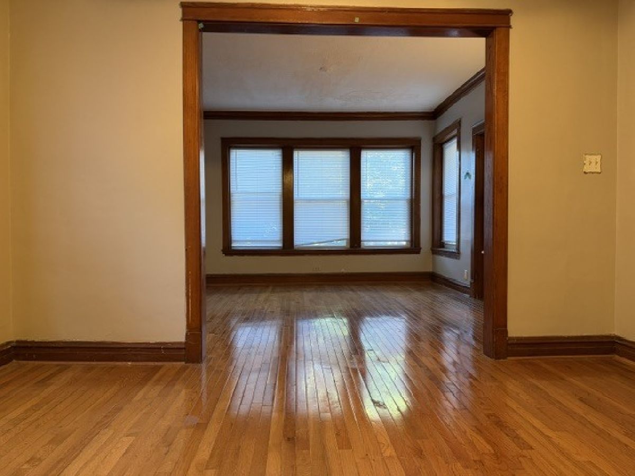
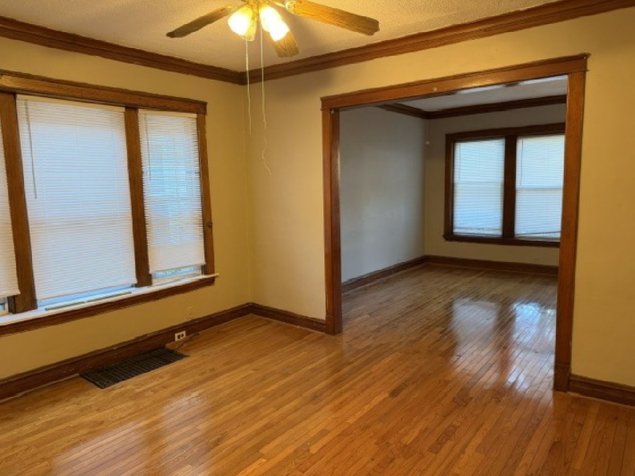
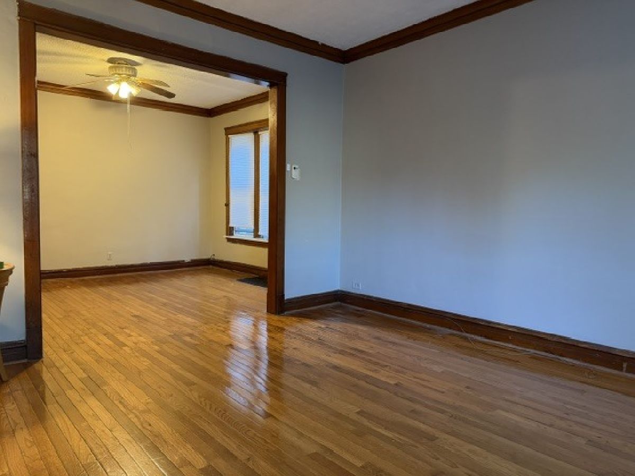
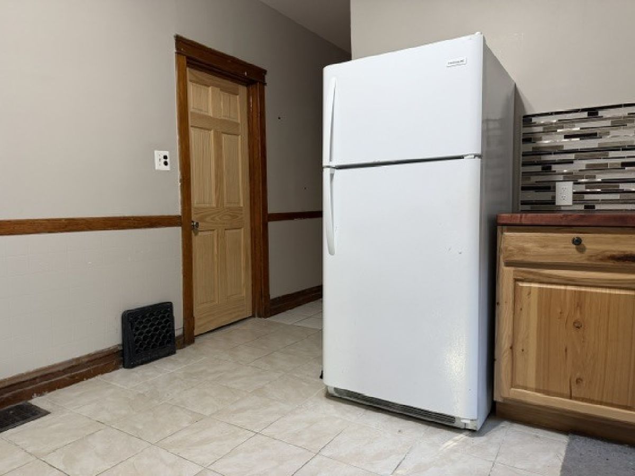
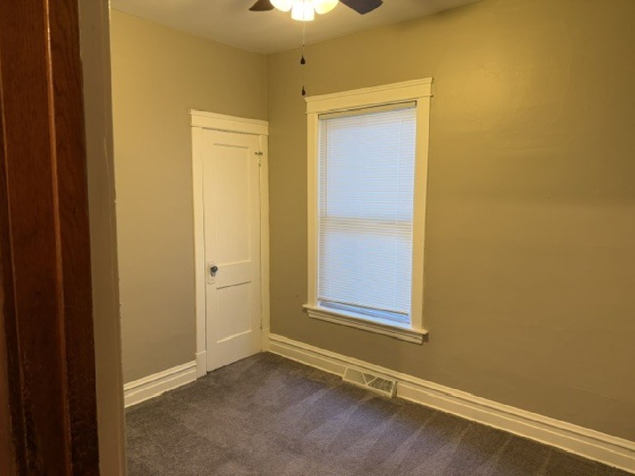
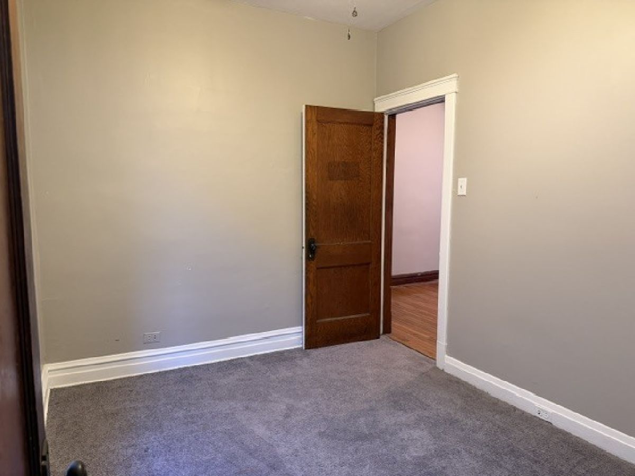
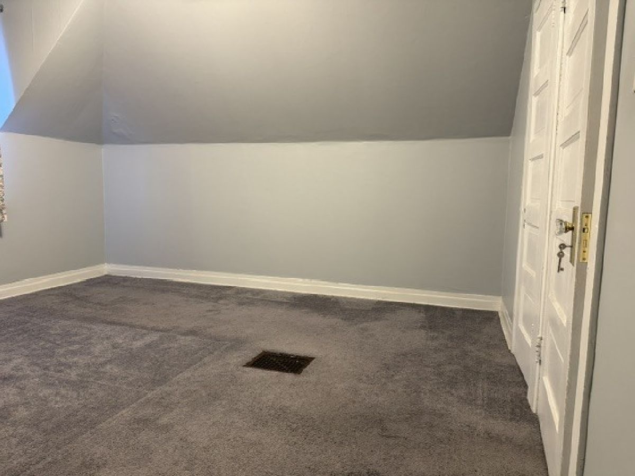
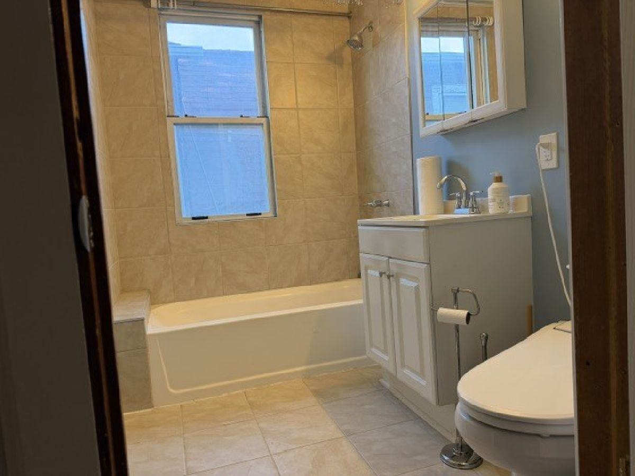
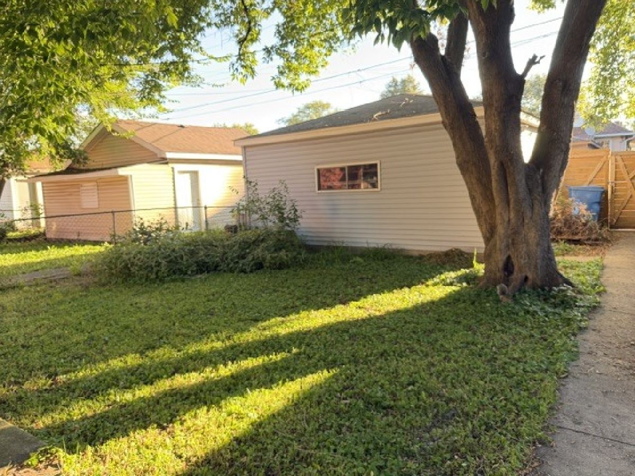
This Charming Brick Bungalow with Space, Style AND Convenience, includes 4 bedrooms and 2 full bathrooms with a versatile layout designed to accommodate a variety of living needs. The main level features separate living and dining rooms, beautiful hardwood flooring, two bedrooms and a full bathroom. Upstairs, the second-floor primary bedroom offers added privacy, along with a second full bathroom and additional open space which can be used for a home office or gym. The partially finished basement provides additional living space and includes a fourth bedroom, ideal for a guest room or flexible-use space. Just off the kitchen, an enclosed rear porch/mudroom adds everyday convenience and extra storage potential. Outside, enjoy professionally landscaped front and back yards and a detached two-car garage. Conveniently located just one block from North Avenue, with access to public transportation, retail, restaurants and other neighborhood amenities. Close to the Oak Park Area this is a wonderful opportunity to make this classic Chicago brick bungalow your next home!
Property Specifics
| Single Family | |
| — | |
| Bungalow | |
| — | |
| 2021 | |
| Partially Finished, Full | |
| Brick | |
| Asphalt | |
| — | |
| No | |
| — |
| Cook | |
| — | |
| — / Not Applicable | |
| None | |
| Lake Michigan, Public | |
| Public Sewer | |
| None | |
| Gas, Forced Air | |
| Unknown | |
| 12686422 | |
| 16041060180000 |
Room Specifics
Total Bedrooms: 4
Bedrooms Above Ground: 3
Bedrooms Below Ground: 1
Dimensions: 16X20
Floor Type: Carpet
Dimensions: 12X12
Floor Type: Hardwood
Dimensions: 12X14
Floor Type: Hardwood
Dimensions: 12X12
Floor Type: Linoleum
Full Bathrooms: 2
Bathroom Amenities: Soaking Tub
Bathroom in Basement: 0
Dimensions: 16X16
Floor Type: Hardwood
Dimensions: 12X14
Floor Type: Ceramic Tile
Features: Eating Area-Table Space, Pantry-Walk-in
Dimensions: 6X8
Floor Type: Other
Dimensions: 16X16
Floor Type: Hardwood
Dimensions: 14X26
Floor Type: Linoleum
Rooms: Mud Room, Office
Name: Mud Room
Dimensions: 8X20
Floor Type: Linoleum
Name: Office
Dimensions: 10X10
Floor Type: Carpet
Other Specifics
| 2 | |
| Concrete Perimeter | |
| Off Alley, Garage Owned, Detached, Garage | |
| Gas Dryer Hookup, Sink | |
| Hardwood | |
| — | |
| — | |
| — | |
| 3840 | |
| Dormer,Finished,Interior Stair | |
| Full | |
| 1st Floor Bedroom, 1st Floor Full Bath, Built-in Features | |
| Range, Microwave, Refrigerator, Washer, Dryer | |
| Not in DB | |
| Curbs, Gated, Sidewalks, Street Lights, Street Paved | |
| — | |
| — |
Contact Agent
Nearby Similar Homes
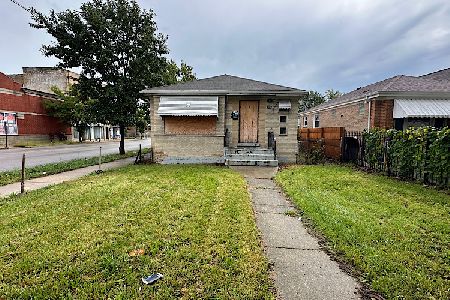
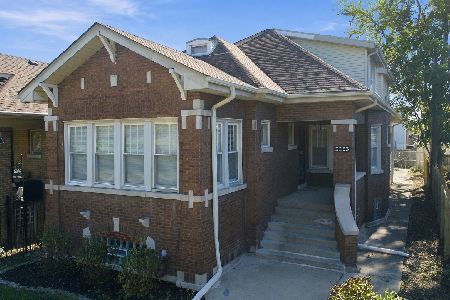
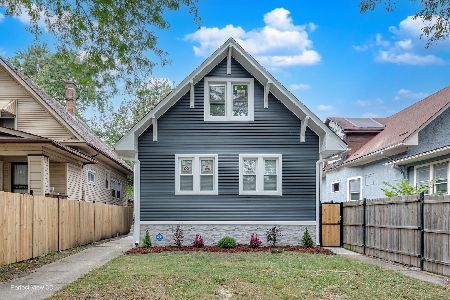
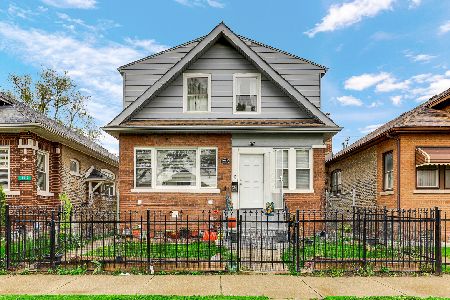
Nearby Sold Comparables


Contact Agent
Listing Provided By
Key Acquisitions Group Inc.
