

5053 Potomac Avenue, Austin, Chicago, Illinois 60651


$399,900
|
For Sale
|
|
| Status: | Active |
| Sqft: | 3,031 |
| Cost/Sqft: | $132 |
| Beds: | 5 |
| Baths: | 3 |
| Year Built: | 1923 |
| Property Taxes: | $4,236 |
| Lot Size: | 0,00 |
Description
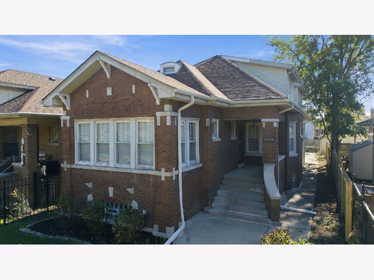
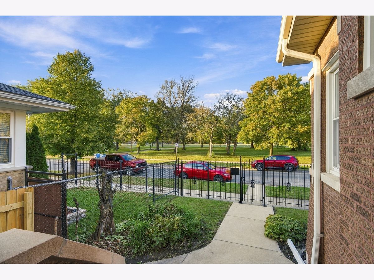
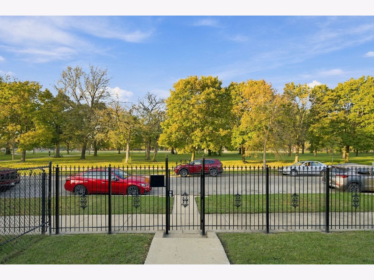
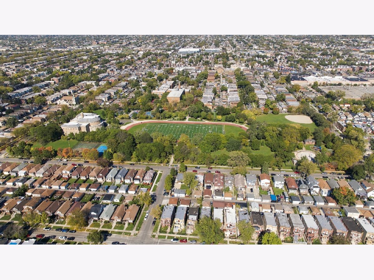
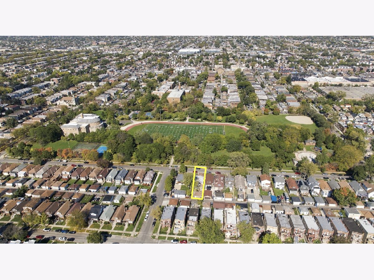
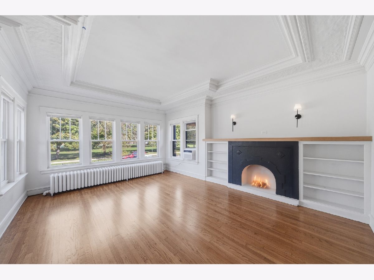
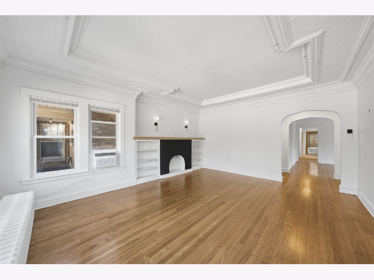
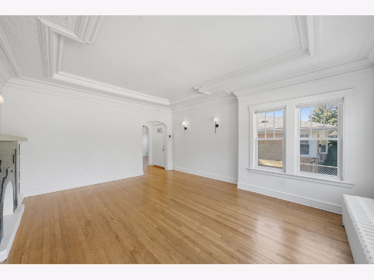
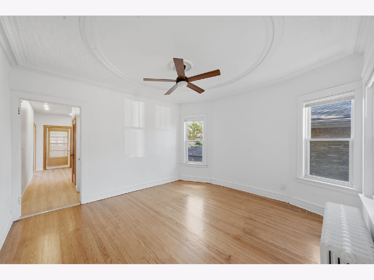
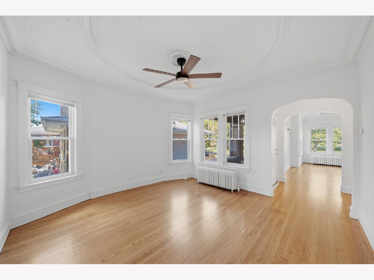
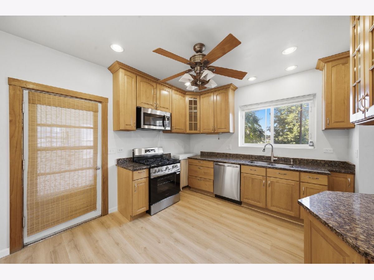
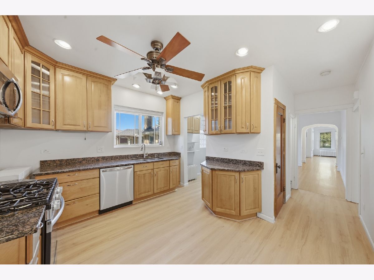
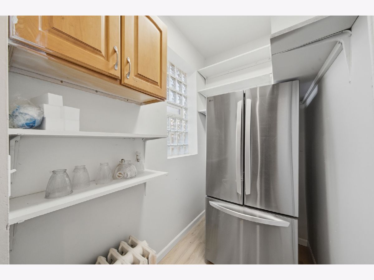
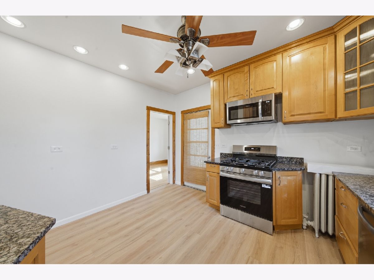
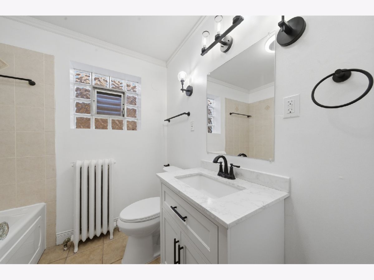
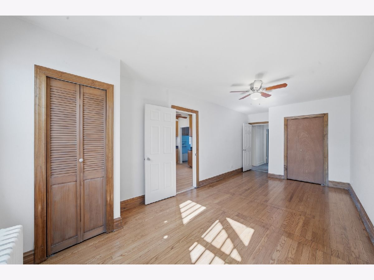
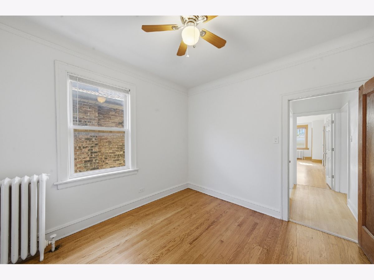
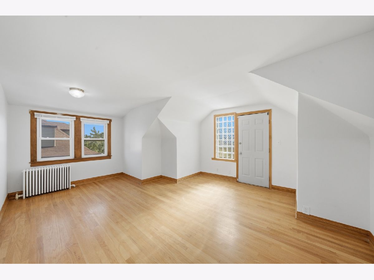
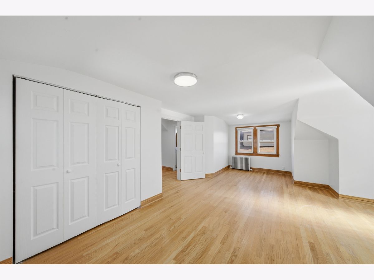
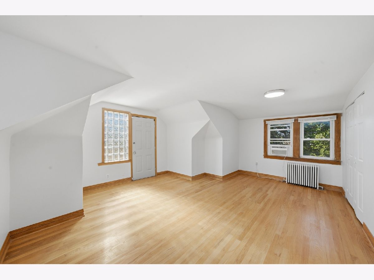
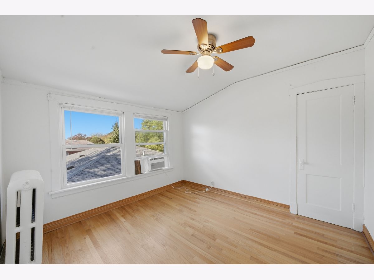
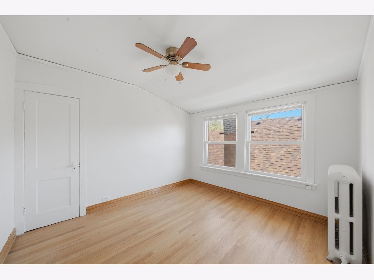
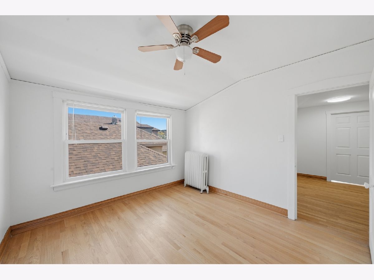
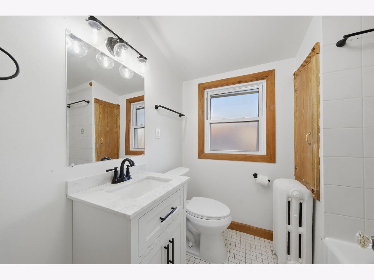
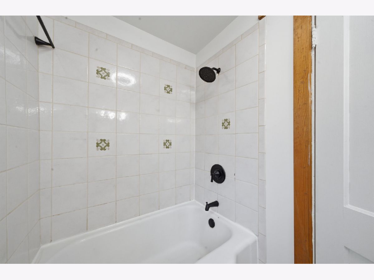
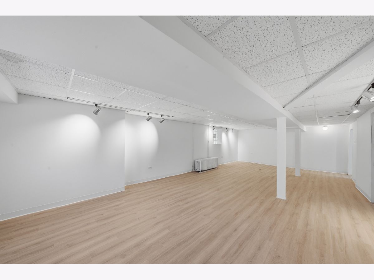
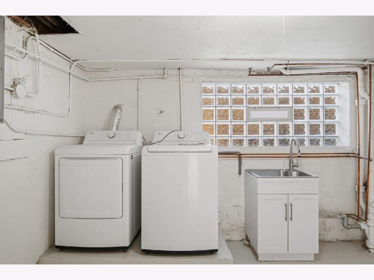
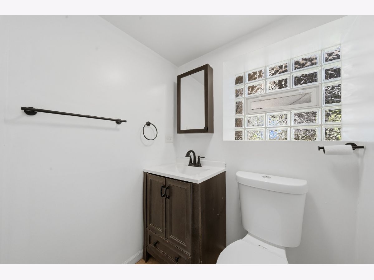
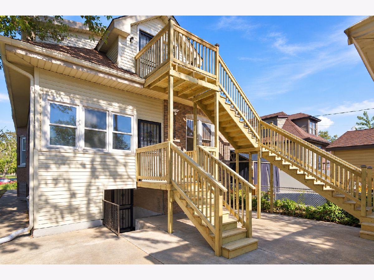
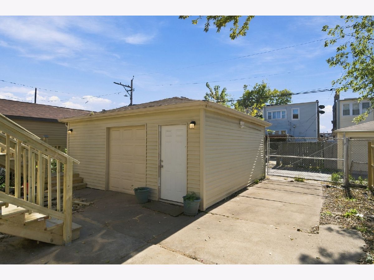
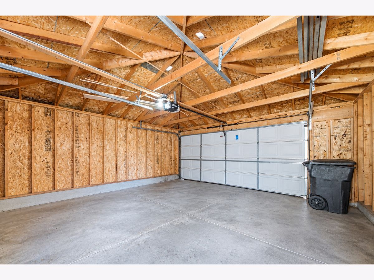
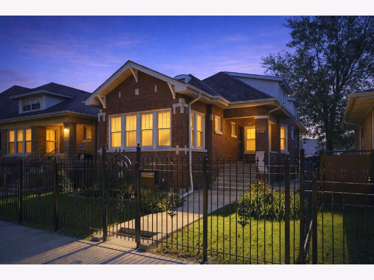
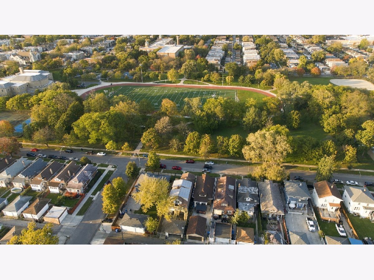
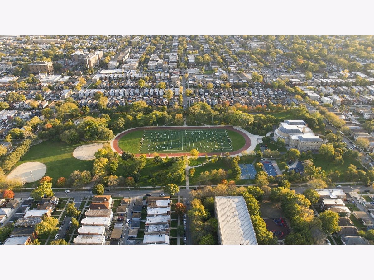
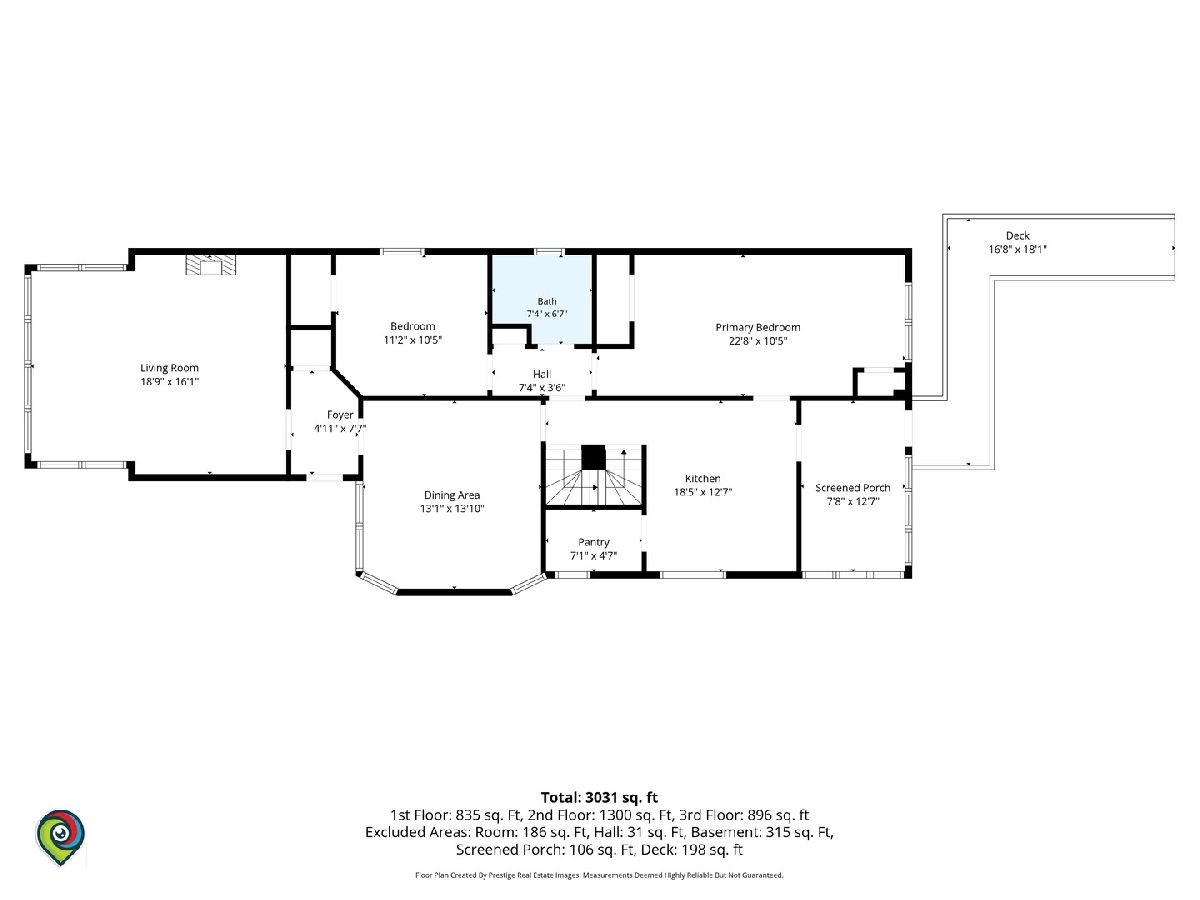
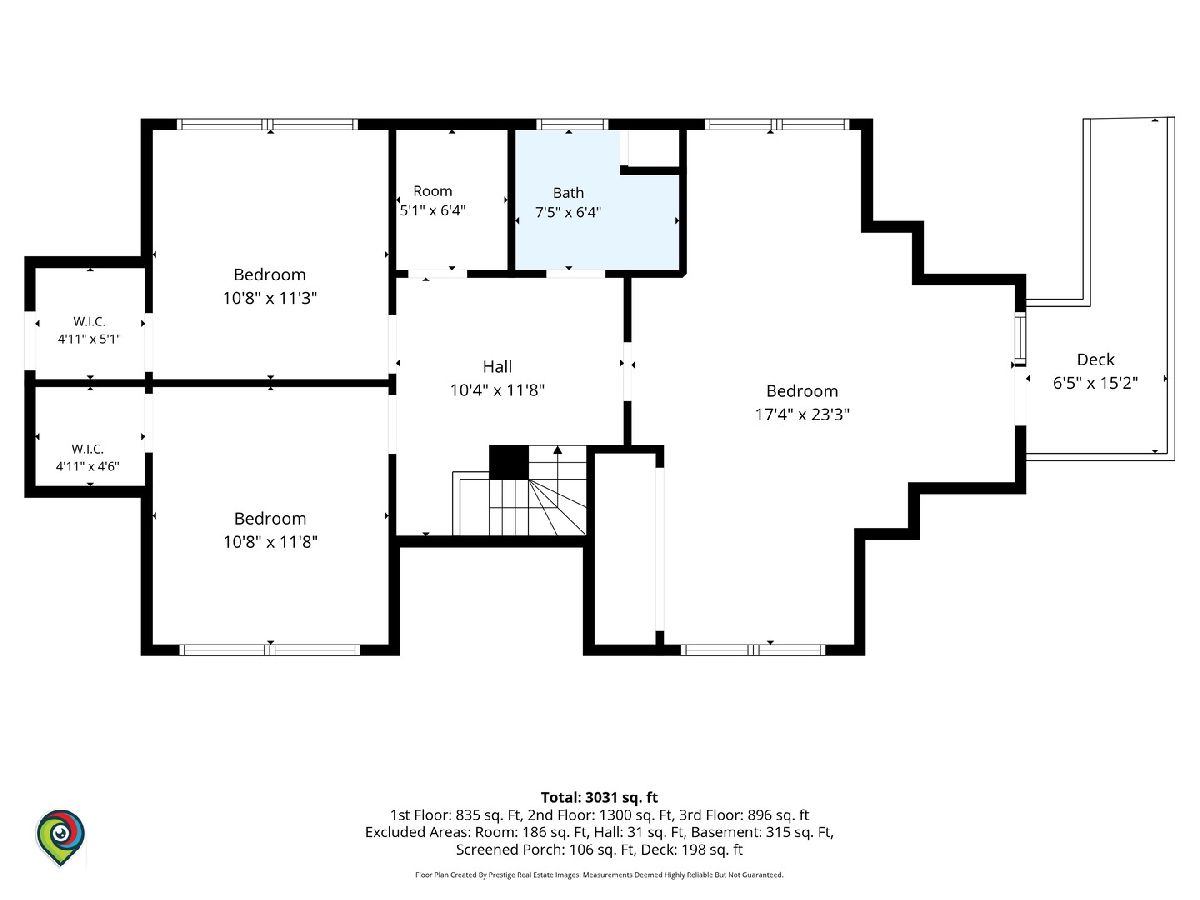
Classic jumbo red brick bungalow offering 5 bedrooms, 2.5 baths, and a full second-story addition, pairing distinctive architectural character with generous space across three levels. Intricate ceiling trim gives the living and dining rooms a memorable focal point, while first-floor hardwood floors, freshly sanded and stained in light walnut, complement the home's classic appeal. The living and dining areas offer space for everyday gatherings and entertaining. In the kitchen, new stainless steel appliances include a French-door refrigerator. Updated bathrooms feature modern black fixtures. With five bedrooms, the home offers flexibility to arrange sleeping and work spaces to suit your needs. A full, partially finished basement extends the usable space, with two additional rooms for storage or potential office use. A new rear staircase serves both back doors. Set on a 35-foot-wide lot, the property includes a detached 2.5-car garage with a party door, plus a parking pad, providing three total parking spaces in the backyard. Across the street, 18.7-acre La Follette Park adds a wide range of recreation options close to home. Enjoy an indoor pool, fitness center, tennis and basketball courts, an artificial-turf athletic field for football or soccer, playgrounds, and a water play area. From its detailed ceilings and refinished floors to its expanded layout and convenient parking, this bungalow brings together character, practical updates, and room to make the space your own.
Property Specifics
| Single Family | |
| — | |
| Bungalow | |
| 1923 | |
| 2026 | |
| Finished, Exterior Entry, Full | |
| Brick | |
| Shake | |
| — | |
| No | |
| — |
| Cook | |
| — | |
| — / Not Applicable | |
| None | |
| Lake Michigan | |
| Public Sewer | |
| Window Unit(s) | |
| Gas | |
| 12789056 | |
| 16042190400000 |
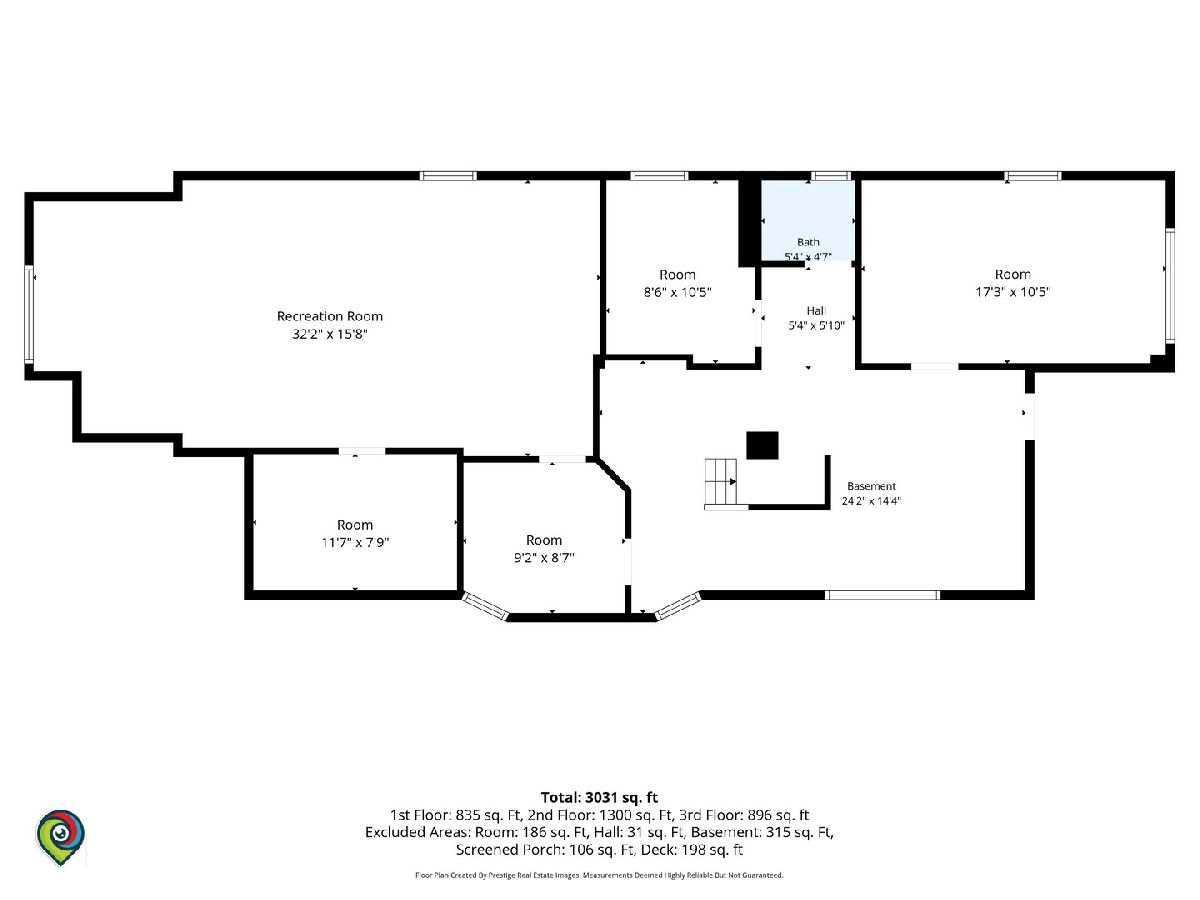
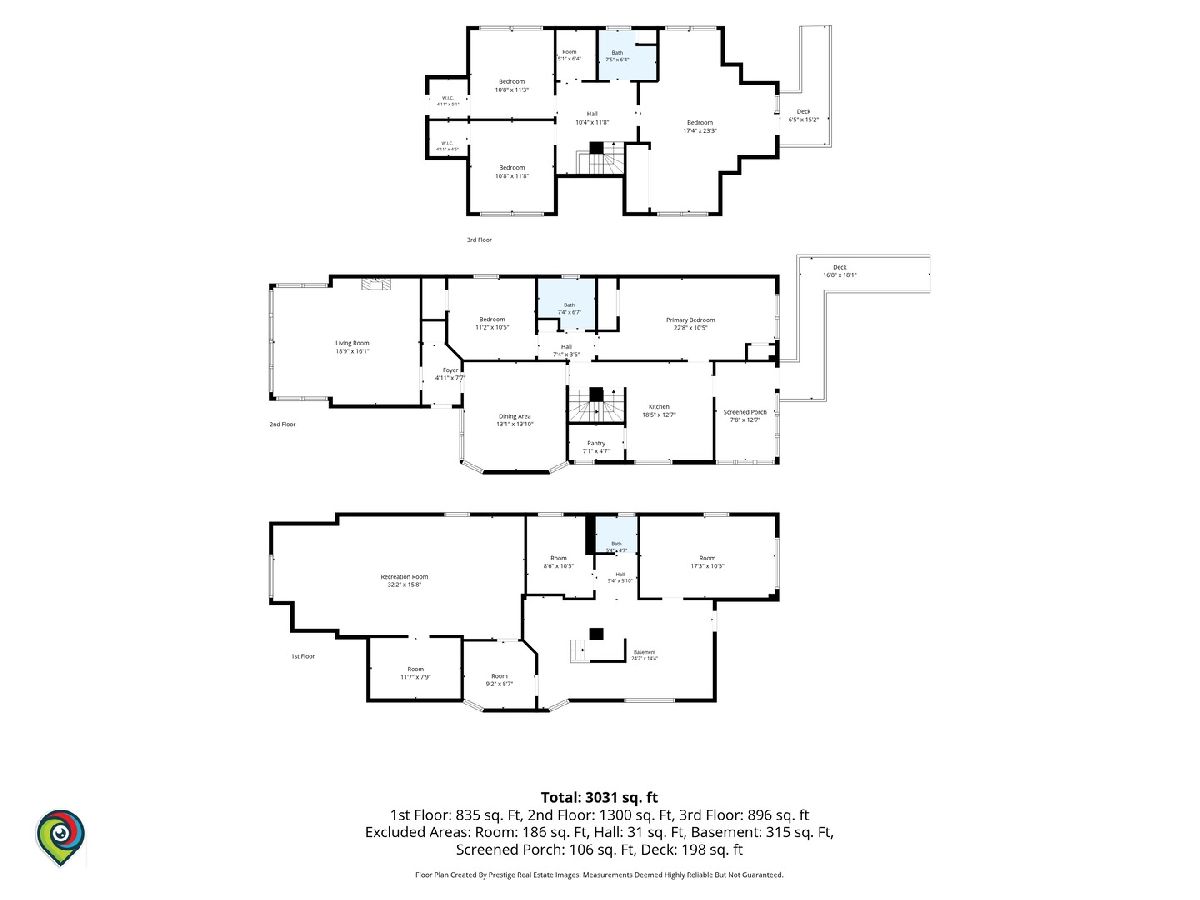
Room Specifics
Total Bedrooms: 5
Bedrooms Above Ground: 5
Bedrooms Below Ground: 0
Dimensions: 22X10
Floor Type: Luxury Vinyl
Dimensions: 11X10
Floor Type: Hardwood
Dimensions: 23X17
Floor Type: Hardwood
Dimensions: 10X11
Floor Type: —
Full Bathrooms: 3
Bathroom Amenities: —
Bathroom in Basement: 1
Dimensions: 13X13
Floor Type: Hardwood
Dimensions: 18X12
Floor Type: Luxury Vinyl
Features: Galley, Pantry-Butler, Pantry-Walk-in
Dimensions: 18X16
Floor Type: Hardwood
Rooms: Bedroom 5, Other Room
Name: Bedroom 5
Dimensions: 10X11
Floor Type: Luxury Vinyl
Name: Other Room
Dimensions: 17X10
Floor Type: Luxury Vinyl
Other Specifics
| 2 | |
| — | |
| Garage Door Opener, Detached, Owned, Garage | |
| — | |
| Hardwood, Laminate | |
| Deck, Patio, Porch | |
| Fenced | |
| — | |
| Landscaped | |
| 35X125 | |
| — | |
| None | |
| 1st Floor Bedroom, 1st Floor Full Bath | |
| Range, Microwave, Dishwasher, Refrigerator, Freezer, Washer, Dryer | |
| Not in DB | |
| Clubhouse, Park, Pool, Tennis Court(s), Gated, Sidewalks, Other | |
| — | |
| — |
Contact Agent
Nearby Similar Homes
Nearby Sold Comparables

Contact Agent
Listing Provided By
Prello Realty
