

1516 Riparian Drive, Naperville, Illinois 60565


$690,000
|
For Sale
|
|
| Status: | New |
| Sqft: | 2,695 |
| Cost/Sqft: | $256 |
| Beds: | 4 |
| Baths: | 3 |
| Year Built: | 1986 |
| Property Taxes: | $11,512 |
| Lot Size: | 0,28 |
Description
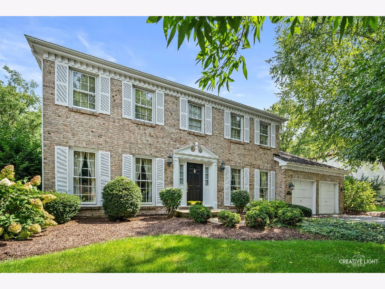
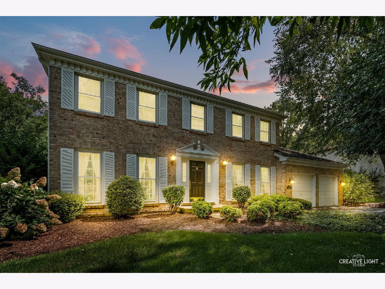
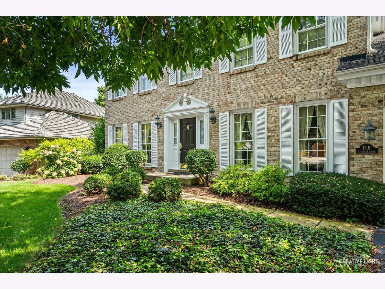
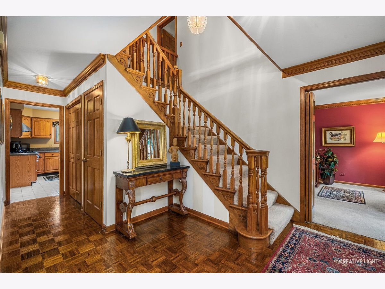
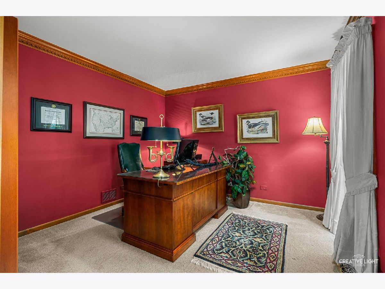
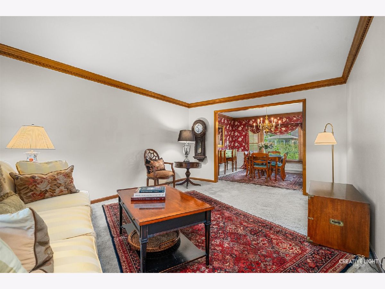
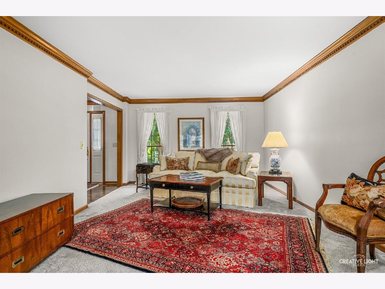
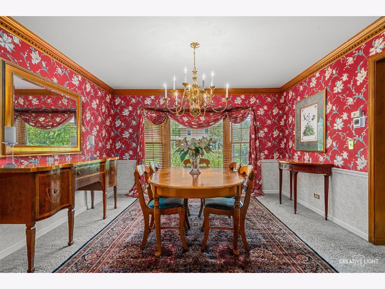
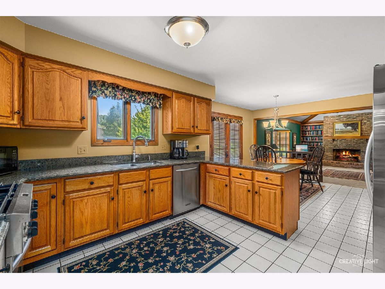
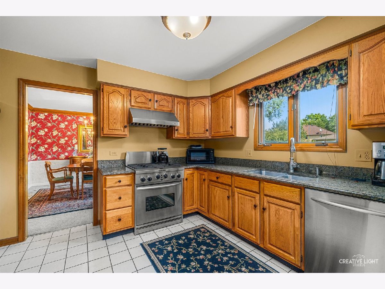
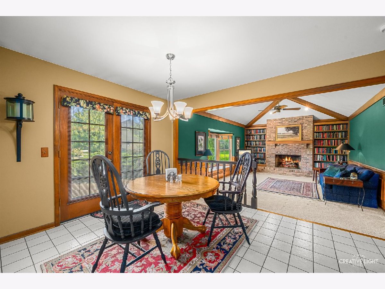
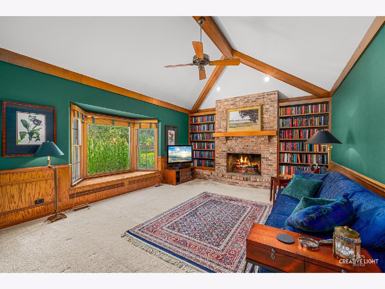
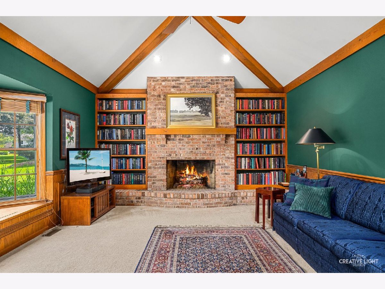
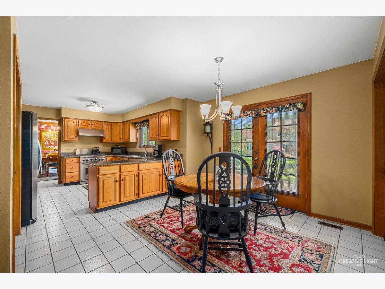
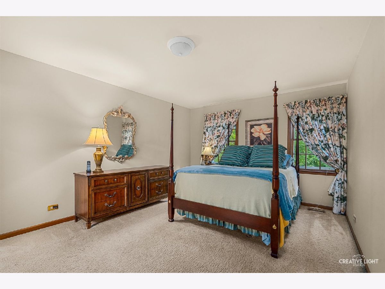
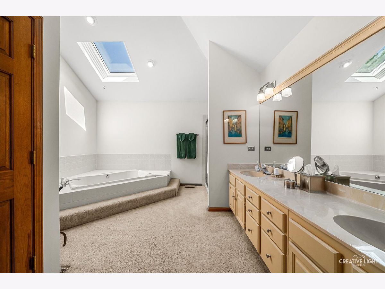
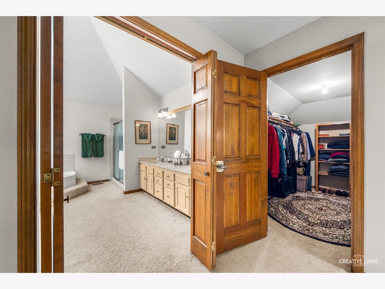
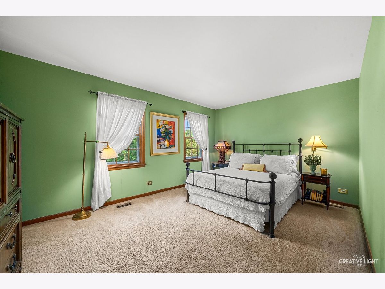
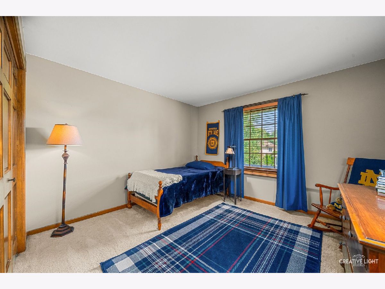
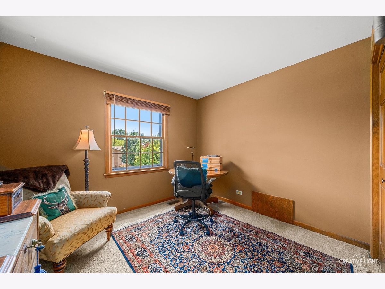
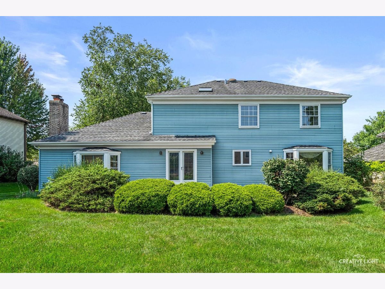
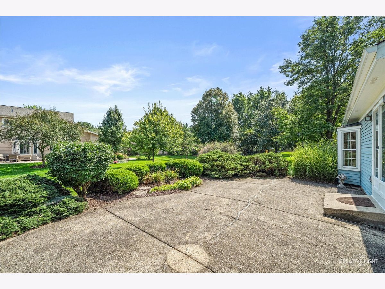
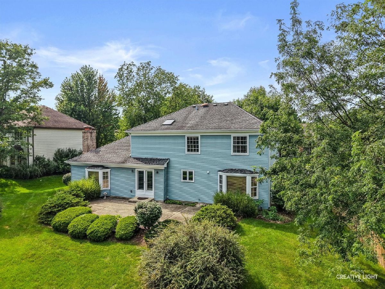
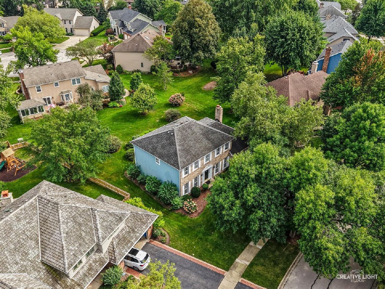
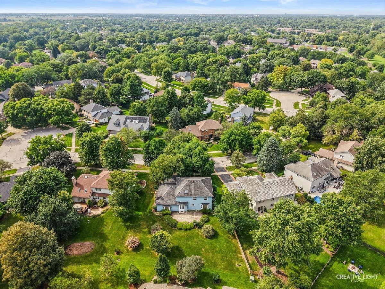
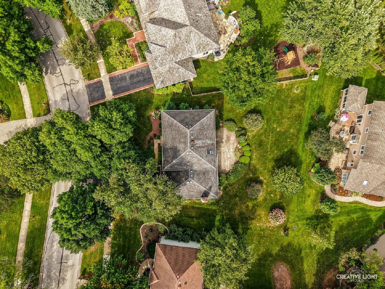
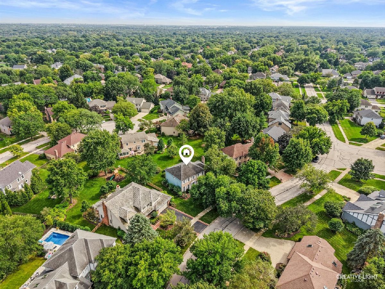
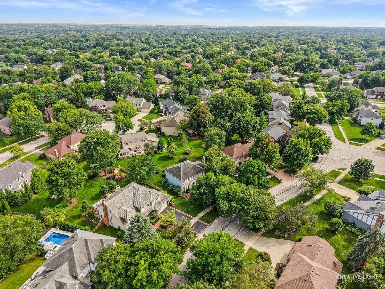
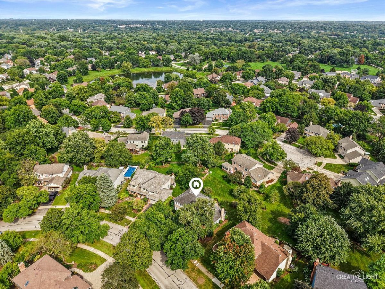
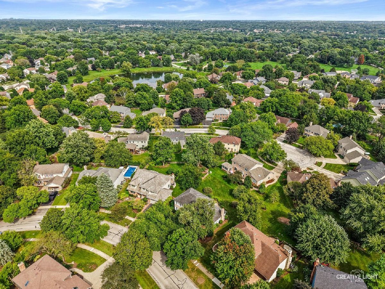
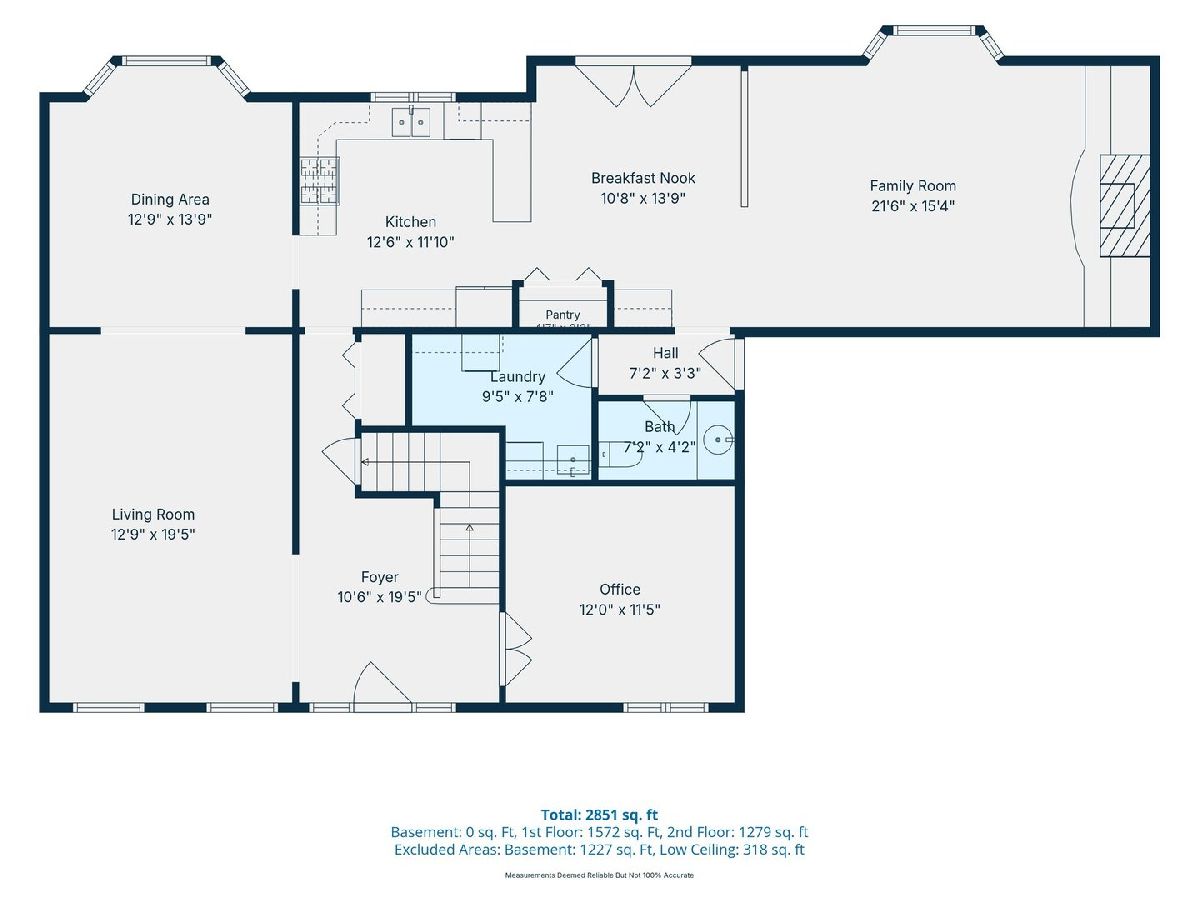
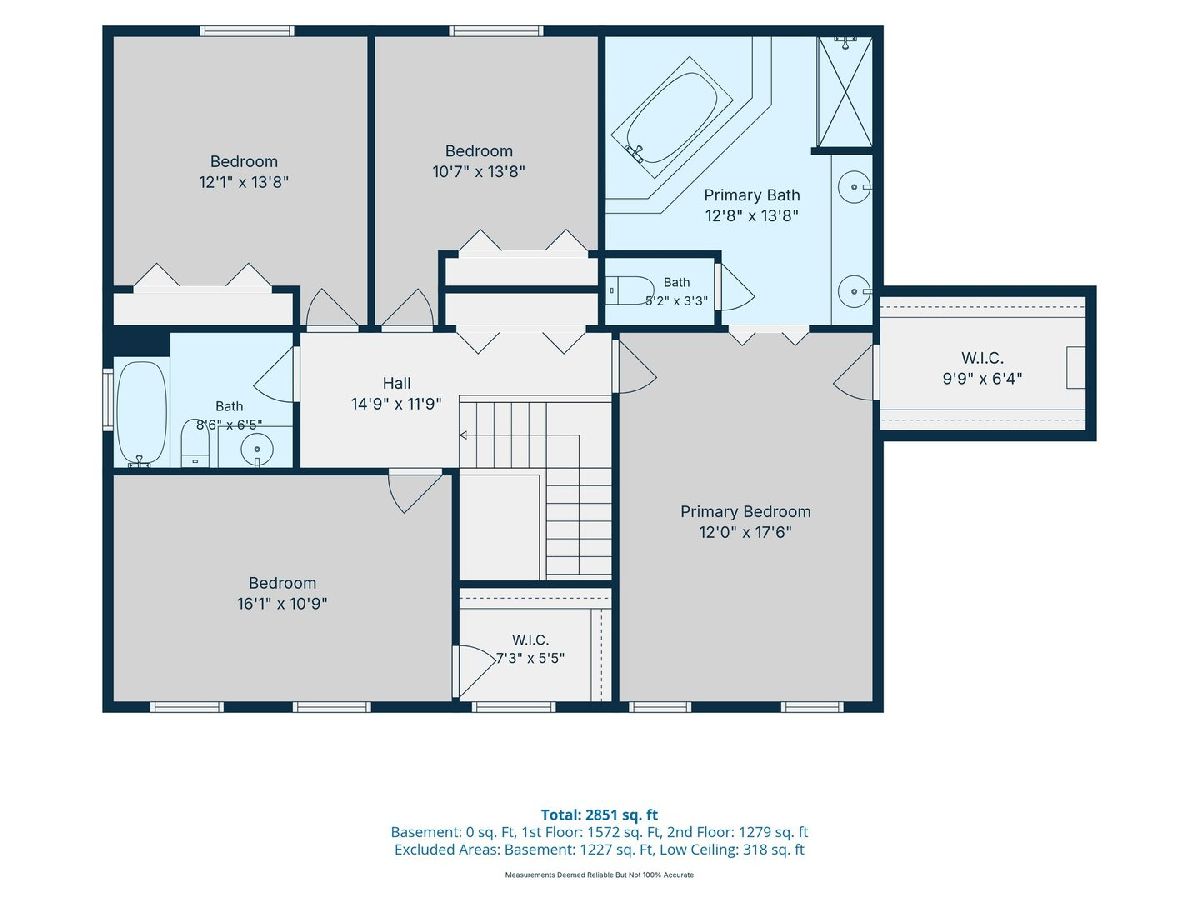
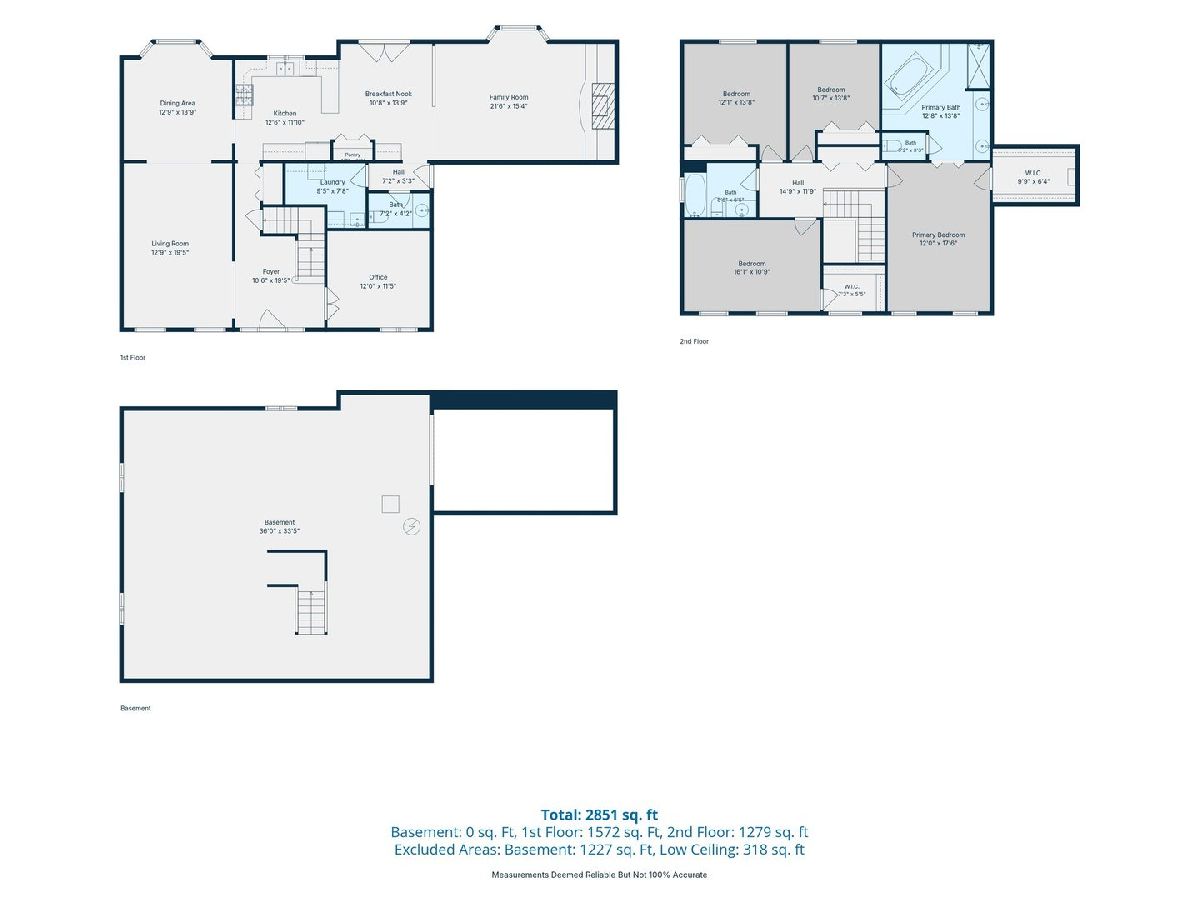
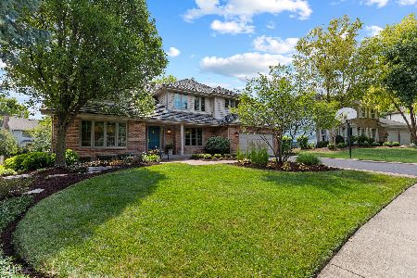
If you've been waiting for an opportunity to move into highly desirable Winding Creek, this may be the one! Lovingly maintained by the same owners for 28 years, this home offers a solid foundation, a great layout, and spacious room sizes, ready for its next owners to make it their own. The main level features a first-floor den, a spacious living room, a large formal dining room, and a kitchen that opens to the family room with patio doors leading to the backyard. Upstairs, the primary suite offers a walk-in closet and large private bath with dual sinks. Outside, enjoy a beautiful mature lot with a backyard patio and plenty of space to relax or entertain. The location is hard to beat. Walk to Maplebrook Elementary, Lincoln Junior High, Winding Creek Park, and the Maplebrook II Swim & Racquet Club with optional membership. Downtown Naperville is just minutes away, and Winding Creek's low-cost HOA offers neighborhood events throughout the year. A wonderful opportunity to get into an established Naperville neighborhood at an attractive price and update a well-cared-for home to make it your own.
Property Specifics
| Single Family | |
| — | |
| — | |
| 1986 | |
| — | |
| — | |
| No | |
| 0.28 |
| — | |
| Winding Creek | |
| 75 / Annual | |
| — | |
| — | |
| — | |
| 12744431 | |
| 0831105002 |
Nearby Schools
| NAME: | DISTRICT: | DISTANCE: | |
|---|---|---|---|
|
Grade School
Maplebrook Elementary School |
203 | — | |
|
Middle School
Lincoln Junior High School |
203 | Not in DB | |
|
High School
Naperville Central High School |
203 | Not in DB | |
Room Specifics
Total Bedrooms: 4
Bedrooms Above Ground: 4
Bedrooms Below Ground: 0
Dimensions: —
Floor Type: —
Dimensions: —
Floor Type: —
Dimensions: —
Floor Type: —
Full Bathrooms: 3
Bathroom Amenities: —
Bathroom in Basement: 0
Rooms: —
Basement Description: —
Other Specifics
| 2 | |
| — | |
| — | |
| — | |
| — | |
| 71 x 149 x 114 x 125 | |
| — | |
| — | |
| — | |
| — | |
| Not in DB | |
| — | |
| — | |
| — | |
| — |
Contact Agent
Nearby Similar Homes
Nearby Sold Comparables

Contact Agent
Listing Provided By
Baird & Warner
