

1517 Courtland Drive, Arlington Heights, Illinois 60004


$449,000
|
For Sale
|
|
| Status: | Contingent |
| Sqft: | 1,815 |
| Cost/Sqft: | $247 |
| Beds: | 3 |
| Baths: | 2 |
| Year Built: | 1989 |
| Property Taxes: | $6,888 |
| Days On Market: | 7 |
| Lot Size: | 0,00 |
Description
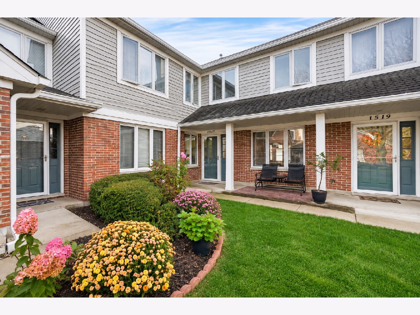
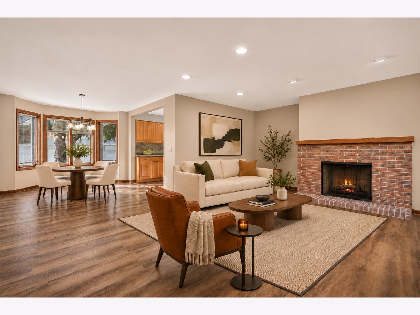
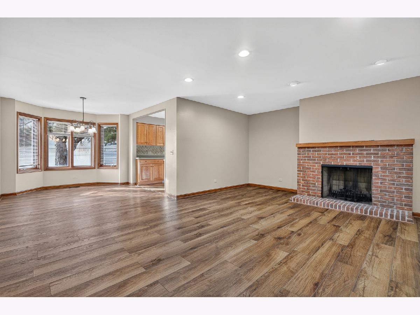
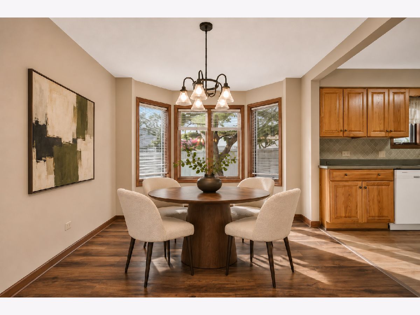
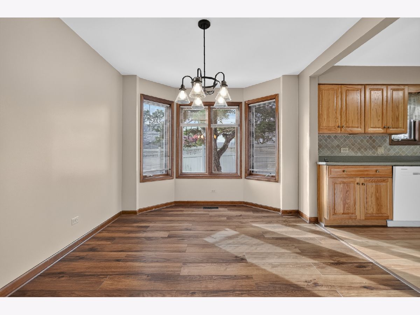
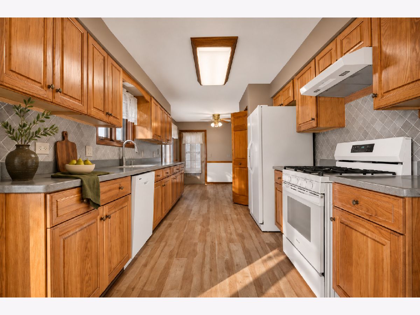
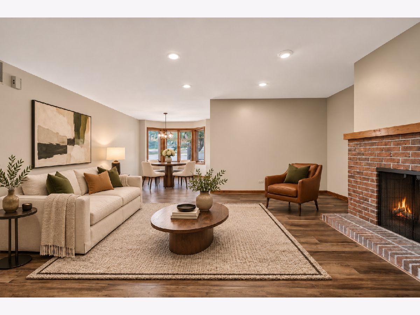
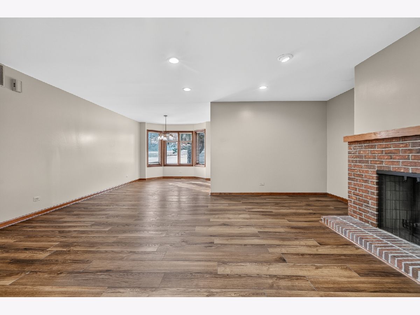
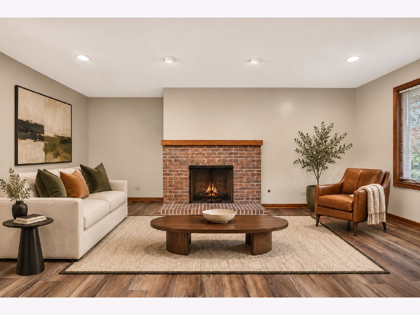
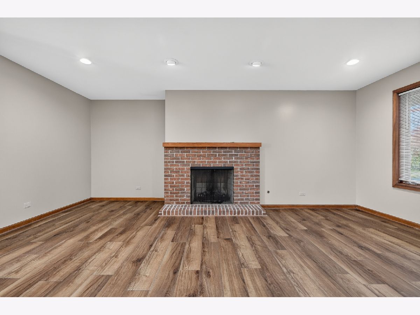
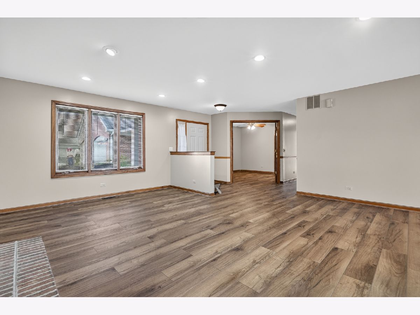
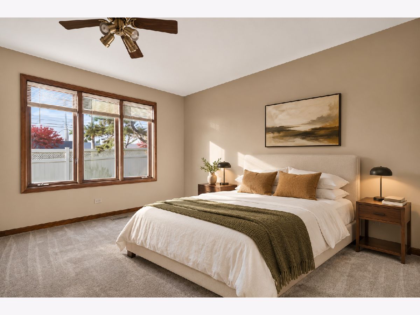
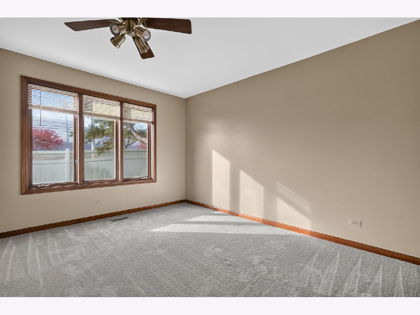
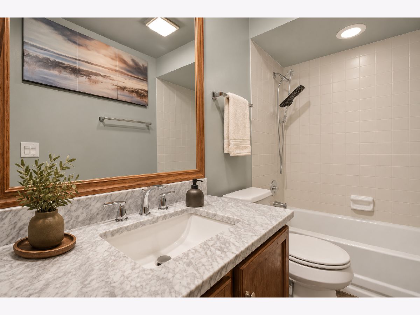
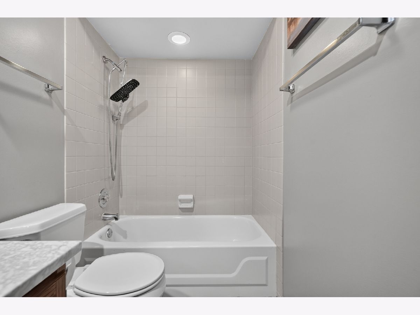
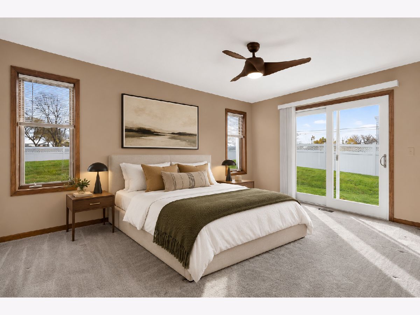
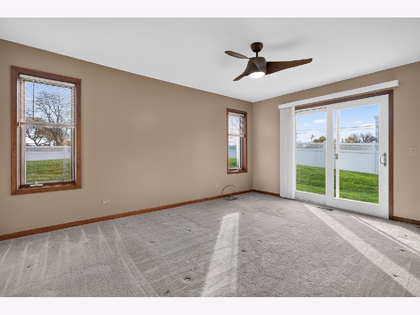
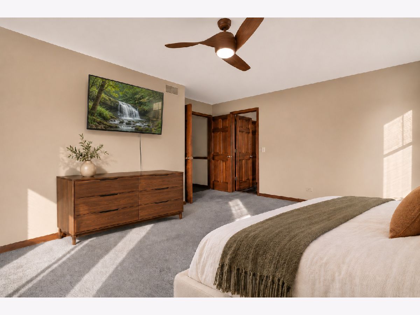
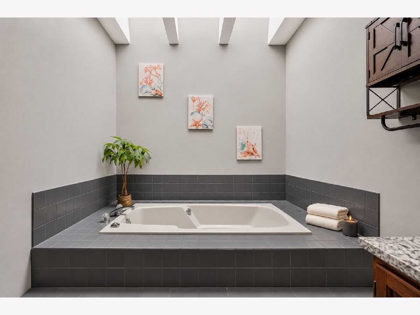
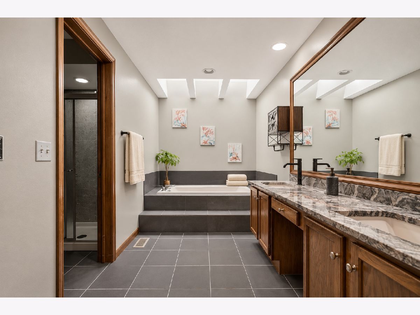
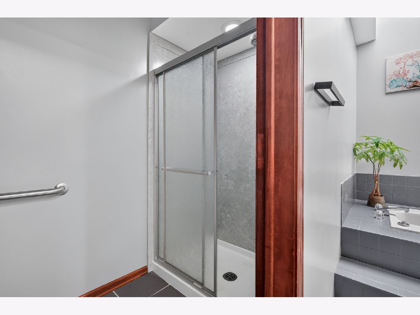
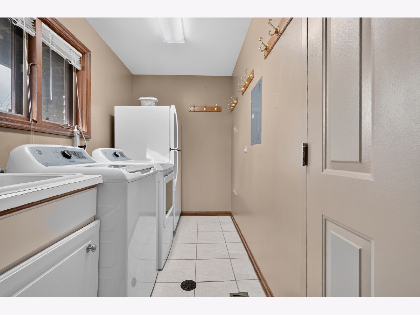
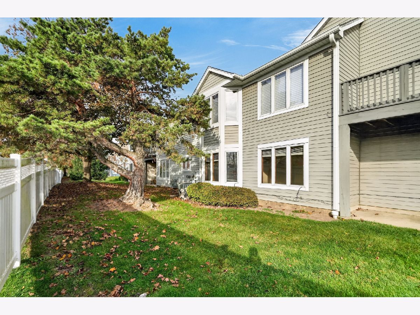
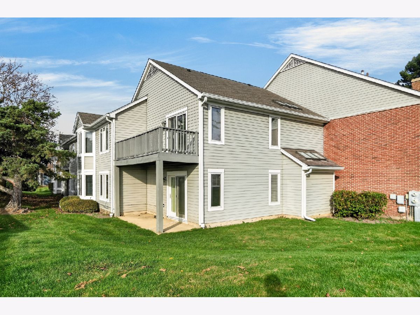
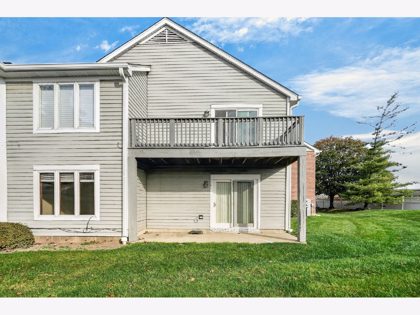
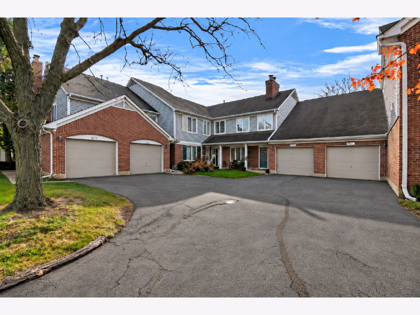
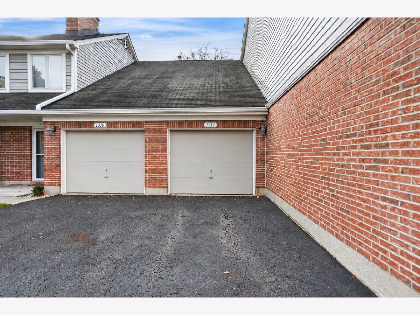
Spacious and light-filled first-floor condo in desirable Arlington on the Ponds! This approximately 1,815-square-foot Enright model offers three bedrooms, two full bathrooms, generous room sizes and abundant storage. The inviting living room features a cozy fireplace, while the spacious kitchen includes a sunny eating area and access to an extra patio, perfect for relaxing or entertaining. The primary suite offers a private bathroom with a soaking tub and separate shower, along with a new sliding patio door. Recent improvements include engineered hardwood flooring, fresh paint throughout and a new dishwasher. Additional updates include two replacement windows, a newer water heater, washer and dryer, and updated toilets and vanity. The roof was replaced approximately 10 years ago. A one-car garage with added overhead storage provides convenient parking and extra space. Enjoy easy, low-maintenance living in the highly regarded John Hersey High School district, close to shopping, dining and everyday conveniences. Rentals are not allowed. The monthly assessment is $389 and includes water, insurance, lawn care and snow removal. With its spacious layout, thoughtful updates and inviting outdoor space, this warm and welcoming condo is ready to feel like home. Sold as is.
Property Specifics
| Condos/Townhomes | |
| 1 | |
| — | |
| 1989 | |
| None | |
| Vinyl Siding, Brick | |
| — | |
| — | |
| No | |
| — |
| Cook | |
| — | |
| 389 / Monthly | |
| Water, Insurance, Exterior Maintenance, Lawn Care, Snow Removal | |
| Lake Michigan, Public | |
| Public Sewer | |
| Central Air | |
| Gas, Forced Air | |
| 12788144 | |
| 03211000271143 |
Nearby Schools
| NAME: | DISTRICT: | DISTANCE: | |
|---|---|---|---|
|
Grade School
Betsy Ross Elementary School |
23 | — | |
|
Middle School
Macarthur Middle School |
23 | Not in DB | |
|
High School
John Hersey High School |
214 | Not in DB | |
Property History
| DATE: | EVENT: | PRICE: | SOURCE: |
|---|---|---|---|
| 5 Nov, 2026 | Under contract | $449,000 | MRED MLS |
| 3 Nov, 2026 | Listed for sale | $449,000 | MRED MLS |
Some photos of this home have been virtually staged.
Room Specifics
Total Bedrooms: 3
Bedrooms Above Ground: 3
Bedrooms Below Ground: 0
Dimensions: 16X12
Floor Type: Carpet
Dimensions: 13X11
Floor Type: Carpet
Dimensions: 12X11
Floor Type: Carpet
Full Bathrooms: 2
Bathroom Amenities: —
Bathroom in Basement: —
Dimensions: 13X10
Floor Type: Wood Laminate
Dimensions: 13X9
Floor Type: Wood Laminate
Dimensions: 14X6
Floor Type: Porcelain Tile
Dimensions: 20X19
Floor Type: Wood Laminate
Rooms: No additional rooms
Other Specifics
| 1 | |
| — | |
| Asphalt, Garage Door Opener, Garage Owned, Attached, Garage | |
| Main Level, Washer Hookup, In Unit | |
| Laminate | |
| Deck | |
| — | |
| — | |
| Common | |
| — | |
| Full | |
| Vaulted Ceiling(s), Walk-In Closet(s), Open Floorplan | |
| Range, Dishwasher, Refrigerator, Washer, Dryer | |
| Not in DB | |
| — | |
| — | |
| Wood Burning, Gas Starter |
Tax History
| Year | Property Taxes |
|---|---|
| 2026 | $6,888 |
Contact Agent
Nearby Similar Homes
Nearby Sold Comparables

Contact Agent
Listing Provided By
Open Key Realty
