

1519 Stonefield Drive, Dekalb, Illinois 60115


$229,900
|
For Sale
|
|
| Status: | Active |
| Sqft: | 1,466 |
| Cost/Sqft: | $157 |
| Beds: | 3 |
| Baths: | 2 |
| Year Built: | 2004 |
| Property Taxes: | $3,804 |
| Lot Size: | 0,00 |
Description
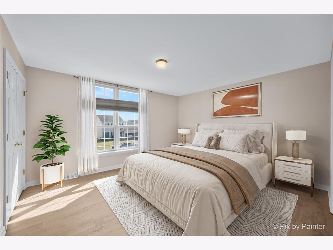
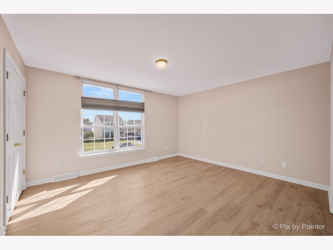
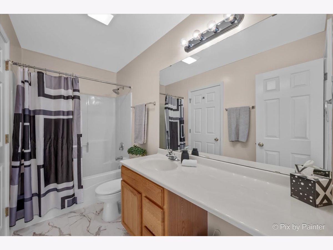
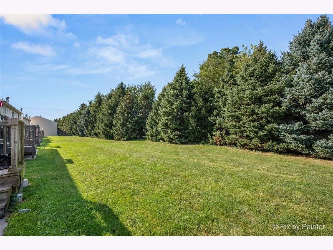
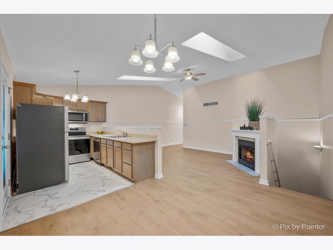
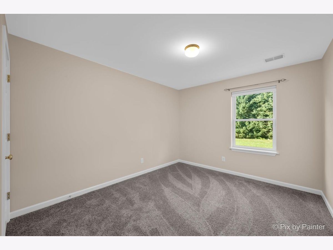
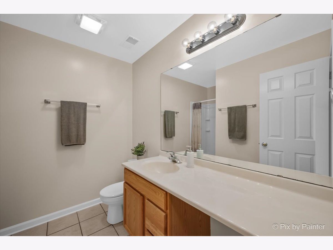
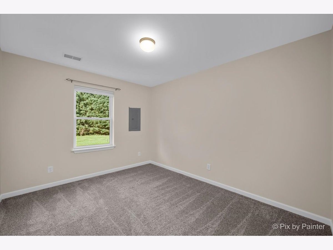
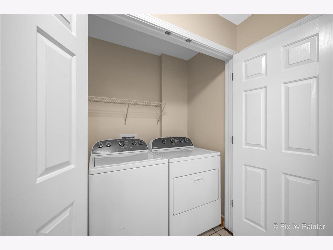
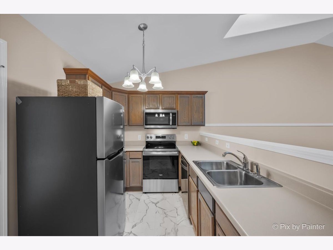
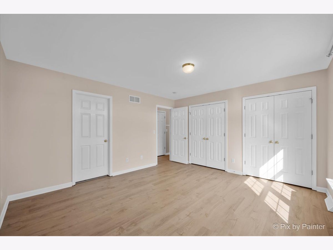
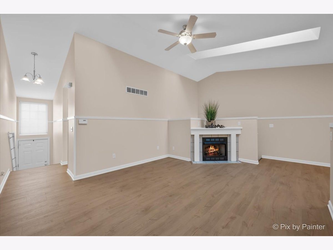
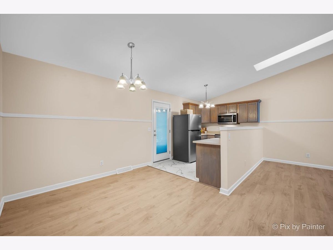
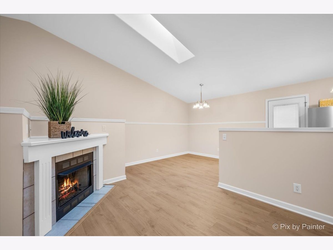
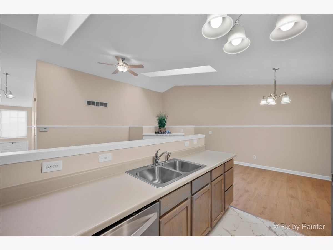
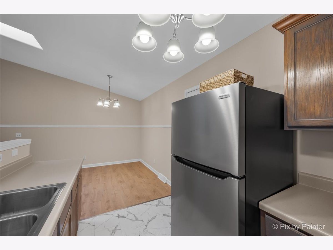
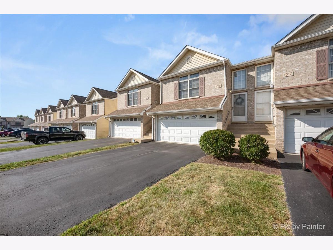
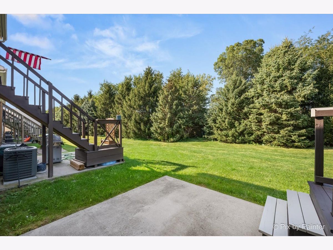
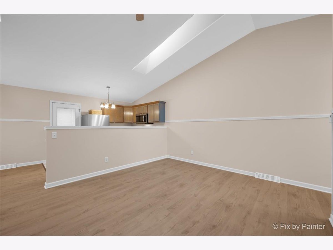
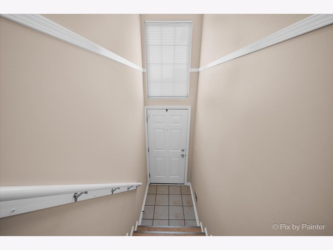
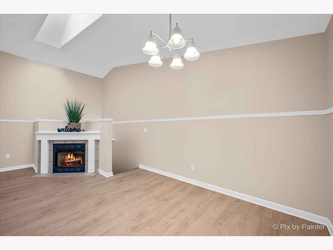
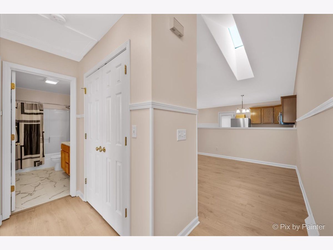
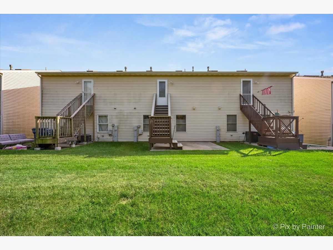
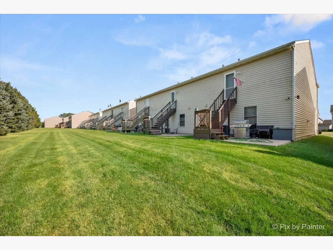
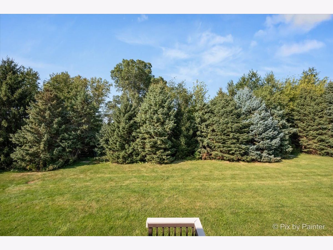
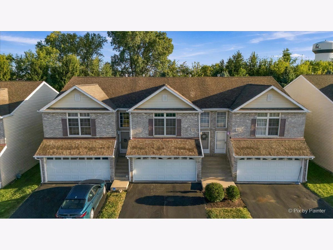
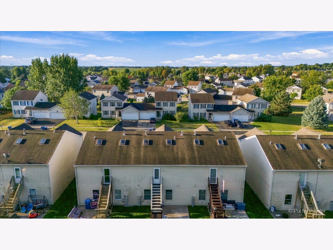
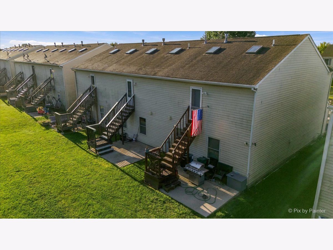
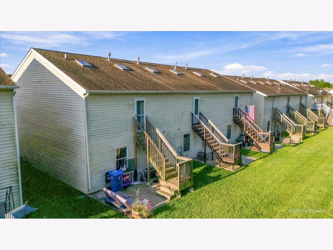
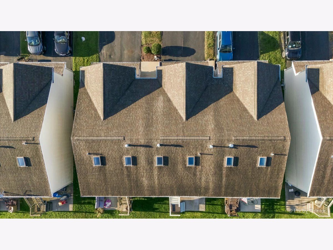
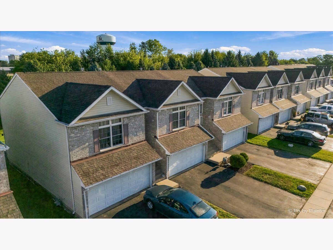
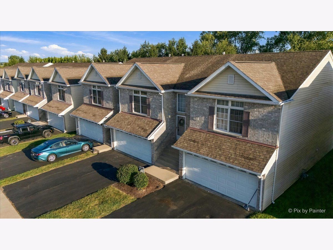
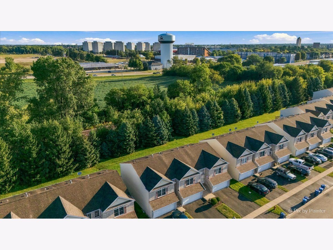
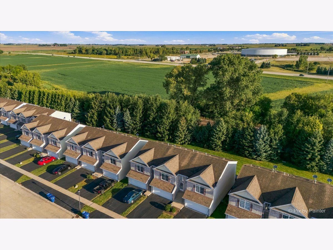
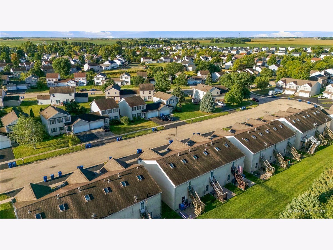
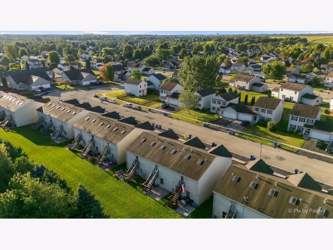
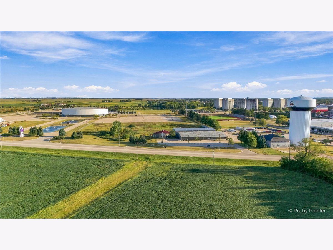
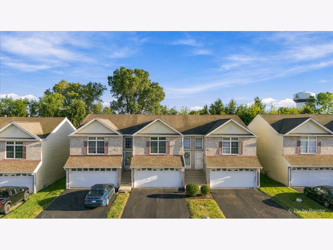
Beautiful two-story townhome featuring an open and inviting floor plan. The spacious primary suite is located on the second level and offers two double-door closets with access to a shared bath featuring a single-bowl vanity with an expansive countertop and an updated tub/shower with fiberglass surround. The living room showcases a vaulted ceiling, skylight, and cozy corner fireplace, creating a bright and welcoming atmosphere. The galley-style kitchen is equipped with newer stainless steel appliances, oak cabinetry, and updated luxury vinyl flooring. Adjacent to the kitchen is a generous breakfast area with direct access to the patio and yard, perfect for everyday living and entertaining. The lower level includes two additional bedrooms, a full bath with shower, and a convenient laundry closet. Fresh interior paint, white six-panel doors, and trim provide a clean, modern look throughout. New luxury vinyl plank flooring was installed throughout the second level in 2026. Additional features include access to a spacious two-car garage and an investor-friendly association. Roof replaced in 2014. Welcome to your new home!
Property Specifics
| Condos/Townhomes | |
| 2 | |
| — | |
| 2004 | |
| — | |
| — | |
| No | |
| — |
| — | |
| The Knolls | |
| 140 / Monthly | |
| — | |
| — | |
| — | |
| 12756081 | |
| 0821179071 |
Nearby Schools
| NAME: | DISTRICT: | DISTANCE: | |
|---|---|---|---|
|
Grade School
Lincoln Elementary School |
428 | — | |
|
Middle School
Huntley Middle School |
428 | Not in DB | |
|
High School
De Kalb High School |
428 | Not in DB | |




Room Specifics
Total Bedrooms: 3
Bedrooms Above Ground: 3
Bedrooms Below Ground: 0
Dimensions: —
Floor Type: —
Dimensions: —
Floor Type: —
Full Bathrooms: 2
Bathroom Amenities: —
Bathroom in Basement: —
Rooms: —
Basement Description: —
Other Specifics
| 2 | |
| — | |
| — | |
| — | |
| — | |
| 22X47 | |
| — | |
| — | |
| — | |
| — | |
| Not in DB | |
| — | |
| — | |
| — | |
| — |
Contact Agent
Nearby Similar Homes
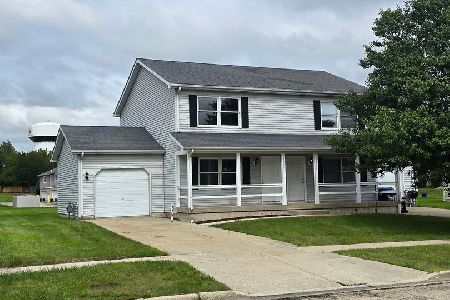
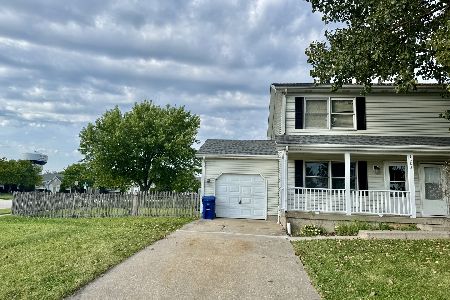
Nearby Sold Comparables

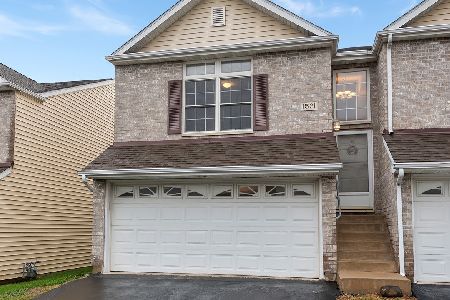
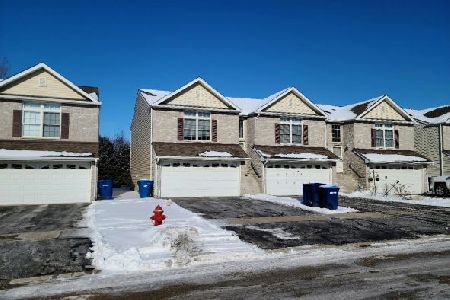
Contact Agent
Listing Provided By
Keller Williams Inspire - Geneva
