

152 Finstad Drive, Libertyville, Illinois 60048


$474,000
|
For Sale
|
|
| Status: | New |
| Sqft: | 3,054 |
| Cost/Sqft: | $155 |
| Beds: | 3 |
| Baths: | 3 |
| Year Built: | 2007 |
| Property Taxes: | $10,777 |
| Days On Market: | 1 |
| Lot Size: | 0,00 |
Description
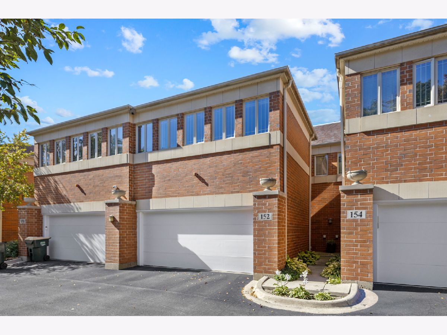
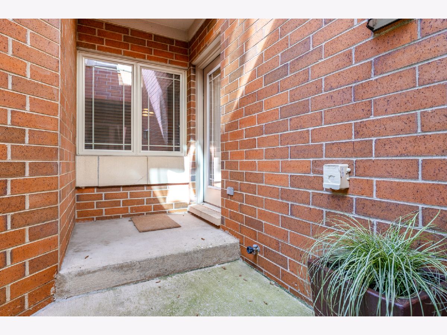
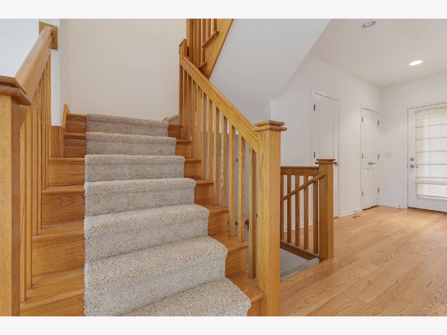
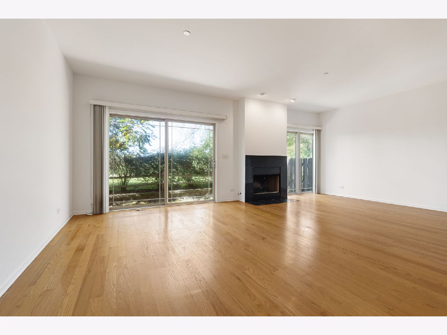
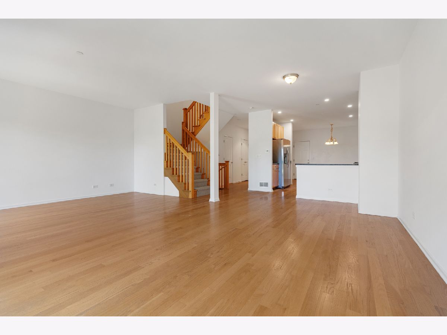
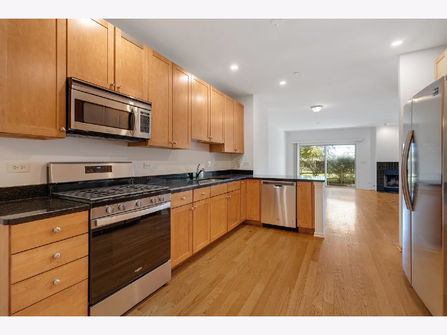
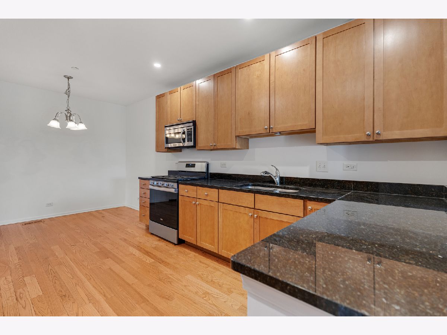
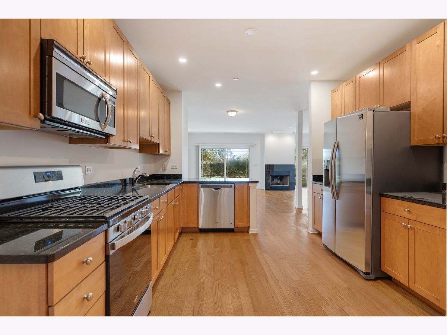
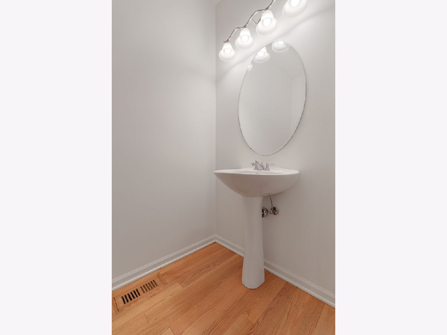
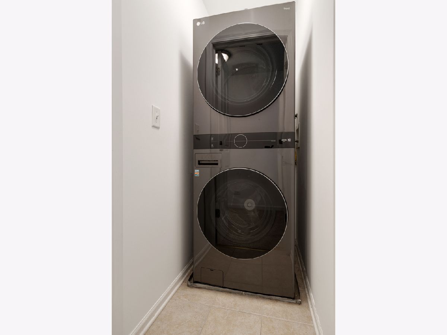
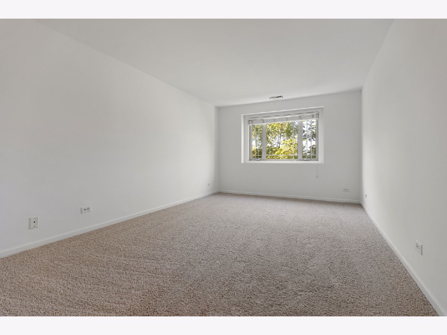
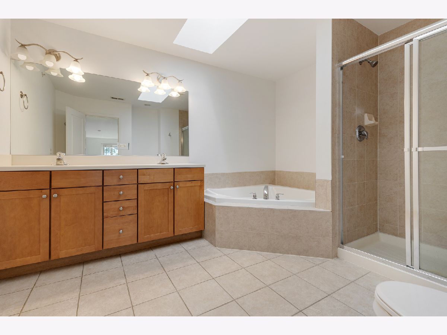
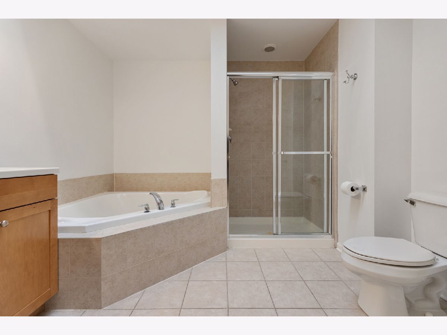
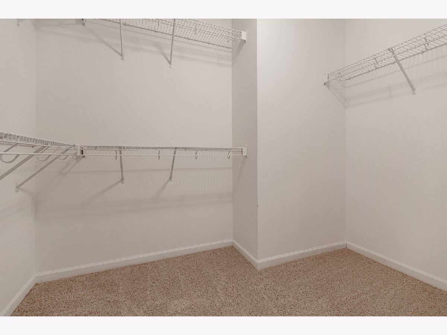
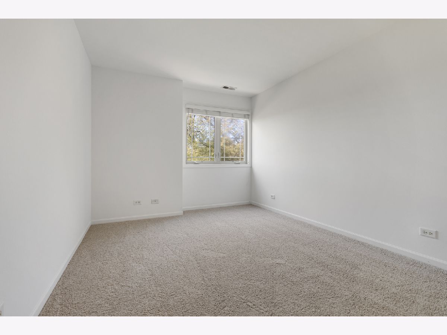
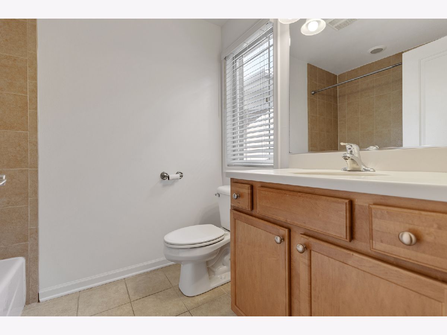
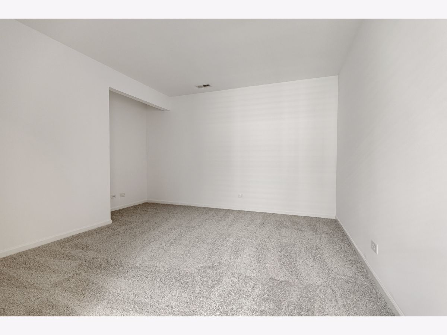
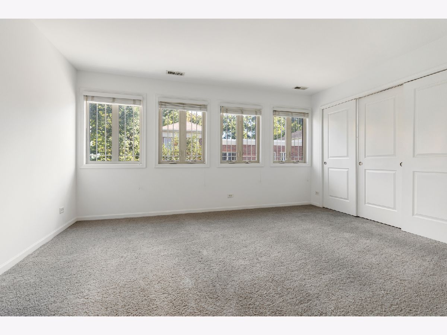
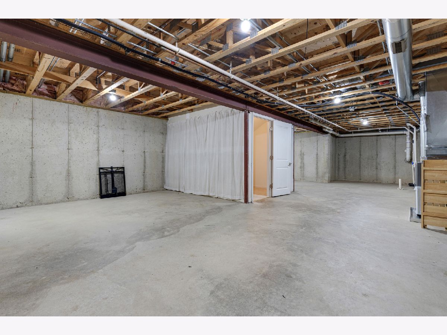
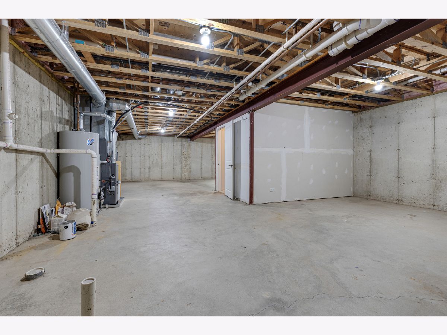
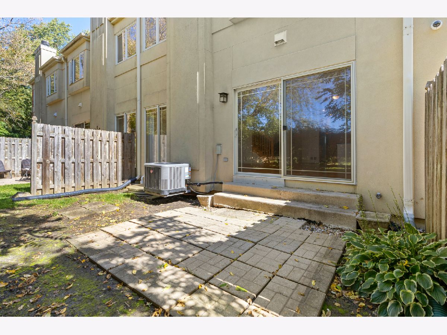
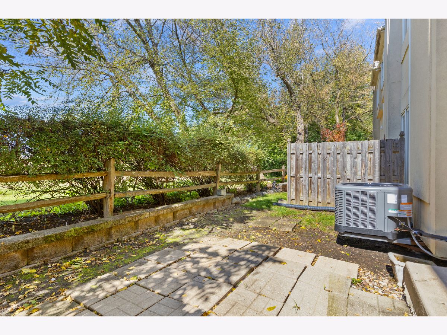
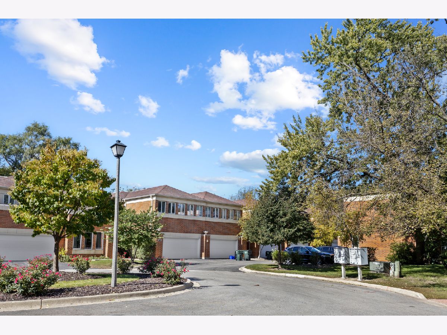
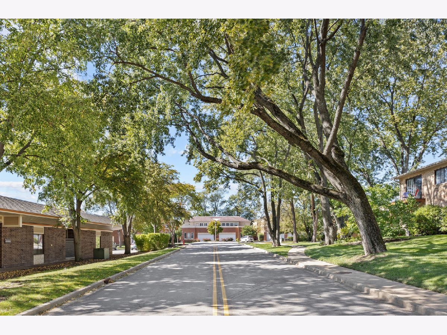
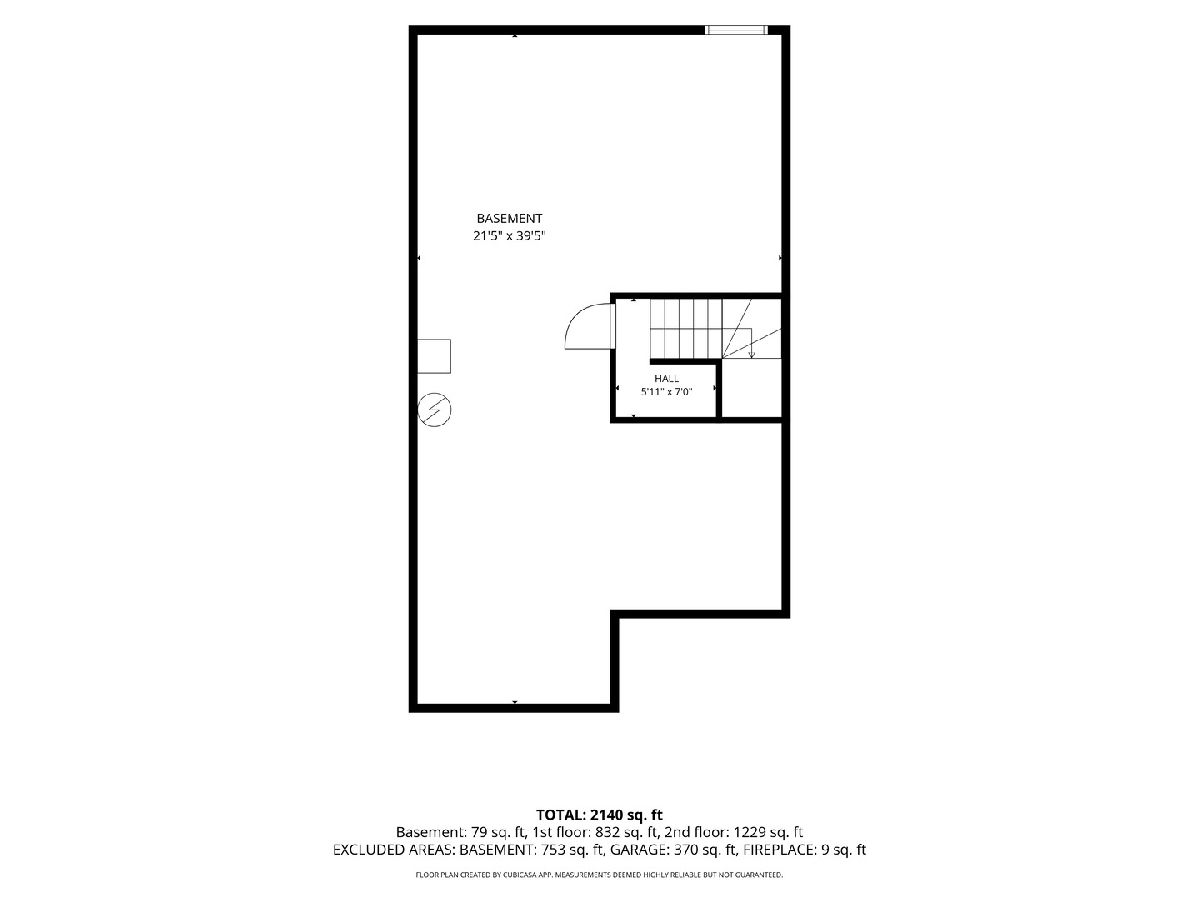
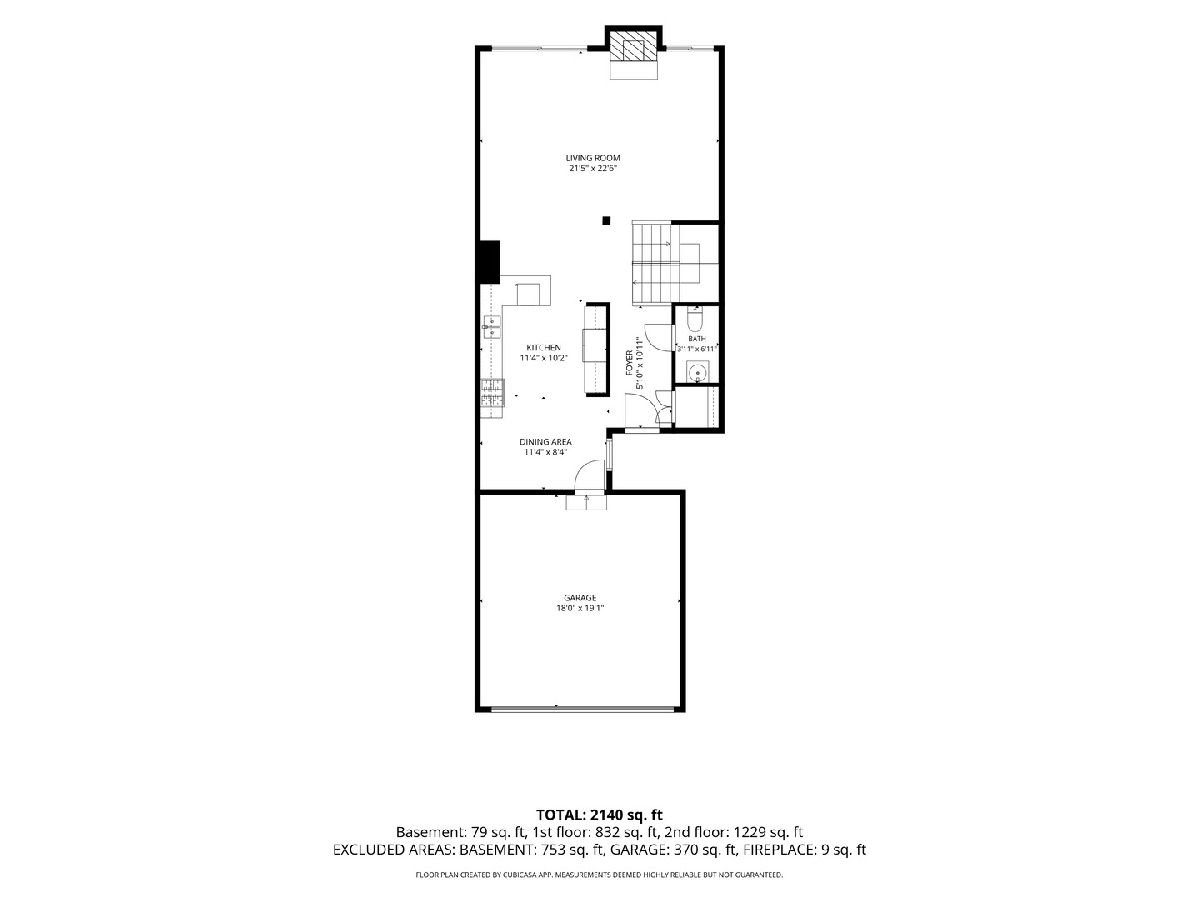
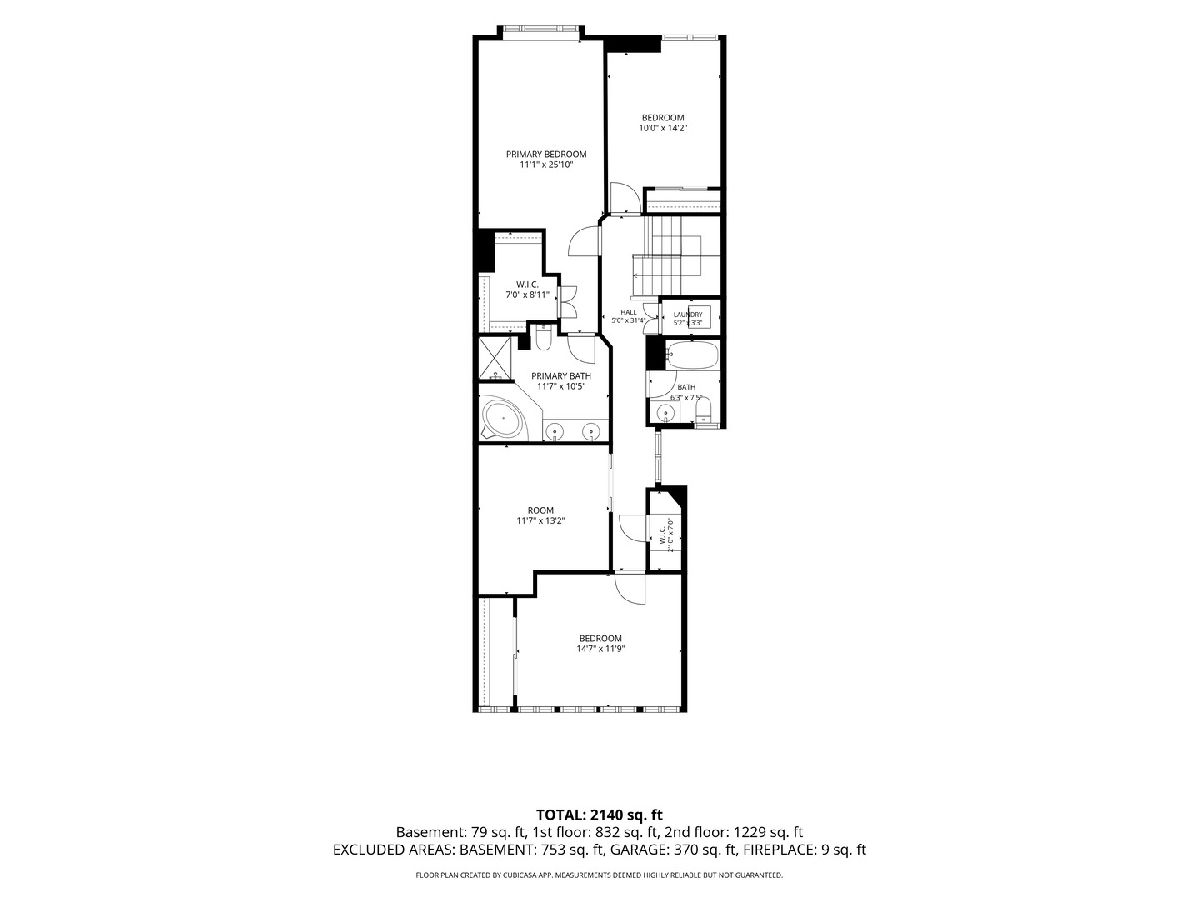
Elegant prairie-style brick townhome with unobstructed views of open farmland and a fantastic Libertyville location! This spacious, 2200 sq/ft, 3-bedroom, 2.1 bath home features hardwood floors throughout the first floor, custom oak stairs, 42" cabinetry, granite counter tops, all stainless steel appliances, gas fireplace, and double patio doors leading to an outdoor space. The second floor primary suite boasts a walk-in closet and a beautifully appointed bath with comfort-height vanity with double sinks, whirlpool tub, separate shower, and skylight. Two additional bedrooms , full bath, full size laundry, versatile den/office, all new carpeting, and spacious linen closet complete the second floor. Full basement provides abundant storage. Two car garage. Walking/biking trails nearby and Adler Park & Pool directly across the way. Just a short walk to downtown Libertyville, Metra, and restaurants, with easy access to Independence Grove and major highways. BEAUTIFUL HOME, PEACEFUL VIEWS, AND AN UNBEATABLE LOCATION!
Property Specifics
| Condos/Townhomes | |
| 2 | |
| — | |
| 2007 | |
| — | |
| — | |
| No | |
| — |
| Lake | |
| Prairie View North | |
| 300 / Monthly | |
| — | |
| — | |
| — | |
| 12779734 | |
| 11093030250000 |
Property History
| DATE: | EVENT: | PRICE: | SOURCE: |
|---|---|---|---|
| 7 Aug, 2015 | Under contract | $0 | MRED MLS |
| 1 May, 2015 | Listed for sale | $0 | MRED MLS |
| 5 Sep, 2018 | Listed for sale | $0 | MRED MLS |
| 14 May, 2021 | Under contract | $0 | MRED MLS |
| 12 May, 2021 | Listed for sale | $0 | MRED MLS |
| 25 May, 2023 | Under contract | $0 | MRED MLS |
| 22 May, 2023 | Listed for sale | $0 | MRED MLS |
| 16 Sep, 2026 | Listed for sale | $0 | MRED MLS |
| 9 Oct, 2026 | Listed for sale | $474,000 | MRED MLS |
Room Specifics
Total Bedrooms: 3
Bedrooms Above Ground: 3
Bedrooms Below Ground: 0
Dimensions: —
Floor Type: —
Dimensions: —
Floor Type: —
Full Bathrooms: 3
Bathroom Amenities: Whirlpool,Separate Shower
Bathroom in Basement: 0
Rooms: —
Basement Description: —
Other Specifics
| 2 | |
| — | |
| — | |
| — | |
| — | |
| COMMON | |
| — | |
| — | |
| — | |
| — | |
| Not in DB | |
| — | |
| — | |
| — | |
| — |
Tax History
| Year | Property Taxes |
|---|---|
| 2026 | $10,777 |
Contact Agent
Nearby Similar Homes

Nearby Sold Comparables



Contact Agent
Listing Provided By
Berkshire Hathaway HomeServices Chicago
