

1923 Minton Street, Murphysboro, Illinois 62966


$15,000
|
For Sale
|
|
| Status: | Contingent |
| Sqft: | 924 |
| Cost/Sqft: | $16 |
| Beds: | 2 |
| Baths: | 1 |
| Year Built: | 1927 |
| Property Taxes: | $285 |
| Days On Market: | 27 |
| Lot Size: | 0,14 |
Description
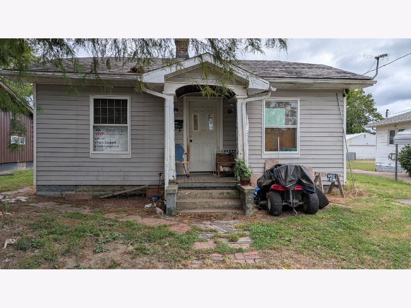
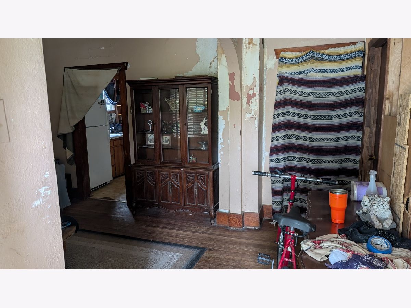
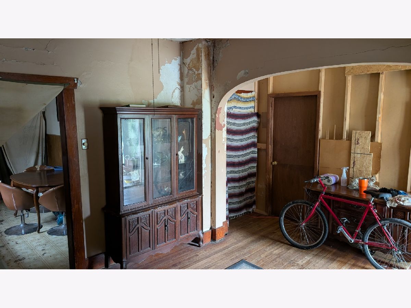
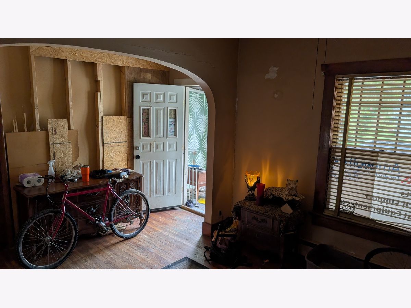
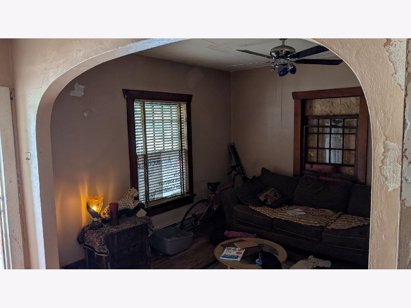
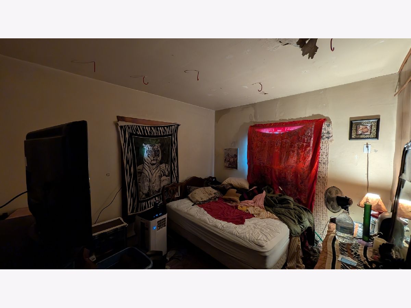
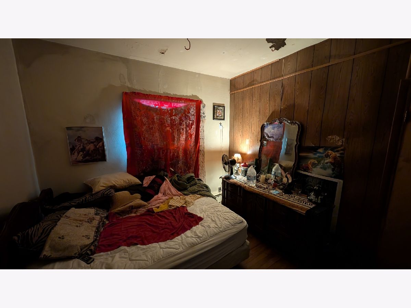
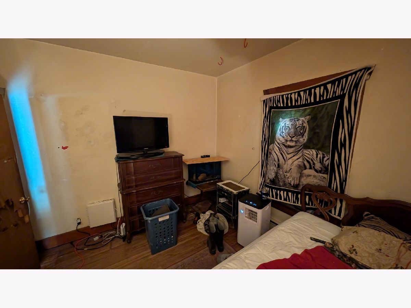
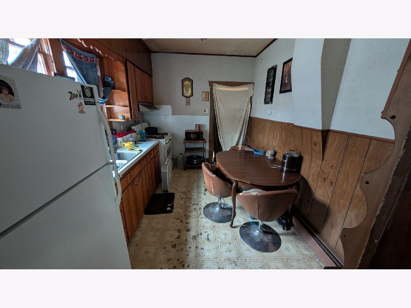
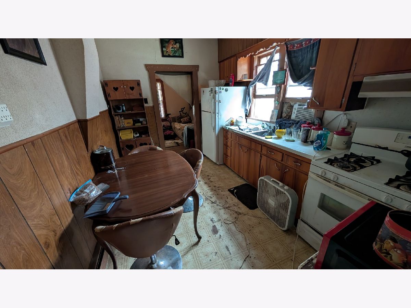
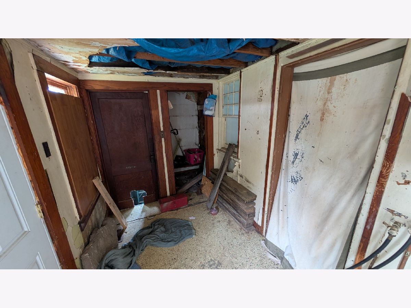
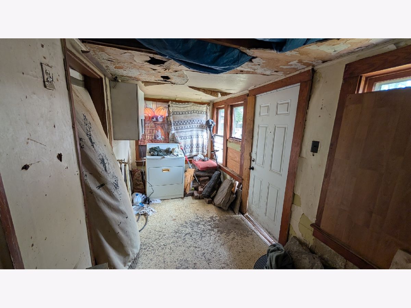
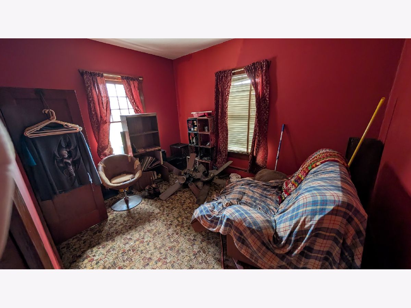
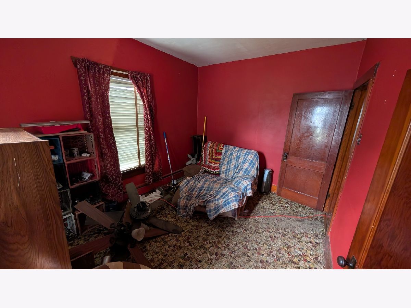
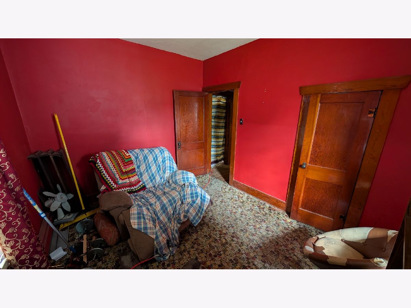
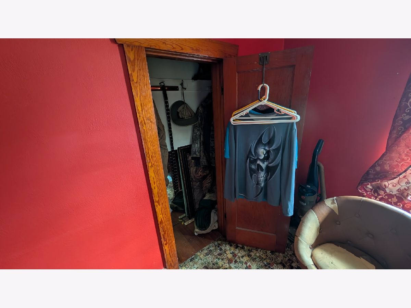
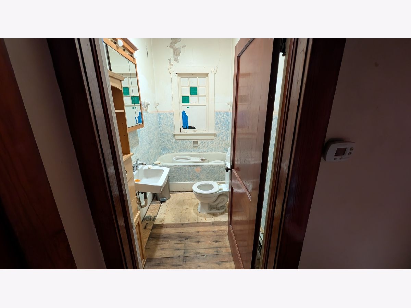
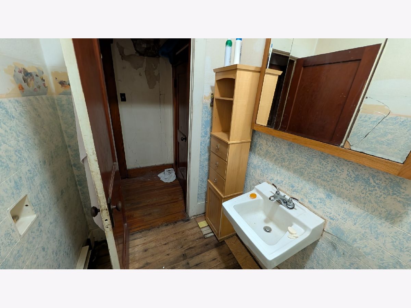
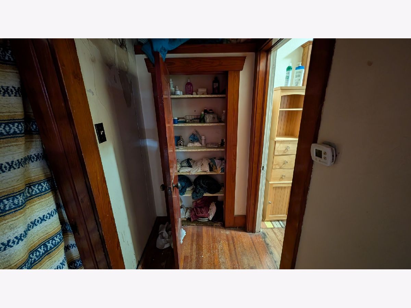
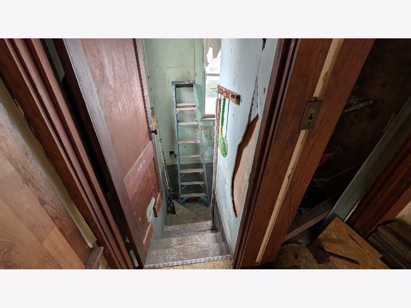
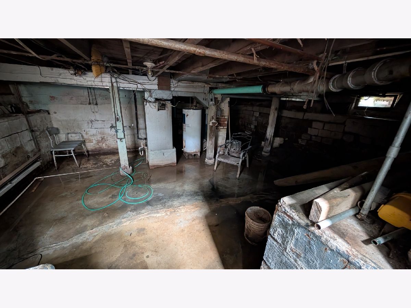
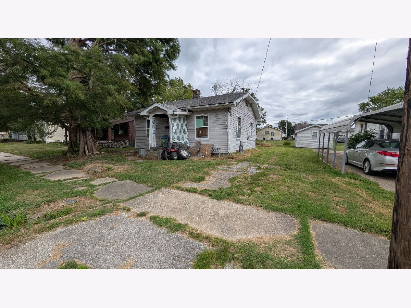
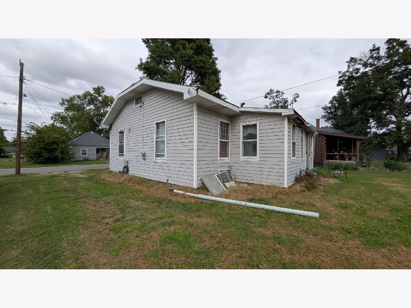
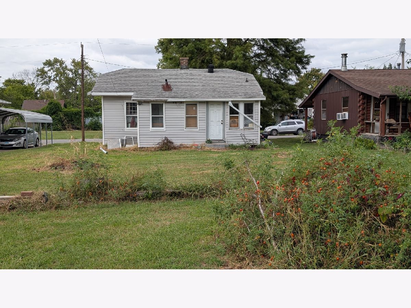
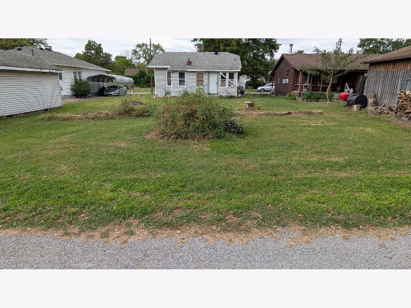
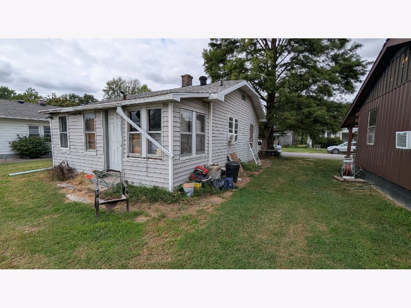
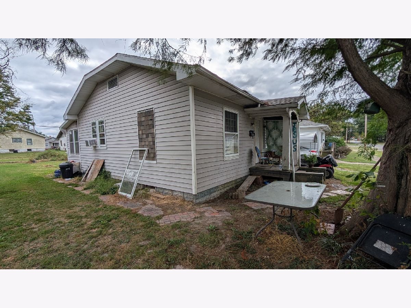
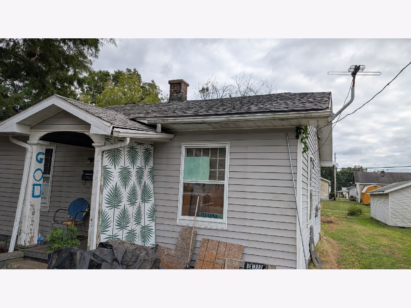
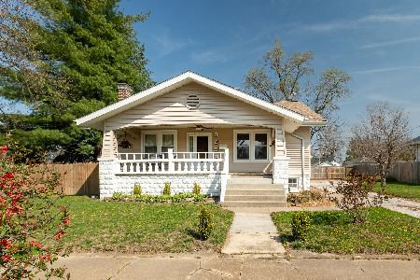
AFFORDABLE MURPHYSBORO FIXER-UPPER ? INVESTOR & HANDY-PERSON SPECIAL! Great opportunity for an investor, rehabber, landlord, or handy buyer looking for an affordable property in Murphysboro! Located in a quiet residential area of lovely Murphysboro, Illinois, this 2-bedroom, 1-bath home sits on a 50' x 120' lot and offers plenty of potential for the right buyer. The home features a living room, eat-in kitchen, laundry room, and full basement, plus nice exterior siding and plenty of parking accessible from the alley. This is a fixer-upper and is being sold with needed repairs in mind. The roof needs replacement/repair, with leaking on the south side during heavy rains. The electrical system is older and currently has a screw-in fuse panel, so updating the wiring/electrical service should be expected. Several windows are broken and need replacement. This is an as-is property that needs work, but it could be an affordable way to get into the Murphysboro market.
Property Specifics
| Single Family | |
| — | |
| Cottage | |
| 1927 | |
| Unfinished, Concrete, Full | |
| 924 | |
| Vinyl Siding | |
| Asphalt | |
| — | |
| No | |
| 0.14 |
| Jackson | |
| — | |
| — / Not Applicable | |
| None | |
| Public | |
| Public Sewer | |
| Window Unit(s), Wall Unit(s) | |
| Natural Gas | |
| 12769990 | |
| 1405280005 |
Nearby Schools
| NAME: | DISTRICT: | DISTANCE: | |
|---|---|---|---|
|
High School
Murphysboro High School |
186 | Not in DB | |
Property History
| DATE: | EVENT: | PRICE: | SOURCE: |
|---|---|---|---|
| 15 Oct, 2026 | Under contract | $15,000 | MRED MLS |
| 25 Sep, 2026 | Listed for sale | $15,000 | MRED MLS |
Room Specifics
Total Bedrooms: 2
Bedrooms Above Ground: 2
Bedrooms Below Ground: 0
Dimensions: 10X12
Floor Type: Hardwood
Dimensions: 13X10
Floor Type: Carpet
Full Bathrooms: 1
Bathroom Amenities: —
Bathroom in Basement: 0
Dimensions: 13X9
Floor Type: Vinyl
Features: Eating Area-Table Space
Dimensions: 13X7
Floor Type: Vinyl
Dimensions: 17X12
Floor Type: Hardwood
Rooms: No additional rooms
Other Specifics
| — | |
| Block,Concrete Perimeter | |
| Gravel, Alley Access | |
| — | |
| — | |
| Porch | |
| None | |
| — | |
| Level | |
| 50 x 120 | |
| — | |
| None | |
| — | |
| Refrigerator, Range Hood, Gas Cooktop, Gas Oven | |
| Not in DB | |
| — | |
| — | |
| — |
Tax History
| Year | Property Taxes |
|---|---|
| 2026 | $285 |
Contact Agent
Nearby Similar Homes

Nearby Sold Comparables


Contact Agent
Listing Provided By
C21 HOUSE OF REALTY, INC. CD
