

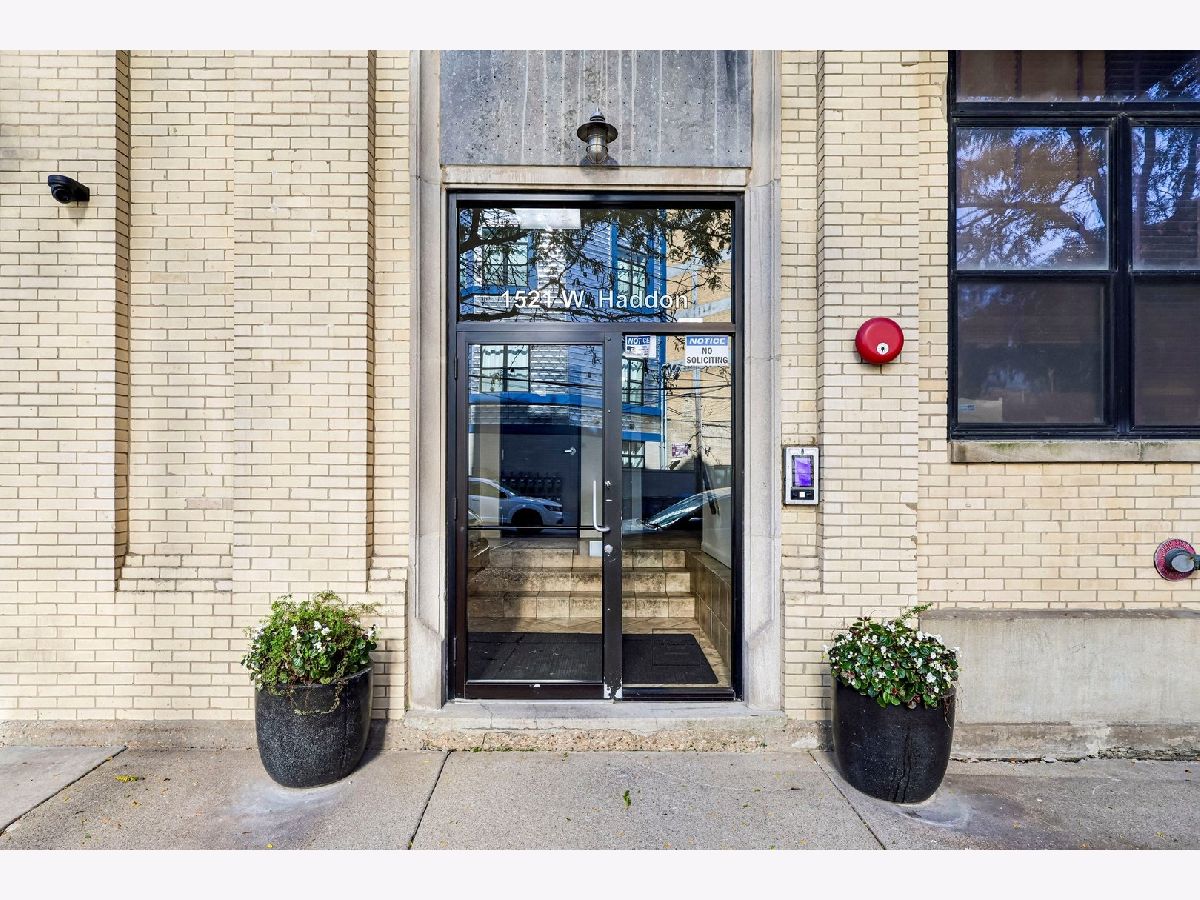
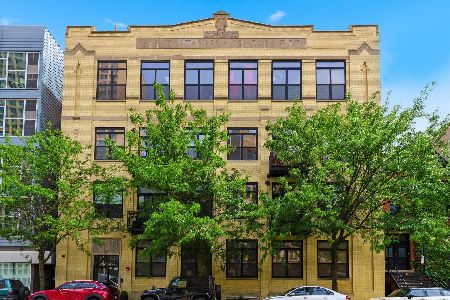
1521 Haddon Avenue, West Town, Chicago, Illinois 60642


$449,000
|
For Sale
|
|
| Status: | New |
| Sqft: | 1,000 |
| Cost/Sqft: | $449 |
| Beds: | 2 |
| Baths: | 1 |
| Year Built: | — |
| Property Taxes: | $7,023 |
| Days On Market: | 3 |
| Lot Size: | 0,00 |
Description
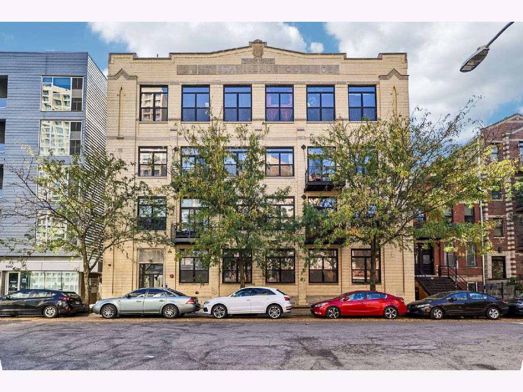
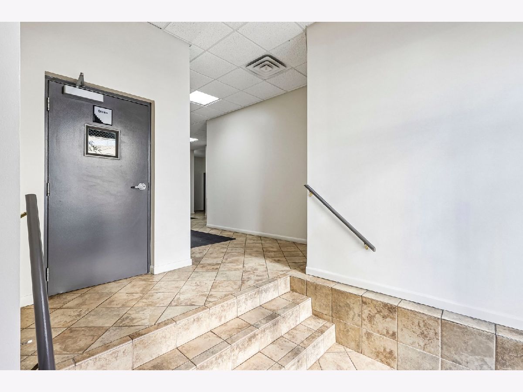
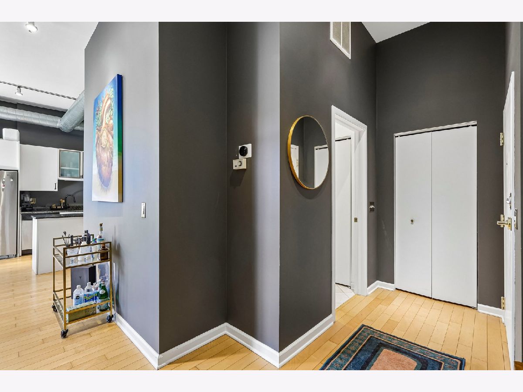
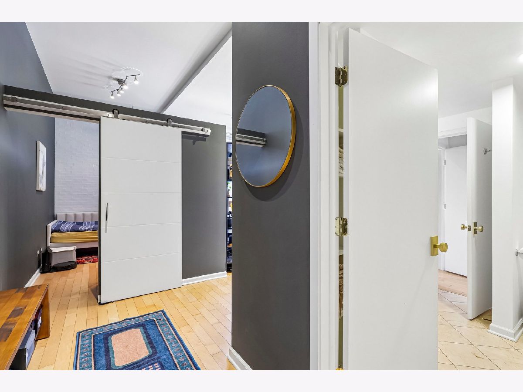
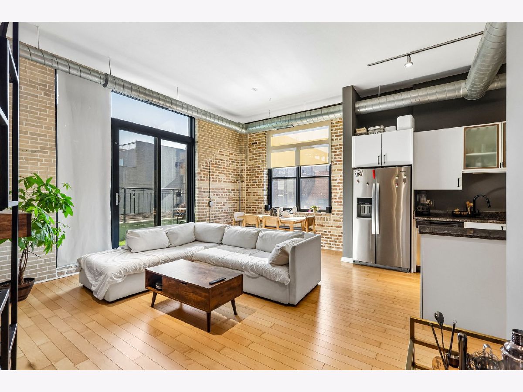
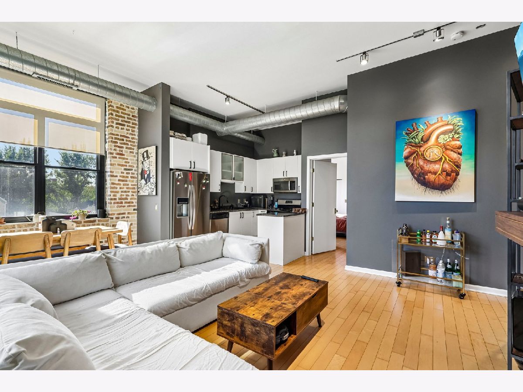
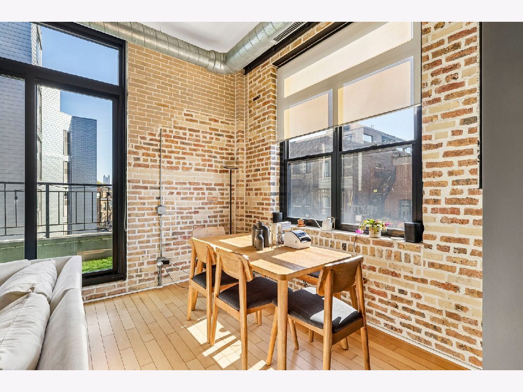
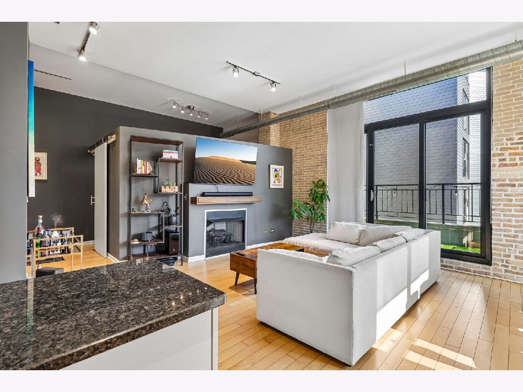
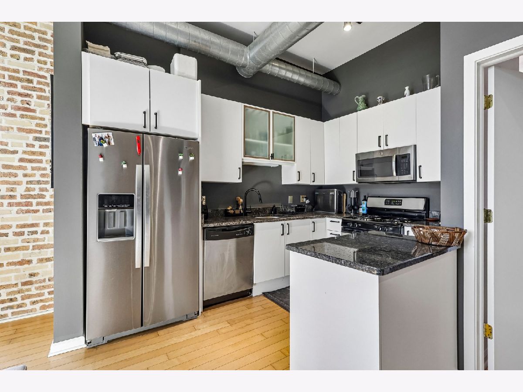
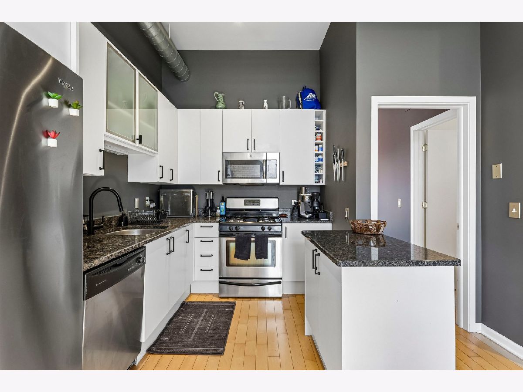
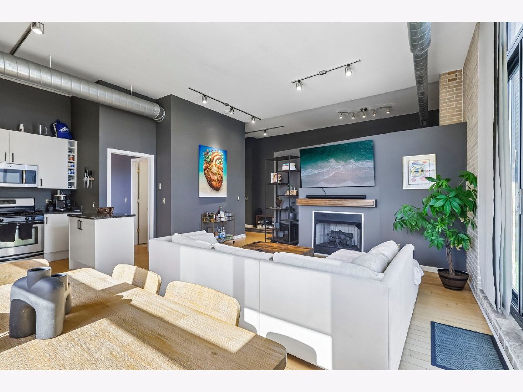
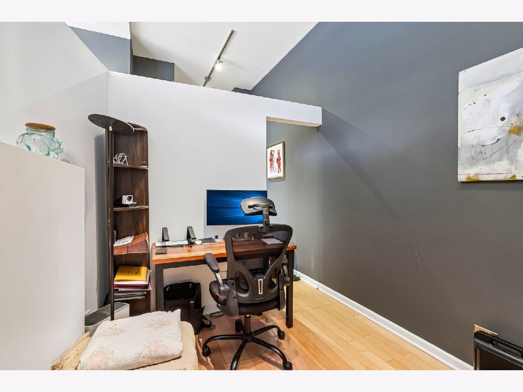
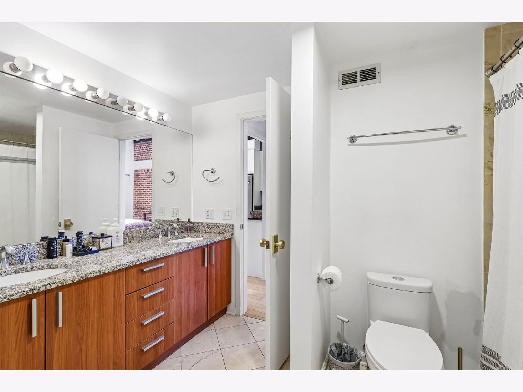
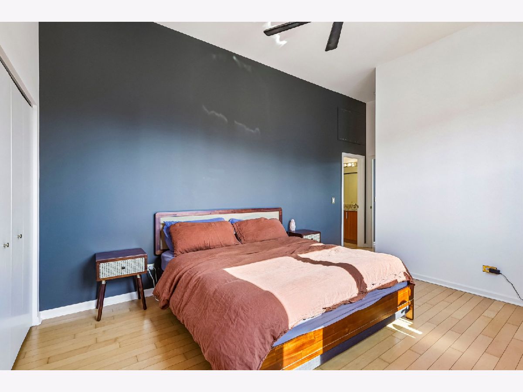
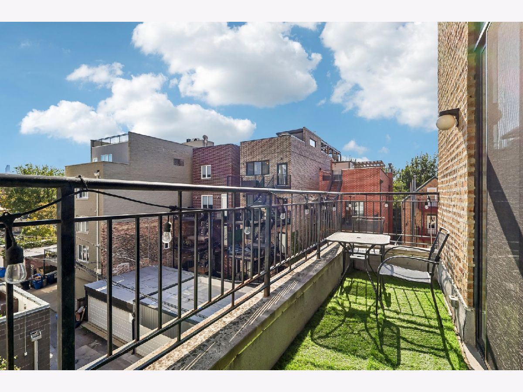
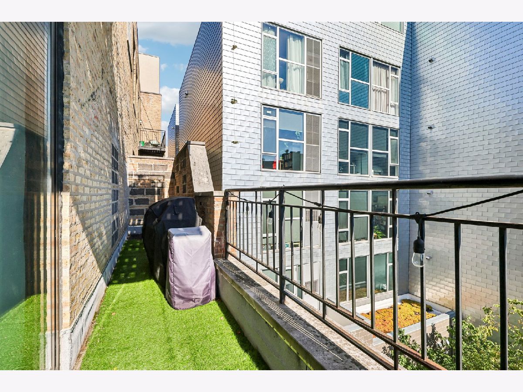
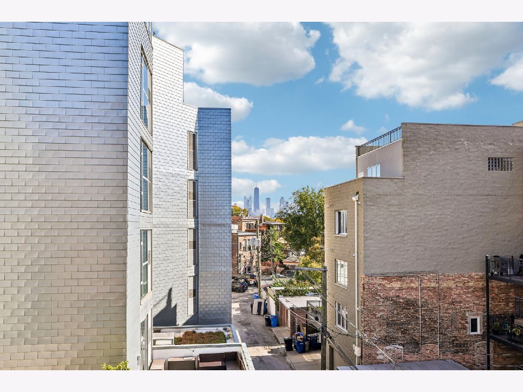
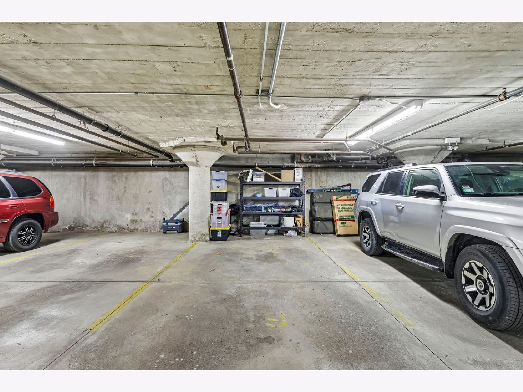
This beautiful two bed/one bath condo in a boutique elevator building has it all. CORNER Unit with East & South Views features exposed bricks and abundant natural light. Beautiful Chicago Skyline view from within unit and from one of a kind 120 sf balcony! Amazing flowing layout with 42" Italian cabinets, Center Island with stool seating, Stainless steel appliances, Thick Granite Countertops, Hardwood floors Throughout, 10 ft High ceilings. Steps away from the blue line, accessible to the highway if needed, centrally located to all of the shopping/dining along Division as well as Milwaukee Ave, Target, Jewel and more. You will always have something fun to do in this neighborhood. Extra deep Indoor Heated garage spot with shelves for additional storage. Fantastic Elevator Building with only 23 units total.
Property Specifics
| Condos/Townhomes | |
| 4 | |
| — | |
| — | |
| 2006 | |
| None | |
| Brick | |
| — | |
| — | |
| No | |
| — |
| Cook | |
| — | |
| 340 / Monthly | |
| Water, Exterior Maintenance, Scavenger, Snow Removal | |
| Lake Michigan | |
| Storm Sewer | |
| Central Air | |
| Gas | |
| No | |
| 12794359 | |
| 17053010621015 |
Property History
| DATE: | EVENT: | PRICE: | SOURCE: |
|---|---|---|---|
| 5 Feb, 2007 | Sold | $365,900 | MRED MLS |
| 8 Jun, 2006 | Under contract | $369,900 | MRED MLS |
| 2 May, 2006 | Listed for sale | $369,900 | MRED MLS |
| 15 Jun, 2023 | Sold | $390,000 | MRED MLS |
| 17 Apr, 2023 | Under contract | $399,000 | MRED MLS |
| 11 Apr, 2023 | Listed for sale | $399,000 | MRED MLS |
| 27 Oct, 2026 | Listed for sale | $449,000 | MRED MLS |
Room Specifics
Total Bedrooms: 2
Bedrooms Above Ground: 2
Bedrooms Below Ground: 0
Dimensions: 14X12
Floor Type: Hardwood
Dimensions: 12X9
Floor Type: Hardwood
Full Bathrooms: 1
Bathroom Amenities: —
Bathroom in Basement: —
Dimensions: COMBO
Floor Type: Hardwood
Dimensions: 11X18
Floor Type: Hardwood
Dimensions: 28X16
Floor Type: Hardwood
Rooms: Balcony/Porch/Lanai
Name: Balcony/Porch/Lanai
Dimensions: 4X20
Floor Type: —
Other Specifics
| 1 | |
| — | |
| Garage Door Opener, Garage Owned, Attached, Garage | |
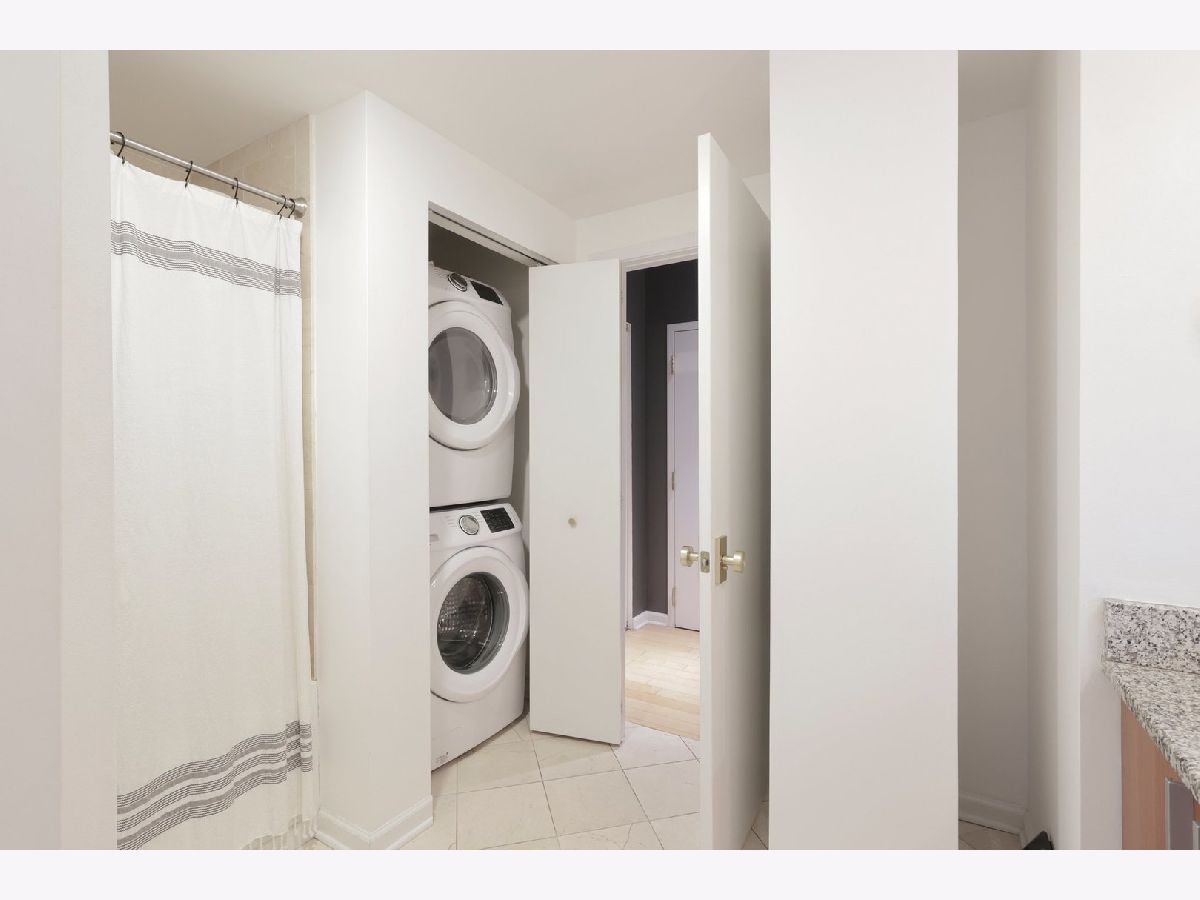
| In Unit | |
| — | |
| — | |
| — | |
| — | |
| COMMON | |
| — | |
| None | |
| — | |
| — | |
| Not in DB | |
| — | |
| — | |
| — |
Tax History
| Year | Property Taxes |
|---|---|
| 2023 | $6,163 |
| 2026 | $7,023 |
Contact Agent
Nearby Similar Homes


Nearby Sold Comparables

Contact Agent
Listing Provided By
eXp Realty
