

1521 Surrey Road, Batavia, Illinois 60510


$443,000
|
For Sale
|
|
| Status: | New |
| Sqft: | 2,343 |
| Cost/Sqft: | $189 |
| Beds: | 5 |
| Baths: | 2 |
| Year Built: | 1973 |
| Property Taxes: | $8,778 |
| Lot Size: | 0,25 |
Description
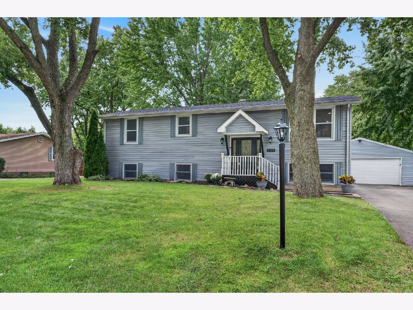
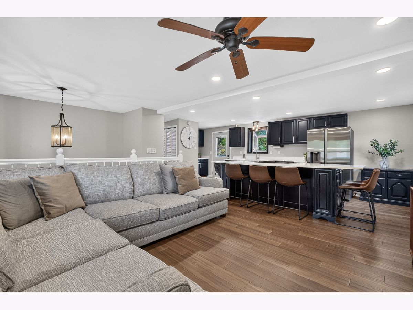
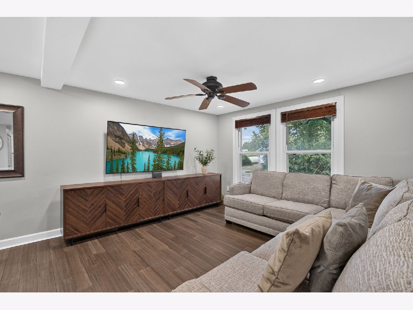
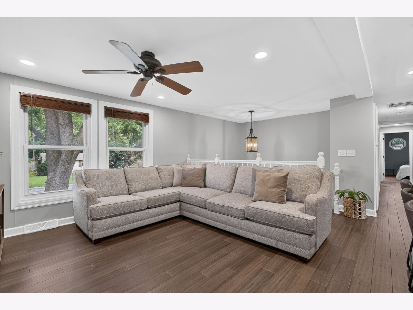
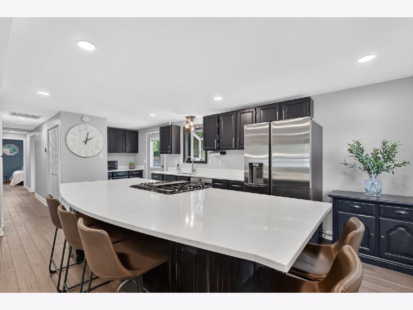
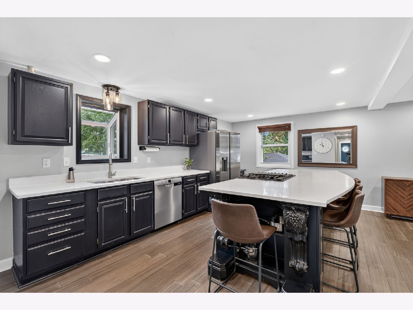
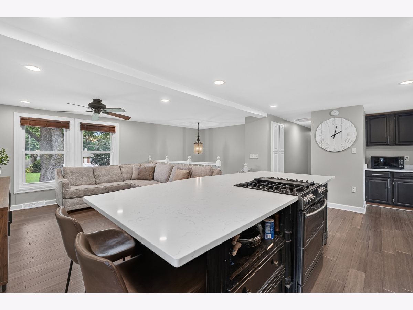
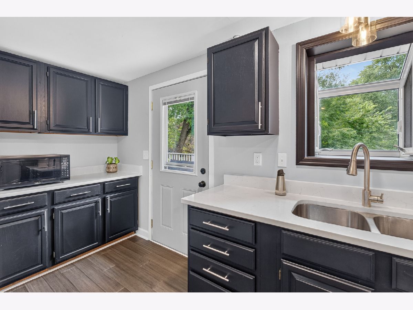
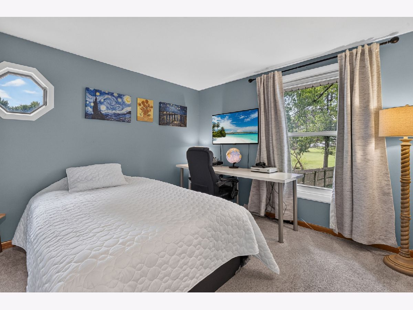
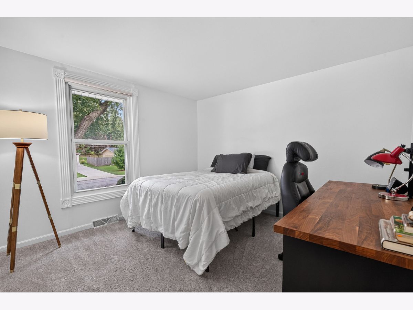
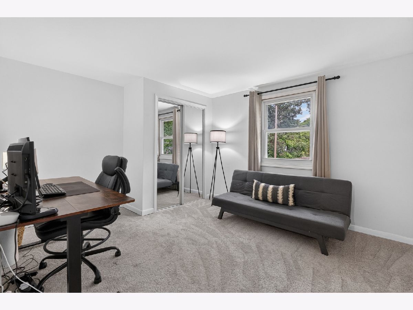
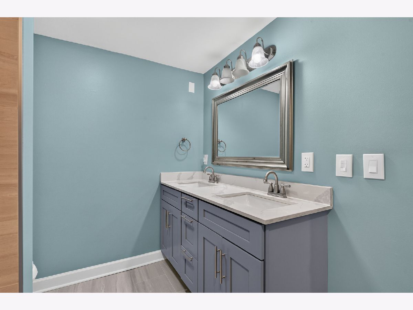
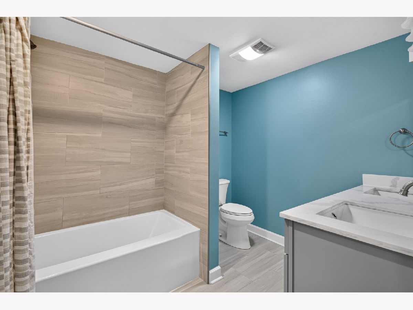
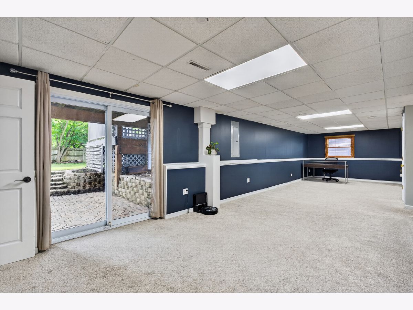
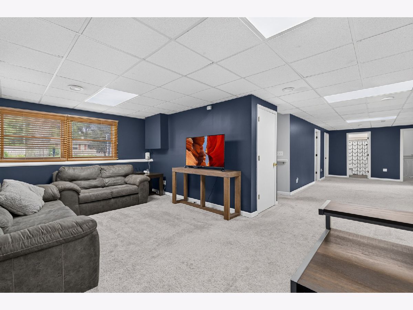
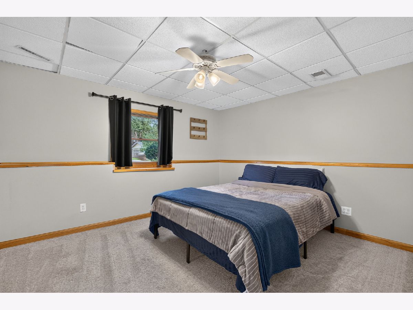
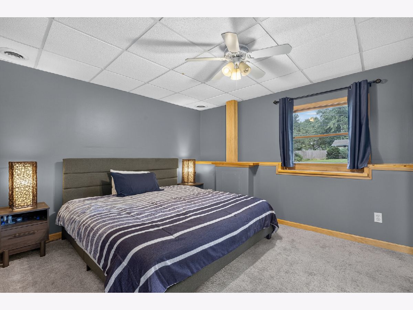
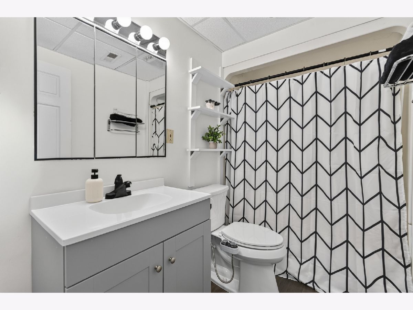
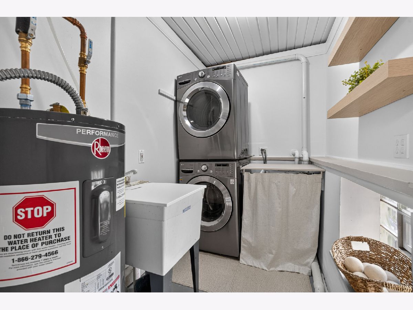
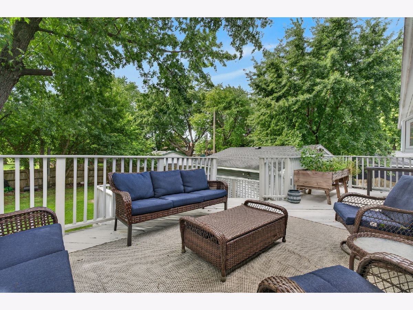
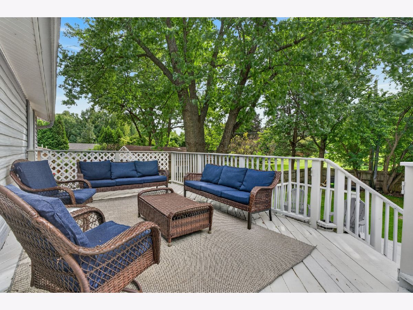
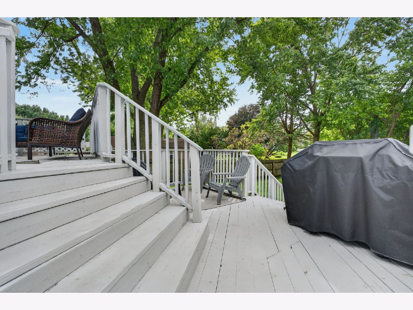
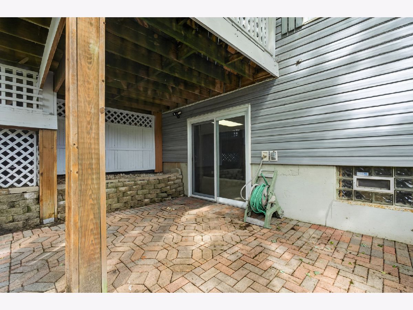
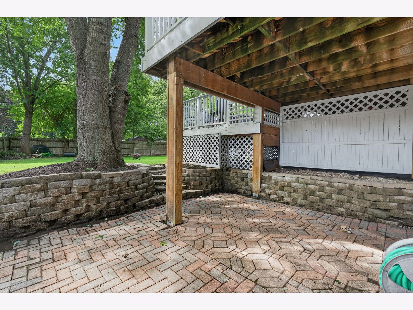
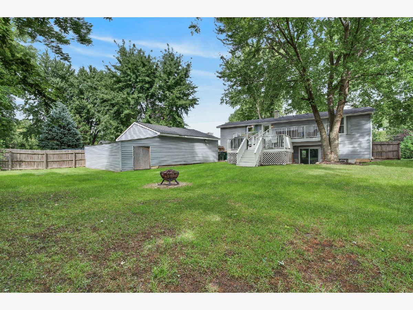
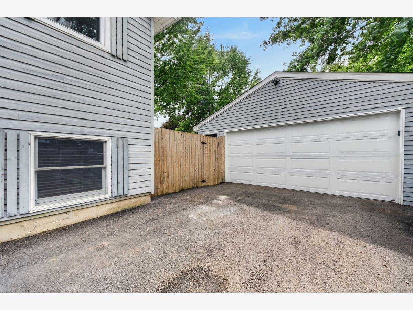
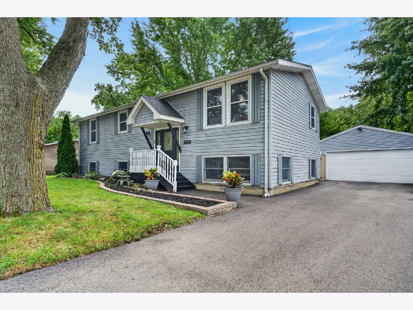
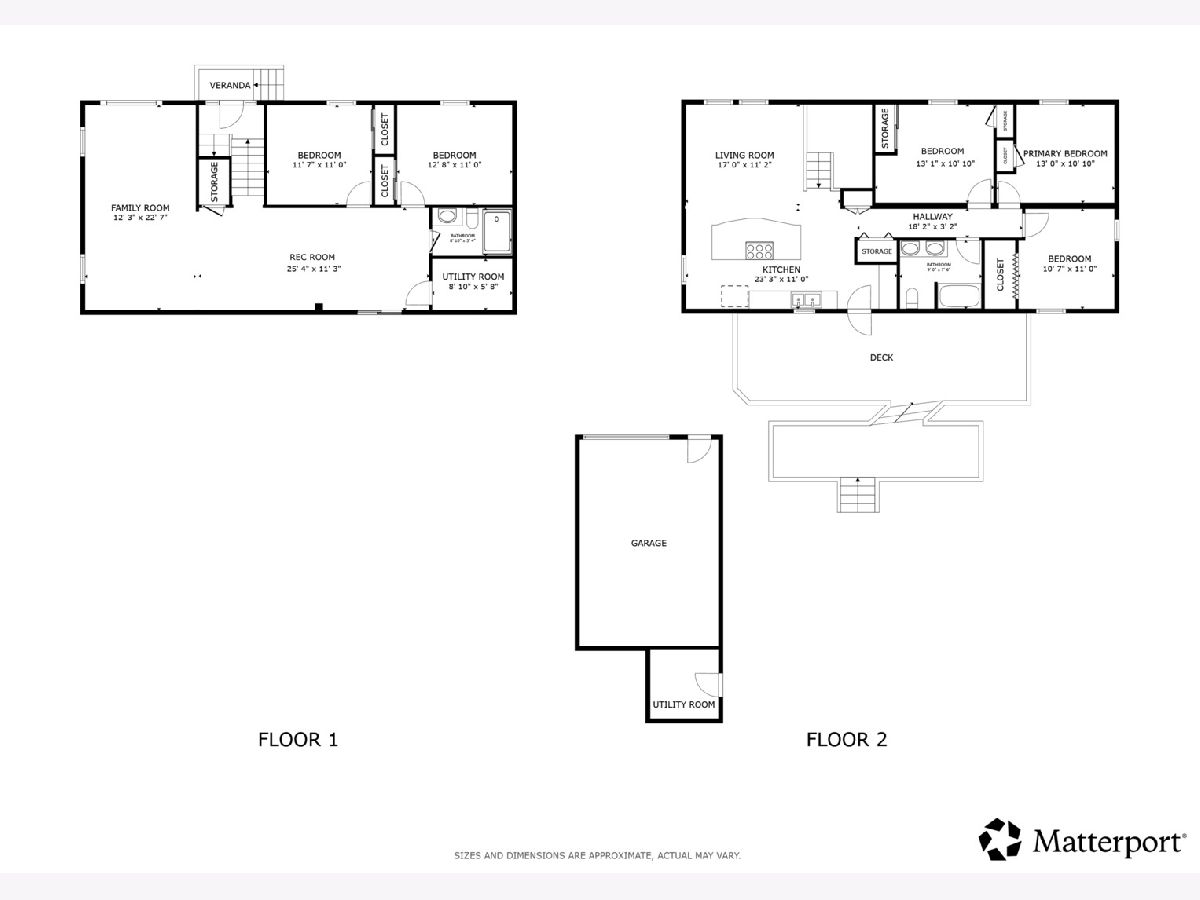
Space, style, and a location you'll love! This beautiful 5 bedroom, 2 bath raised ranch offers a bright, open layout and plenty of room to spread out, all within the coveted Geneva school district. The main level features gorgeous bamboo hardwood flooring, a stylish updated kitchen with quartz countertops and stainless steel appliances, plus a convenient coffee station/butler pantry area that opens to the expansive multi-level deck and huge, fully fenced backyard-perfect for entertaining, relaxing, and everyday living. The walkout lower level adds two bedrooms, a spacious family room, newly updated bathroom, and access to the paver patio. The laundry room has also been refreshed, while fresh paint throughout gives the entire home a clean, move-in-ready feel. Recent improvements include a new garage door and keypad (2026), new driveway (2025), refrigerator (2025), upper-level bathroom with double-sink vanity (2023), dishwasher (2022), bamboo hardwood flooring (2022), furnace (2021), recessed lighting (2019), a/c (2018), and water heaters (2019 upstairs; lower level 2013). A beautifully maintained home with thoughtful updates, generous living space, and an incredible backyard-this one is ready to enjoy!
Property Specifics
| Single Family | |
| — | |
| — | |
| 1973 | |
| — | |
| — | |
| No | |
| 0.25 |
| Kane | |
| Batavia Highlands | |
| 0 / Not Applicable | |
| — | |
| — | |
| — | |
| 12762306 | |
| 1214102008 |
Nearby Schools
| NAME: | DISTRICT: | DISTANCE: | |
|---|---|---|---|
|
Grade School
Western Avenue Elementary School |
304 | — | |
|
Middle School
Geneva Middle School |
304 | Not in DB | |
|
High School
Geneva Community High School |
304 | Not in DB | |
Room Specifics
Total Bedrooms: 5
Bedrooms Above Ground: 5
Bedrooms Below Ground: 0
Dimensions: —
Floor Type: —
Dimensions: —
Floor Type: —
Dimensions: —
Floor Type: —
Dimensions: —
Floor Type: —
Full Bathrooms: 2
Bathroom Amenities: Double Sink
Bathroom in Basement: 1
Rooms: —
Basement Description: —
Other Specifics
| 2 | |
| — | |
| — | |
| — | |
| — | |
| 10800 | |
| Full,Pull Down Stair,Unfinished | |
| — | |
| — | |
| — | |
| Not in DB | |
| — | |
| — | |
| — | |
| — |
Contact Agent
Nearby Similar Homes
Nearby Sold Comparables



Contact Agent
Listing Provided By
Redfin Corporation
