

15218 Hastings Drive, Dolton, Illinois 60419


$164,500
|
For Sale
|
|
| Status: | New |
| Sqft: | 1,256 |
| Cost/Sqft: | $131 |
| Beds: | 4 |
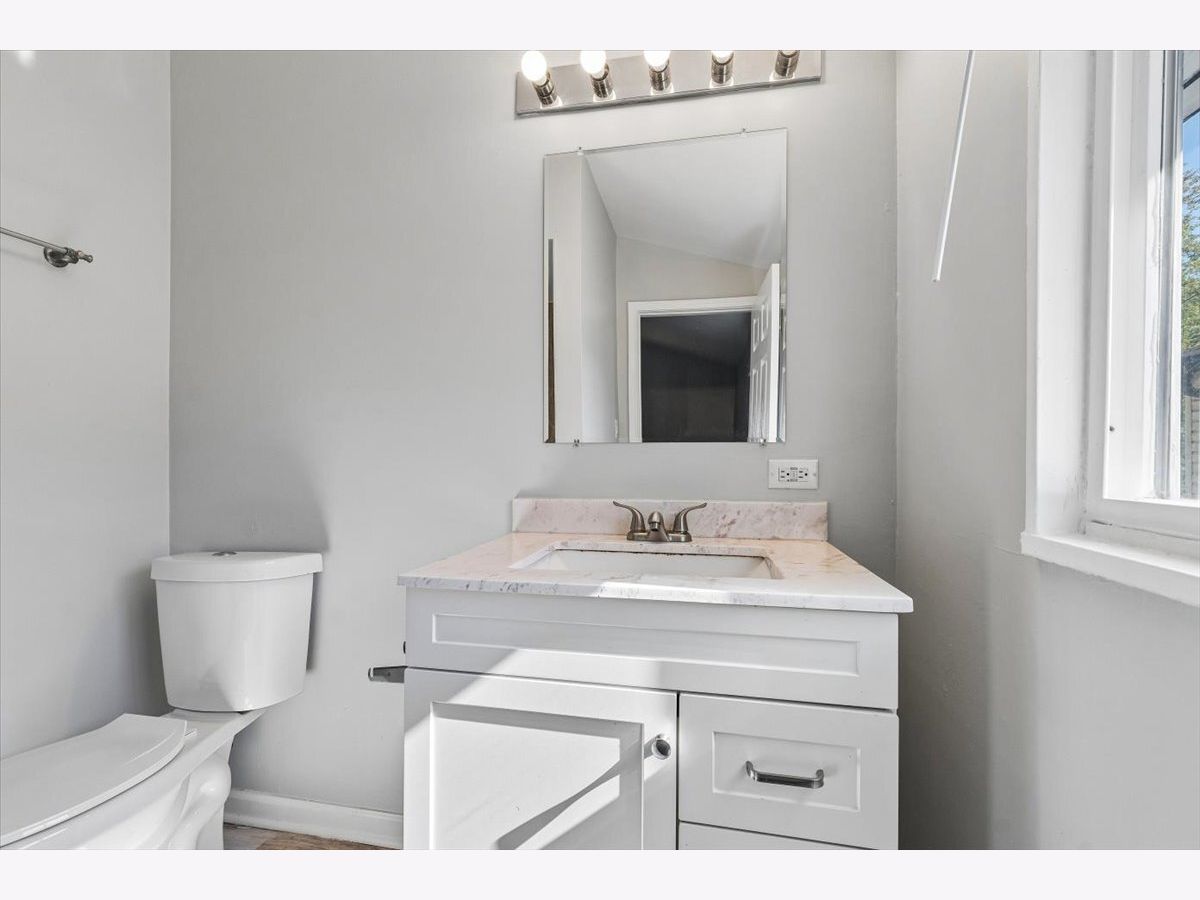
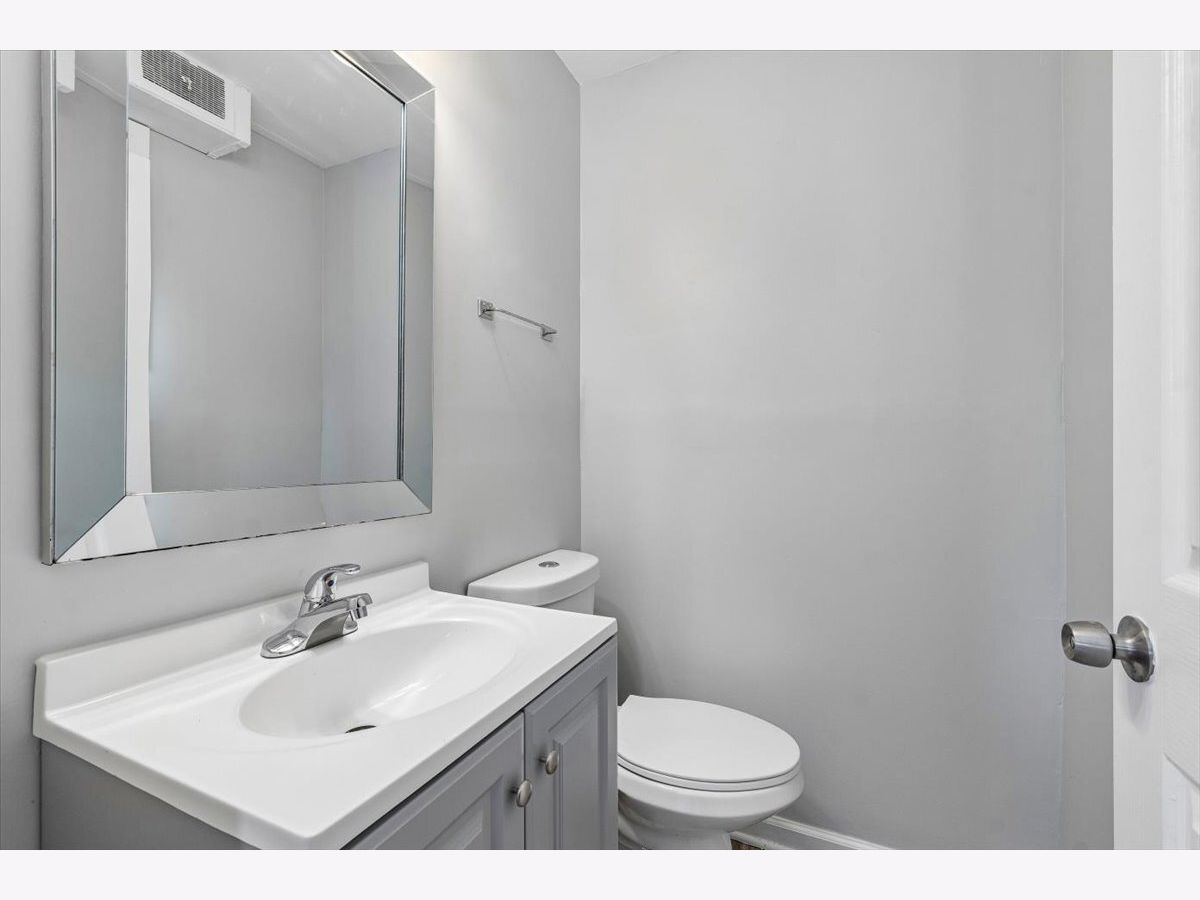
| Baths: | 3 |
| Year Built: | 1959 |
| Property Taxes: | $7,898 |
| Days On Market: | 0 |
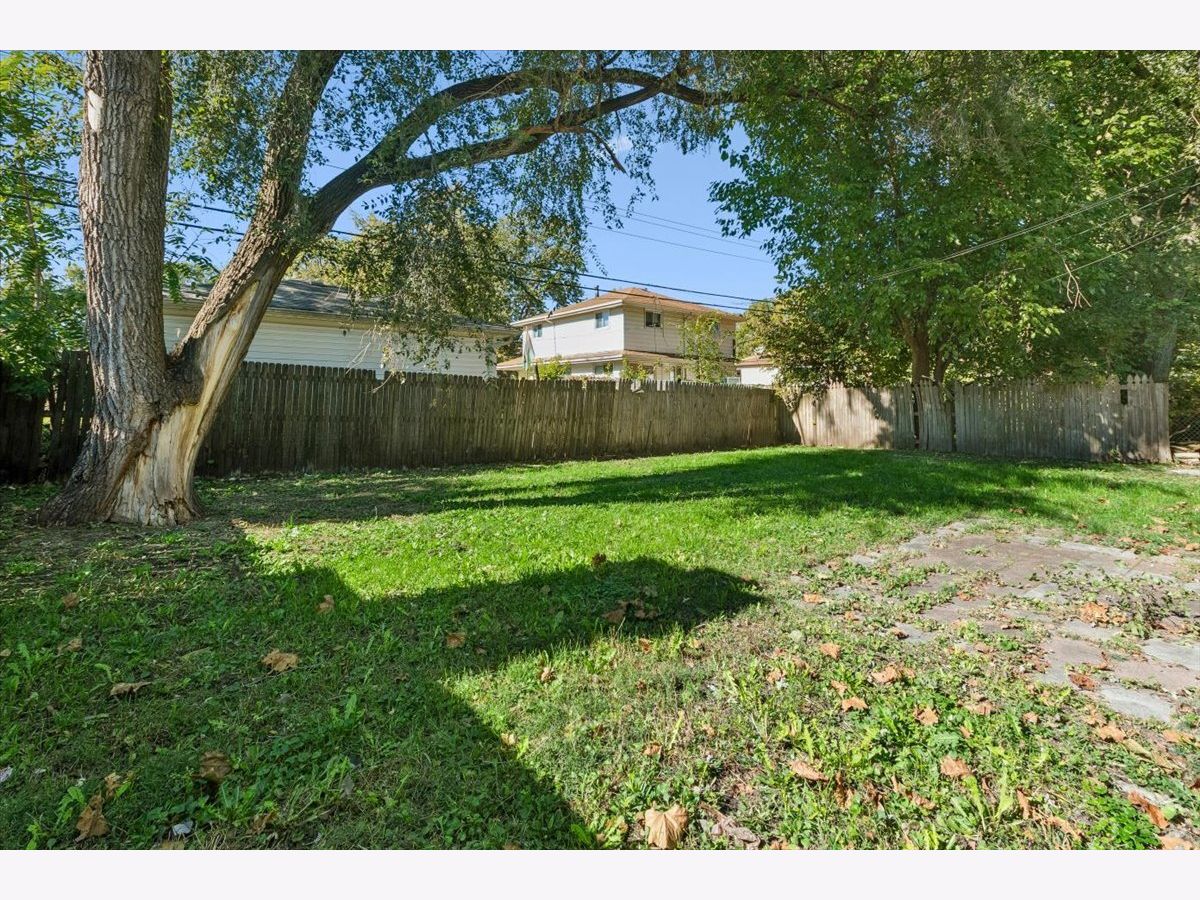
| Lot Size: | 0,13 |
Description
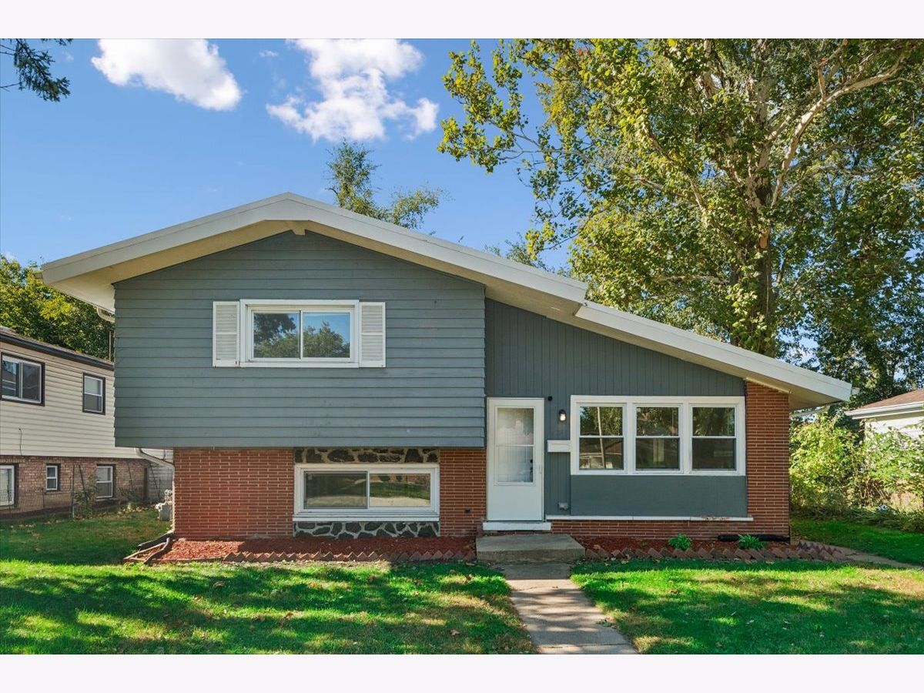
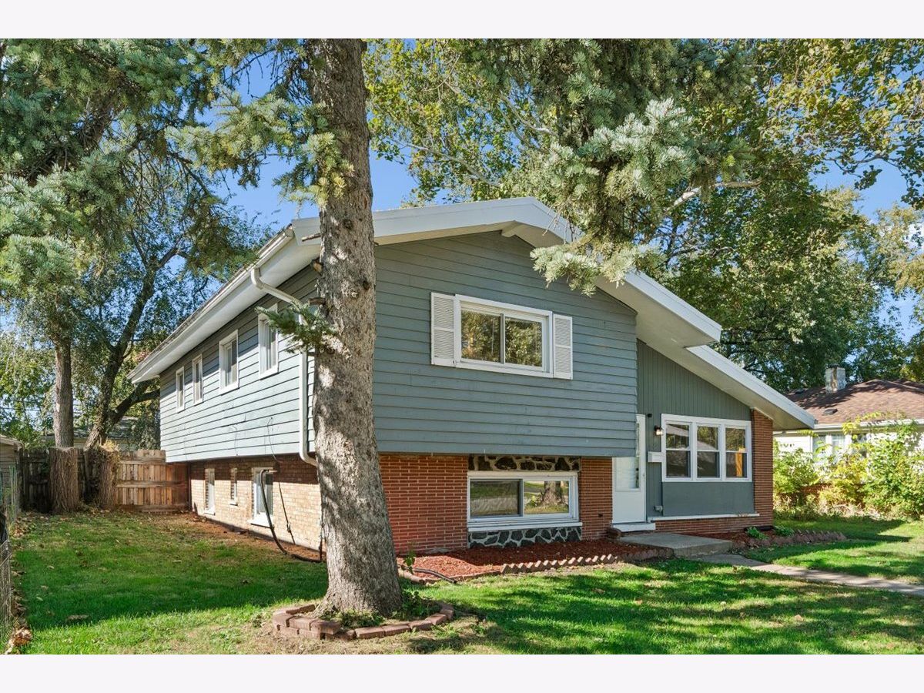
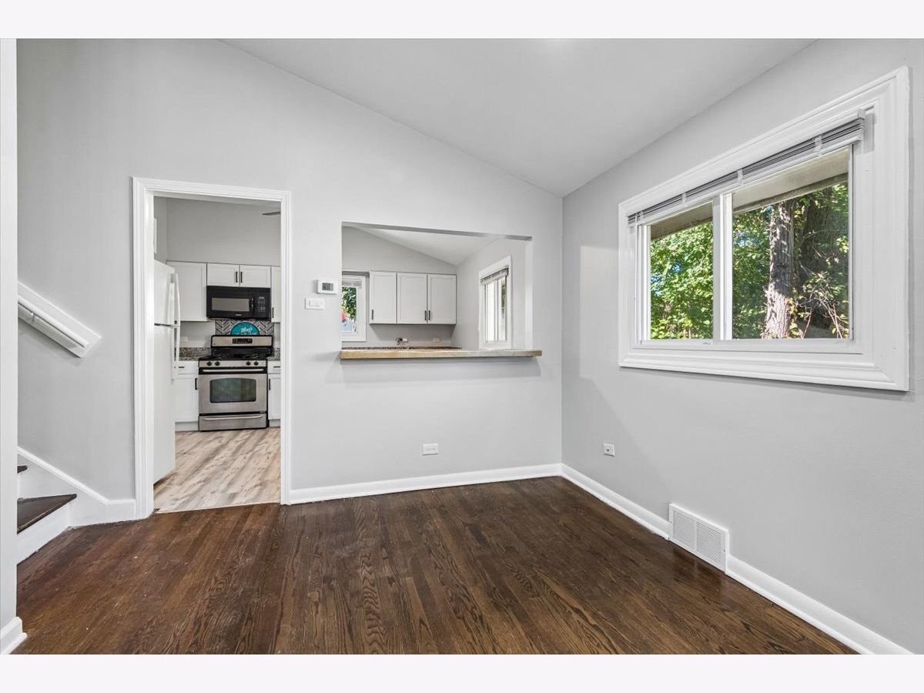
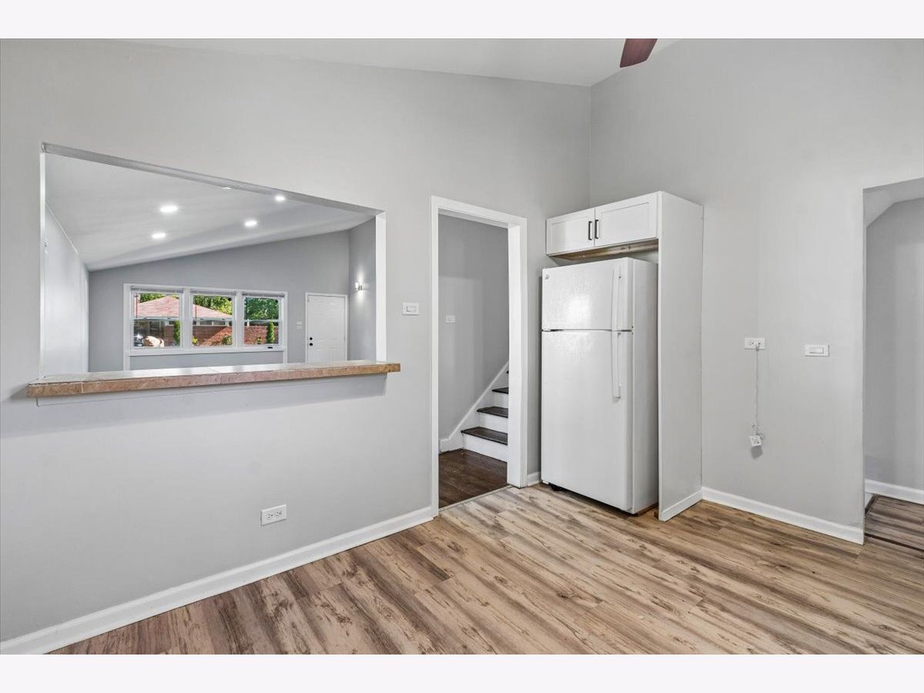
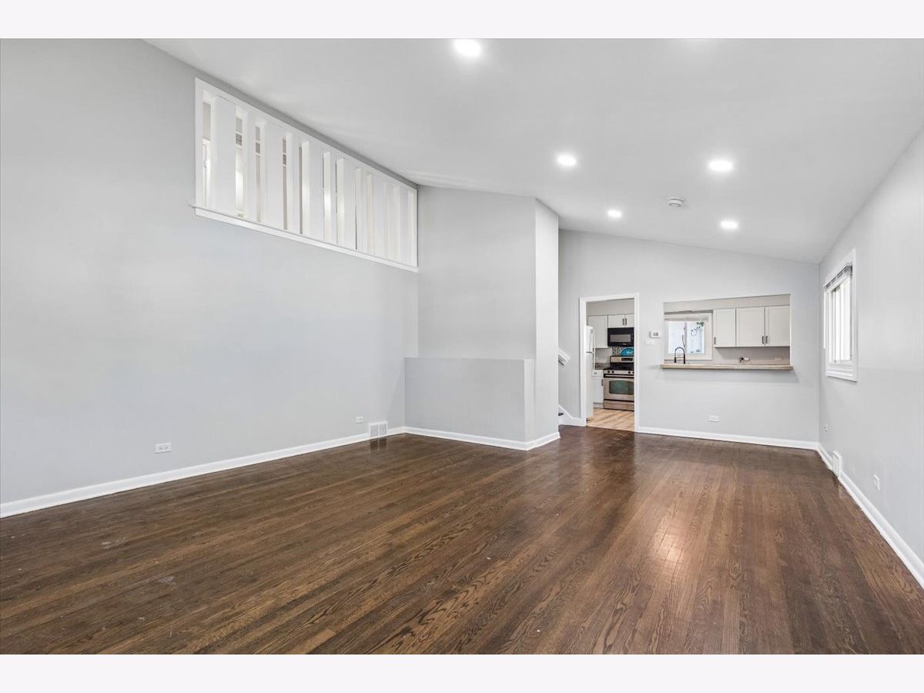
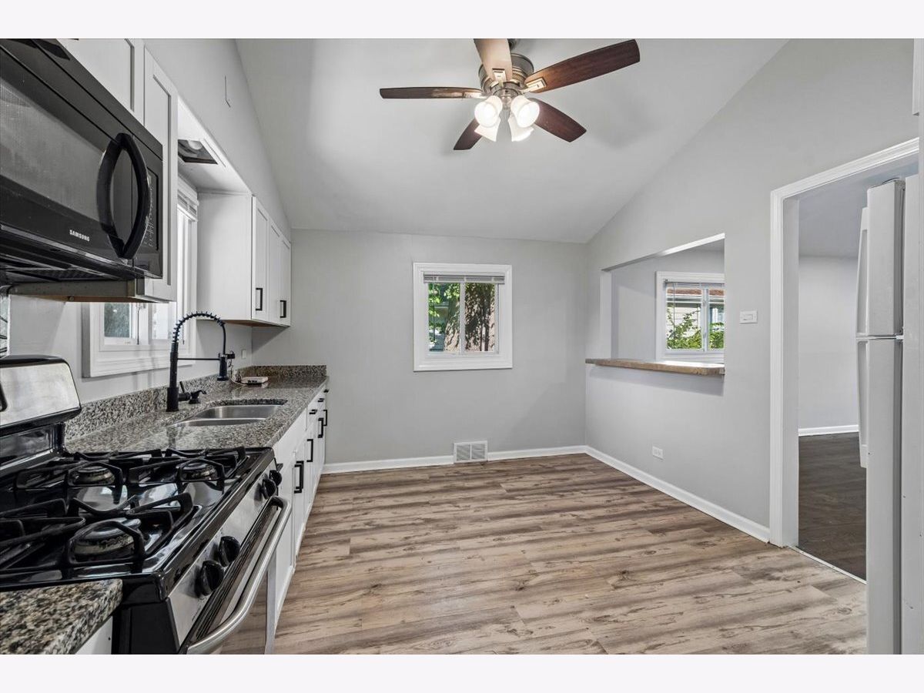
Space, potential, and recent improvements make this 4-bedroom, 2.5-bath Dolton home an opportunity worth exploring! The spacious split-level design offers plenty of room to spread out, with a flexible layout ready for your personal touch. Recent updates include a roof approximately one year old, freshly painted fascia and soffits, and interconnected smoke and carbon monoxide detectors. Central heating provides comfort during the colder months. Whether you're looking for a place to call home or your next investment opportunity, this property offers a great starting point to bring your ideas to life. The home is being sold as-is, with no further repairs by the seller. Bring your vision and discover the possibilities!
Property Specifics
| Single Family | |
| — | |
| — | |
| 1959 | |
| Finished, Partial | |
| Aluminum Siding, Vinyl Siding, Brick | |
| — | |
| — | |
| No | |
| 0.13 |
| Cook | |
| — | |
| 0 / Not Applicable | |
| None | |
| Public | |
| Public Sewer | |
| None | |
| Gas, Forced Air | |
| 12792375 | |
| 29114220180000 |
Property History
| DATE: | EVENT: | PRICE: | SOURCE: |
|---|---|---|---|
| 14 Mar, 2013 | Sold | $32,550 | MRED MLS |
| 29 Jan, 2013 | Under contract | $29,900 | MRED MLS |
| 7 Jan, 2013 | Listed for sale | $29,900 | MRED MLS |
| 6 Dec, 2024 | Sold | $105,000 | MRED MLS |
| 12 Nov, 2024 | Under contract | $109,900 | MRED MLS |
| 23 Sep, 2024 | Listed for sale | $109,900 | MRED MLS |
| 23 Oct, 2026 | Listed for sale | $164,500 | MRED MLS |
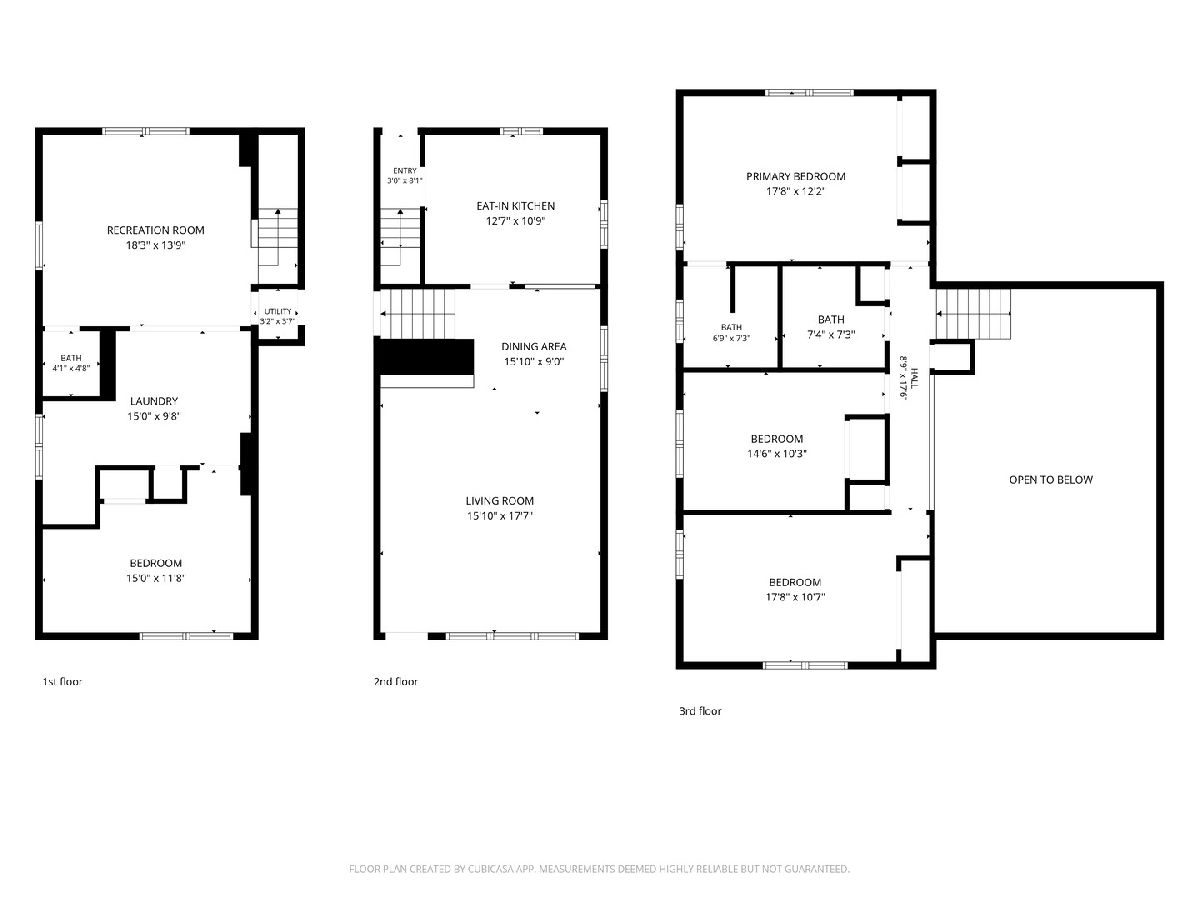
Room Specifics
All Bedroom Info:
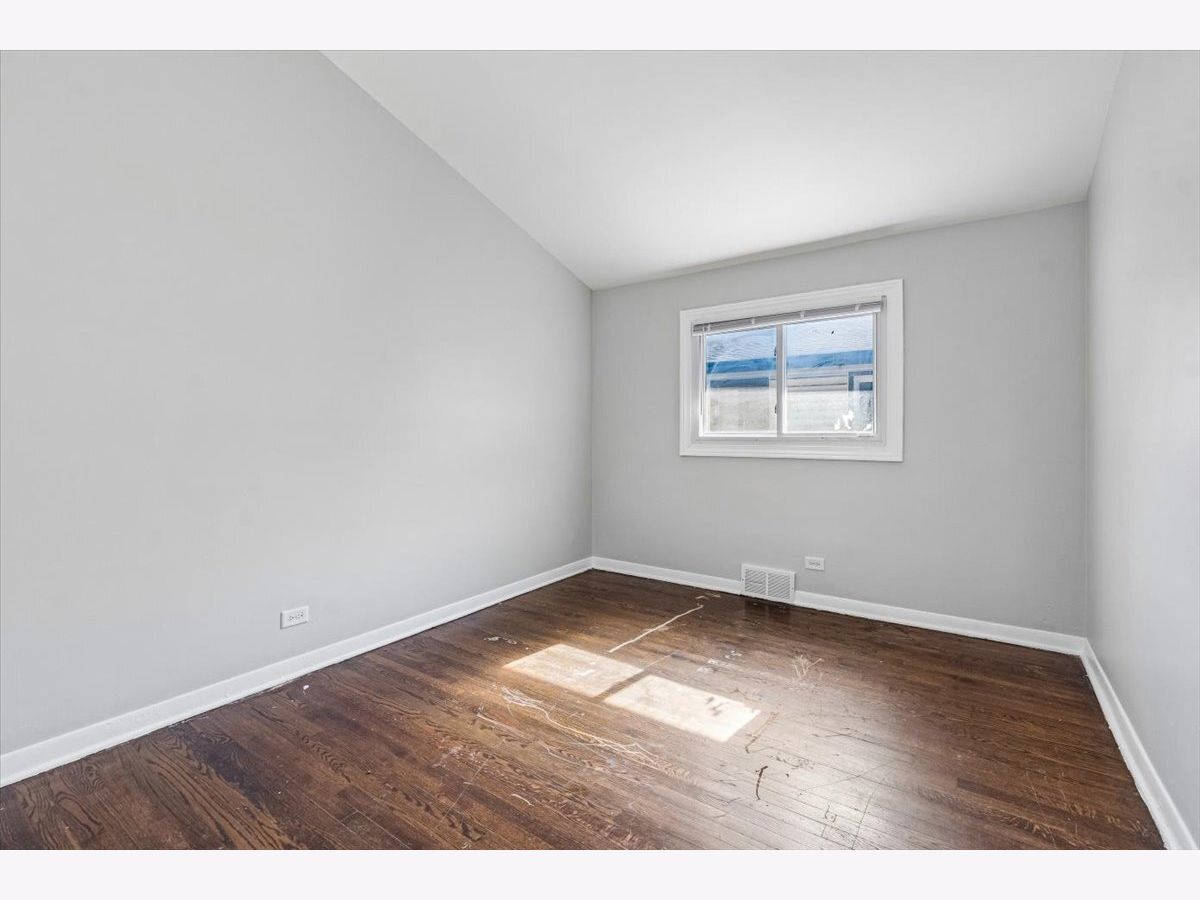
Total Bedrooms: 4
Bedrooms Above Ground: 4
Bedrooms Below Ground: 0
Total Bedrooms: 4
Bedrooms Above Ground: 4
Bedrooms Below Ground: 0
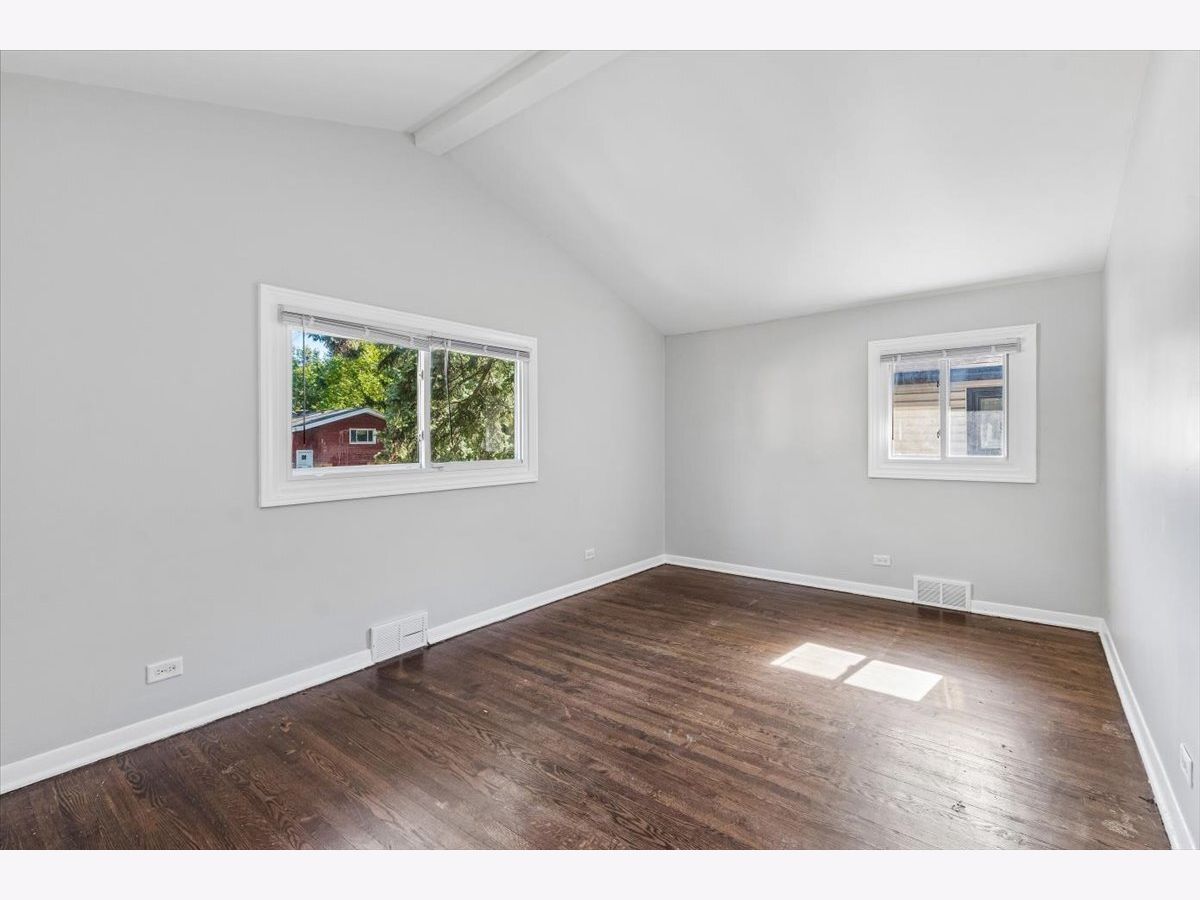
Master Bedroom Info:
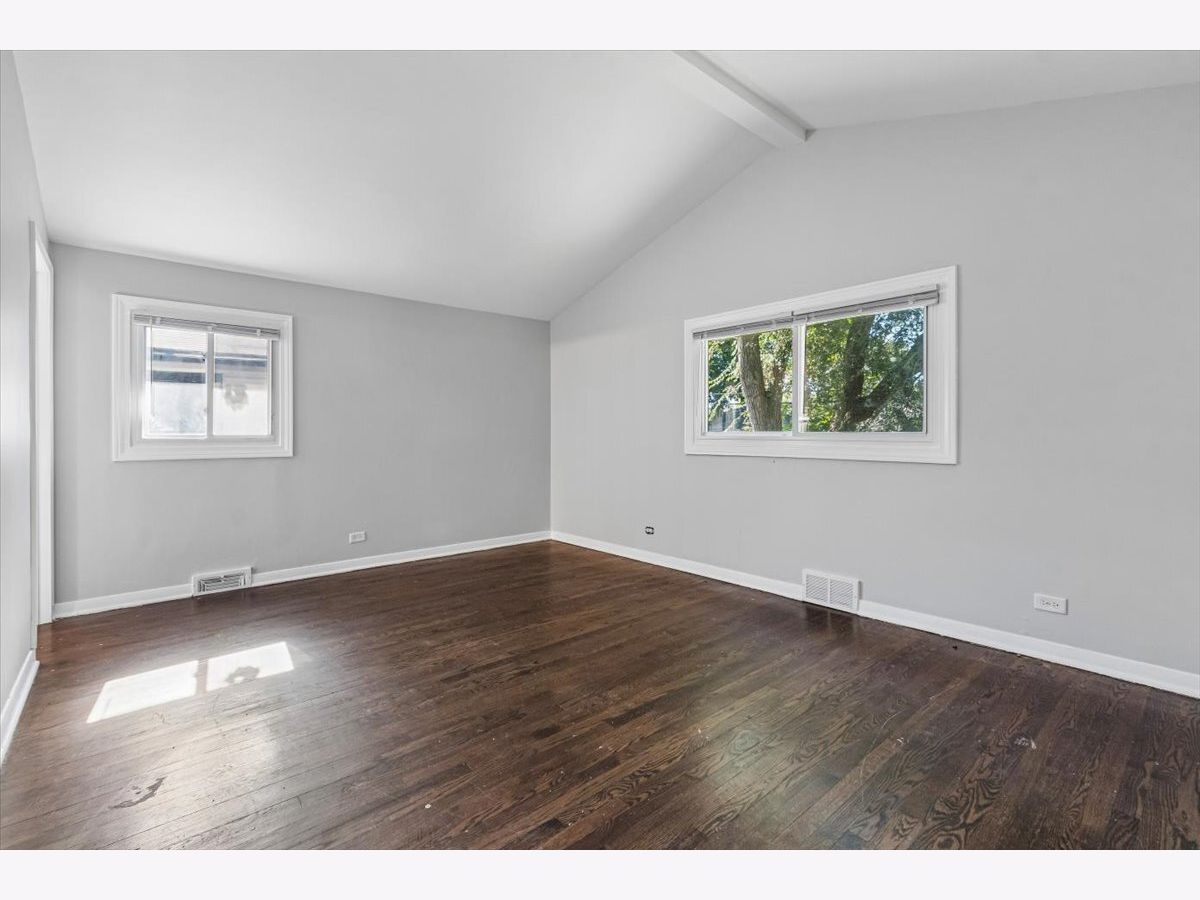
Dimensions: 16X14
Location: —Dimensions: 16X14
Floor Type: Hardwood
Second Bedroom Info:
Dimensions: 12X14
Location: —Dimensions: 12X14
Floor Type: Hardwood
Third Bedroom Info:
Dimensions: 13X11
Location: —Dimensions: 13X11
Floor Type: Hardwood
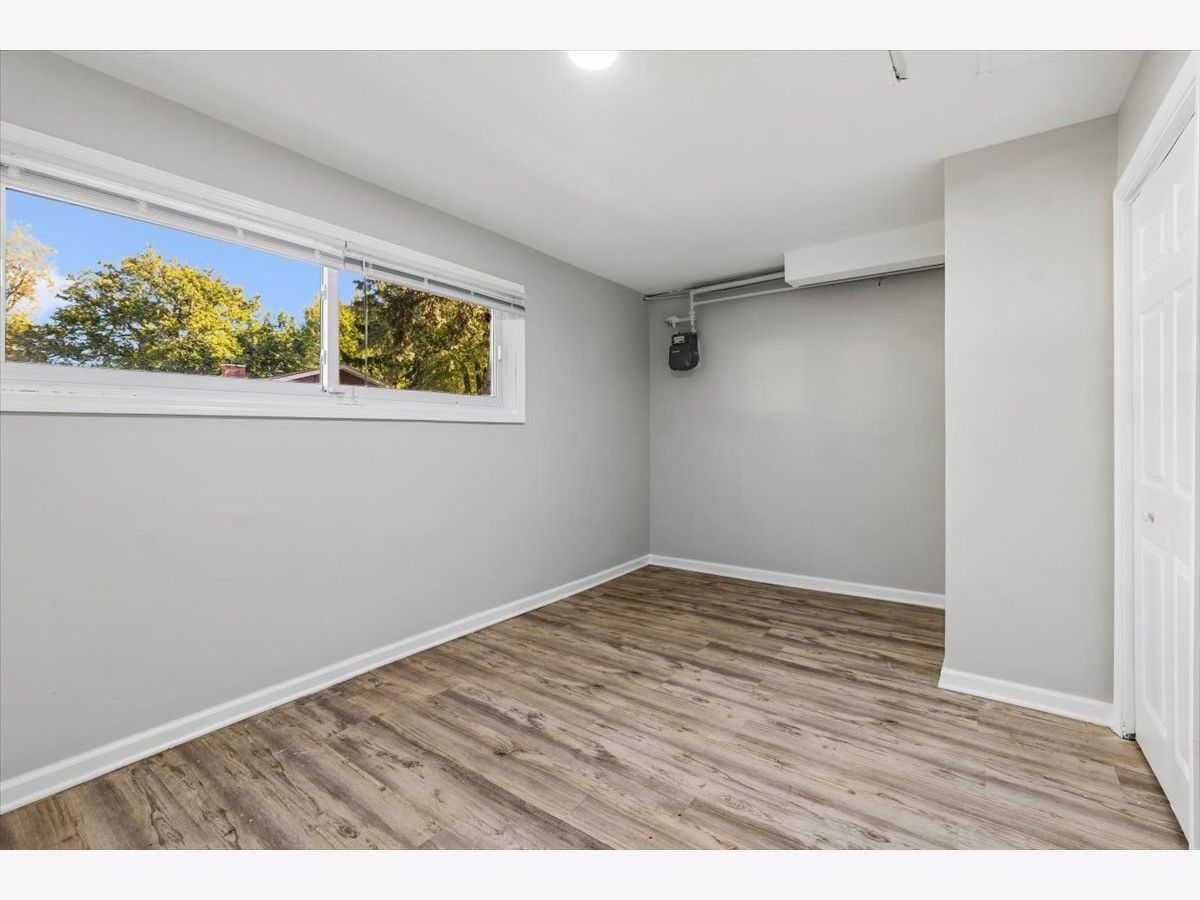
Fourth Bedroom Info:
Dimensions: 10X11
Location: LowerDimensions: 10X11
Floor Type: Wood Laminate
Bathroom Info:
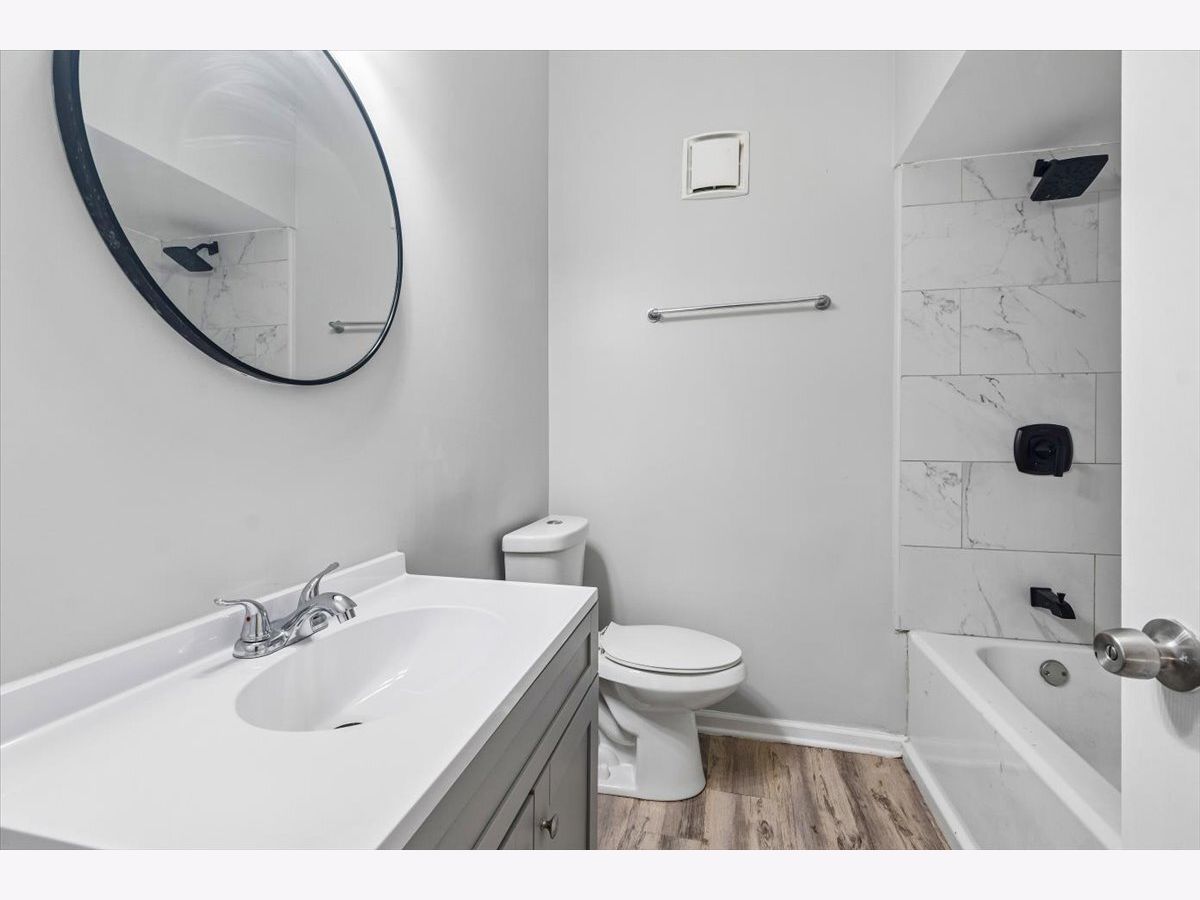
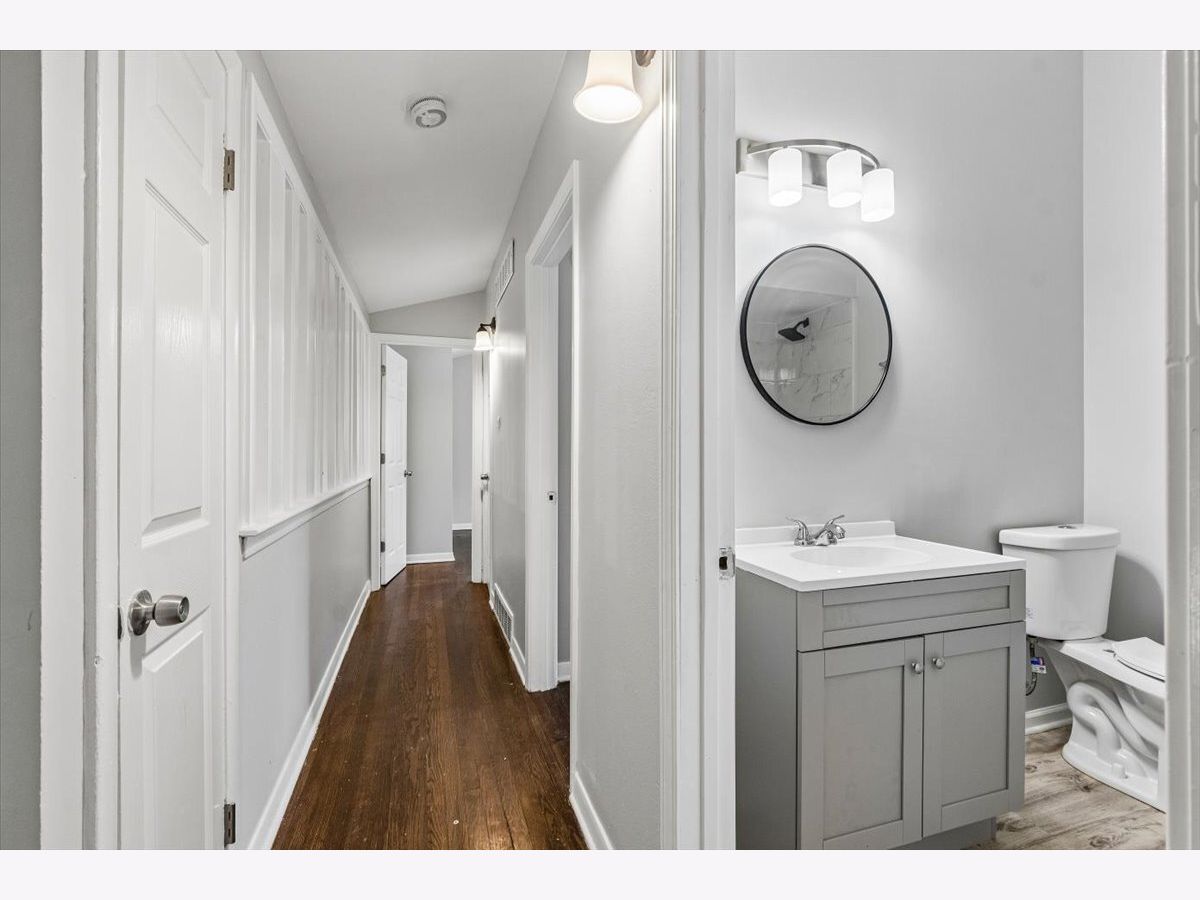
Full Bathrooms: 3
Partial Bathrooms: 1Full Bathrooms: 3
Bathroom Amenities: —
Bathroom in Basement: 1
Dining Room Info:
Dimensions: —
Location: Main LevelDimensions: —
Floor Type: Hardwood
Kitchen Info:
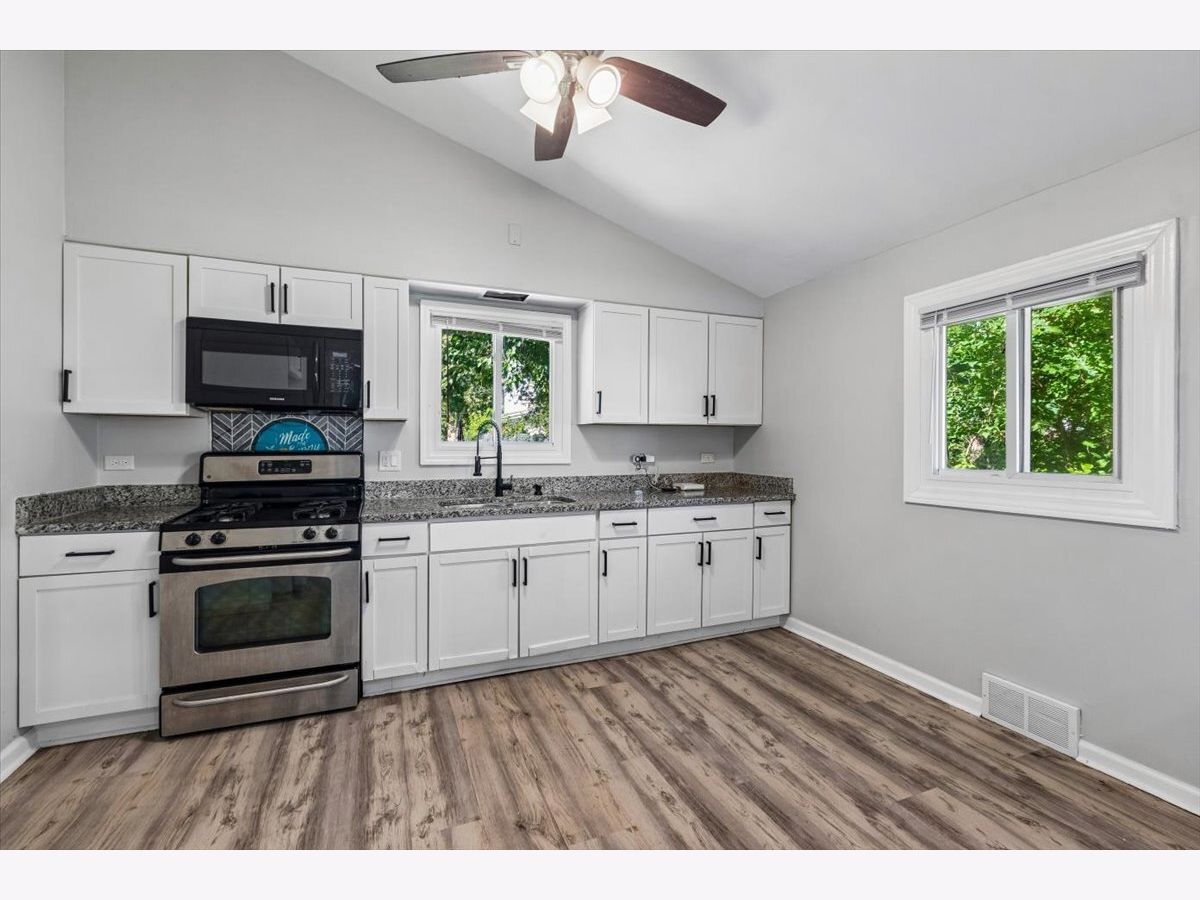
Dimensions: 11X12
Location: Main LevelDimensions: 11X12
Floor Type: Wood Laminate
Laundry Room Info:
Dimensions: 6X7
Location: LowerDimensions: 6X7
Floor Type: Wood Laminate
Living Room Info:
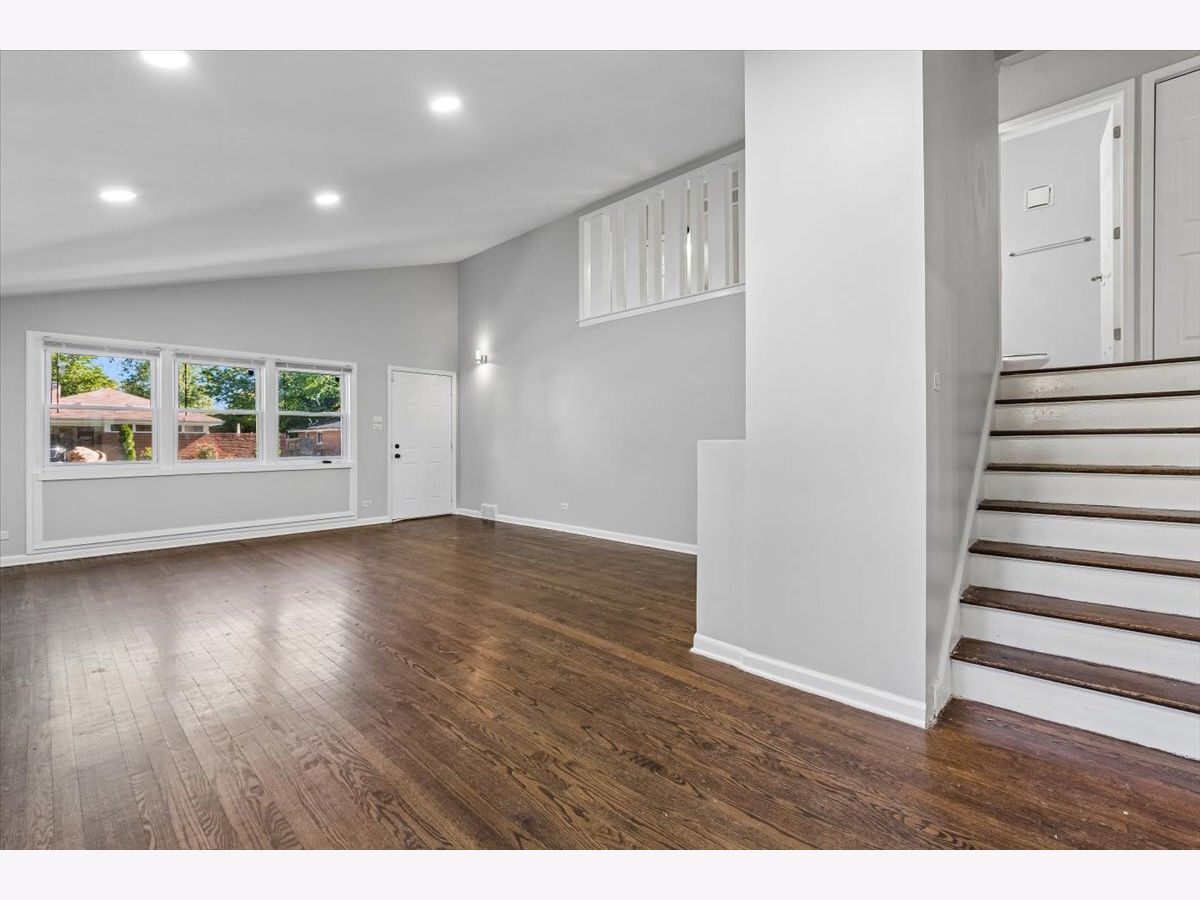
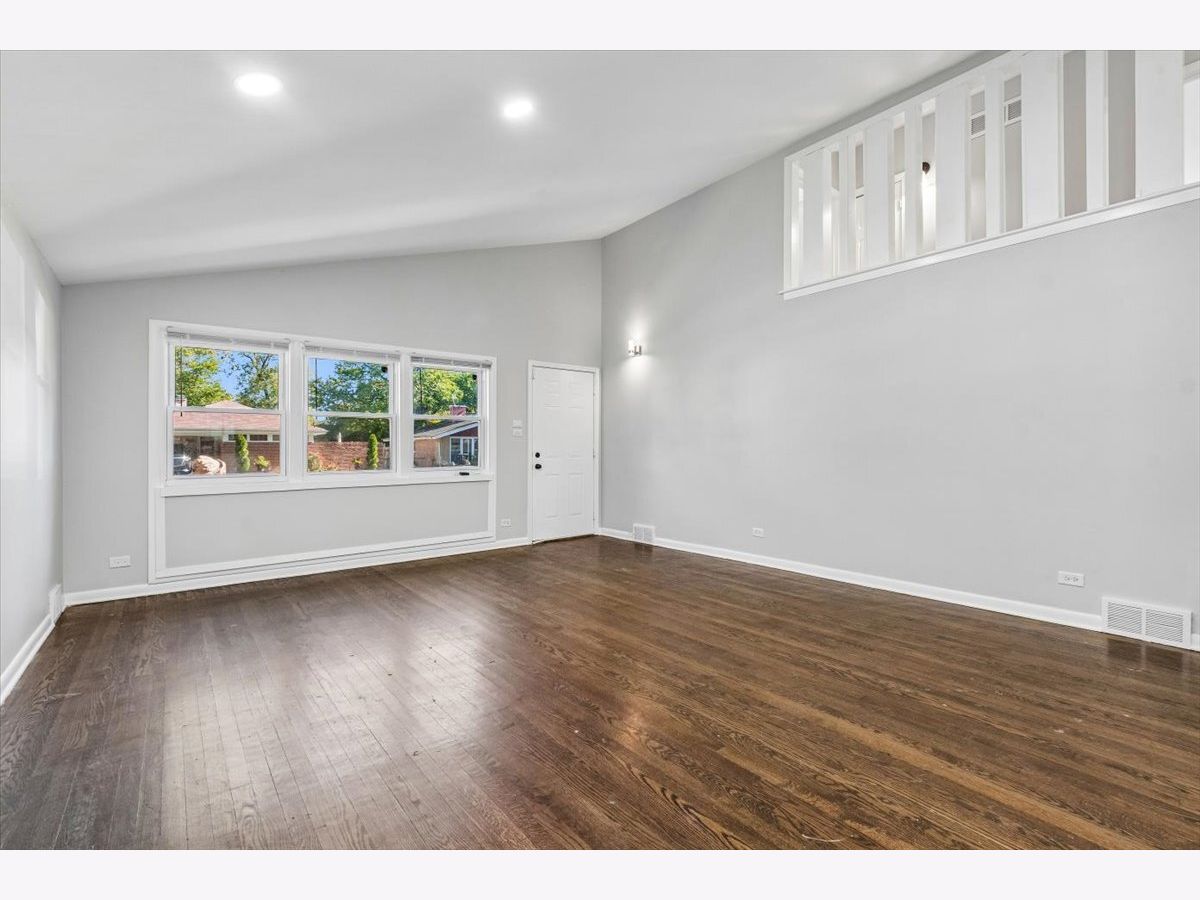
Dimensions: 22X16
Location: Main LevelDimensions: 22X16
Floor Type: Hardwood
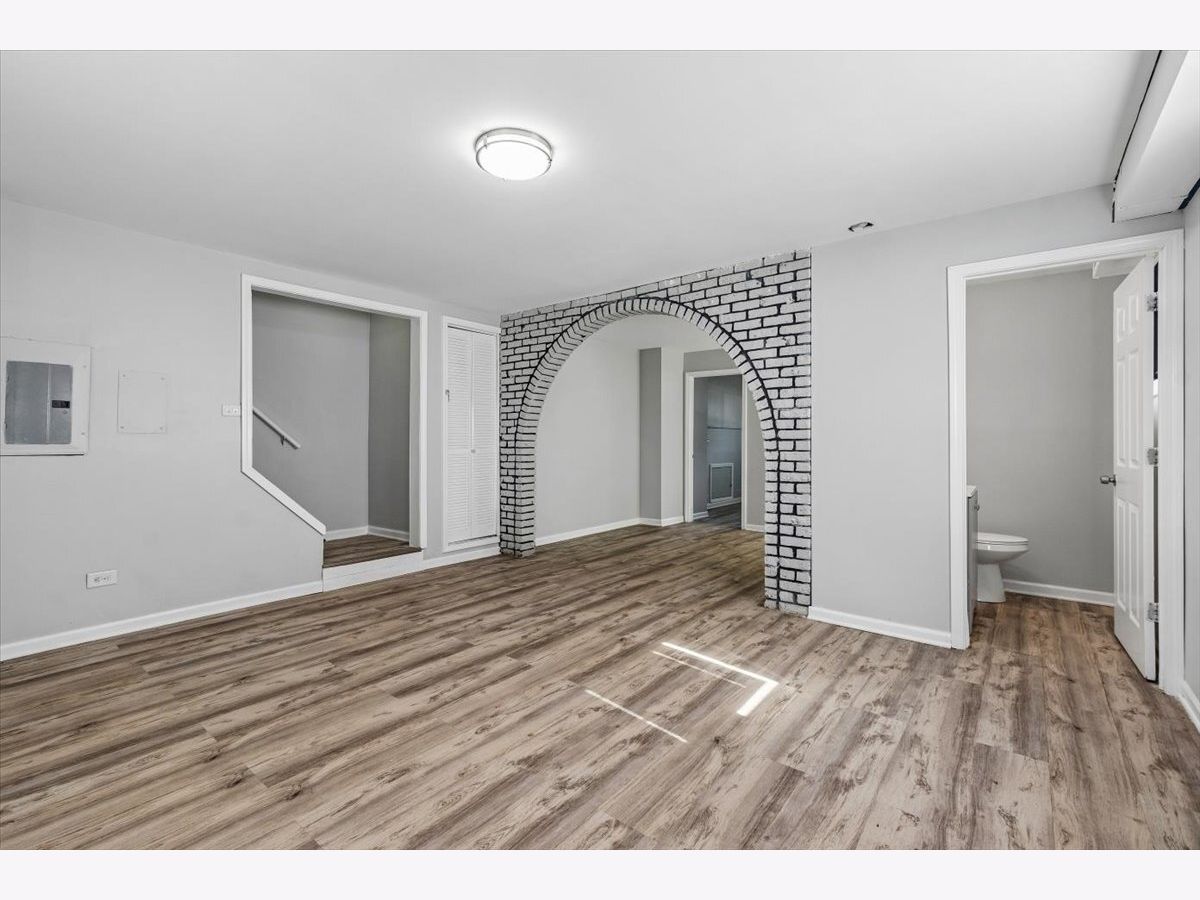
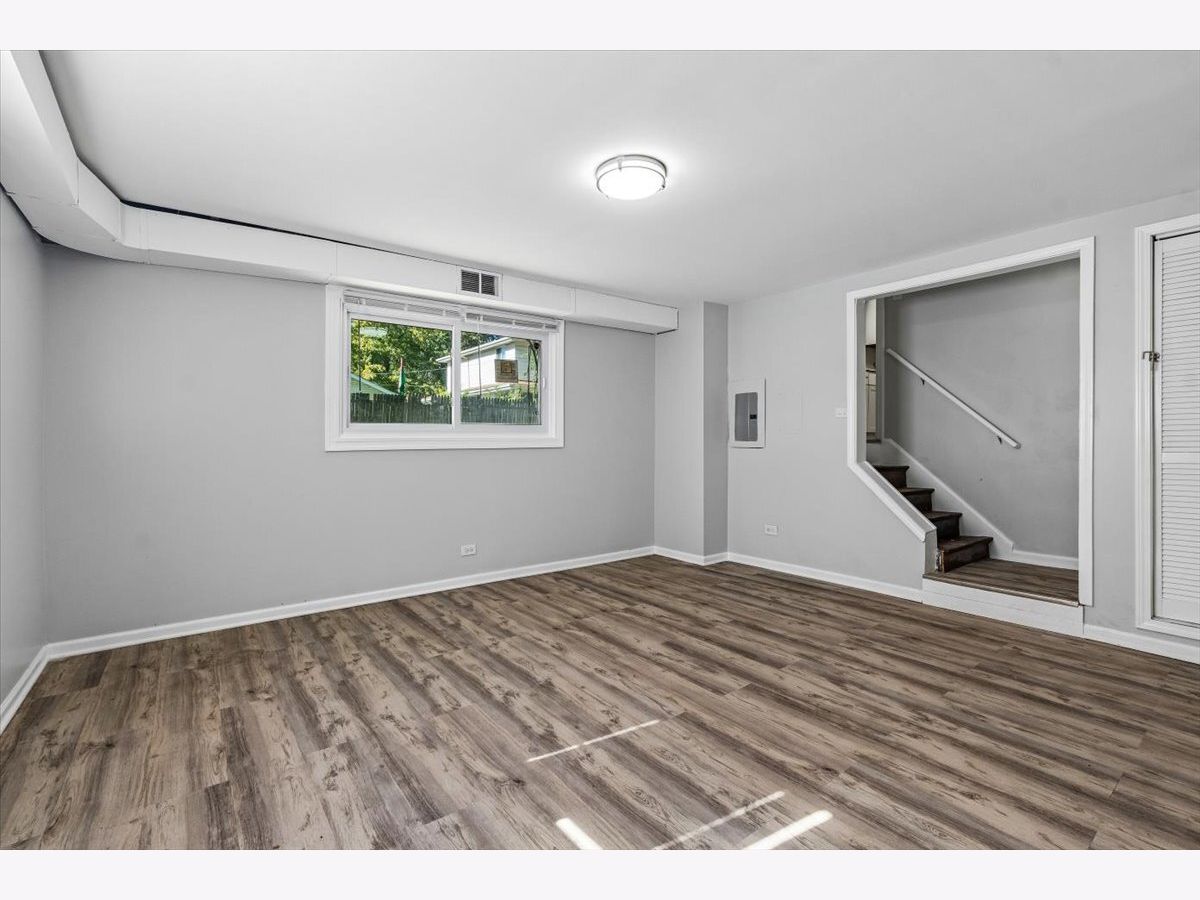
Family Room Info:
Dimensions: 16X14
Location: LowerDimensions: 16X14
Floor Type: Wood Laminate
Additional Rooms Info:
Rooms: No additional rooms
Basement: Finished, PartialRooms: No additional rooms
Other Specifics
| — | |
| — | |
| — | |
| — | |
| — | |
| — | |
| — | |
| — | |
| 55X101 | |
| — | |
| Full | |
| — | |
| — | |
| Not in DB | |
| — | |
| — | |
| — |
Tax History
| Year | Property Taxes |
|---|---|
| 2013 | $3,665 |
| 2024 | $6,282 |
| 2026 | $7,898 |
Contact Agent
Nearby Similar Homes
15231 Hastings Drive, Dolton, Illinois 60419
For Sale
$146,000
3 beds / 1.1 baths / 1,487 ft2
Single Family / Built: 1957
22
15318 Hastings Drive, Dolton, Illinois 60419

For Sale
$209,900
4 beds / 2.1 baths / 1,833 ft2
Single Family / Built: 1956
101
15134 Hastings Drive, Dolton, Illinois 60419
For Sale
$264,900
3 beds / 2.1 baths / 1,600 ft2
Single Family / Built: 1957
62
15122 Meadow Lane, Dolton, Illinois 60419
For Sale
$129,900
4 beds / 2.0 baths / 1,487 ft2
Single Family / Built: 1955
64
15415 Woodlawn East Avenue, South Holland, Illinois 60473
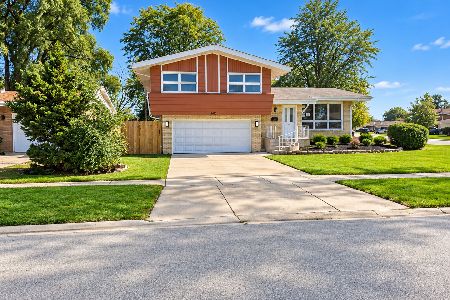
For Sale
$355,000
3 beds / 2.0 baths / 2,400 ft2
Single Family / Built: 1963
17
1228 151st Street, Dolton, Illinois 60419
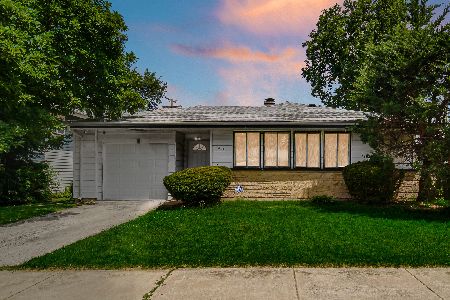
For Sale
$129,900
3 beds / 1.0 baths / 1,250 ft2
Single Family / Built: 1957
80
Nearby Sold Comparables
15218 Hastings Drive, Dolton, Illinois 60419

Sold
$29,900
3 beds / 2.1 baths / 1,256 ft2
Single Family / Built: 1959
5037
15218 Hastings Drive, Dolton, Illinois 60419

Sold
$109,900
4 beds / 2.1 baths / 1,256 ft2
Single Family / Built: 1959
760
15222 Hastings Drive, Dolton, Illinois 60419
Sold
$64,900
3 beds / 2.0 baths / 1,586 ft2
Single Family / Built: 1958
3126
15222 Hastings Drive, Dolton, Illinois 60419

Sold
$209,900
4 beds / 2.1 baths / 1,586 ft2
Single Family / Built: 1958
584
15230 Hastings Drive, Dolton, Illinois 60419
Sold
$95,000
3 beds / 2.0 baths / 1,204 ft2
Single Family / Built: 1958
5040
15219 Woodlawn Avenue, Dolton, Illinois 60419
Sold
$22,500
3 beds / 1.0 baths / 900 ft2
Single Family / Built: 1959
5138
Contact Agent
Listing Provided By
Baird & Warner
