

15318 Hastings Drive, Dolton, Illinois 60419


$209,900
|
For Sale
|
|
| Status: | Active |
| Sqft: | 1,833 |
| Cost/Sqft: | $115 |
| Beds: | 4 |
| Baths: | 3 |
| Year Built: | 1956 |
| Property Taxes: | $8,450 |
| Days On Market: | 102 |
| Lot Size: | 0,18 |
Description
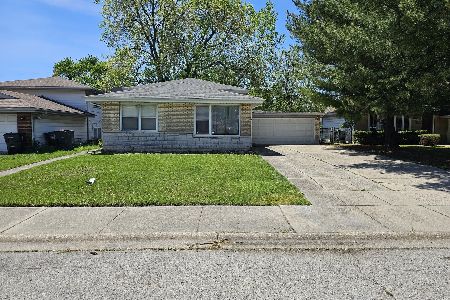
PRICE IMPROVEMENT! Spacious 4 bedroom, 2.5 bath home with approximately 1,833 sq. ft. of living space. Features include vaulted ceilings, hardwood floors, modern fixtures, skylights, and abundant natural light, living room with fireplace, dining room, kitchen offers ample cabinetry and stainless steel appliances. The main level includes a bedroom and family room with exterior access. Upstairs, the primary suite boasts three closets, a private bath with a Jacuzzi tub. The basement have plenty of extra storage and flexibility, a dry bar, laundry room. Enjoy the backyard with a deck and side drive for ample parking. Conveniently located near schools, parks, shopping, dining, and expressways. Now offered at $209,900, schedule your showing today!
Property Specifics
| Single Family | |
| — | |
| — | |
| 1956 | |
| 2021 | |
| Unfinished, Partial | |
| Vinyl Siding, Brick | |
| — | |
| — | |
| No | |
| 0.18 |
| Cook | |
| — | |
| 0 / Not Applicable | |
| None | |
| Public | |
| Public Sewer | |
| Central Air | |
| Natural Gas, Forced Air | |
| 12704190 | |
| 29114220280000 |
Property History
| DATE: | EVENT: | PRICE: | SOURCE: |
|---|---|---|---|
| 26 Jan, 2015 | Sold | $19,000 | MRED MLS |
| 5 Jan, 2015 | Under contract | $28,500 | MRED MLS |
| — | Last price change | $31,500 | MRED MLS |
| 24 Jul, 2013 | Listed for sale | $50,850 | MRED MLS |
| 24 Nov, 2020 | Sold | $75,000 | MRED MLS |
| 17 Oct, 2020 | Under contract | $95,000 | MRED MLS |
| — | Last price change | $100,000 | MRED MLS |
| 30 Sep, 2020 | Listed for sale | $100,000 | MRED MLS |
| — | Last price change | $219,900 | MRED MLS |
| 14 Jul, 2026 | Listed for sale | $219,900 | MRED MLS |


Room Specifics
Total Bedrooms: 4
Bedrooms Above Ground: 4
Bedrooms Below Ground: 0
Dimensions: 19X13
Floor Type: Hardwood
Dimensions: 14X10
Floor Type: Hardwood
Dimensions: 19X13
Floor Type: Hardwood
Dimensions: 14X13
Floor Type: Wood Laminate
Full Bathrooms: 3
Bathroom Amenities: —
Bathroom in Basement: 1
Dimensions: 19X11
Floor Type: Luxury Vinyl
Dimensions: 10X14
Floor Type: Luxury Vinyl
Dimensions: 7X6
Floor Type: —
Dimensions: 19X10
Floor Type: Hardwood
Dimensions: 15X20
Floor Type: Hardwood
Rooms: Deck, Den
Name: Deck
Dimensions: 17X9
Floor Type: —
Name: Den
Dimensions: 19X10
Floor Type: —
Other Specifics
| — | |
| — | |
| — | |
| — | |
| Hardwood | |
| Deck | |
| — | |
| — | |
| 50X150 | |
| — | |
| Full | |
| Vaulted Ceiling(s), Dry Bar, Separate Dining Room | |
| Range, Microwave, Dishwasher, Refrigerator, Washer, Dryer, Stainless Steel Appliance(s) | |
| Not in DB | |
| — | |
| — | |
| — |
Tax History
| Year | Property Taxes |
|---|---|
| 2015 | $6,597 |
| 2020 | $7,538 |
| — | $8,450 |
Contact Agent
Nearby Similar Homes
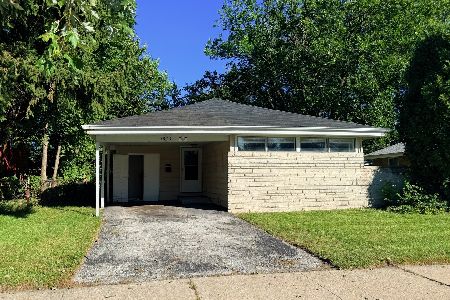
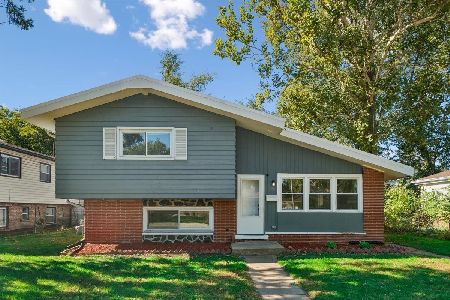
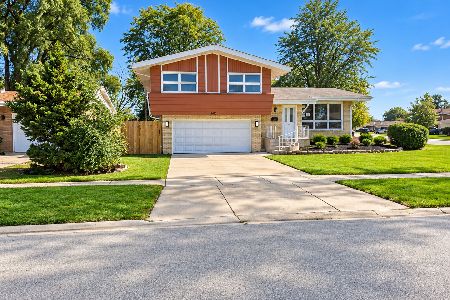

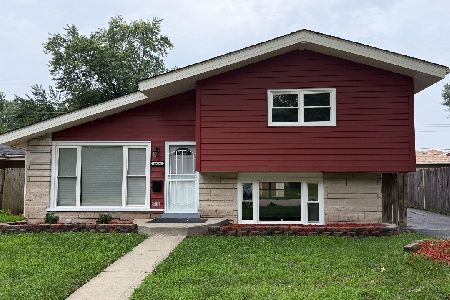
Nearby Sold Comparables



Contact Agent
Listing Provided By
Northern Illinois Realty Group
