

1522 59th Street, Hyde Park, Chicago, Illinois 60637


$117,900
|
For Sale
|
|
| Status: | Active |
| Sqft: | 450 |
| Cost/Sqft: | $262 |
| Beds: | 1 |
| Baths: | 1 |
| Year Built: | 1926 |
| Property Taxes: | $1,207 |
| Lot Size: | 0,00 |
Description
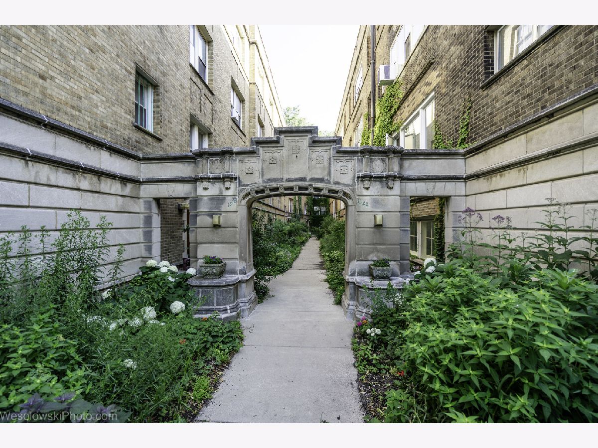
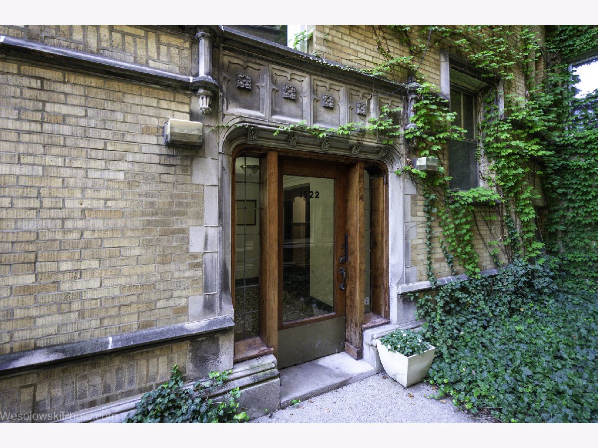
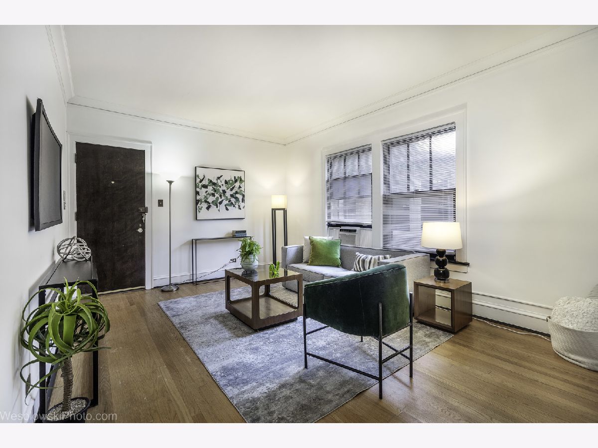
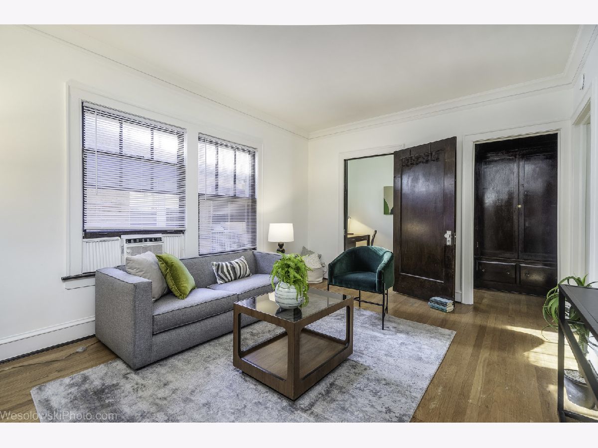
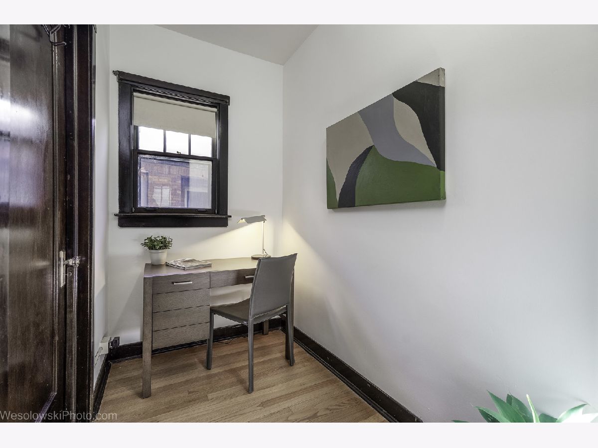
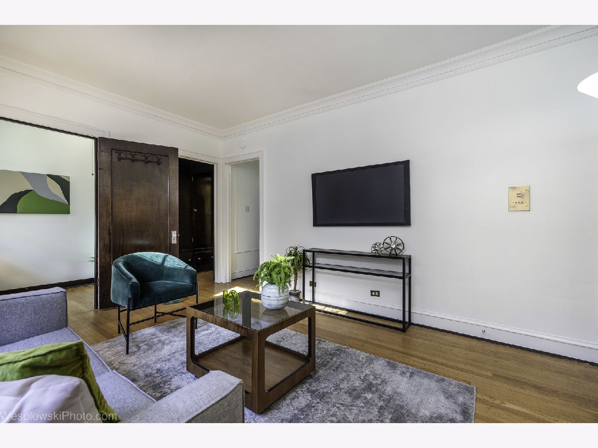
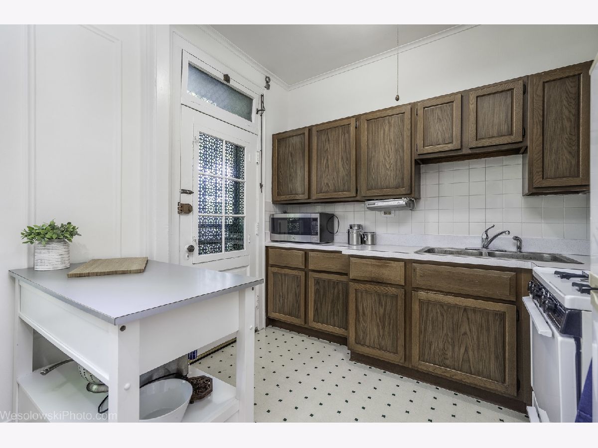
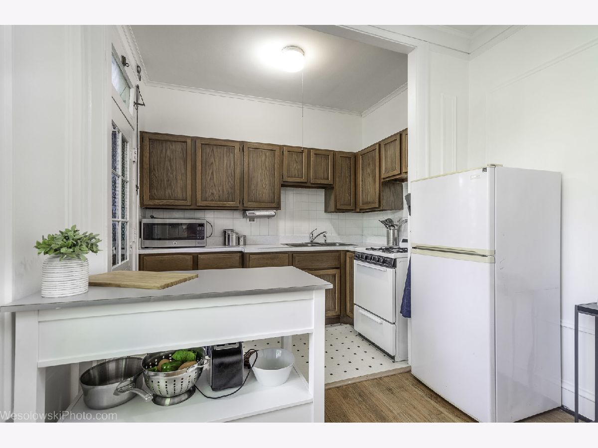
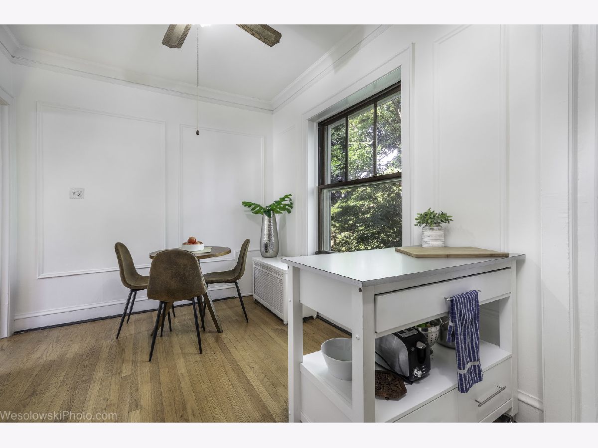
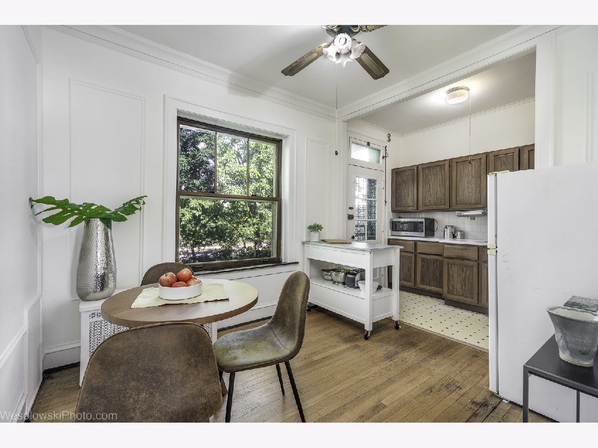
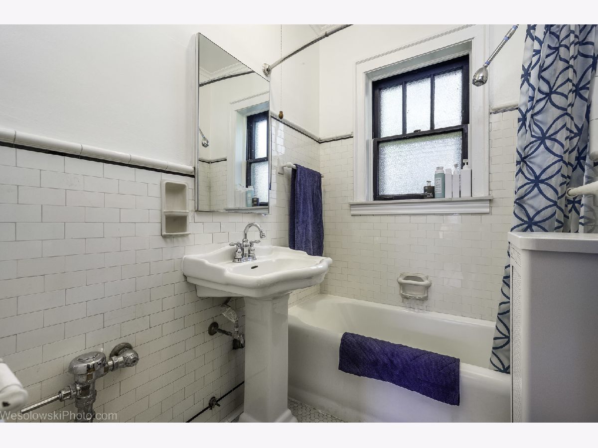
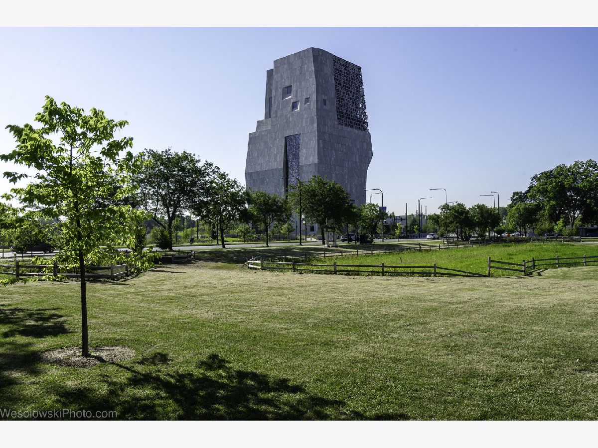
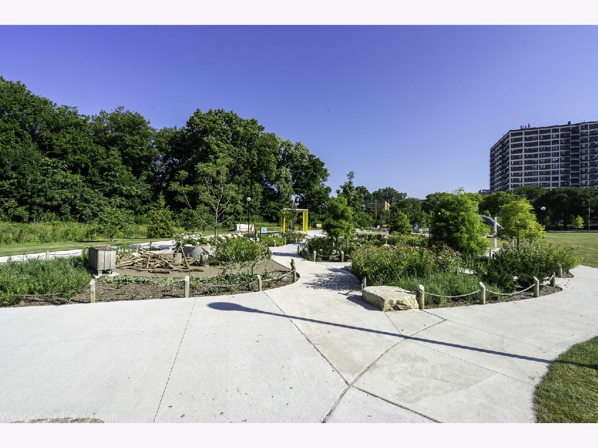
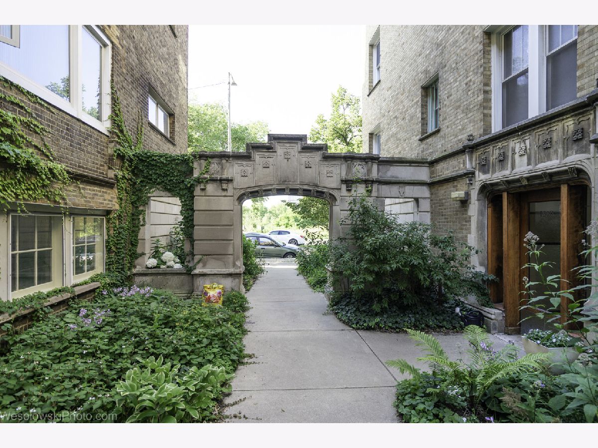
This top floor junior one bedroom in a courtyard building facing the Midway Plaisance packs a punch. Flanked by the University of Chicago campus and the newly opened Obama Center, the location is getting a lot of buzz. It's also super convenient, with immediate access to transportation. The Metra Electric station is within two minutes' walking distance, just beyond the Divvy bike station, while the #6, #10 and #28 bus stop is one block east. A short stroll/5 minute bike ride takes one to historic Jackson Park and the lakefront bike trail. There is ample street parking, and a garage space may be available for rent in a nearby garage. The building, designed by Paul F. Olsen and built by Albert W. Swayne in a quirky "Mediterranean-Gothic" style, has all the hallmarks of '20s charm and efficiency. The compact interior features hardwood floors, picture frame molding, 9' ceilings, an eat-in kitchen, a workspace niche, built-in cedar wardrobe and storage, and a vintage bathroom with penny floor tile, subway wall tiles and a deep soaking bathtub. The unbeatable low assessment of $364 covers heat, cooking gas, property taxes, water, common insurance and exterior maintenance. For location, convenience and economy, it's a standout. Sorry, no investors. Sold as-is.
Property Specifics
| Condos/Townhomes | |
| 3 | |
| — | |
| 1926 | |
| None | |
| Brick | |
| — | |
| — | |
| No | |
| — |
| Cook | |
| Midway View | |
| 364 / Monthly | |
| Heat, Water, Gas, Taxes, Insurance, Exterior Maintenance, Scavenger, Snow Removal | |
| Lake Michigan, Public | |
| Public Sewer | |
| Window Unit(s) | |
| Gas, Radiator(s) | |
| 12790484 | |
| 20142230330000 |
Room Specifics
Total Bedrooms: 1
Bedrooms Above Ground: 1
Bedrooms Below Ground: 0
Dimensions: 8X5
Floor Type: Hardwood
Full Bathrooms: 1
Bathroom Amenities: Soaking Tub
Bathroom in Basement: 0
Dimensions: 15X9
Floor Type: Hardwood
Features: Eating Area-Table Space
Dimensions: 15X11
Floor Type: Hardwood
Rooms: No additional rooms
Other Specifics
| — | |
| — | |
| — | |
| Common Area | |
| Hardwood | |
| — | |
| — | |
| — | |
| Common | |
| — | |
| Full | |
| Built-in Features | |
| Range, Refrigerator | |
| Not in DB | |
| — | |
| Bike Room/Bike Trails, Coin Laundry, Storage, Intercom | |
| — |
Contact Agent
Nearby Similar Homes
Nearby Sold Comparables



Contact Agent
Listing Provided By
Compass
