

15239 Kenmare Circle, Manhattan, Illinois 60442


$245,000
|
For Sale
|
|
| Status: | Active |
| Sqft: | 1,565 |
| Cost/Sqft: | $157 |
| Beds: | 2 |
| Baths: | 2 |
| Year Built: | 2008 |
| Property Taxes: | $8,068 |
| Lot Size: | 0,00 |
Description
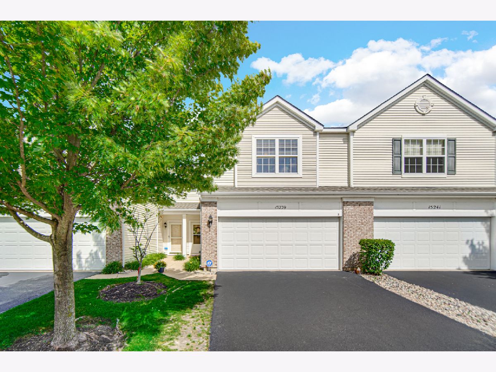
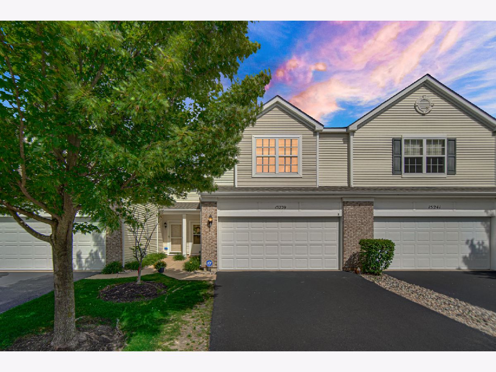
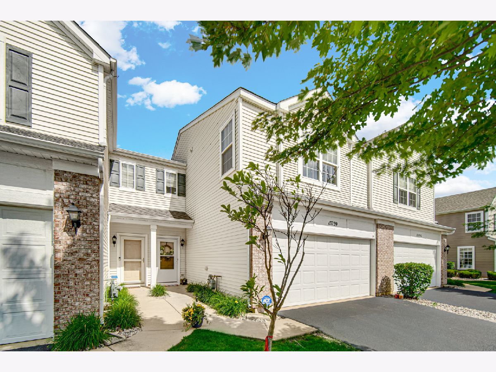
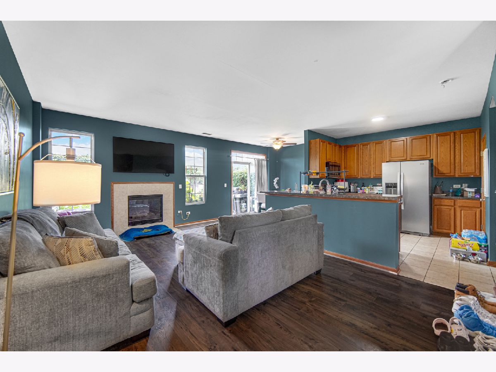
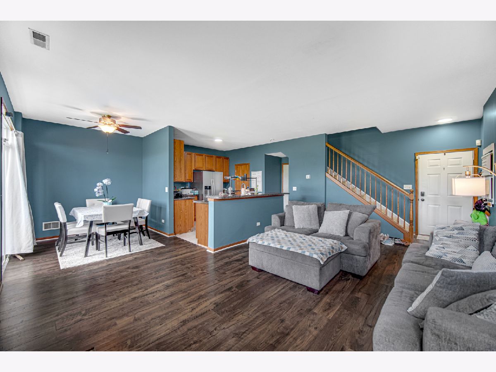
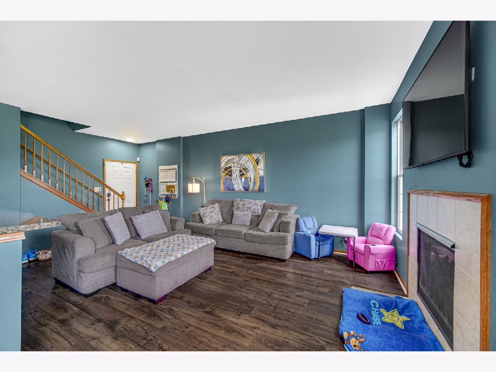
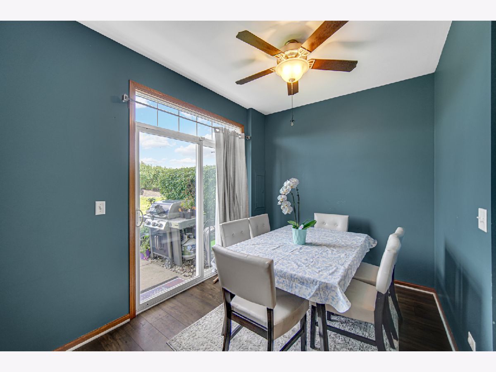
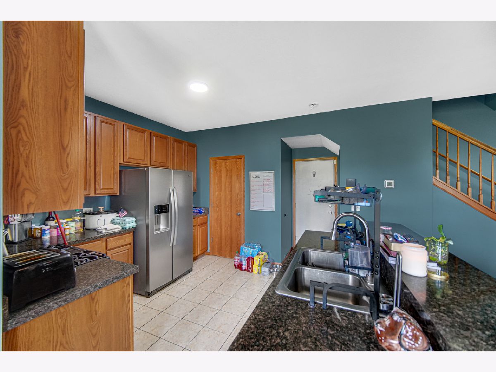
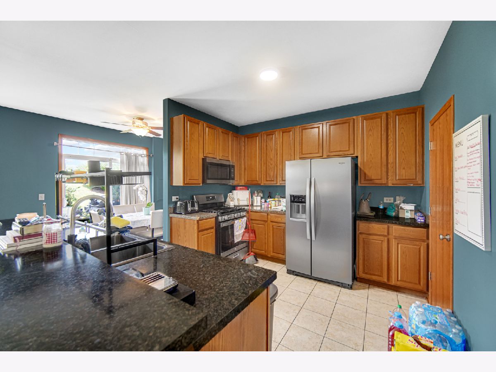
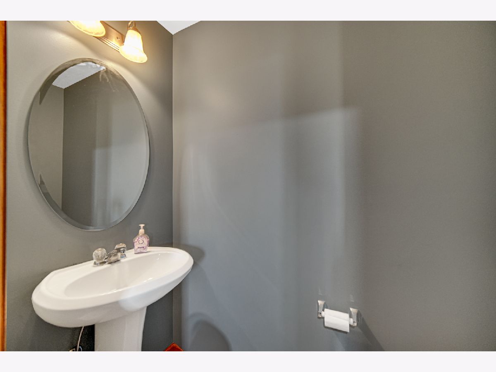
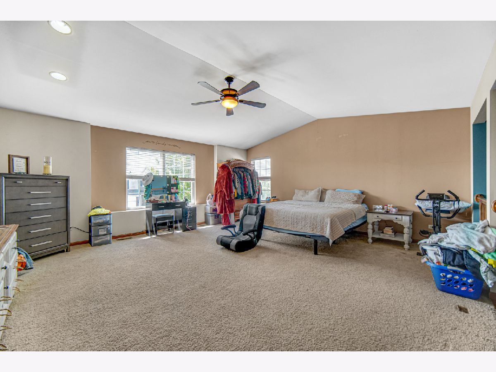
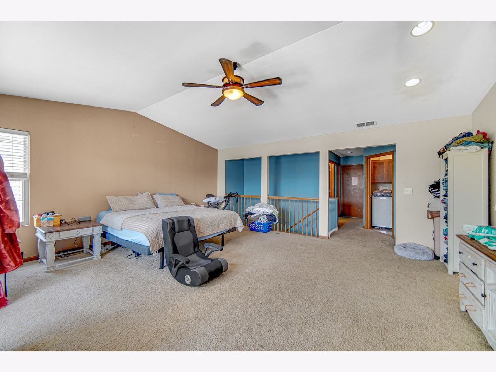
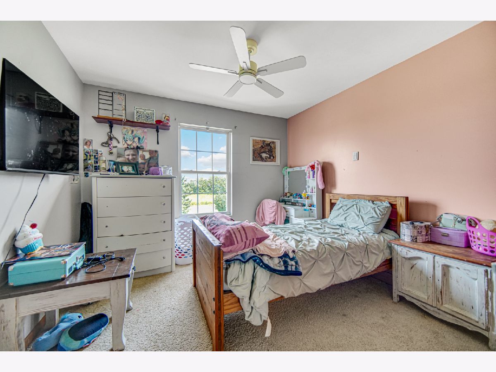
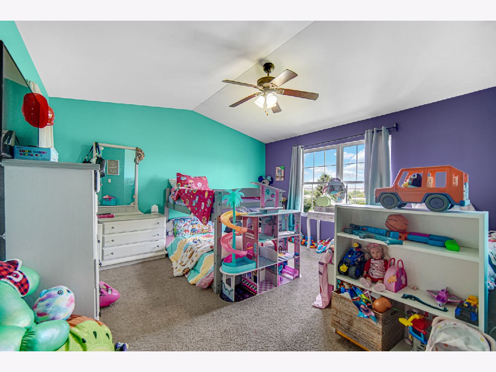
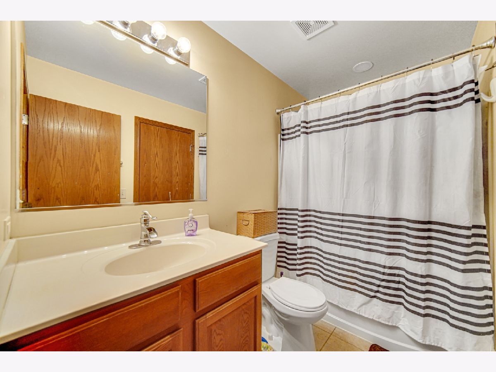
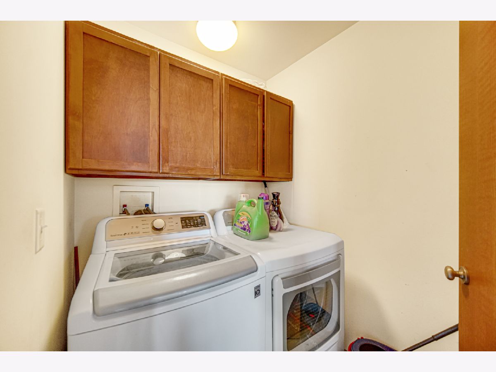
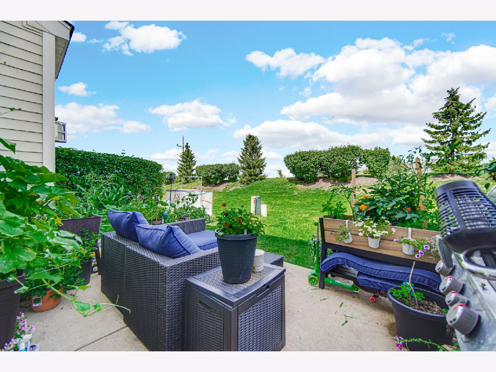
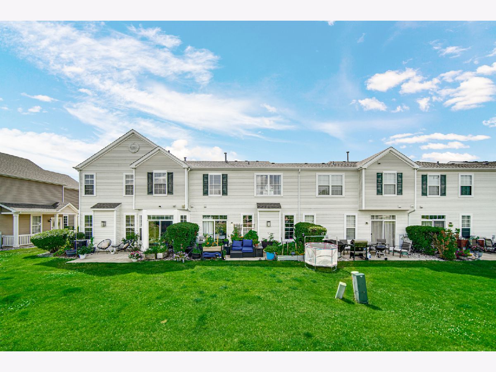
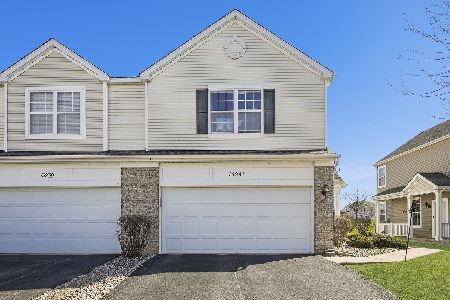
**$3,500 seller credit available with acceptable offer!** Welcome to this immaculate, move-in-ready two-story townhome located in Manhattan's desirable Brookstone Springs subdivision. The bright main level features an inviting great room anchored by a cozy fireplace, flowing effortlessly into a fully appointed kitchen complete with a central island and a convenient breakfast bar. Just off the separate dining area, sliding glass doors lead out to a private patio that boasts the ultimate premium feature: a quiet view with no neighbors directly behind you. A convenient powder room completes the main floor. Upstairs, the layout offers incredible flexibility. The expansive loft space with soaring vaulted ceilings is currently being utilized as a super-sized primary bedroom suite, offering a massive and private retreat. The second bedroom features a large walk-in closet and direct access to the shared full bathroom. For maximum convenience, the laundry room is also located on the second floor. Complete with a 2-car attached garage, this exceptionally well-maintained property offers the perfect blend of space, privacy, and low-maintenance townhome living!
Property Specifics
| Condos/Townhomes | |
| 2 | |
| — | |
| 2008 | |
| — | |
| — | |
| No | |
| — |
| Will | |
| Brookstone Springs | |
| 195 / Monthly | |
| — | |
| — | |
| — | |
| 12693322 | |
| 1412172160410000 |
Nearby Schools
| NAME: | DISTRICT: | DISTANCE: | |
|---|---|---|---|
|
Grade School
Anna Mcdonald Elementary School |
114 | — | |
|
Middle School
Manhattan Junior High School |
114 | Not in DB | |
|
High School
Lincoln-way Central High School |
210 | Not in DB | |
|
Alternate Elementary School
Wilson Creek School |
— | Not in DB | |
Room Specifics
Total Bedrooms: 2
Bedrooms Above Ground: 2
Bedrooms Below Ground: 0
Dimensions: —
Floor Type: —
Full Bathrooms: 2
Bathroom Amenities: —
Bathroom in Basement: 0
Rooms: —
Basement Description: —
Other Specifics
| 2 | |
| — | |
| — | |
| — | |
| — | |
| 26X56 | |
| — | |
| — | |
| — | |
| — | |
| Not in DB | |
| — | |
| — | |
| — | |
| — |
Contact Agent
Nearby Similar Homes
Nearby Sold Comparables

Contact Agent
Listing Provided By
1% Lists Real Estate Solutions
