

15155 Cyrus Drive, Manhattan, Illinois 60442


$299,000
|
For Sale
|
|
| Status: | Active |
| Sqft: | 1,701 |
| Cost/Sqft: | $176 |
| Beds: | 3 |
| Baths: | 3 |
| Year Built: | 2020 |
| Property Taxes: | $10,141 |
| Lot Size: | 0,00 |
Description
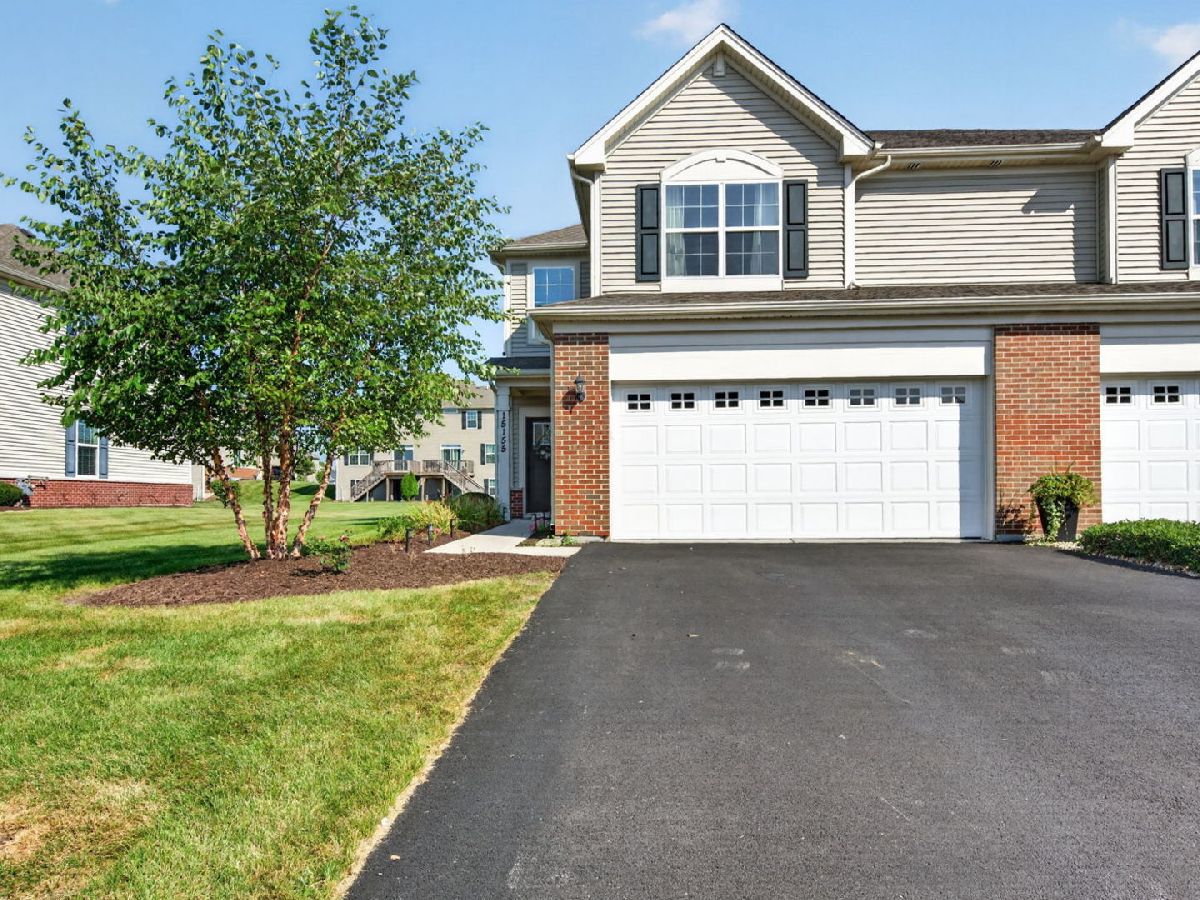
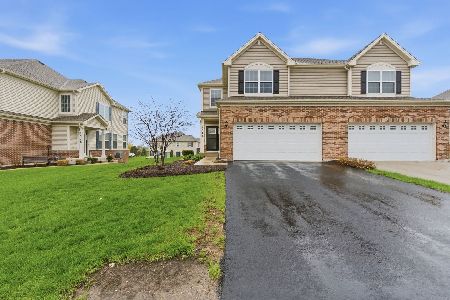
Welcome to this beautifully updated 3-bedroom, 2.5-bath duplex in the sought-after Stonegate community of Manhattan. Offering a true move-in-ready experience, this meticulously cared-for home combines modern finishes, thoughtful upgrades, and comfortable everyday living. Step inside to a bright and inviting main level with an open-concept layout and stylish luxury vinyl plank flooring. The spacious kitchen is designed to impress with quartz countertops, cabinetry, a farmhouse-style undermount sink, and stainless steel GE appliances. Fresh interior paint gives the home a clean, contemporary feel throughout. The upgrades continue with a new water softener, reverse osmosis drinking water system, smart-home features, and energy-saving LED lighting. Upstairs, you'll find three well-sized bedrooms, including a private primary suite complete with its own beautifully appointed bathroom. Situated in a desirable Manhattan location with attractive curb appeal, this home offers the perfect combination of modern convenience and low-maintenance living. Just unpack, settle in, and enjoy everything this wonderful Stonegate home has to offer!
Property Specifics
| Condos/Townhomes | |
| 2 | |
| — | |
| 2020 | |
| — | |
| COURTNEY II | |
| No | |
| — |
| Will | |
| Stonegate | |
| 110 / Monthly | |
| — | |
| — | |
| — | |
| 12751822 | |
| 1412161020210000 |
Nearby Schools
| NAME: | DISTRICT: | DISTANCE: | |
|---|---|---|---|
|
Grade School
Wilson Creek School |
114 | — | |
|
Middle School
Manhattan Junior High School |
114 | Not in DB | |
|
High School
Lincoln-way West High School |
210 | Not in DB | |
|
Alternate Elementary School
Anna Mcdonald Elementary School |
— | Not in DB | |


Room Specifics
Total Bedrooms: 3
Bedrooms Above Ground: 3
Bedrooms Below Ground: 0
Dimensions: —
Floor Type: —
Dimensions: —
Floor Type: —
Full Bathrooms: 3
Bathroom Amenities: —
Bathroom in Basement: 0
Rooms: —
Basement Description: —
Other Specifics
| 2 | |
| — | |
| — | |
| — | |
| — | |
| 40 X 150 | |
| — | |
| — | |
| — | |
| — | |
| Not in DB | |
| — | |
| — | |
| — | |
| — |
Contact Agent
Nearby Similar Homes
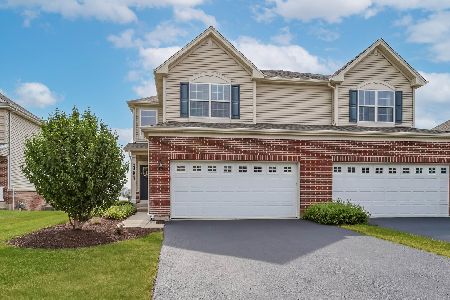
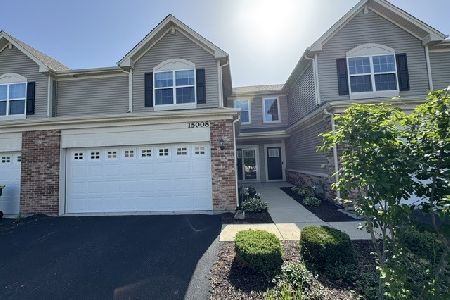
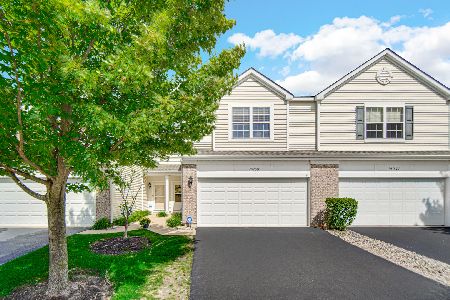
Nearby Sold Comparables
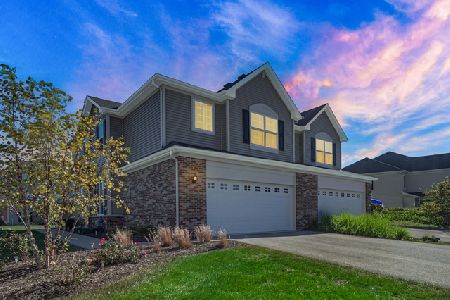


Contact Agent
Listing Provided By
Latitude Realty
