

15242 Kenmare Circle, Manhattan, Illinois 60442


$267,900
|
For Sale
|
|
| Status: | Pending |
| Sqft: | 1,440 |
| Cost/Sqft: | $186 |
| Beds: | 3 |
| Baths: | 3 |
| Year Built: | 2008 |
| Property Taxes: | $8,812 |
| Days On Market: | 25 |
| Lot Size: | 0,00 |
Description
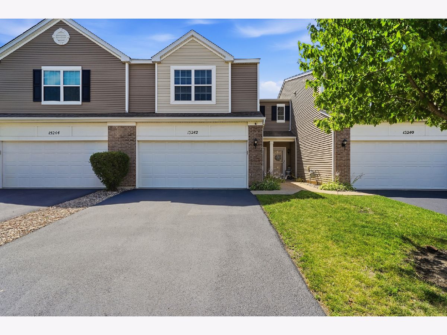
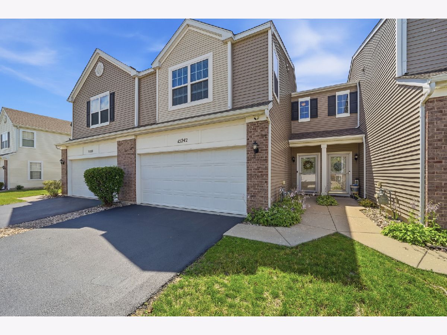
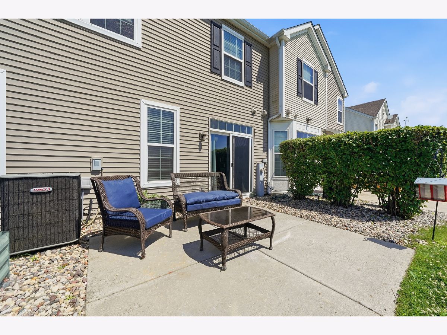
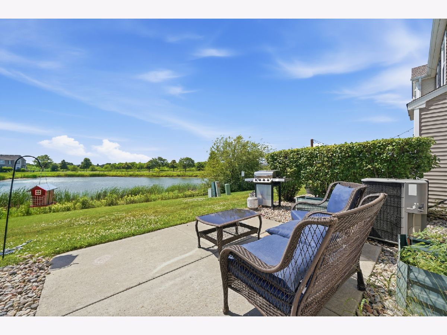
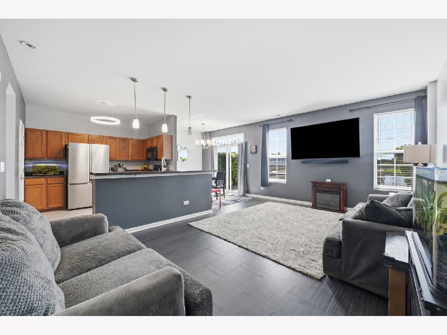
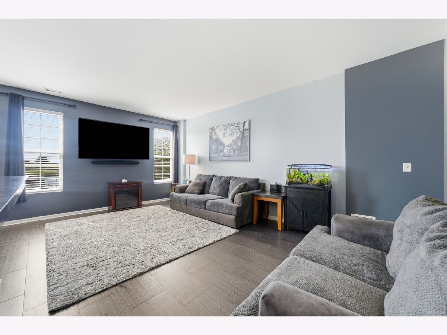
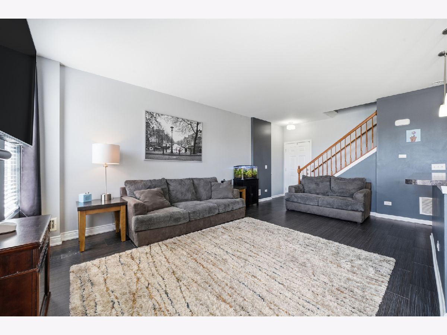
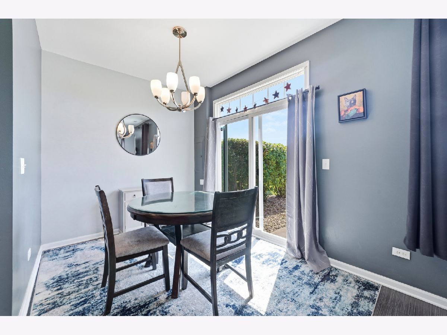
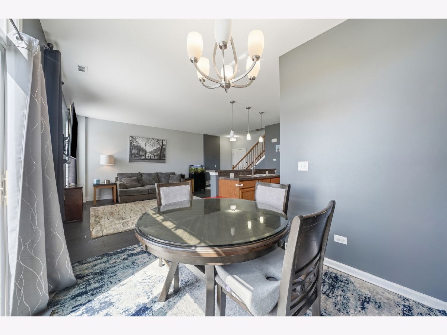
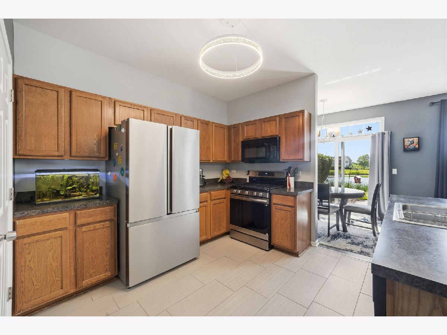
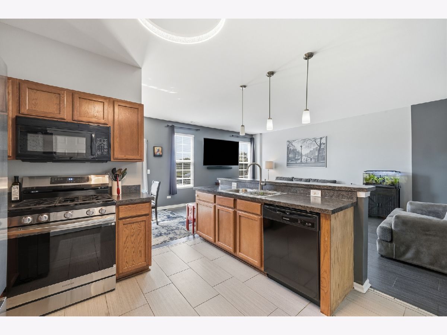
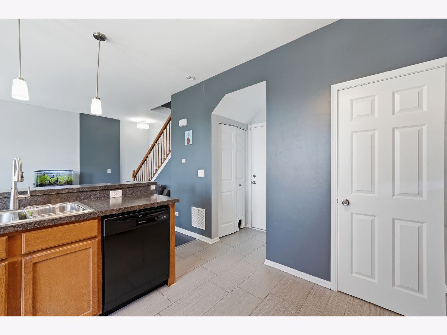
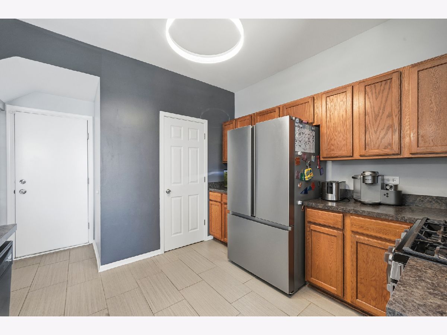
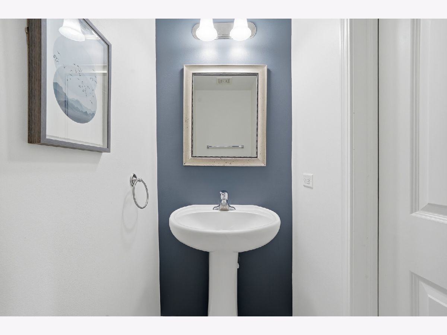
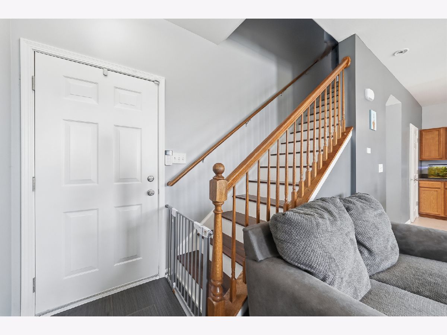
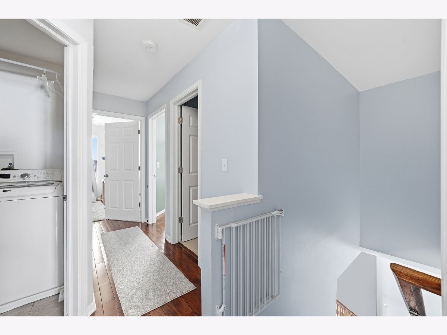
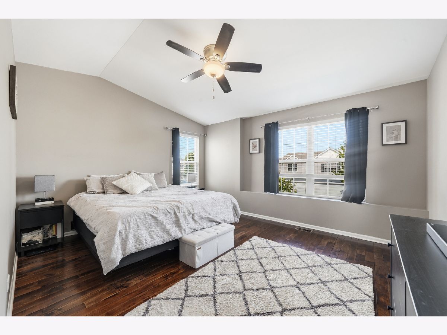
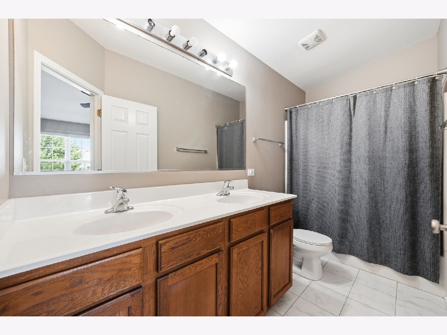
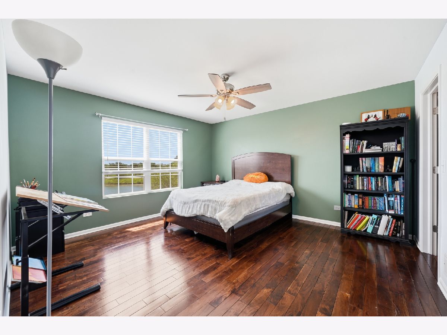
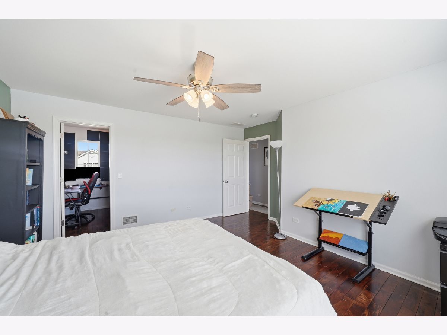
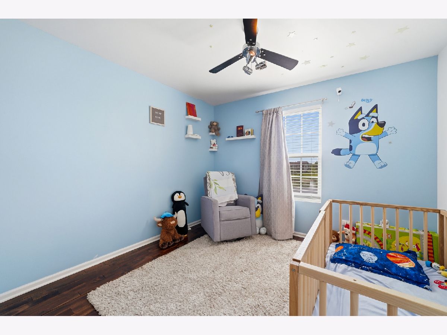
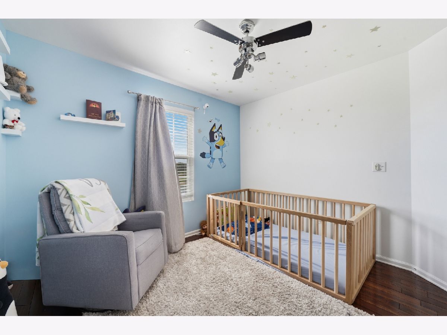
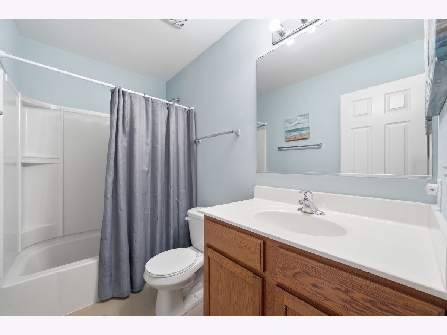
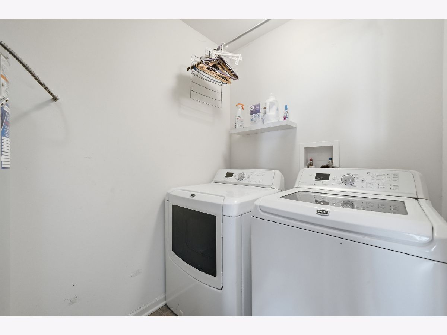
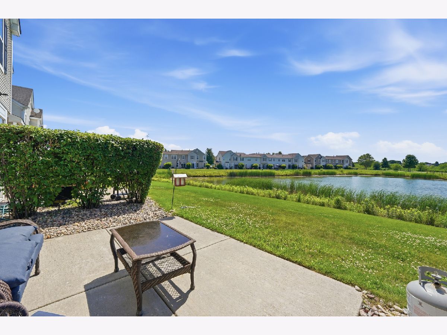
Welcome home to this beautifully maintained 1,440 sq. ft. townhome offering the perfect combination of style, space, and convenience! This spacious 3-bedroom, 2.5-bath home features a bright, open-concept floor plan that's ideal for both everyday living and entertaining. The kitchen showcases ceramic tile flooring and flows seamlessly into the dining and living areas, then Brazilian Cherrywood starts on the staircase throughout most of the upstairs. Both upstairs bathrooms feature ceramic tile flooring. In 2026, the kitchen electrical wiring was upgraded with new 20-amp circuits and GFCI outlets, providing added functionality and peace of mind. Step outside to your private concrete patio and unwind while taking in the peaceful pond views. Upstairs, you'll find the convenience of a second-floor laundry room, along with three generously sized bedrooms. The spacious primary suite features his-and-hers walk-in closets and a private ensuite bathroom complete with a double vanity. Two additional bedrooms offer ample closet space and share a full hallway bathroom, making this home perfect for family, guests, or a home office. Additional highlights include a **new roof (2023)**, **water heater (2021)**, a 2-car attached garage, modern finishes, and a highly desirable layout designed for comfortable living. **The TV brackets and shelf located under the TV in the garage will remain with the home.** Move-in ready and beautifully maintained, this townhome offers everything you've been looking for. Schedule your private showing today before it's gone!
Property Specifics
| Condos/Townhomes | |
| 2 | |
| — | |
| 2008 | |
| — | |
| — | |
| Yes | |
| — |
| Will | |
| Brookstone Springs | |
| 195 / Monthly | |
| — | |
| — | |
| — | |
| 12656134 | |
| 1412172150310000 |
Nearby Schools
| NAME: | DISTRICT: | DISTANCE: | |
|---|---|---|---|
|
Grade School
Anna Mcdonald Elementary School |
114 | — | |
|
Middle School
Manhattan Junior High School |
114 | Not in DB | |
|
High School
Lincoln-way Central High School |
210 | Not in DB | |
Property History
| DATE: | EVENT: | PRICE: | SOURCE: |
|---|---|---|---|
| 14 May, 2015 | Sold | $100,100 | MRED MLS |
| 6 Apr, 2015 | Under contract | $98,000 | MRED MLS |
| 25 Mar, 2015 | Listed for sale | $98,000 | MRED MLS |
| 8 Sep, 2020 | Sold | $170,000 | MRED MLS |
| 23 Jul, 2020 | Under contract | $179,900 | MRED MLS |
| 18 Jun, 2020 | Listed for sale | $179,900 | MRED MLS |
| 7 Jul, 2026 | Under contract | $267,900 | MRED MLS |
| 2 Jul, 2026 | Listed for sale | $267,900 | MRED MLS |
Room Specifics
Total Bedrooms: 3
Bedrooms Above Ground: 3
Bedrooms Below Ground: 0
Dimensions: —
Floor Type: —
Dimensions: —
Floor Type: —
Full Bathrooms: 3
Bathroom Amenities: —
Bathroom in Basement: —
Rooms: —
Basement Description: —
Other Specifics
| 2 | |
| — | |
| — | |
| — | |
| — | |
| 25 X 56 | |
| — | |
| — | |
| — | |
| — | |
| Not in DB | |
| — | |
| — | |
| — | |
| — |
Tax History
| Year | Property Taxes |
|---|---|
| 2015 | $5,275 |
| 2020 | $5,838 |
| 2026 | $8,812 |
Contact Agent
Nearby Similar Homes
Nearby Sold Comparables

Contact Agent
Listing Provided By
Re/Max Ultimate Professionals
