

1525 Wedgefield Circle, Naperville, Illinois 60563


$475,000
|
For Sale
|
|
| Status: | Active |
| Sqft: | 1,932 |
| Cost/Sqft: | $246 |
| Beds: | 3 |
| Baths: | 3 |
| Year Built: | 1978 |
| Property Taxes: | $7,524 |
| Days On Market: | 8 |
| Lot Size: | 0,00 |
Description
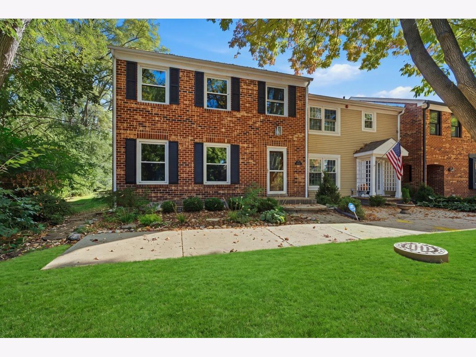
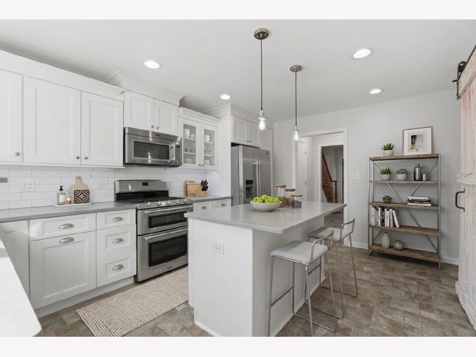
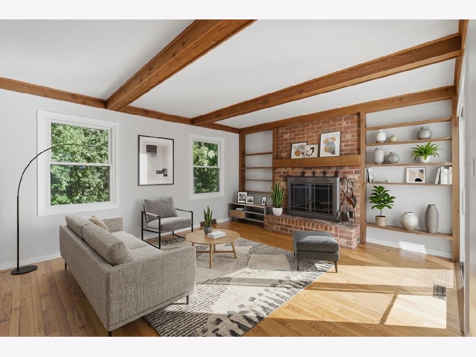
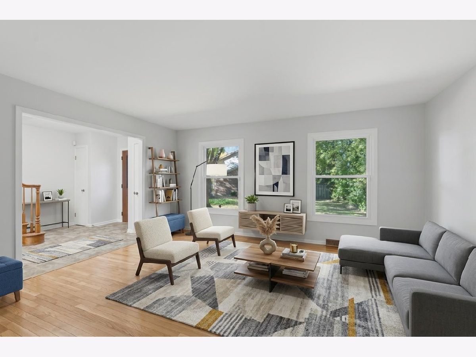
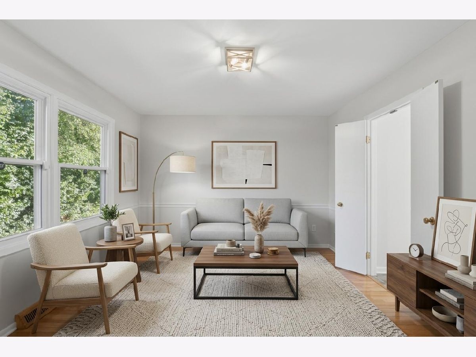
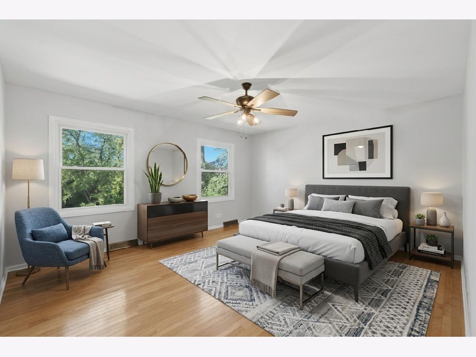
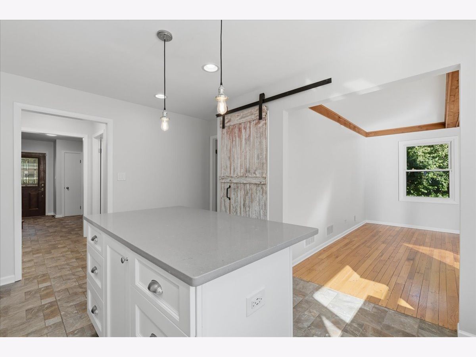
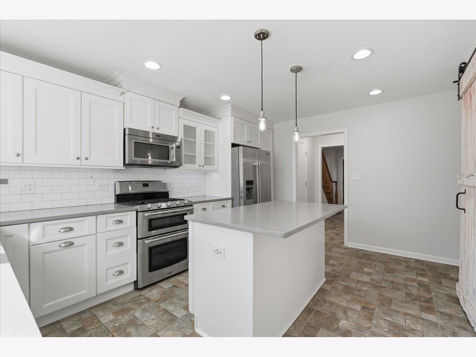
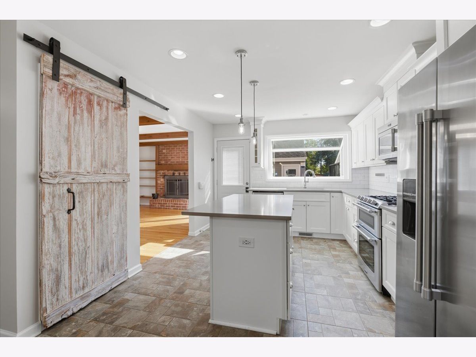
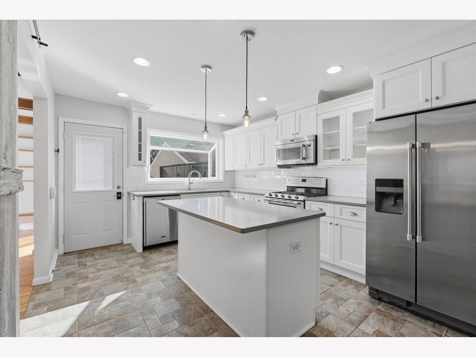
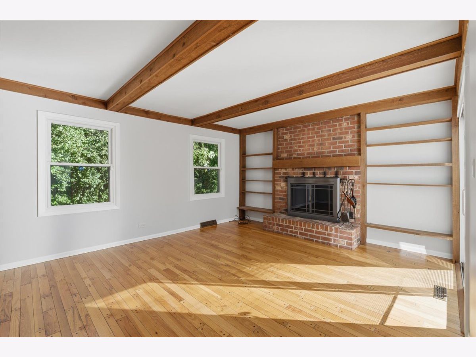
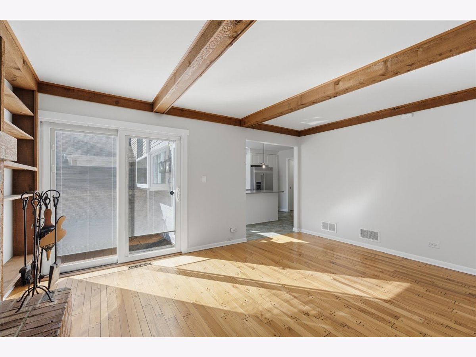
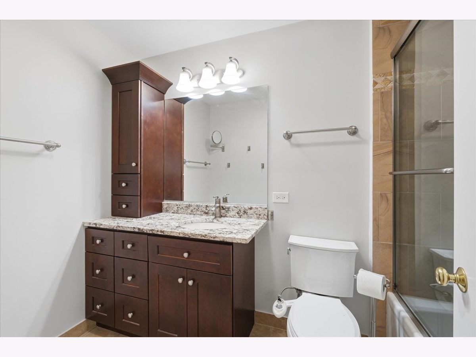
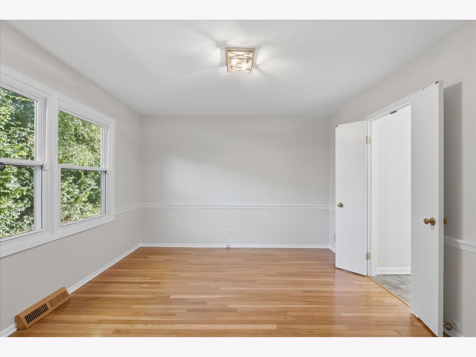
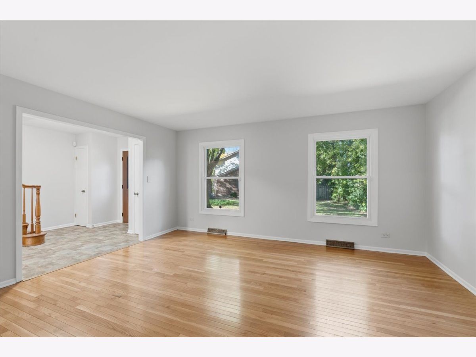
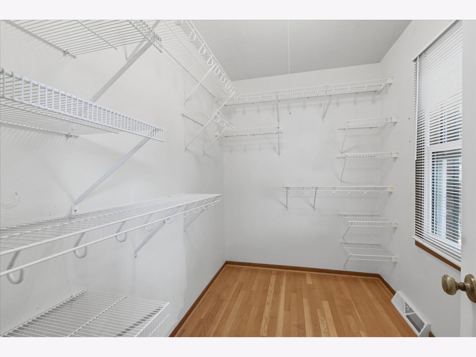
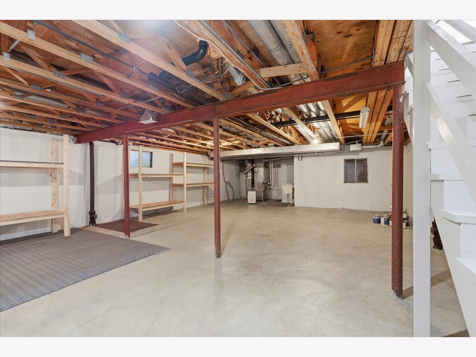
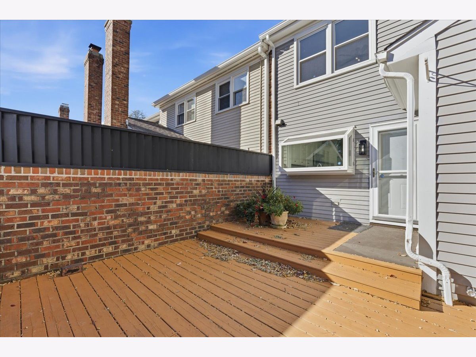
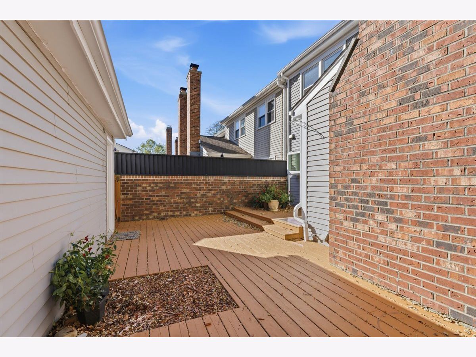
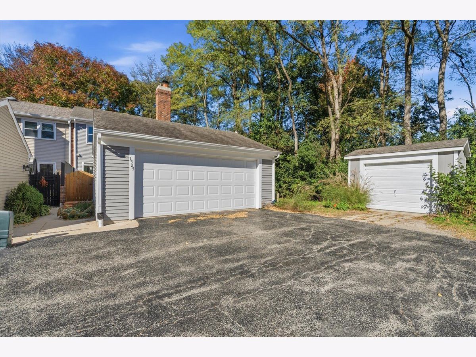
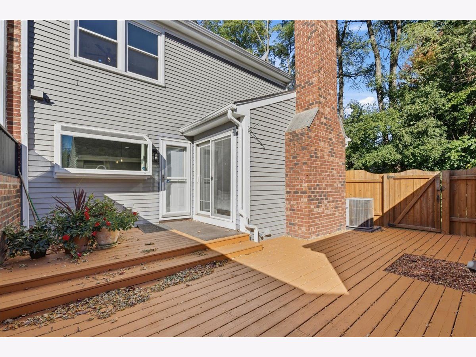
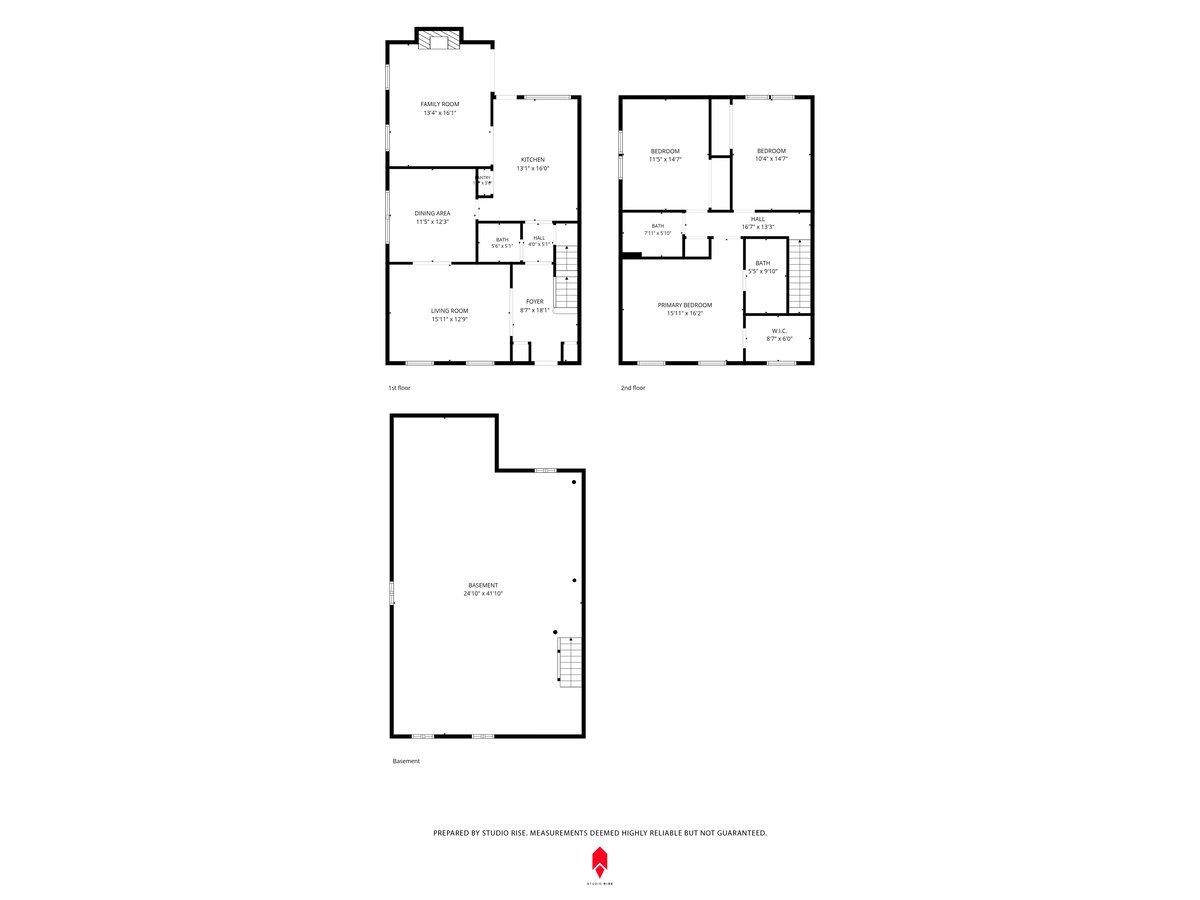
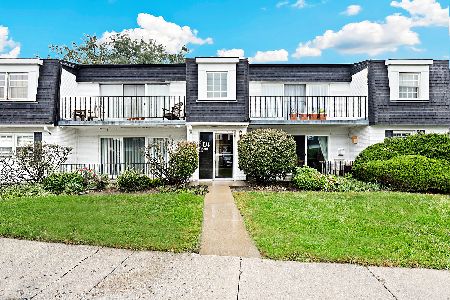
Naperville's best-kept secret is officially for sale! Welcome to this spacious, updated end-unit townhome in highly desirable North Naperville! The largest end-of-row townhome in the community, this home offers 3 generous bedrooms, 2.5 bathrooms, a private courtyard, side yard, and a 2-car detached garage. Recently painted in 2026, the home feels fresh and inviting while blending modern updates with classic charm. The updated kitchen is a standout, featuring quartz countertops, stainless steel appliances, custom soft-close cabinetry, a touch-technology faucet, a large center island, and thoughtful storage upgrades, including pull-out drawers, a concealed heavy-duty mixer lift, a double pull-out trash cabinet, and a dedicated coffee station. Hardwood and ceramic tile flooring, a cozy fireplace, and a spacious primary suite with a custom walk-in closet add to the home's appeal. The full basement provides plenty of additional storage space. Enjoy the convenience of smart home technology, including a NEST video doorbell, NEST smart thermostat, and a whole-house ADT security system with smoke and carbon monoxide detectors. Energy-efficient windows add to the home's comfort and efficiency. Step outside to your fenced private deck and courtyard, creating the perfect setting for relaxing or entertaining. Enjoy an unbeatable location just 0.3 miles from Cress Creek Country Club, across from Nike Park, and within walking distance of parks, pools, tennis, pickleball, golf, shopping, and public transportation. Located in the highly sought-after Naperville Community Unit School District 203, the home is within walking distance of Mill Street Elementary, Jefferson Junior High, and Naperville North High School. Commuters will appreciate convenient access to I-88, just 1.5 miles away. Experience the lifestyle, convenience, and community that make North Naperville so special. Whether you're looking for your first home, more room to grow, or a low-maintenance lifestyle, this exceptional end-unit townhome is a must-see! Broker Owned
Property Specifics
| Condos/Townhomes | |
| 2 | |
| — | |
| 1978 | |
| 2026 | |
| Unfinished, Full | |
| Brick | |
| Asphalt | |
| — | |
| No | |
| — |
| — | |
| Cress Creek Courts | |
| 234 / Monthly | |
| Exterior Maintenance, Lawn Care, Snow Removal | |
| Lake Michigan | |
| Public Sewer, Storm Sewer | |
| Central Air | |
| Gas, Forced Air | |
| 12790774 | |
| 0712108001 |
Nearby Schools
| NAME: | DISTRICT: | DISTANCE: | |
|---|---|---|---|
|
Grade School
Mill Street Elementary School |
203 | — | |
|
Middle School
Jefferson Junior High School |
203 | Not in DB | |
|
High School
Naperville North High School |
203 | Not in DB | |
Property History
| DATE: | EVENT: | PRICE: | SOURCE: |
|---|---|---|---|
| 21 Oct, 2026 | Listed for sale | $475,000 | MRED MLS |
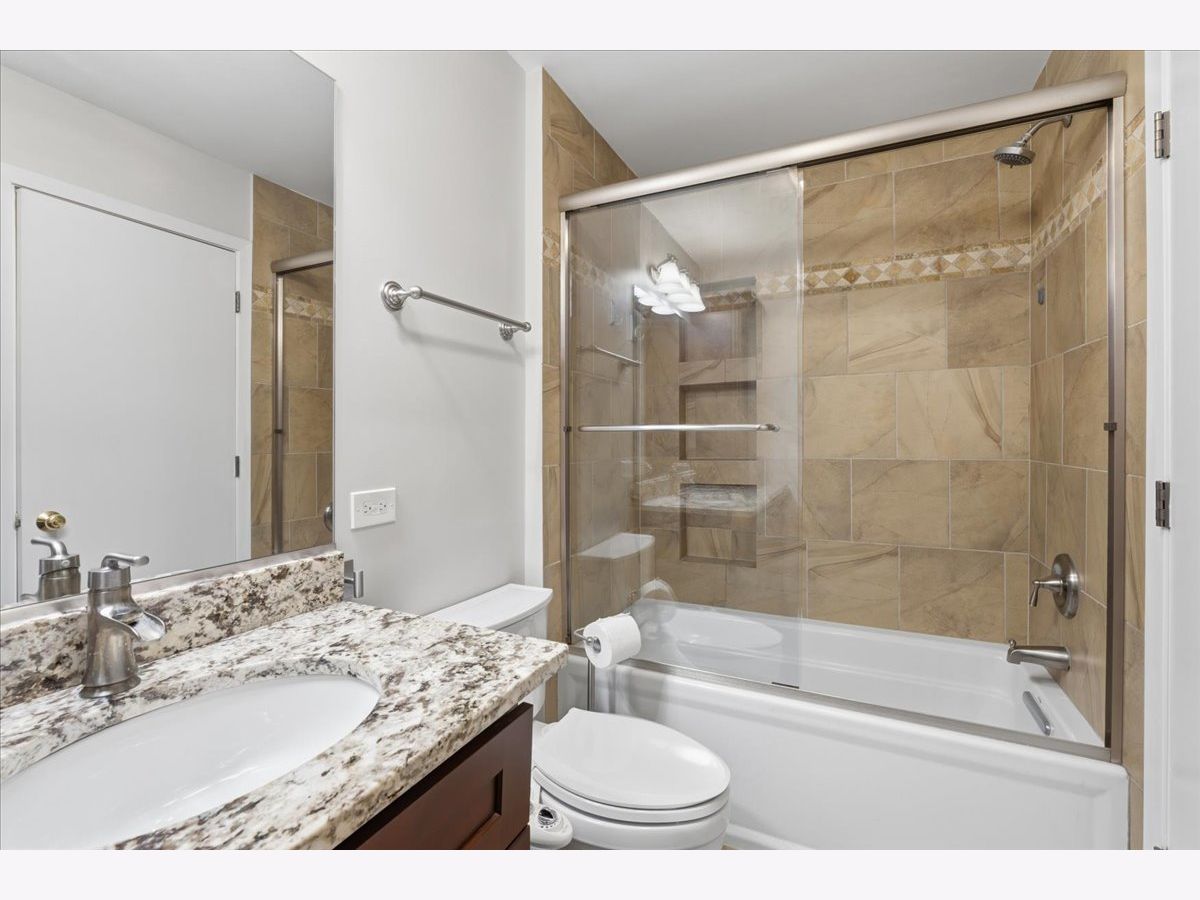
Some photos of this home have been virtually staged.
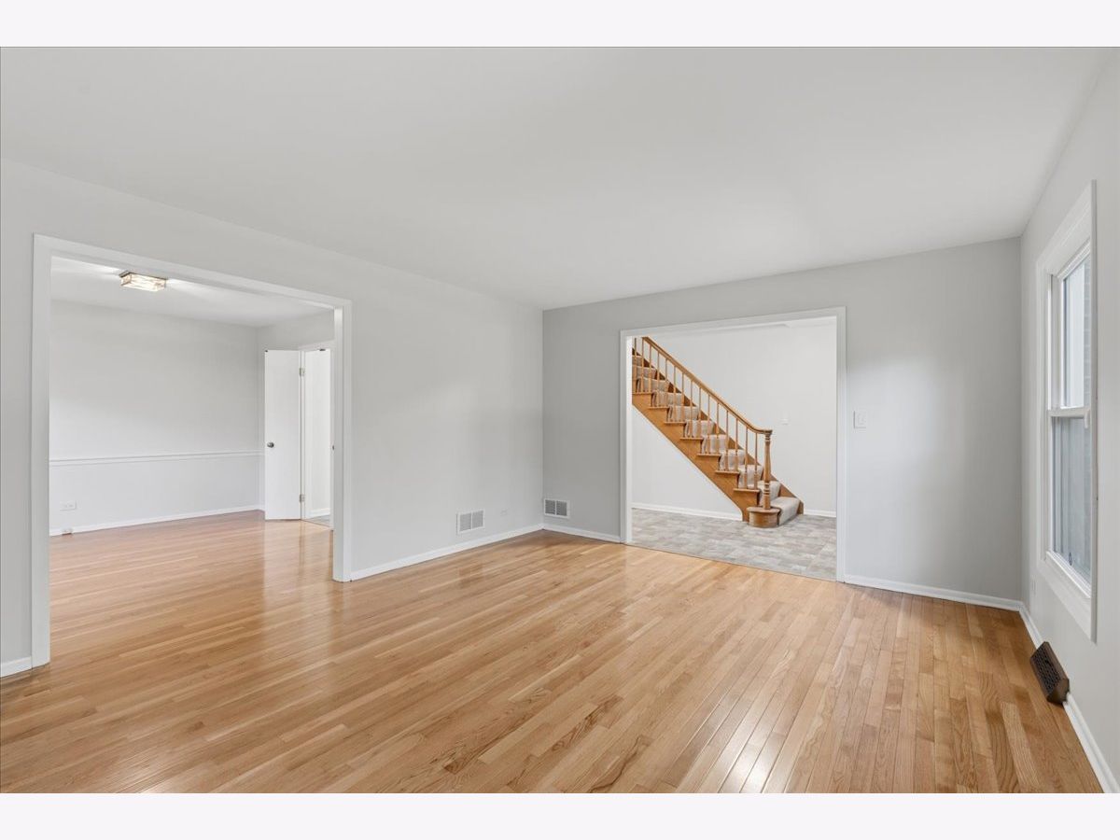
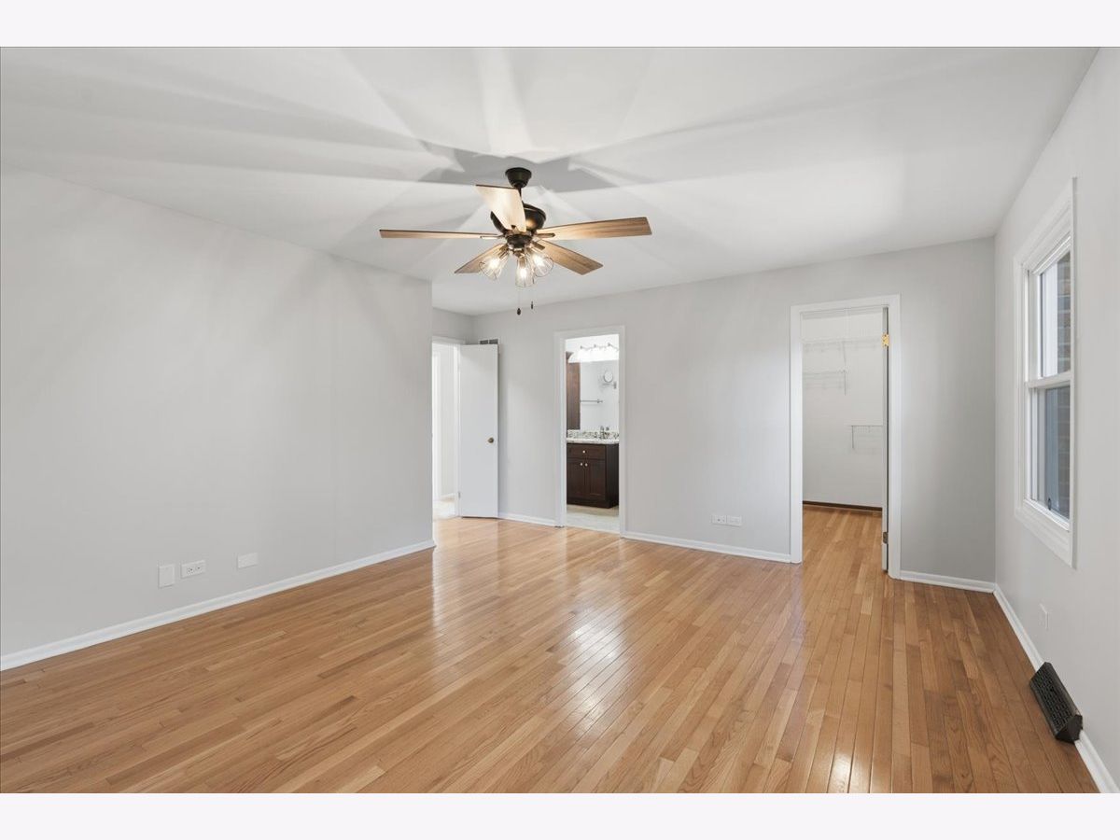
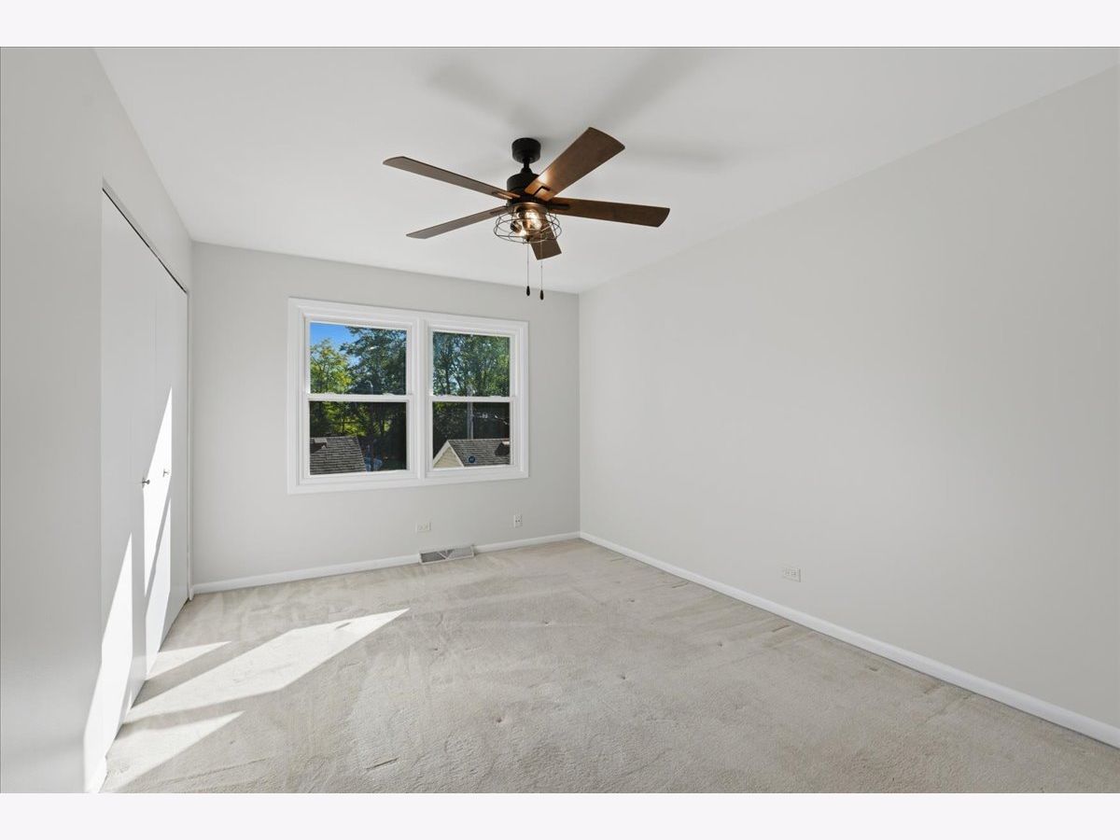
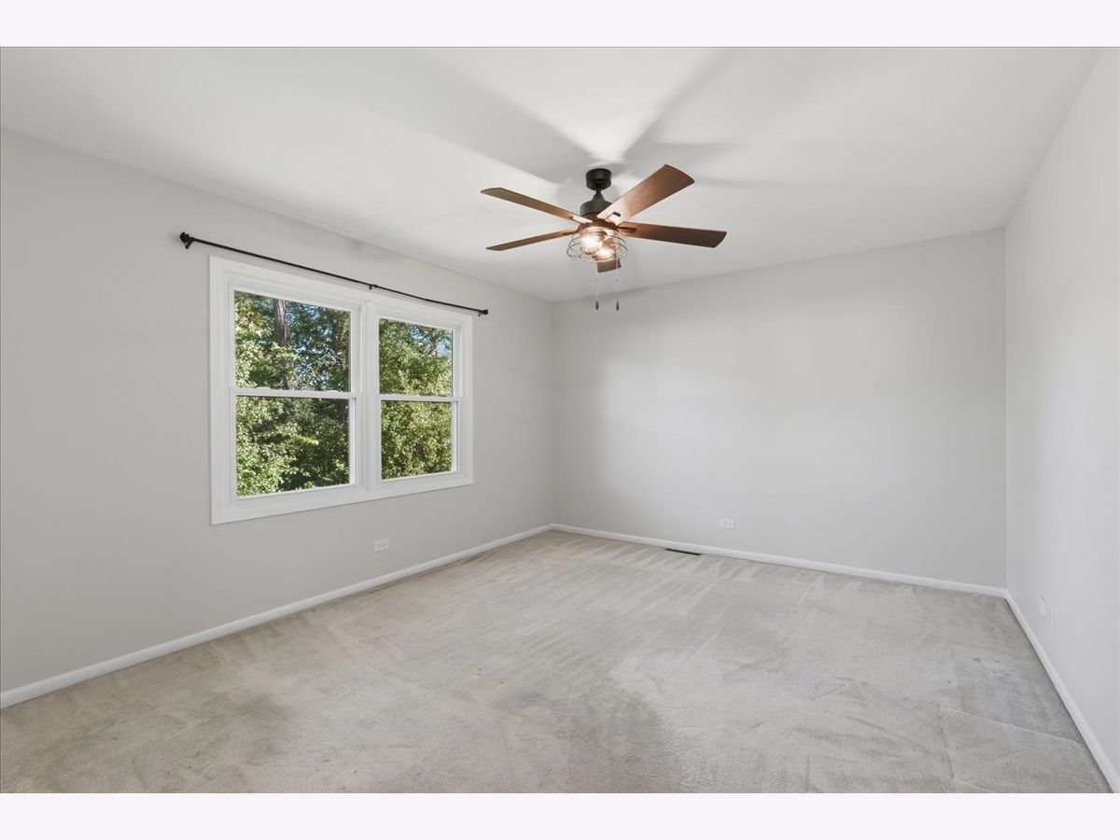
Room Specifics
Total Bedrooms: 3
Bedrooms Above Ground: 3
Bedrooms Below Ground: 0
Dimensions: 16X14
Floor Type: Hardwood
Dimensions: 14X12
Floor Type: Carpet
Dimensions: 14X10
Floor Type: Carpet
Full Bathrooms: 3
Bathroom Amenities: —
Bathroom in Basement: 0
Dimensions: 12X12
Floor Type: Hardwood
Dimensions: 16X11
Floor Type: Other
Features: Eating Area-Table Space, Pantry-Closet
Dimensions: 16X13
Floor Type: Hardwood
Dimensions: 15X14
Floor Type: Hardwood
Rooms: No additional rooms
Other Specifics
| 2 | |
| Block | |
| Detached, Garage | |
| Washer Hookup | |
| Hardwood | |
| Deck | |
| Fenced | |
| — | |
| Cul-De-Sac | |
| 27X90 | |
| — | |
| Full | |
| Storage | |
| Range, Microwave, Dishwasher, Refrigerator, Washer, Dryer, Humidifier | |
| Not in DB | |
| — | |
| — | |
| Wood Burning |
Tax History
| Year | Property Taxes |
|---|---|
| 2026 | $7,524 |
Contact Agent
Nearby Similar Homes
Nearby Sold Comparables

Contact Agent
Listing Provided By
eXp Realty
