

1133 Royal St George Drive, Naperville, Illinois 60563


$169,900
|
For Sale
|
|
| Status: | New |
| Sqft: | 755 |
| Cost/Sqft: | $225 |
| Beds: | 1 |
| Baths: | 1 |
| Year Built: | 1980 |
| Property Taxes: | $630 |
| Days On Market: | 3 |
| Lot Size: | 0,00 |
Description
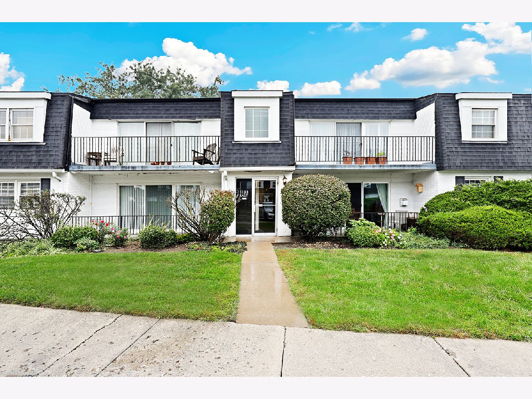
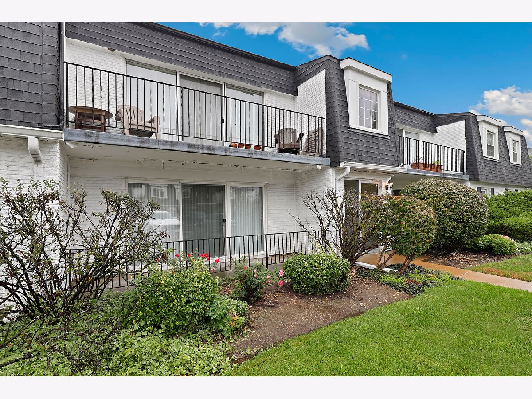
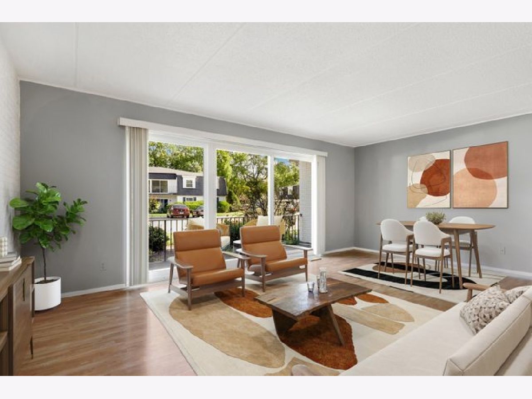
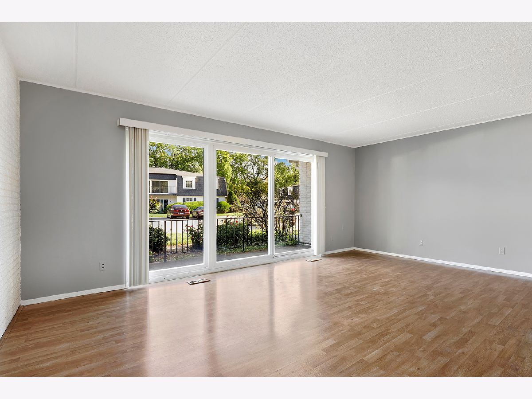
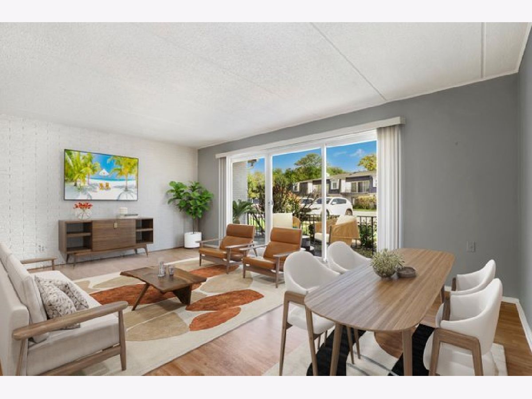
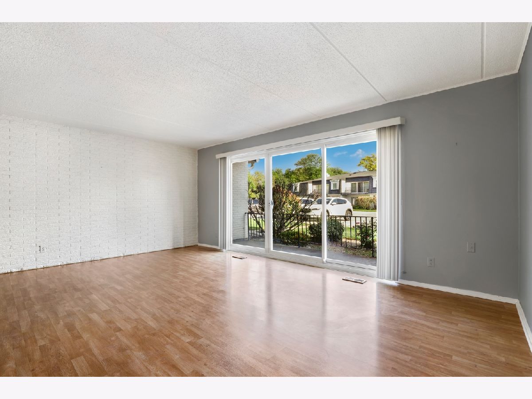
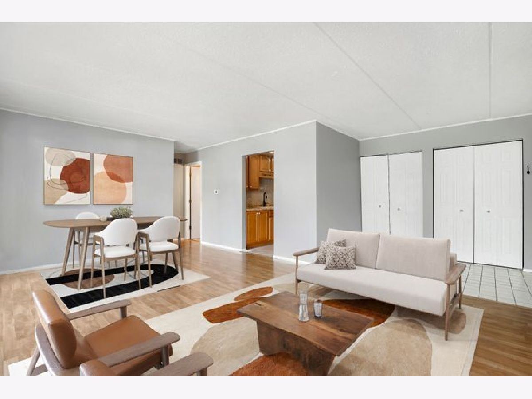
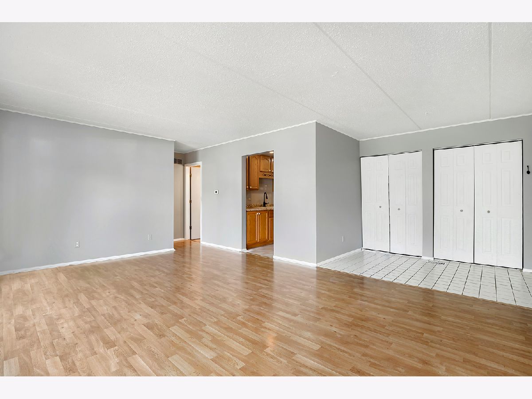
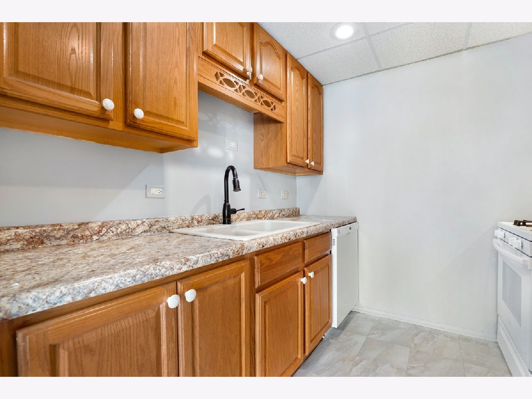
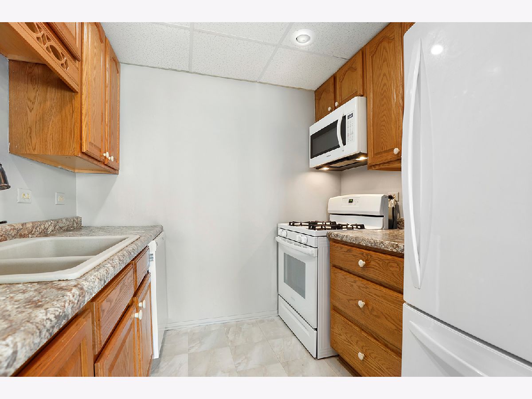
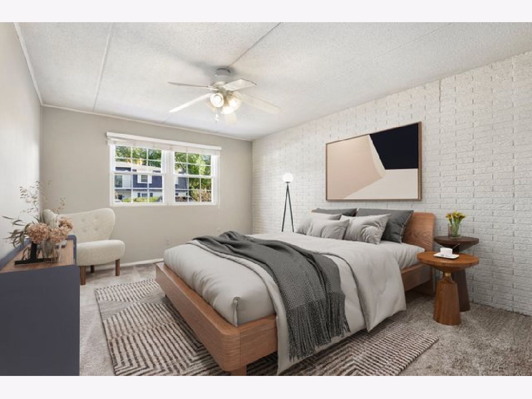
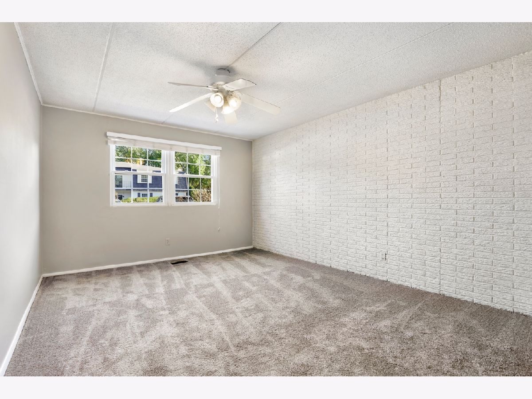
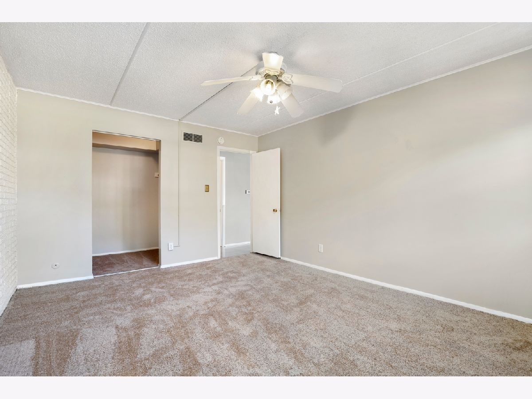
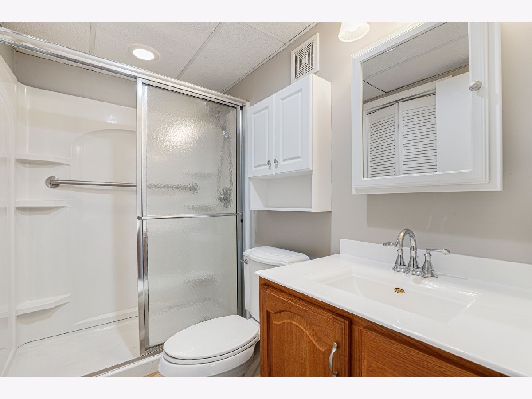
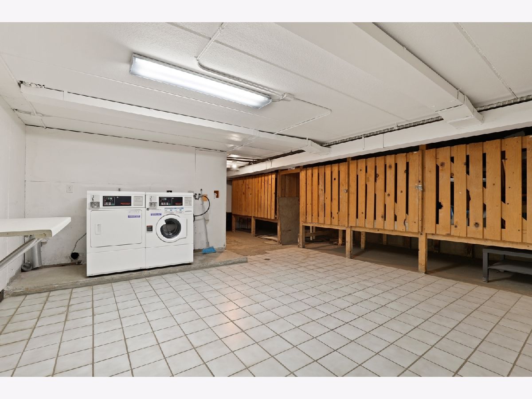
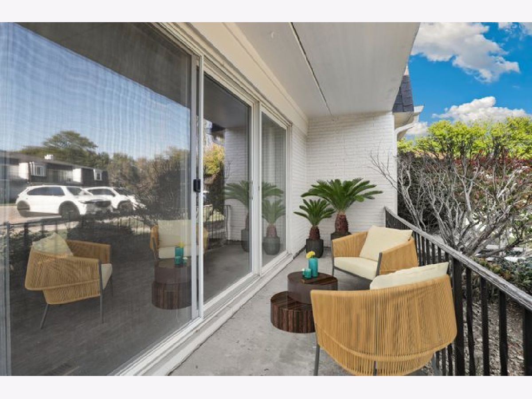
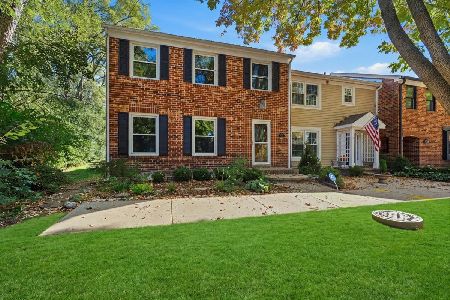
Enjoy easy, stair-free living in this charming townhome in Naperville's desirable Cress Creek neighborhood! The welcoming entry opens to a bright, open-concept living and dining area with wood laminate flooring and sliding door access to the patio, creating an inviting space for everyday living and entertaining. The quaint kitchen offers plenty of cabinet storage and generous prep space. Relax in the spacious primary suite featuring a large walk-in closet. A full bathroom and convenient in-unit laundry complete the home. A separate storage unit in the basement provides additional space for seasonal items and more. Enjoy a convenient location close to shopping, dining, parks, schools, train station, and everyday amenities, with easy access to major roadways for commuting. No stairs, no maintenance, no brainer! Perfect for owner occupants or investors!
Property Specifics
| Condos/Townhomes | |
| 2 | |
| — | |
| 1980 | |
| None | |
| Brick | |
| Asphalt | |
| — | |
| No | |
| — |
| — | |
| Cress Creek | |
| 322 / Monthly | |
| Water, Parking, Insurance, Exterior Maintenance, Lawn Care, Snow Removal | |
| Public | |
| Public Sewer | |
| Central Air | |
| Gas | |
| 12794537 | |
| 0712309050 |
Nearby Schools
| NAME: | DISTRICT: | DISTANCE: | |
|---|---|---|---|
|
Grade School
Mill Street Elementary School |
203 | — | |
|
Middle School
Jefferson Junior High School |
203 | Not in DB | |
|
High School
Naperville North High School |
203 | Not in DB | |
Property History
| DATE: | EVENT: | PRICE: | SOURCE: |
|---|---|---|---|
| 26 Oct, 2026 | Listed for sale | $169,900 | MRED MLS |
Some photos of this home have been virtually staged.
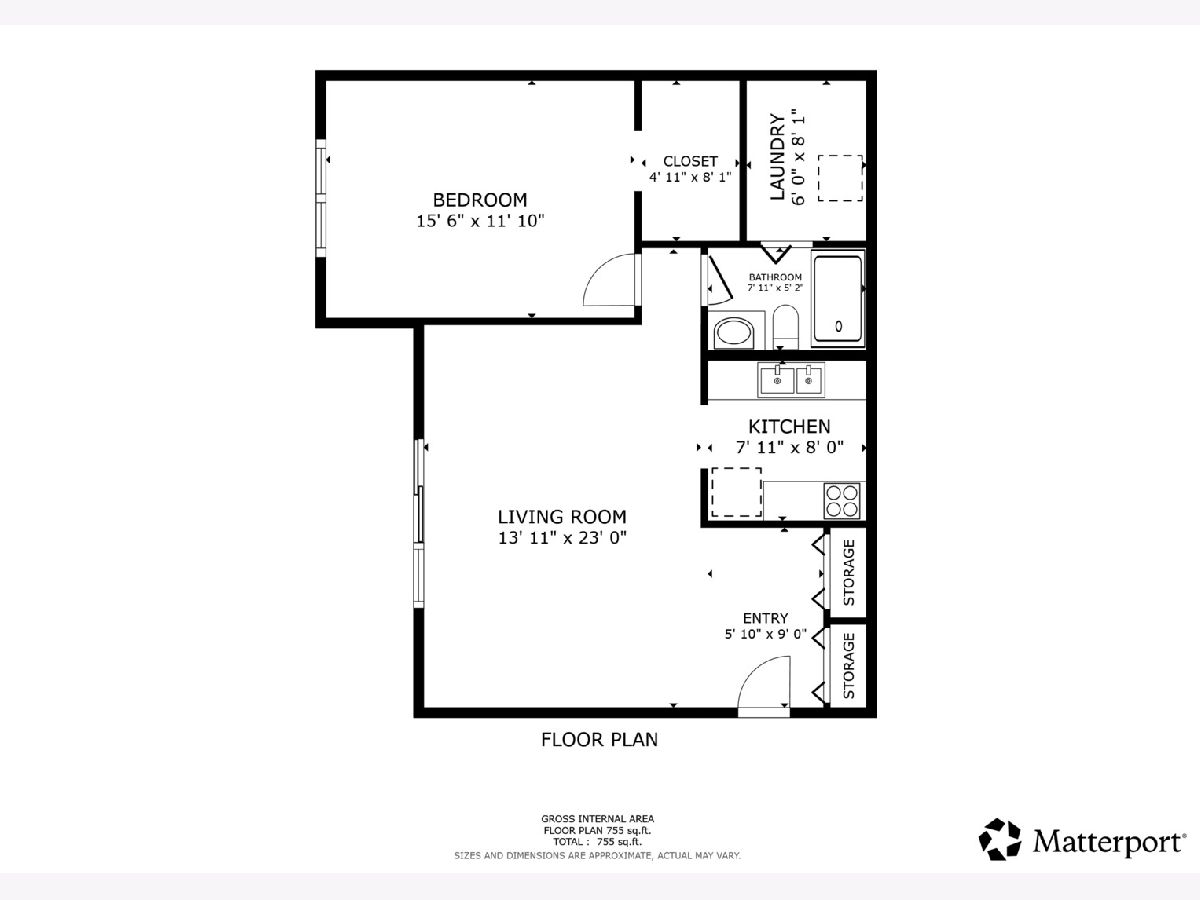
Room Specifics
Total Bedrooms: 1
Bedrooms Above Ground: 1
Bedrooms Below Ground: 0
Dimensions: 15X12
Floor Type: Carpet
Full Bathrooms: 1
Bathroom Amenities: —
Bathroom in Basement: 0
Dimensions: COMBO
Floor Type: Wood Laminate
Dimensions: 8X8
Floor Type: Vinyl
Features: Galley
Dimensions: 8X6
Floor Type: Other
Dimensions: 23X14
Floor Type: Wood Laminate
Rooms: No additional rooms
Other Specifics
| — | |
| — | |
| Assigned, Owned | |
| Main Level, In Unit | |
| Laminate | |
| — | |
| — | |
| — | |
| Common | |
| — | |
| — | |
| 1st Floor Bedroom, 1st Floor Full Bath, Storage, Walk-In Closet(s), Open Floorplan | |
| Range, Microwave, Dishwasher, Refrigerator, Washer, Dryer | |
| Not in DB | |
| — | |
| — | |
| — |
Tax History
| Year | Property Taxes |
|---|---|
| 2026 | $630 |
Contact Agent
Nearby Similar Homes

Nearby Sold Comparables



Contact Agent
Listing Provided By
Redfin Corporation
