

15254 Coventry Court, Orland Park, Illinois 60462


$539,000
|
For Sale
|
|
| Status: | New |
| Sqft: | 2,777 |
| Cost/Sqft: | $194 |
| Beds: | 4 |
| Baths: | 3 |
| Year Built: | 1978 |
| Property Taxes: | $8,526 |
| Lot Size: | 0,27 |
Description
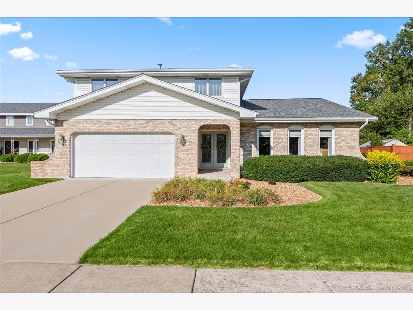
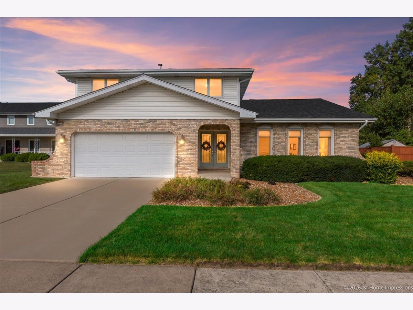
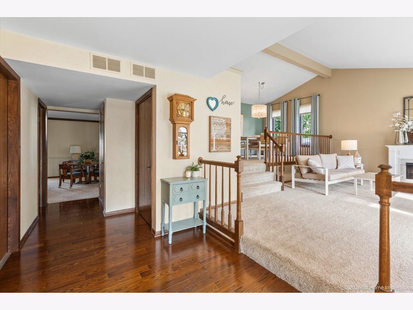
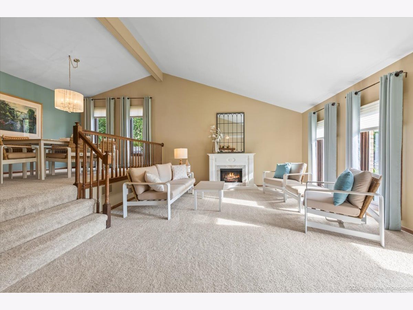
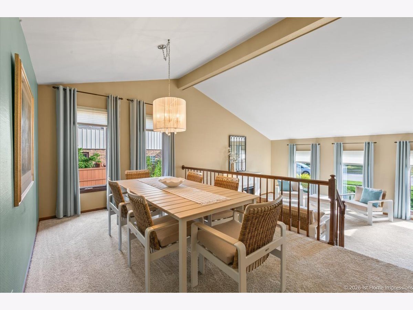
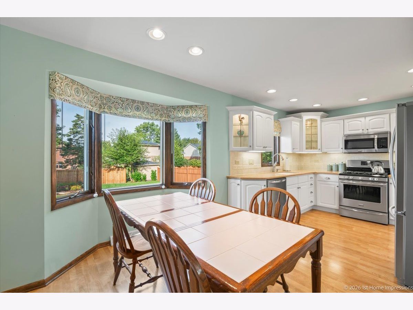
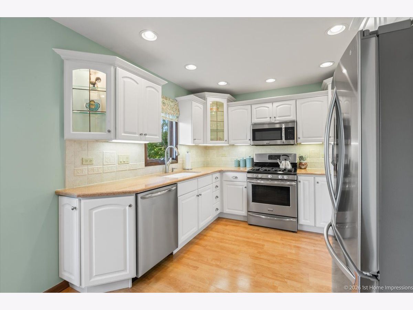
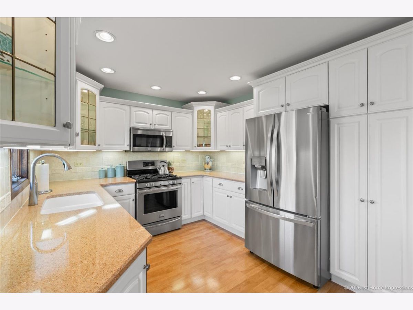
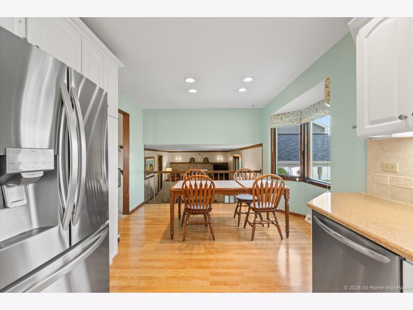
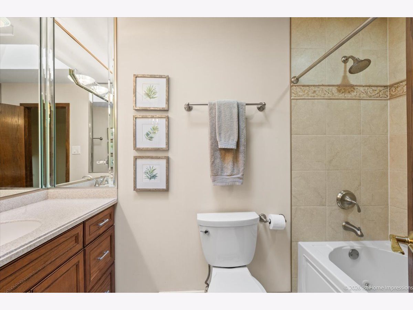
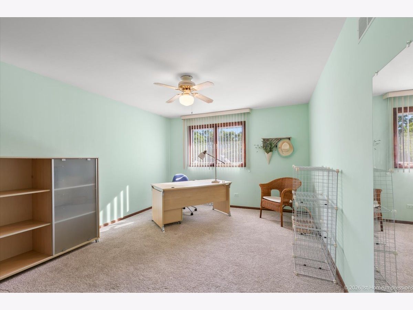
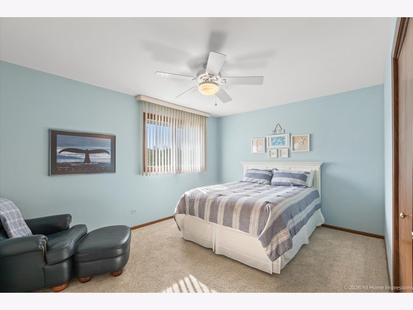
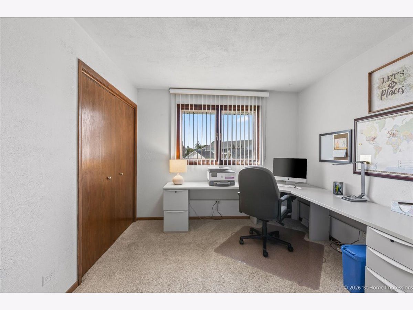
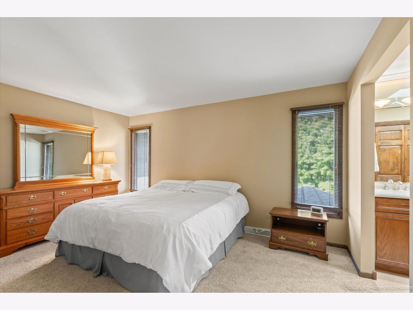
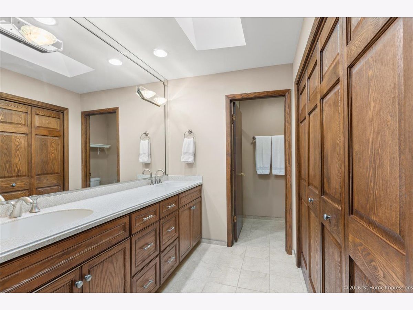
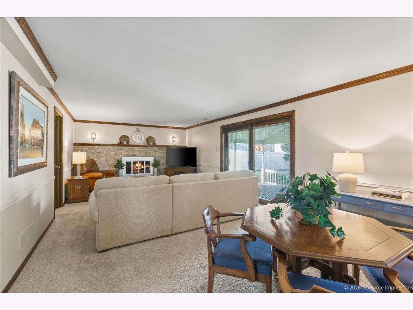
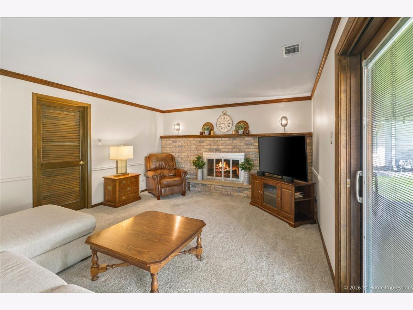
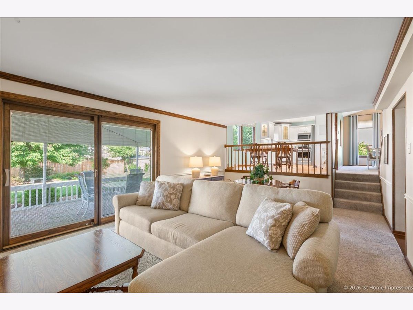
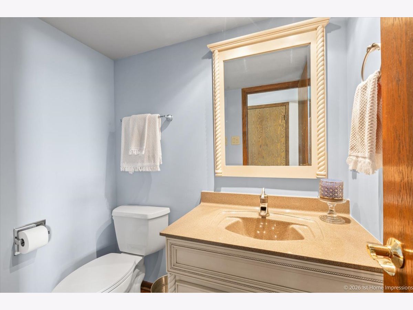
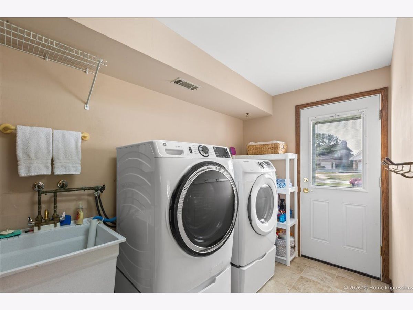
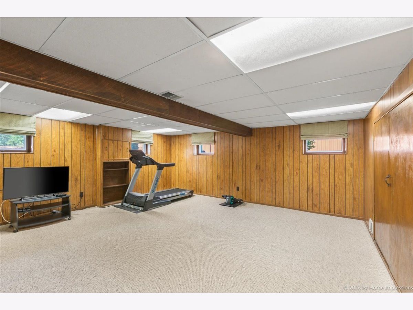
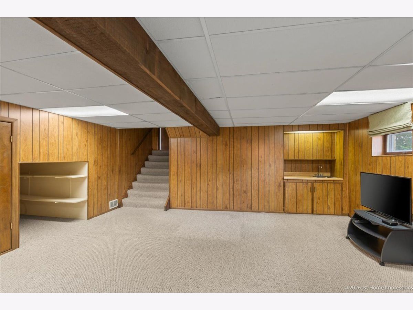
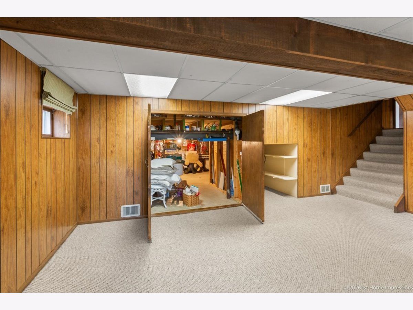
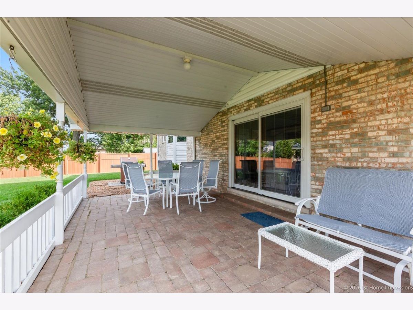
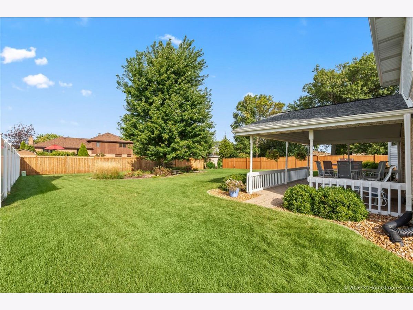
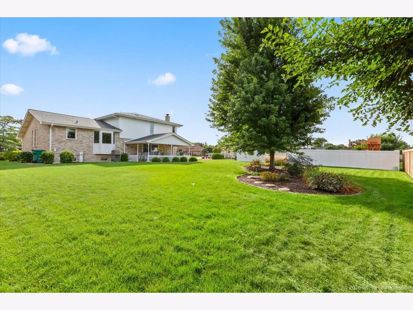
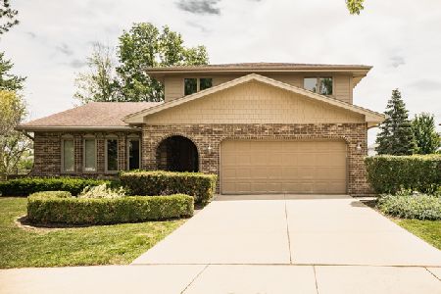
Welcome to this spacious and beautifully maintained 4-bedroom, 2.5-bath home offering a versatile multi-level layout, generous room sizes, and numerous updates throughout. The light-filled living and dining rooms feature impressive vaulted ceilings, creating an open and airy feel as you enter the home. The remodeled eat-in kitchen features white cabinetry with crown moulding and leaded-glass accents, Cambria countertops, stainless steel appliances, recessed lighting, and both under- and over-cabinet lighting. All four bedrooms are conveniently located on the same level and are generously sized. Both upper-level bathrooms have been remodeled and feature skylights that bring in plenty of natural light. Newer carpeting was installed in 2022 and extends throughout much of the home. The family room features a gas fireplace and sliding glass doors leading to a covered concrete patio-perfect for enjoying the exceptionally large backyard and mature landscaping. An in-ground sprinkler system makes maintaining the lush lawn and landscaping a breeze. The finished basement provides even more living and entertaining space with a wet bar, plus a concrete crawl space offering an abundance of additional storage. A convenient main-level laundry room is located just off the attached 2.5-car garage, which features durable triple-coat epoxy flooring. Additional improvements include a newer concrete driveway (2022), roof (2021), siding & soffits (2024), and air conditioner (2020). Water Heater (2022), Humidifier (2022). With multiple living spaces, an updated kitchen and baths, abundant storage, and a fantastic backyard, this well-cared-for home offers plenty of room to spread out and enjoy.
Property Specifics
| Single Family | |
| — | |
| — | |
| 1978 | |
| — | |
| — | |
| No | |
| 0.27 |
| Cook | |
| — | |
| — / Not Applicable | |
| — | |
| — | |
| — | |
| 12756655 | |
| 27141090540000 |
Nearby Schools
| NAME: | DISTRICT: | DISTANCE: | |
|---|---|---|---|
|
Grade School
Liberty Elementary School |
135 | — | |
|
Middle School
Jerling Junior High School |
135 | Not in DB | |
|
High School
Carl Sandburg High School |
230 | Not in DB | |
Room Specifics
Total Bedrooms: 4
Bedrooms Above Ground: 4
Bedrooms Below Ground: 0
Dimensions: —
Floor Type: —
Dimensions: —
Floor Type: —
Dimensions: —
Floor Type: —
Full Bathrooms: 3
Bathroom Amenities: —
Bathroom in Basement: 0
Rooms: —
Basement Description: —
Other Specifics
| 2.5 | |
| — | |
| — | |
| — | |
| — | |
| 79x146x81x137 | |
| — | |
| — | |
| — | |
| — | |
| Not in DB | |
| — | |
| — | |
| — | |
| — |
Contact Agent
Nearby Similar Homes
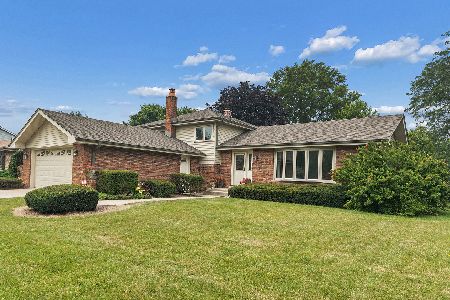
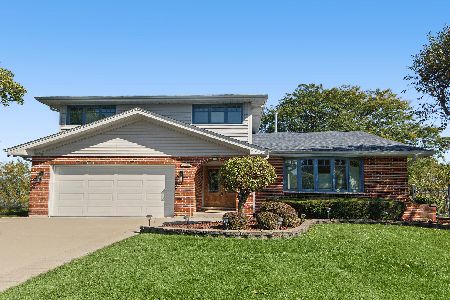

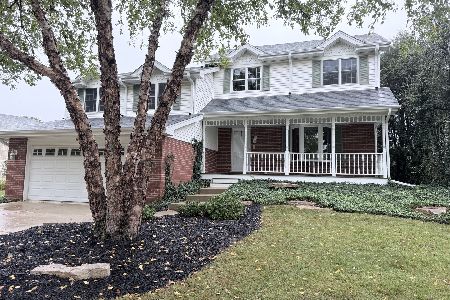
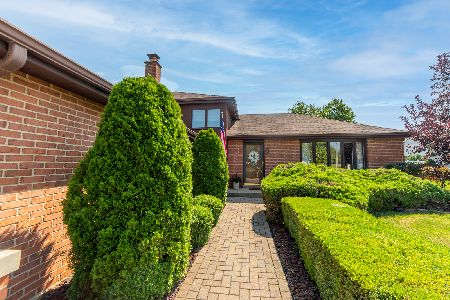
Nearby Sold Comparables


Contact Agent
Listing Provided By
@properties Christie?s International Real Estate
