

8808 Wheeler Drive, Orland Park, Illinois 60462


$479,900
|
For Sale
|
|
| Status: | Active |
| Sqft: | 2,080 |
| Cost/Sqft: | $231 |
| Beds: | 3 |
| Baths: | 2 |
| Year Built: | 1982 |
| Property Taxes: | $7,754 |
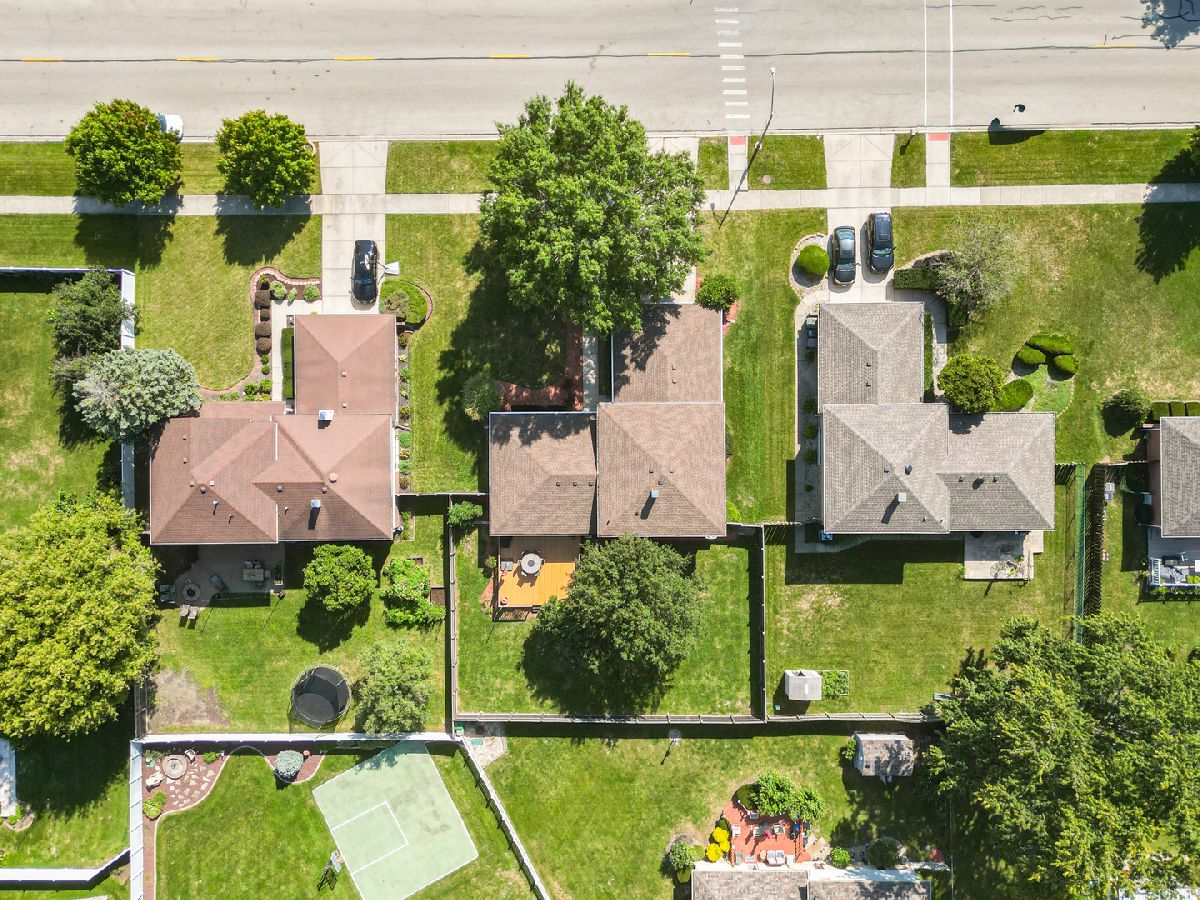
| Lot Size: | 0,24 |
Description
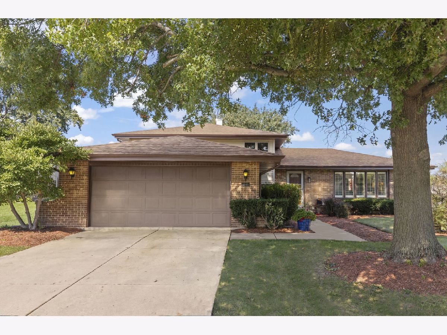
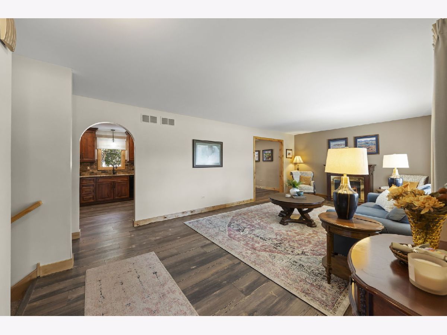
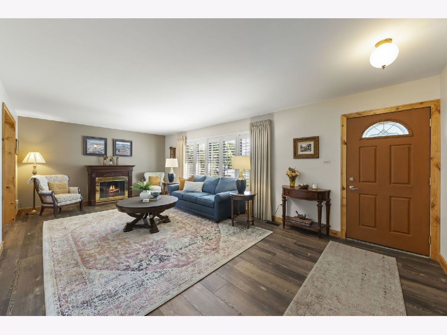
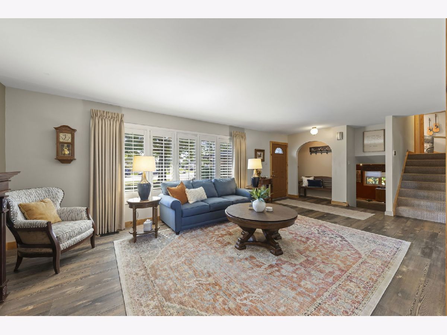
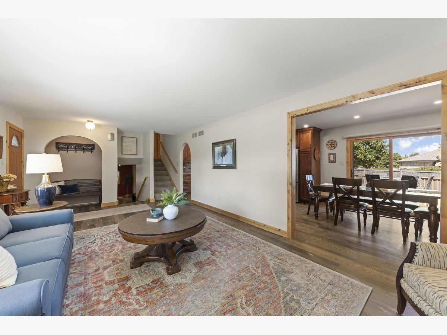
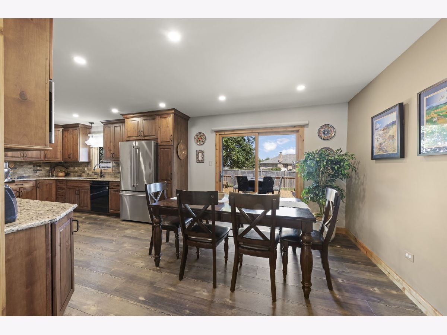
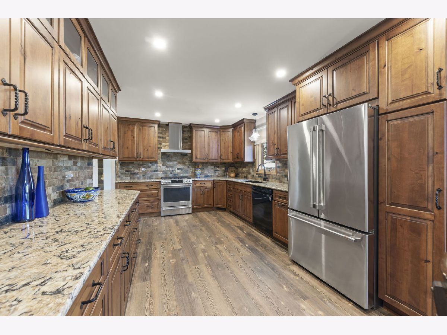
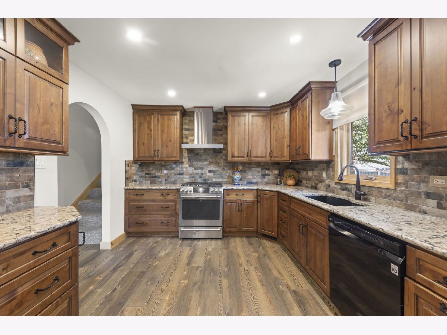
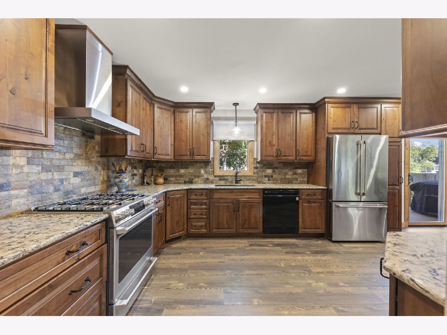
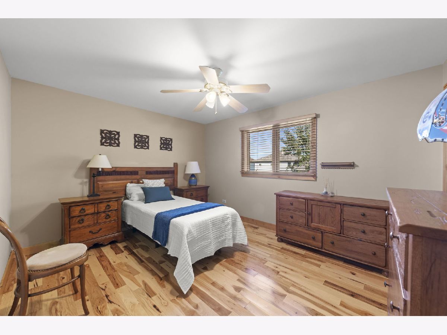
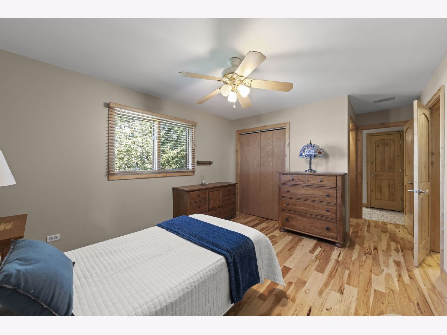
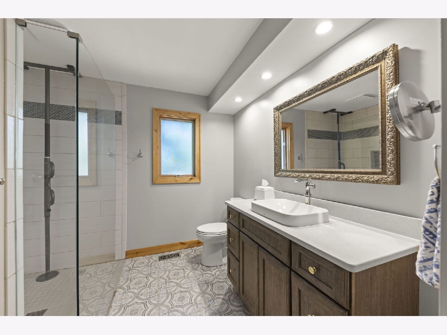
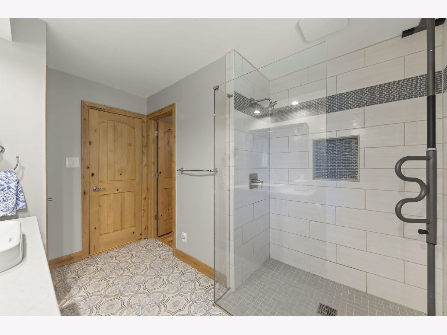
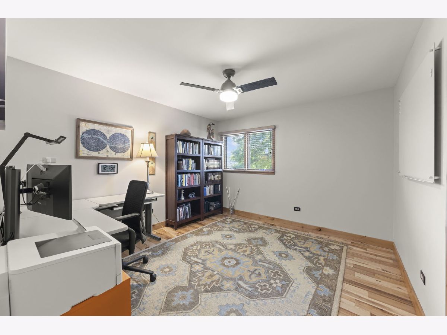
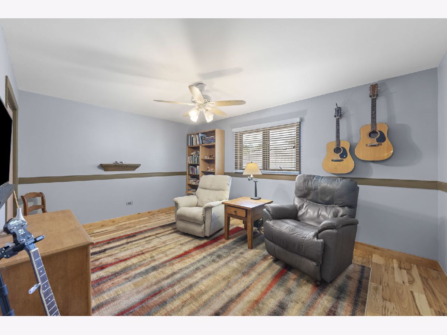
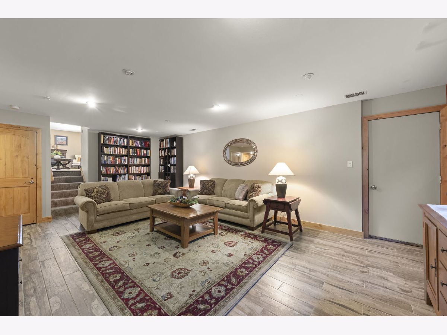
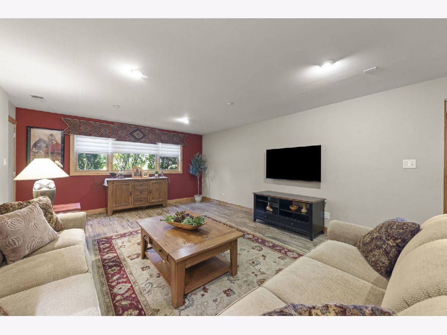
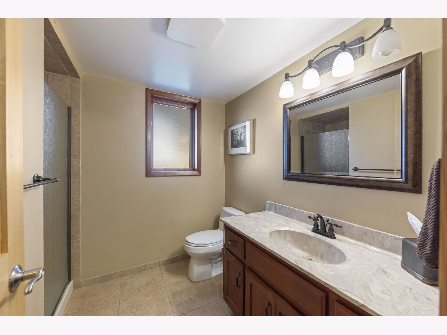
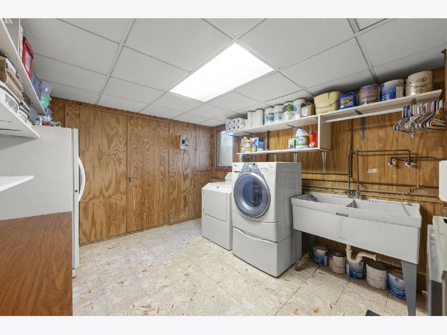
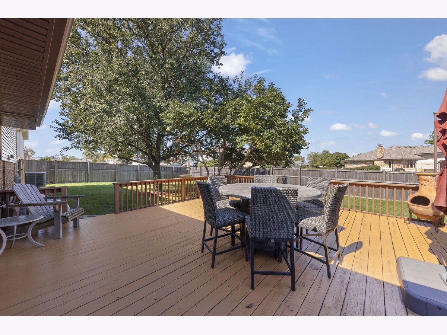
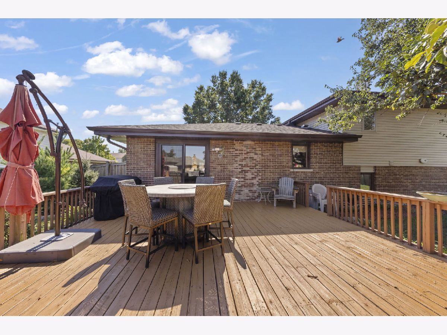
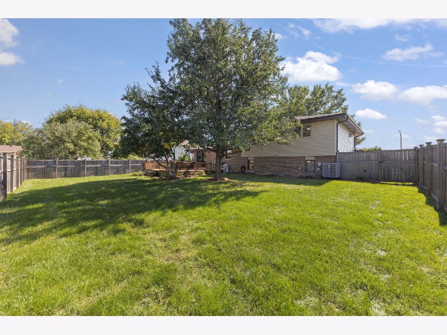
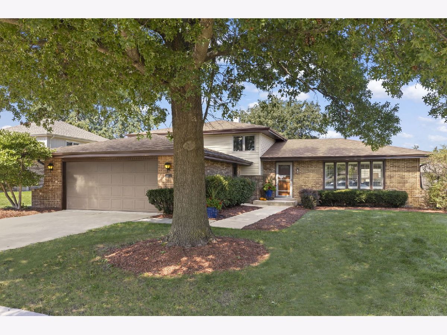
The one you've been waiting for! This beautifully updated home in a quiet Orland Park neighborhood needs nothing but you to move in live a happy life! Great Location near shopping and restaurants. Sought-after schools. Lovely curb appeal with attractive landscaping. The entire home features custom millwork, tastefully updated flooring and lighting and neutral paint. Upon entering, you'll see the large living room filled with natural light from front window featuring attractive shutters. The showpiece of the home is the incredible chef's kitchen with custom cabinetry (and lots of it!), quartz counters, tile backsplash, stainless steel appliances, recessed lighting, and motorized retractable blinds. The attached dining room can hold a large table for family or guests. The first level is all tied together with rustic-style LVP flooring. The lower level is anchored by a generous family room with wood-plank ceramic tile and recessed lighting. The secondary full bathroom is easily accessible along with nearby storage closets and a large laundry/utility room with additional storage. The upper level holds 3 nicely sized bedrooms including the primary bedroom with access to the updated shared primary bathroom featuring designer tile floor, modern vanity, and a large, curbless shower. In the backyard, a well-proportioned deck seats plenty while leaving lots of green space for running around. Updates include: Microwave (2025), Roof (2024), Siding (2024), Gutters (2024), Bathrooms Remodel (2022), Kitchen Remodel (2021), Refrigerator, Stove, & Dishwasher (2021), Luxury Vinyl Flooring, Main Floor (2021), Water Heater (2021), Most Windows (2016), High Efficiency AC & Furnace (2010), Maple Hardwood Floors Upstairs (2004)
Property Specifics
| Single Family | |
| — | |
| — | |
| 1982 | |
| — | |
| — | |
| No | |
| 0.24 |
| Cook | |
| Orlan Brook | |
| 0 / Not Applicable | |
| — | |
| — | |
| — | |
| 12759153 | |
| 27152160290000 |
Nearby Schools
| NAME: | DISTRICT: | DISTANCE: | |
|---|---|---|---|
|
Grade School
Liberty Elementary School |
135 | — | |
|
Middle School
Jerling Junior High School |
135 | Not in DB | |
|
High School
Carl Sandburg High School |
230 | Not in DB | |
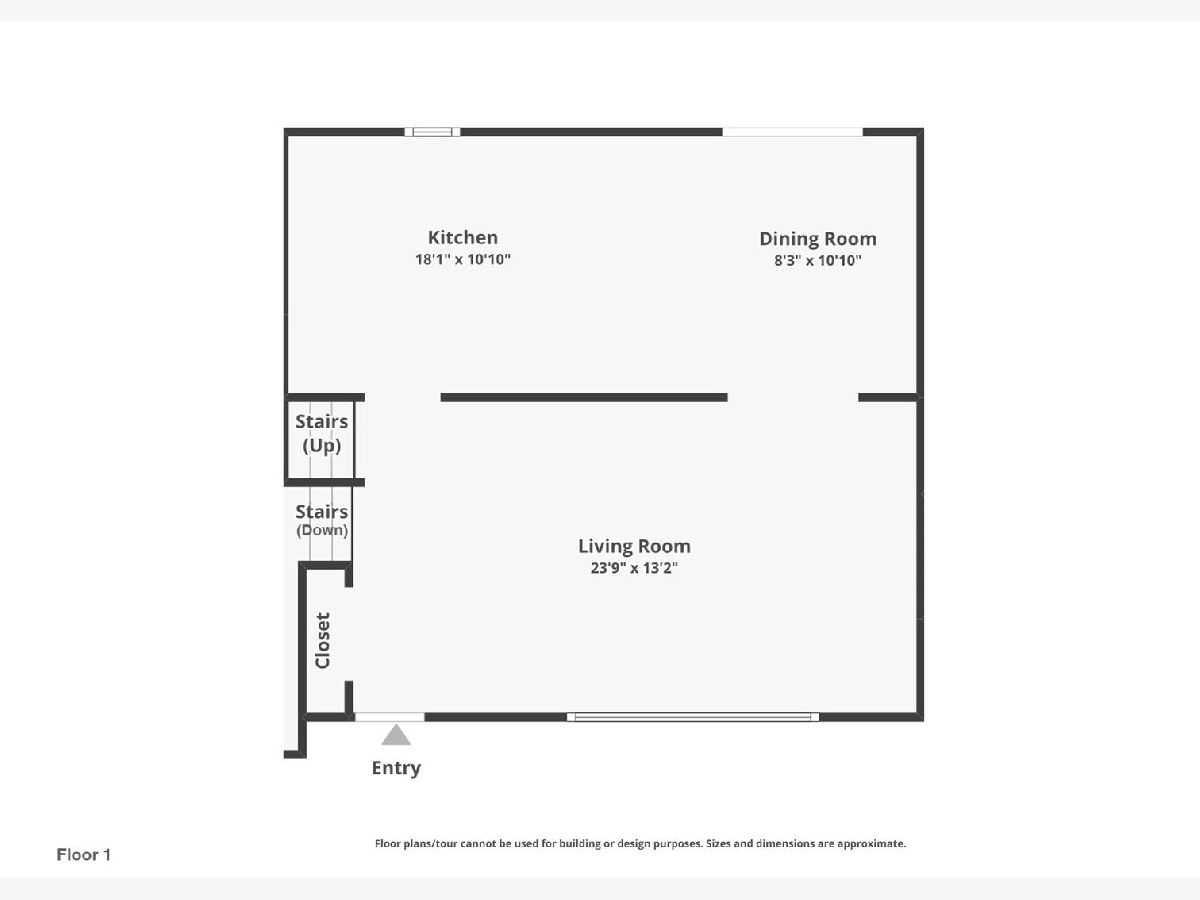
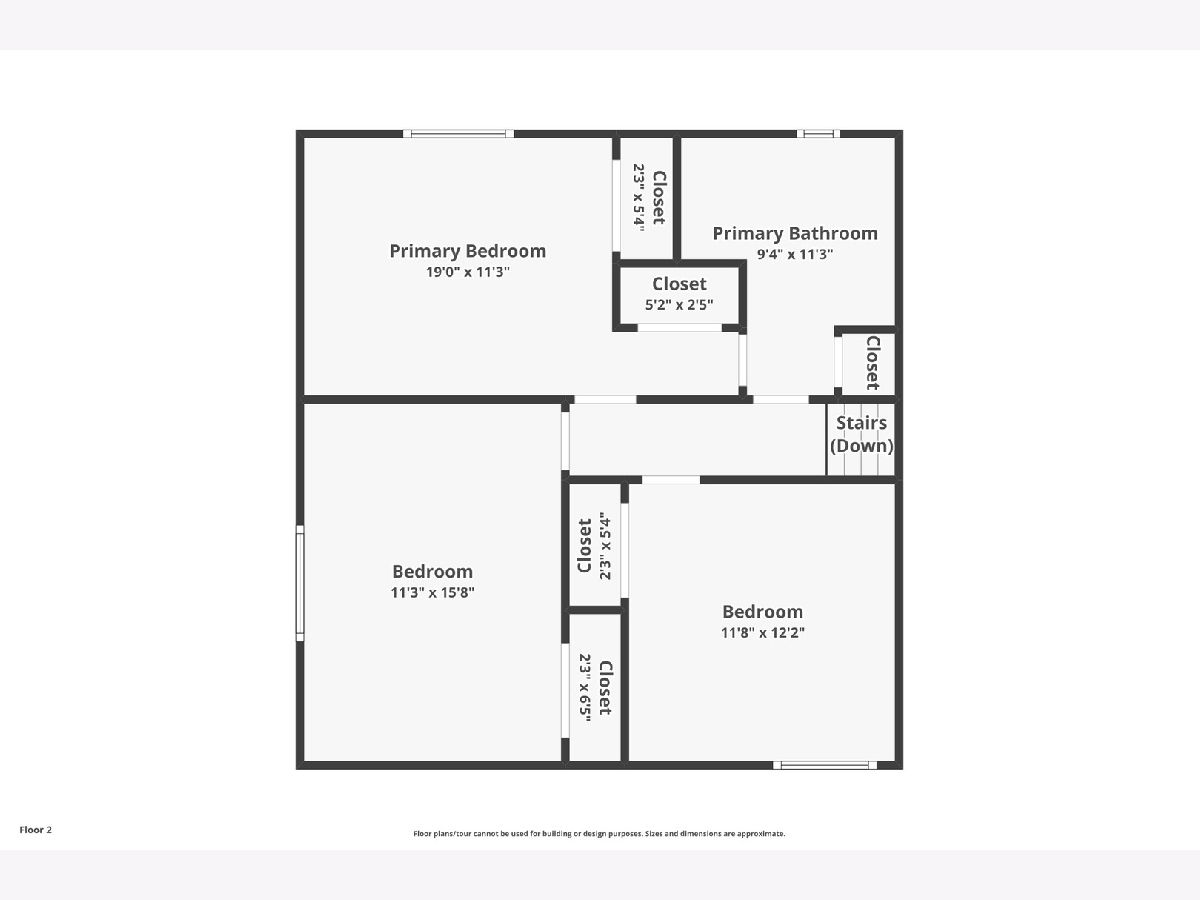
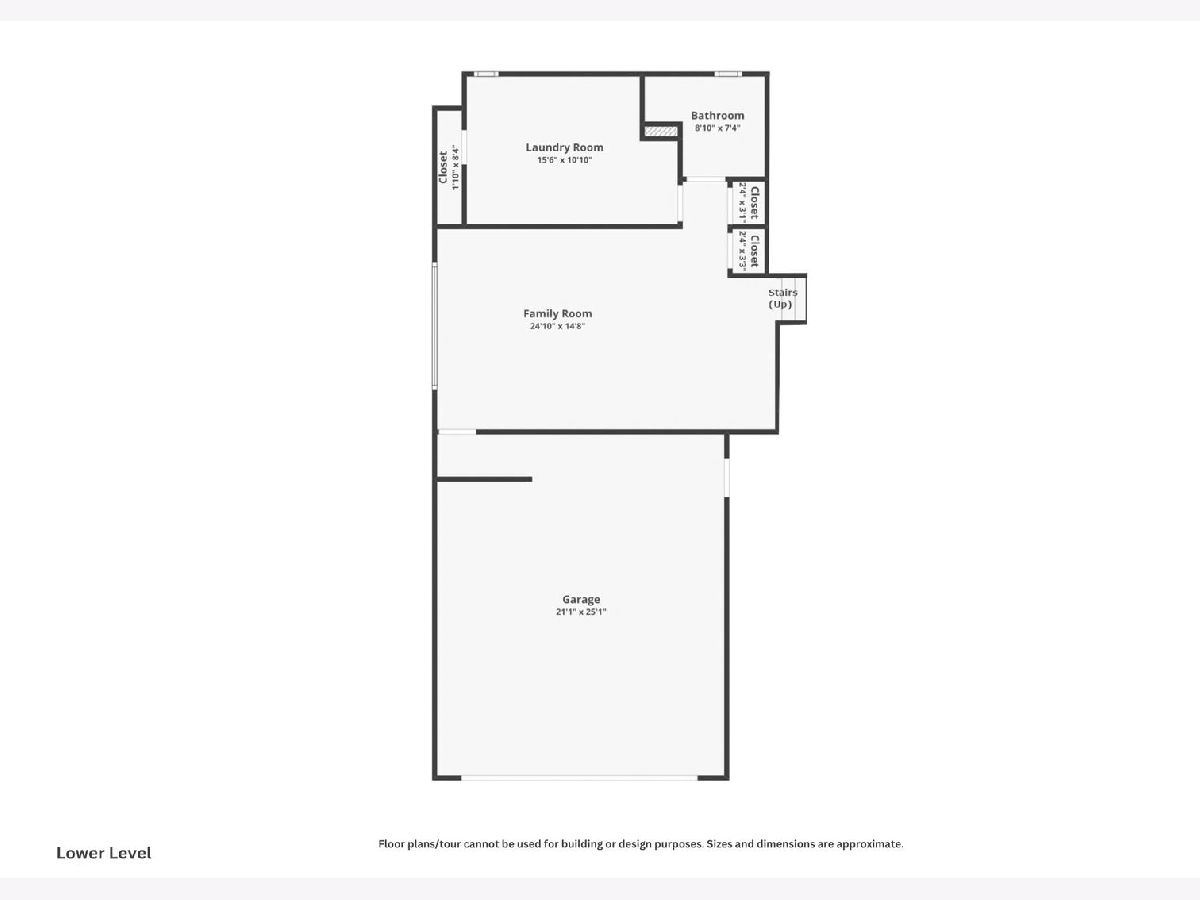
Room Specifics
Total Bedrooms: 3
Bedrooms Above Ground: 3
Bedrooms Below Ground: 0
Dimensions: —
Floor Type: —
Dimensions: —
Floor Type: —
Full Bathrooms: 2
Bathroom Amenities: —
Bathroom in Basement: 1
Rooms: —
Basement Description: —
Other Specifics
| 2 | |
| — | |
| — | |
| — | |
| — | |
| 79x129 | |
| — | |
| — | |
| — | |
| — | |
| Not in DB | |
| — | |
| — | |
| — | |
| — |
Contact Agent
Nearby Similar Homes

Nearby Sold Comparables

Contact Agent
Listing Provided By
Keller Williams Infinity
