

1527 Wolf Road, Berkeley, Illinois 60163


$325,000
|
For Sale
|
|
| Status: | New |
| Sqft: | 1,373 |
| Cost/Sqft: | $237 |
| Beds: | 2 |
| Baths: | 2 |
| Year Built: | 1955 |
| Property Taxes: | $4,068 |
| Lot Size: | 0,16 |
Description
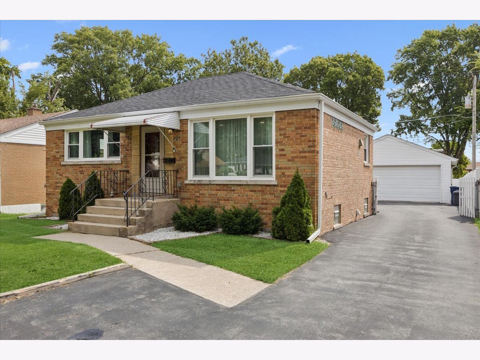
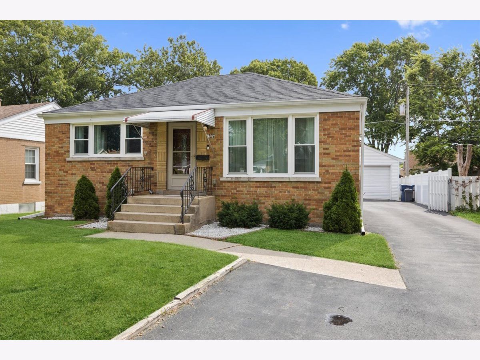
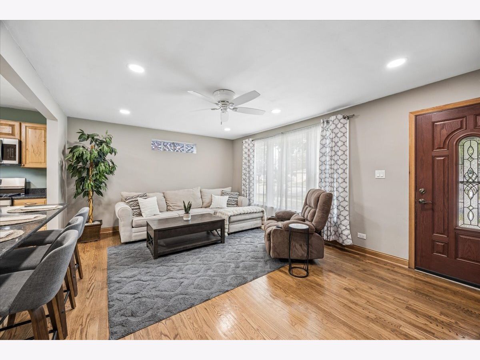
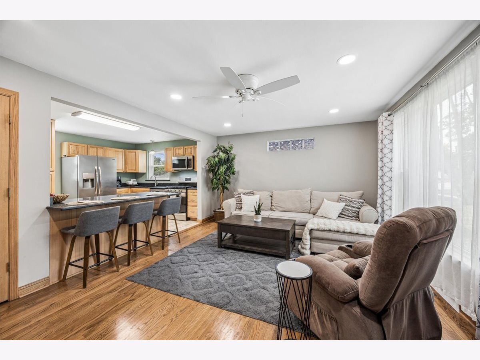
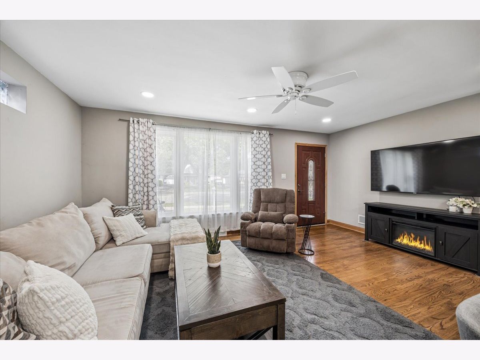
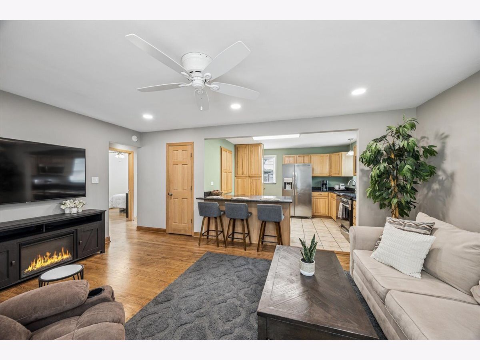
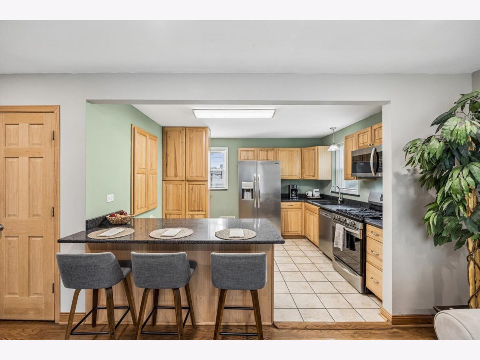
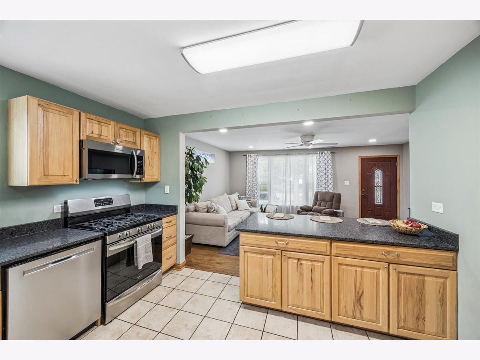
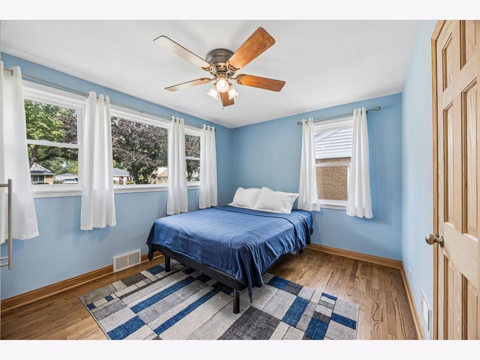
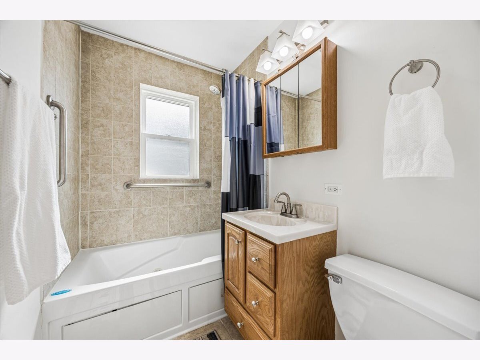
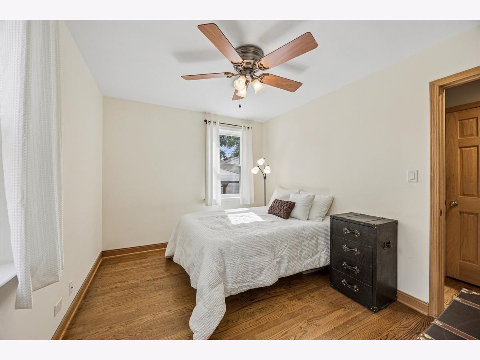
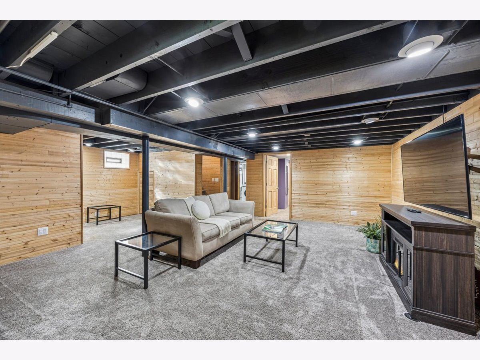
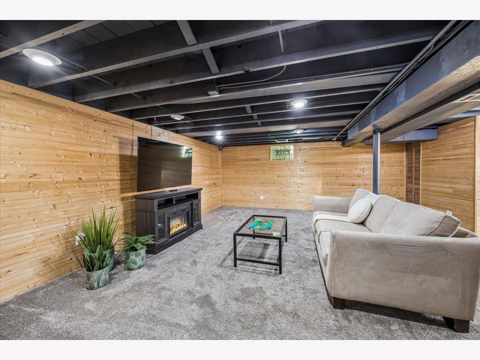
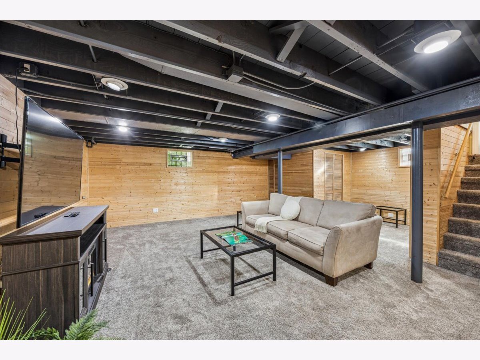
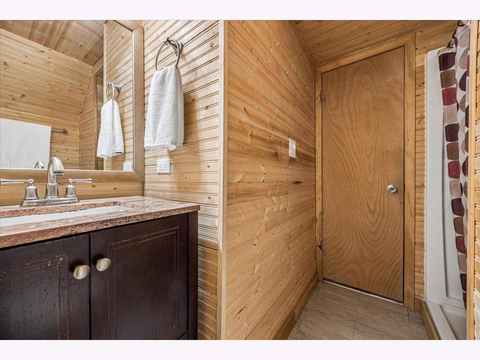
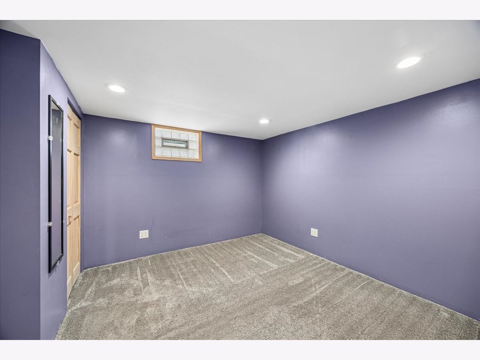
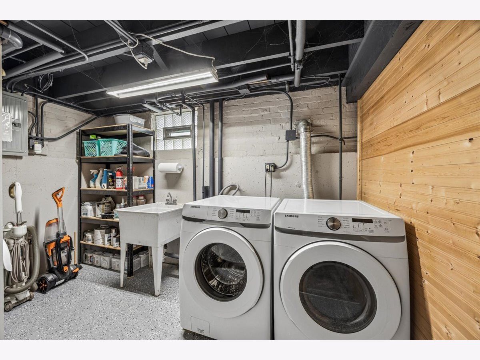
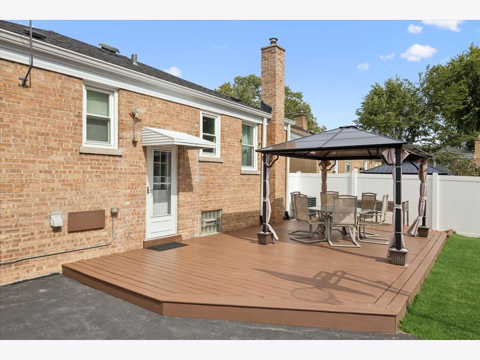
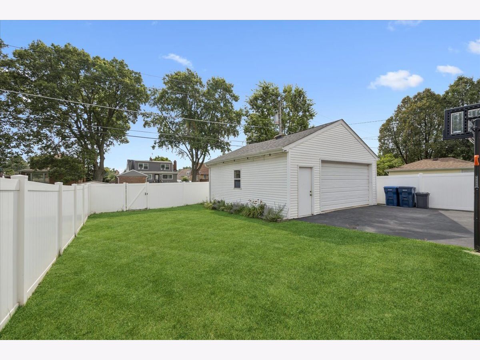
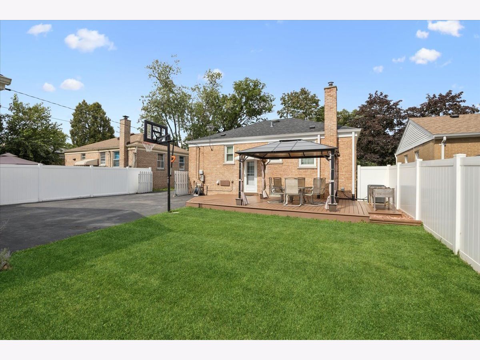
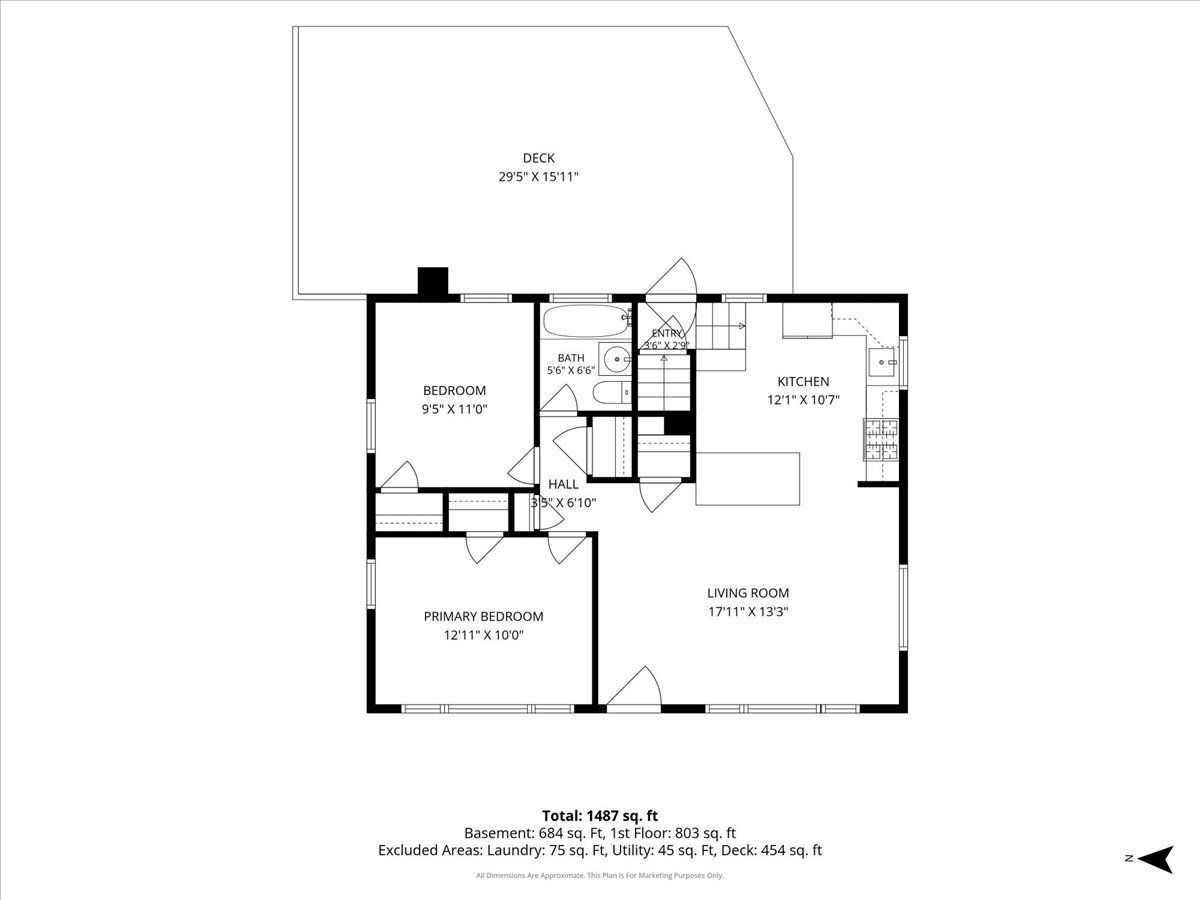
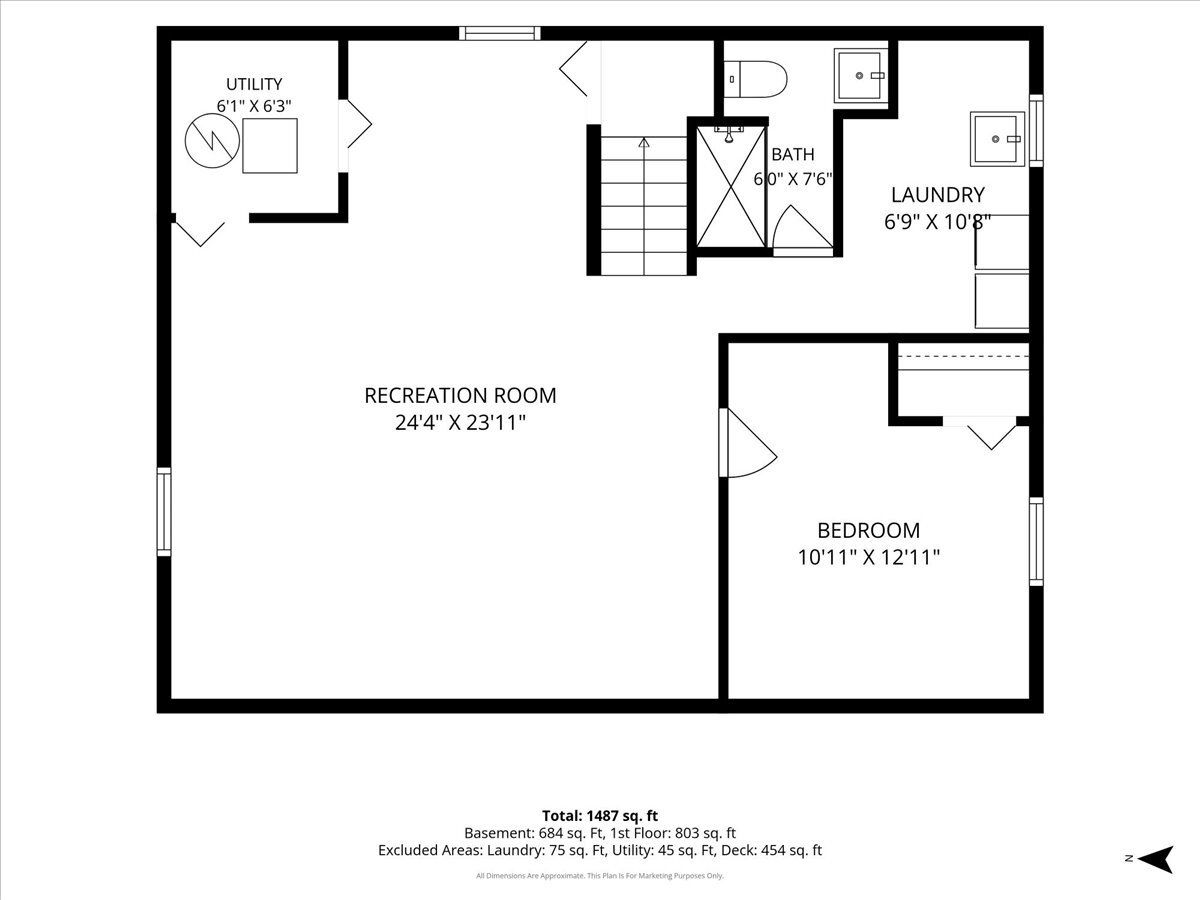
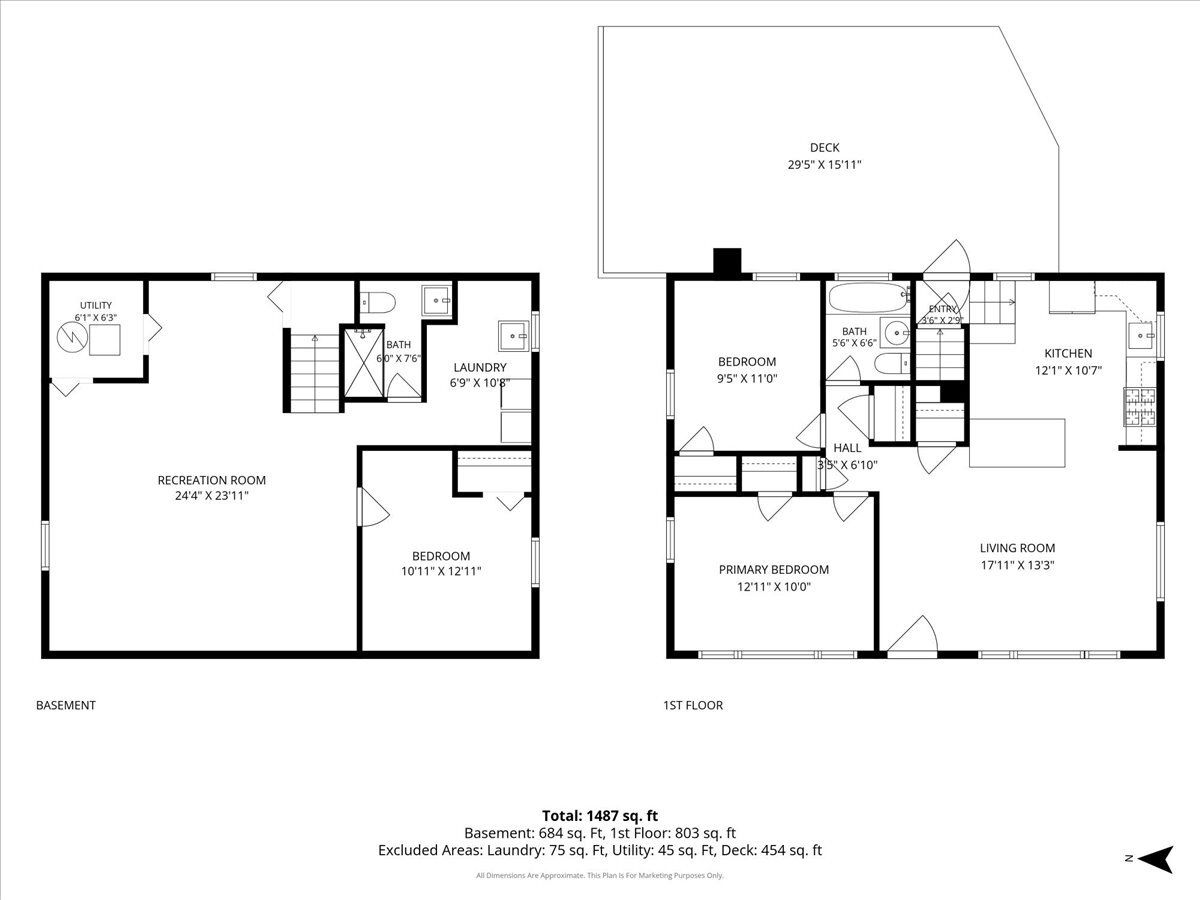
Lovely fresh turnkey ranch is beautiful and blight and located in the heart of Berkeley! This all brick updated ranch features 2 bedrooms (with flex room in basement) and 2 full baths; updated kitchen with loads of KCMA Certified oak cabinets with soft close, granite countertops and Frigidaire Gallery stainless-steel appliances (2019) and large island with sitting , finished basement with a large family room with newer carpet (2020), second full bath (2019), laundry and bonus room with closet also with newer carpet (2020); a beautiful compost deck (2020) with pergola (2020) in the fully fenced yard including gate in front (2020) and a 2 car heated garage perfect for projects. The updates continue with new windows (2023), refinished hardwood floors in the living room, hall and bedrooms (2019); hot water heater and HVAC (2019), washer & dryer (2019), new front door (2019), new sump pump (2019), can lighting, solid core oak doors throughout, large asphlat driveway with ample space for turn around or friends and family to visit. This home is located close to Berkeley Metra; the Saint Charles corridor with loads of shops & restaurants; Eisenhower Park, Prairie Path as well as all major roads and highways.
Property Specifics
| Single Family | |
| — | |
| — | |
| 1955 | |
| — | |
| — | |
| No | |
| 0.16 |
| Cook | |
| — | |
| 0 / Not Applicable | |
| — | |
| — | |
| — | |
| 12703366 | |
| 15081110520000 |
Nearby Schools
| NAME: | DISTRICT: | DISTANCE: | |
|---|---|---|---|
|
Grade School
Sunnyside Elementary School |
87 | — | |
|
Middle School
Macarthur Middle School |
87 | Not in DB | |
|
High School
Proviso West High School |
209 | Not in DB | |
Room Specifics
Total Bedrooms: 2
Bedrooms Above Ground: 2
Bedrooms Below Ground: 0
Dimensions: —
Floor Type: —
Full Bathrooms: 2
Bathroom Amenities: Whirlpool,Soaking Tub
Bathroom in Basement: 1
Rooms: —
Basement Description: —
Other Specifics
| 2 | |
| — | |
| — | |
| — | |
| — | |
| 49.8 x 135 | |
| — | |
| — | |
| — | |
| — | |
| Not in DB | |
| — | |
| — | |
| — | |
| — |
Contact Agent
Nearby Similar Homes
Nearby Sold Comparables

Contact Agent
Listing Provided By
Baird & Warner
