

1528 Bonaventure Drive, Naperville, Illinois 60563


$629,000
|
For Sale
|
|
| Status: | Active |
| Sqft: | 1,876 |
| Cost/Sqft: | $335 |
| Beds: | 3 |
| Baths: | 3 |
| Year Built: | 1984 |
| Property Taxes: | $8,549 |
| Lot Size: | 0,14 |
Description
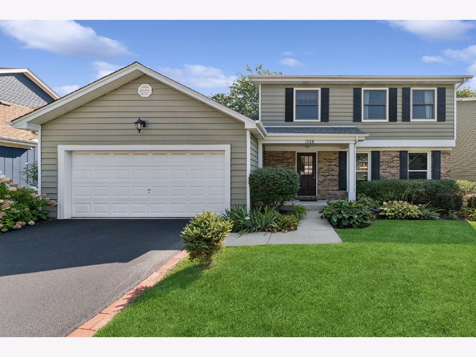
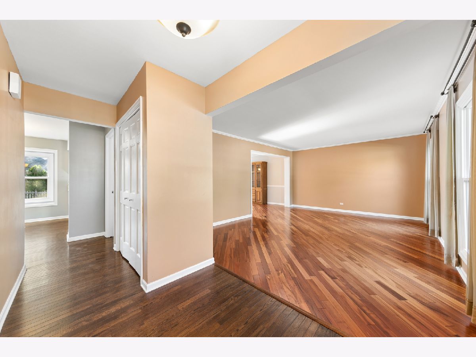
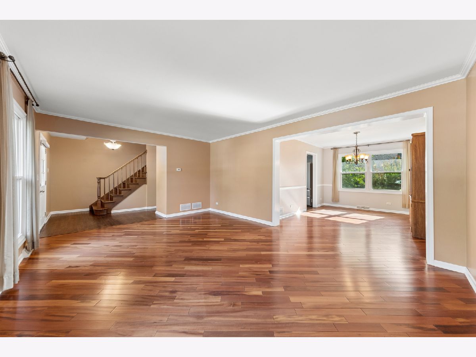
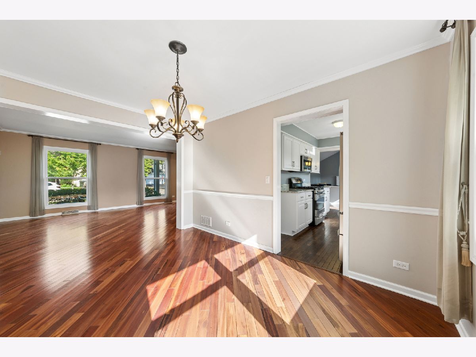
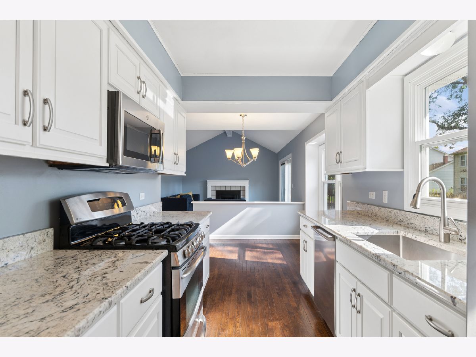
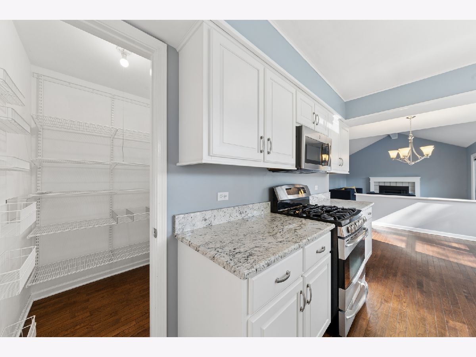
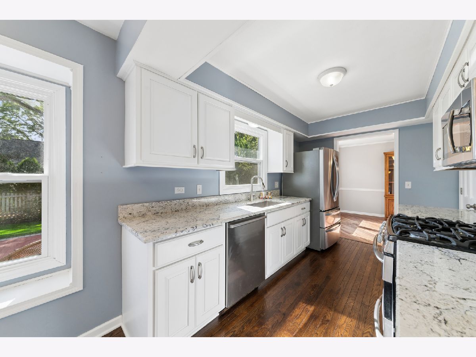
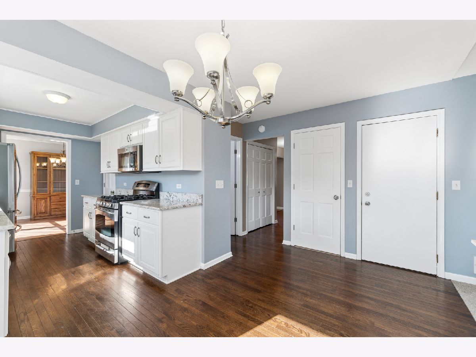
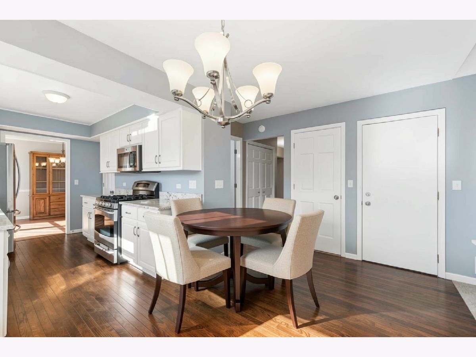
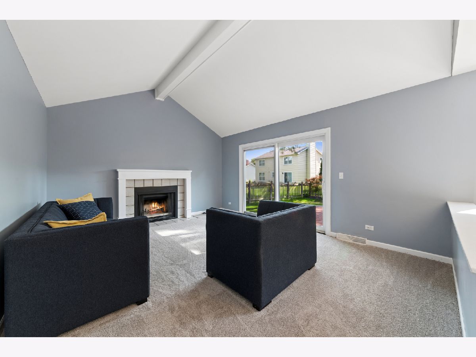
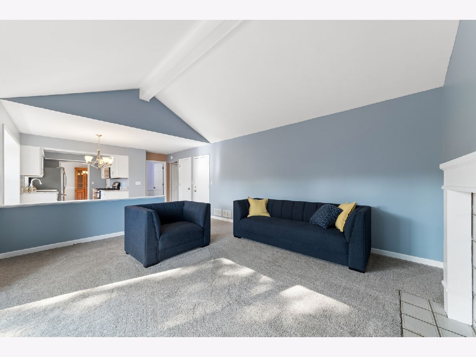
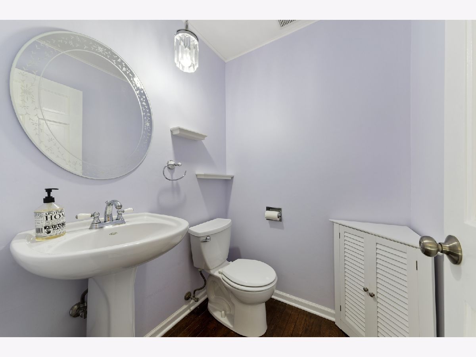
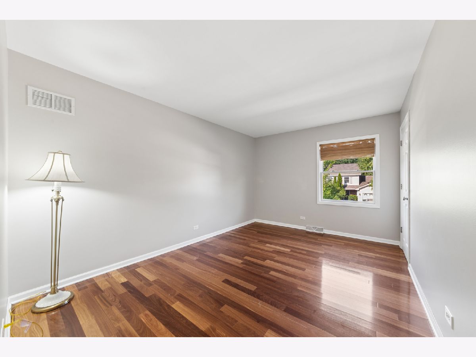
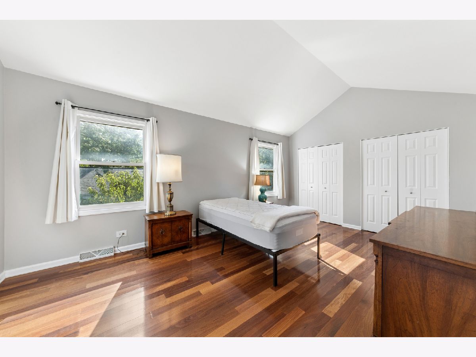
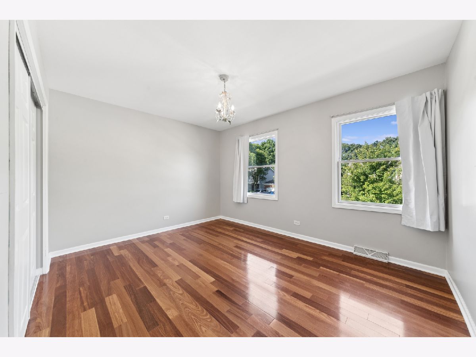
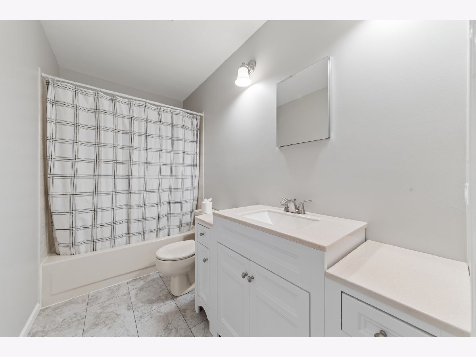
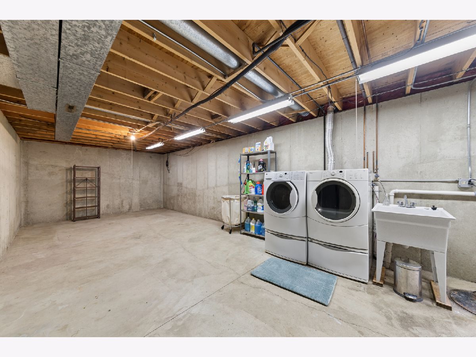
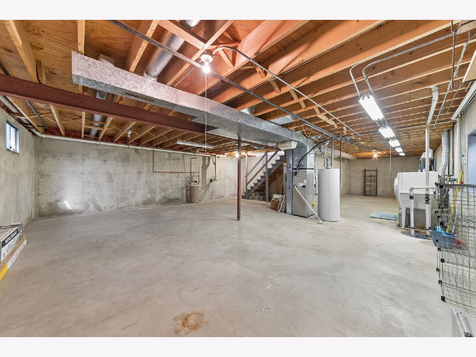
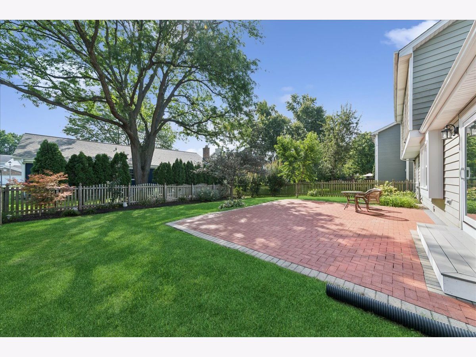
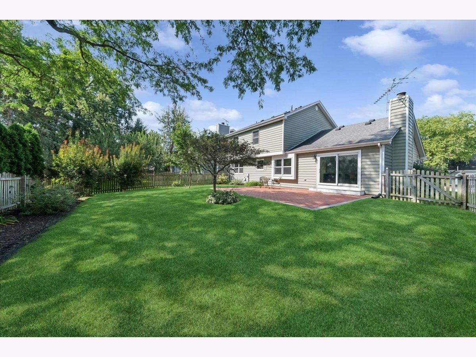
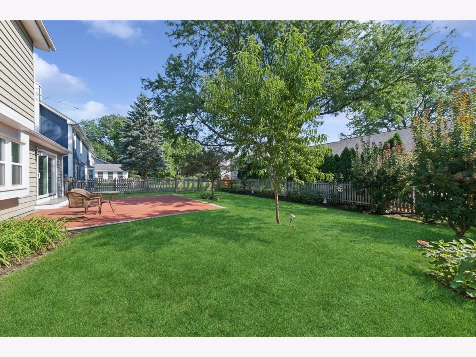
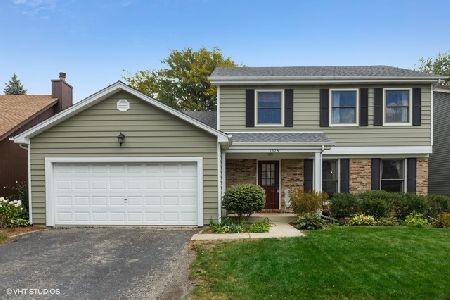
Welcome to this beautifully maintained 2-story home in highly sought-after Cress Creek Commons-just a short walk to the neighborhood pool, tennis courts, pickleball courts, and vibrant neighborhood activities, all included in the assessment. Directly across the street, residents enjoy immediate access to the forest preserve, offering peaceful walking paths, nature views, and year-round outdoor enjoyment. This rare floor plan offers a true unfinished full basement (no crawl space!) and an open, airy layout with the kitchen flowing seamlessly into the vaulted family room. A brandnew sliding glass door opens to a beautifully finished paver patio and a fully fenced yard with an irrigation system, creating a seamless indooroutdoor living experience perfect for everyday living and effortless entertaining. Recent updates deliver peace of mind and modern comfort: new first- floor windows, new carpeting in the family room, new fence, air conditioning (2025), siding (2012), furnace (2013), roof (2015), full kitchen remodel (2019), dishwasher and microwave (2019), Refrigerator (2020) fresh interior paint, upgraded primary bath with beautiful finishes, and a refreshed hall bath. The newly replaced driveway (2020) adds crisp curb appeal. All of this in an unbeatable location near downtown Naperville, the 5th Avenue METRA station, parks, shopping, dining, and I88-plus the highly acclaimed District 203 schools just moments away. A fantastic opportunity in one of Naperville's most popular and activity- rich neighborhoods.
Property Specifics
| Single Family | |
| — | |
| — | |
| 1984 | |
| Unfinished, Full | |
| 1,036 | |
| Brick, Frame | |
| Asphalt | |
| — | |
| No | |
| 0.14 |
| — | |
| Cress Creek Commons | |
| 705 / Annual | |
| Pool | |
| Lake Michigan, Public | |
| Public Sewer | |
| Central Air | |
| Gas, Forced Air | |
| 12792581 | |
| 0711211012 |
Nearby Schools
| NAME: | DISTRICT: | DISTANCE: | |
|---|---|---|---|
|
Grade School
Mill Street Elementary School |
203 | — | |
|
Middle School
Jefferson Junior High School |
203 | Not in DB | |
|
High School
Naperville North High School |
203 | Not in DB | |
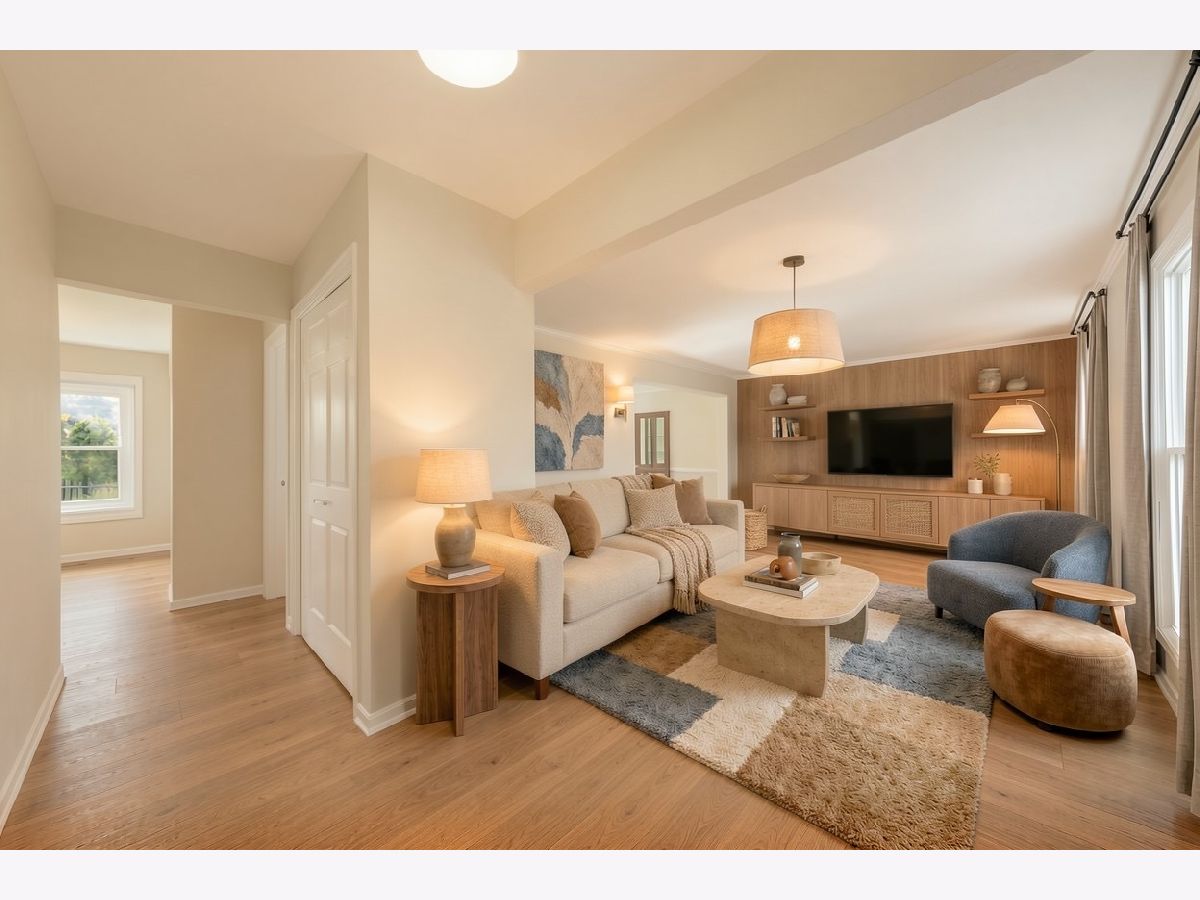
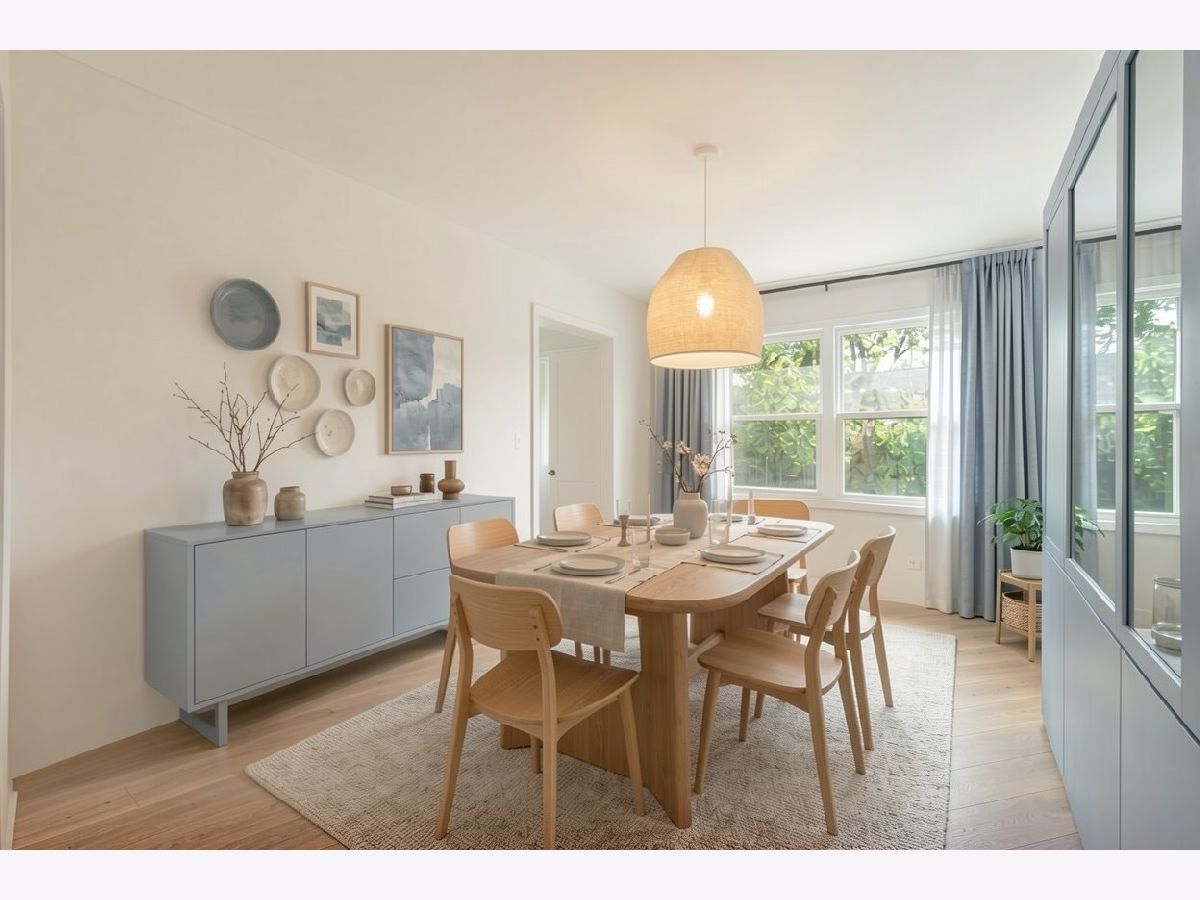
Some photos of this home have been virtually staged.
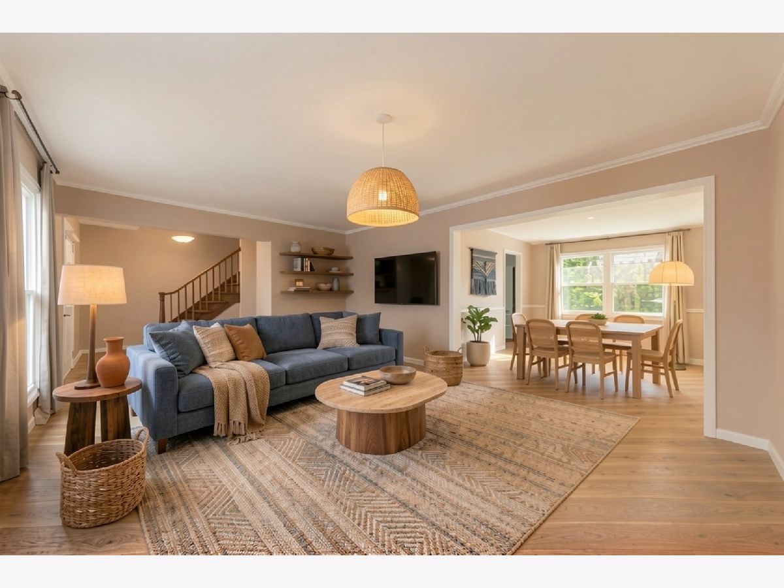
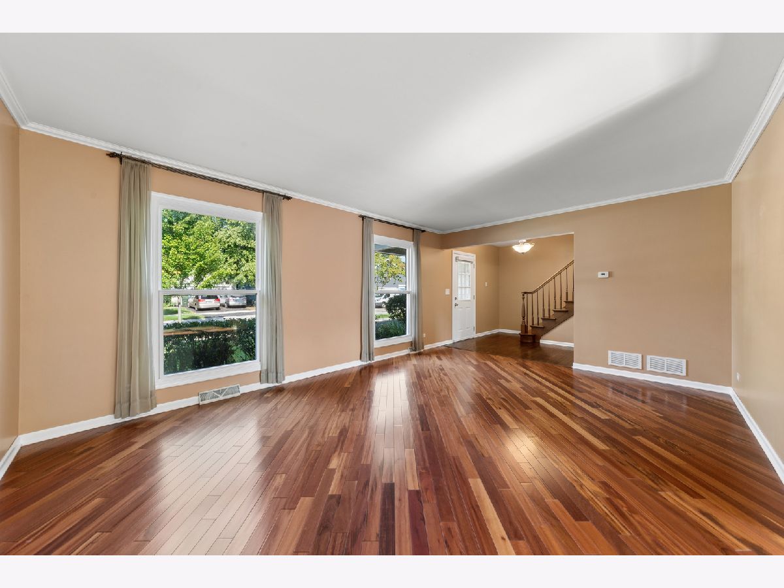
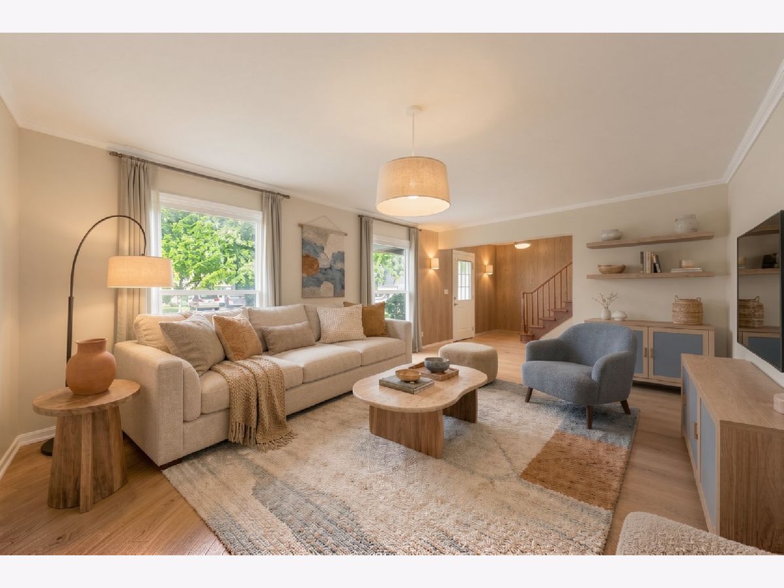
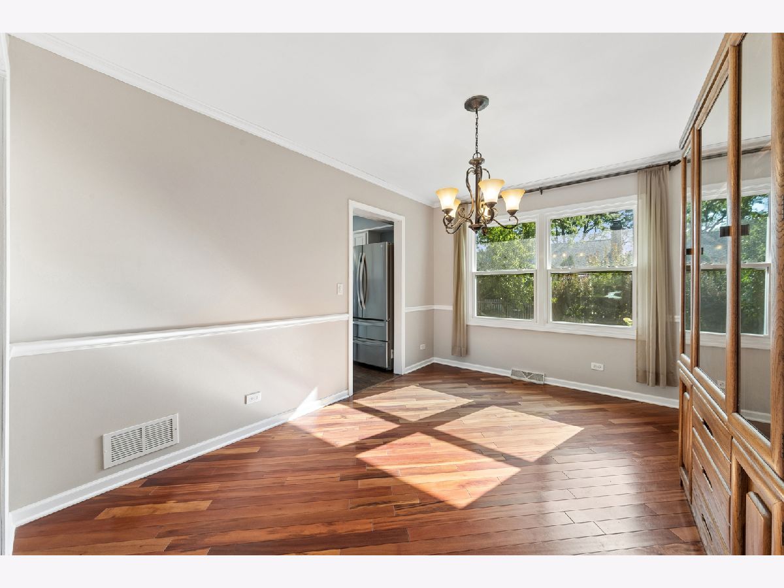
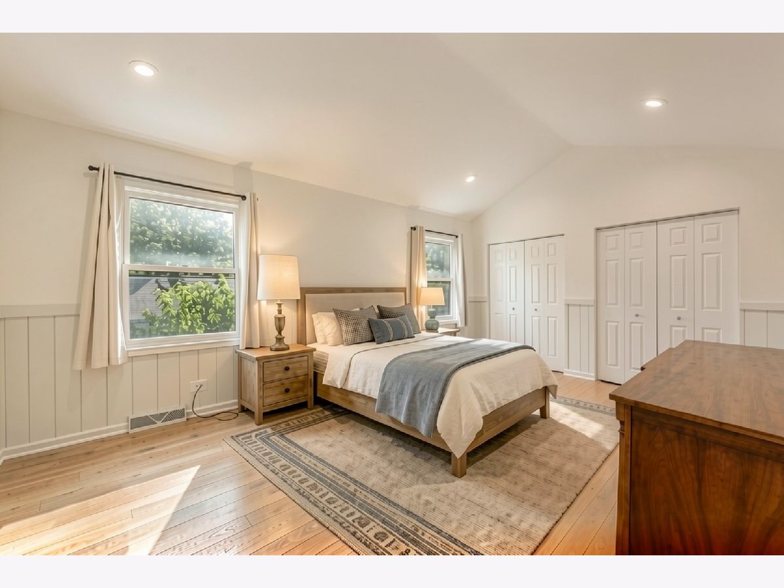
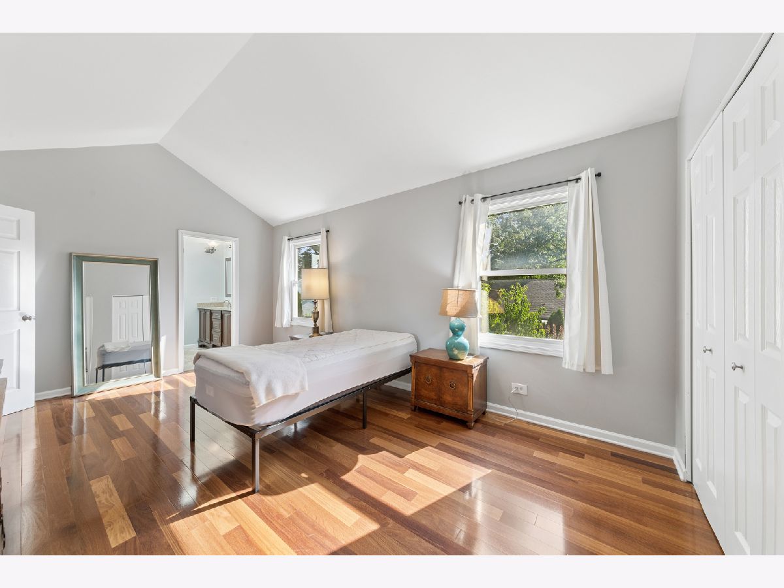
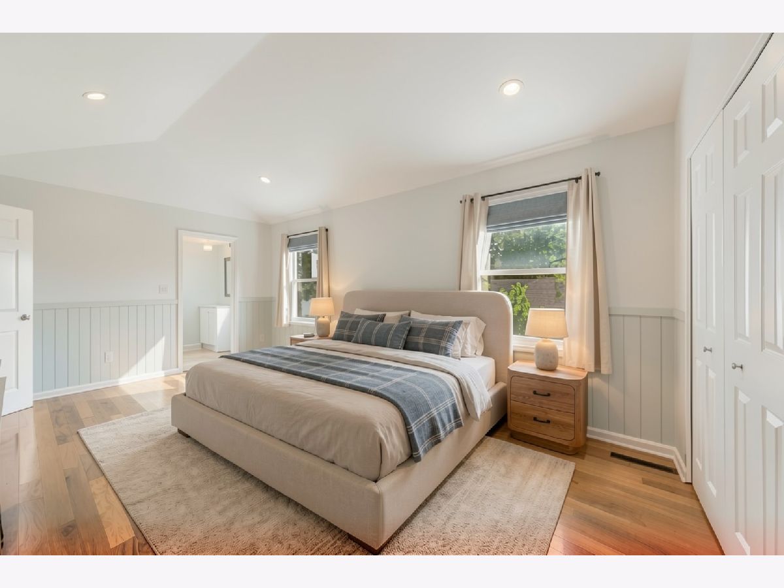
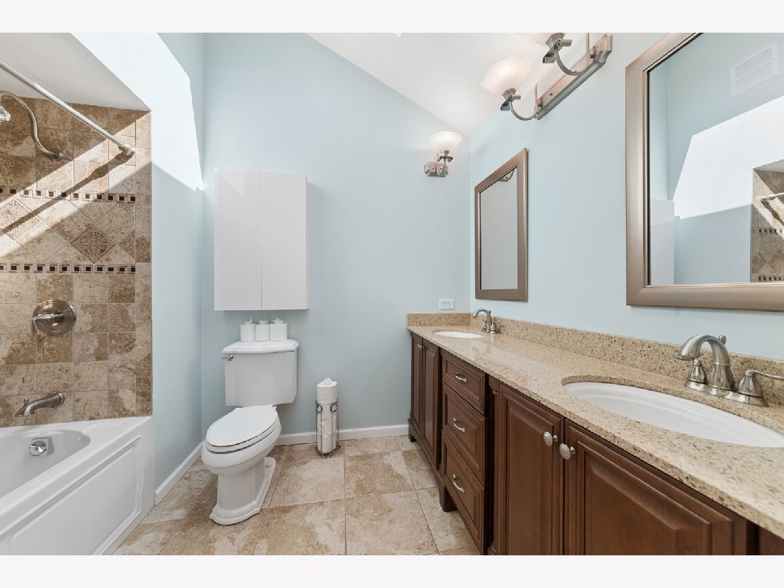
Room Specifics
Total Bedrooms: 3
Bedrooms Above Ground: 3
Bedrooms Below Ground: 0
Dimensions: 18X11
Floor Type: Hardwood
Dimensions: 14X10
Floor Type: Hardwood
Dimensions: 13X10
Floor Type: Hardwood
Full Bathrooms: 3
Bathroom Amenities: —
Bathroom in Basement: 0
Dimensions: 13X10
Floor Type: Hardwood
Dimensions: 12X9
Floor Type: Hardwood
Features: Eating Area-Table Space, Galley, Pantry-Walk-in, Granite Counters
Dimensions: 18X13
Floor Type: Hardwood
Dimensions: 17X13
Floor Type: Carpet
Rooms: No additional rooms
Other Specifics
| 2 | |
| Concrete Perimeter | |
| Asphalt, Garage Door Opener, Garage Owned, Attached, Garage | |
| — | |
| — | |
| Patio | |
| Fenced | |
| — | |
| Forest Preserve Adjacent, Landscaped, Mature Trees | |
| 60X100 | |
| — | |
| Full | |
| — | |
| Range, Microwave, Dishwasher, Refrigerator, Washer, Dryer, Disposal, Stainless Steel Appliance(s), Gas Cooktop | |
| Not in DB | |
| Park, Pool, Tennis Court(s), Lake, Curbs, Sidewalks, Street Lights, Street Paved | |
| — | |
| Wood Burning |
Contact Agent
Nearby Similar Homes
Nearby Sold Comparables

Contact Agent
Listing Provided By
Baird & Warner
