

1530 Oakwood Avenue, Highland Park, Illinois 60035


$839,000
|
For Sale
|
|
| Status: | Active |
| Sqft: | 2,337 |
| Cost/Sqft: | $359 |
| Beds: | 4 |
| Baths: | 3 |
| Year Built: | 1920 |
| Property Taxes: | $13,548 |
| Lot Size: | 0,25 |
Description
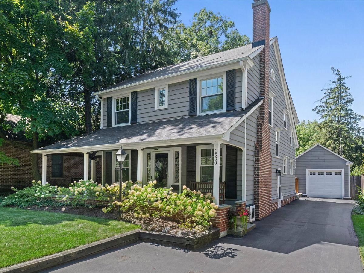
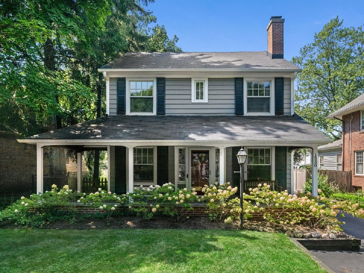
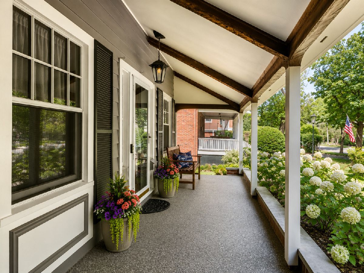
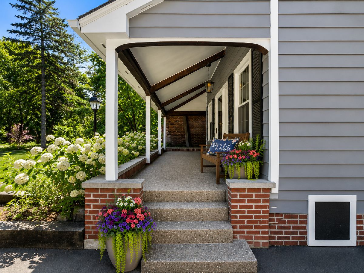
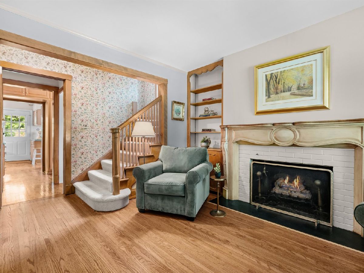
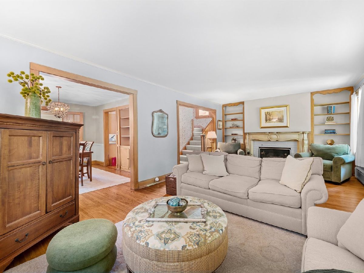
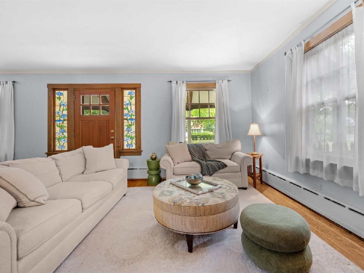
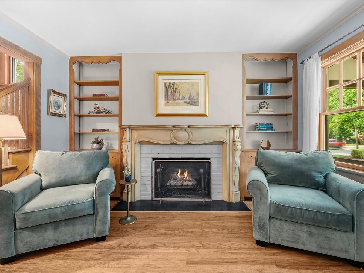
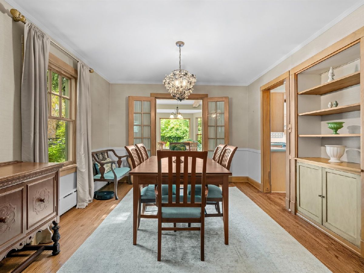
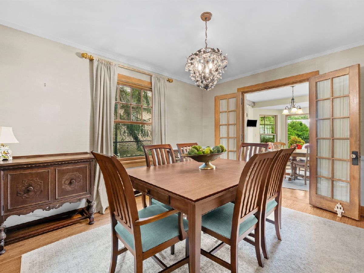
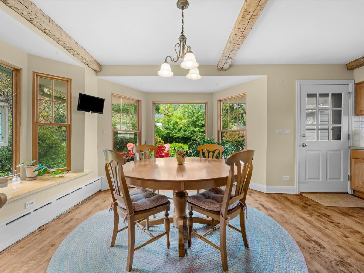
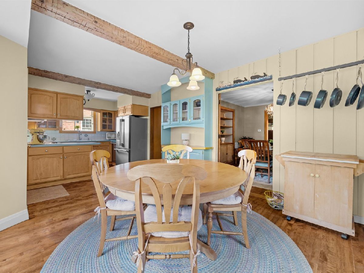
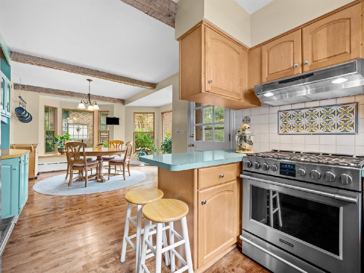
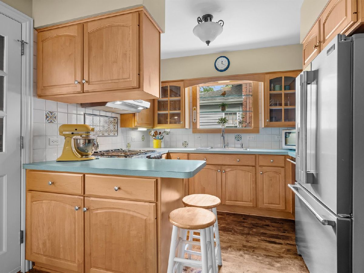
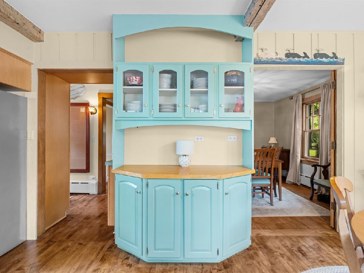
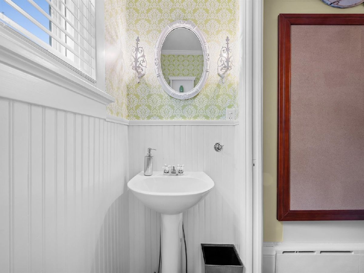
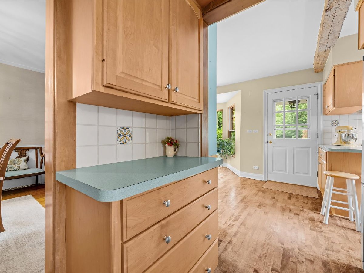
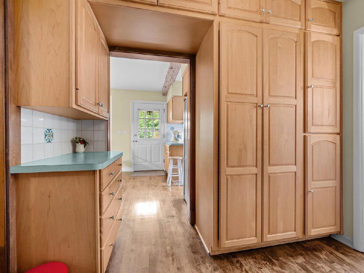
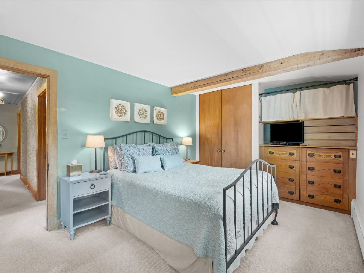
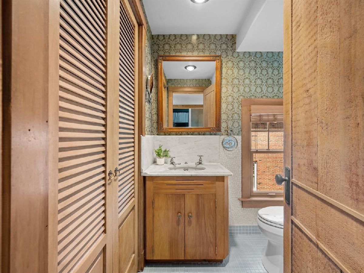
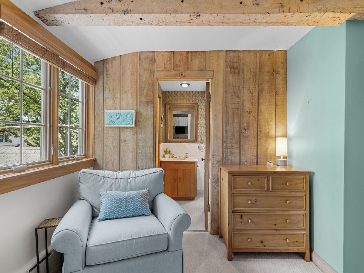
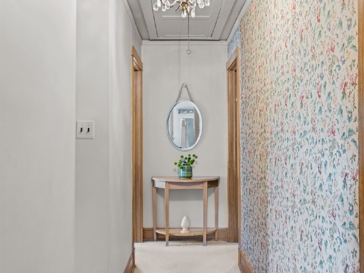
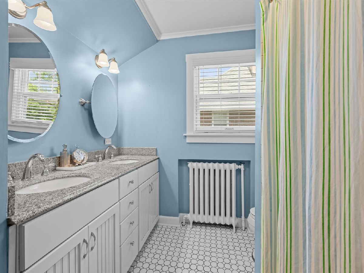
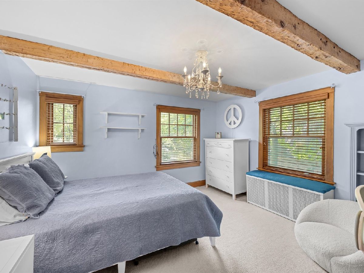
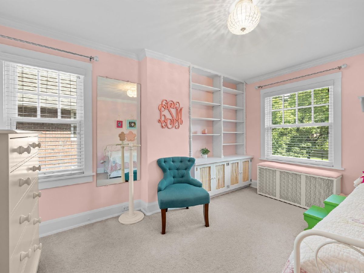
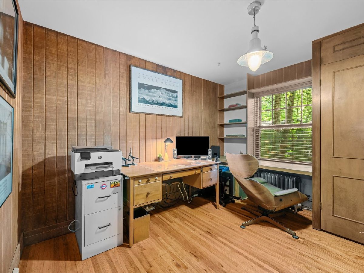
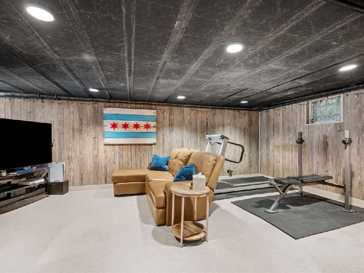
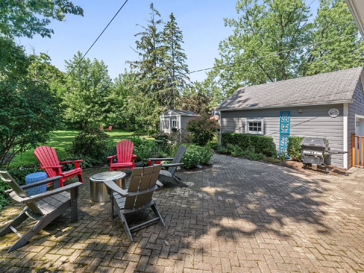
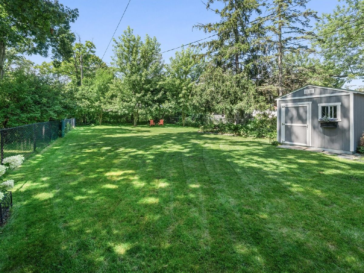
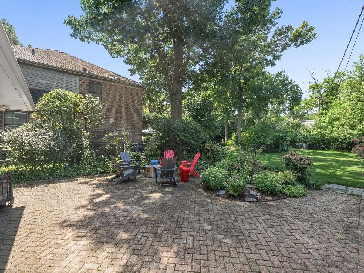
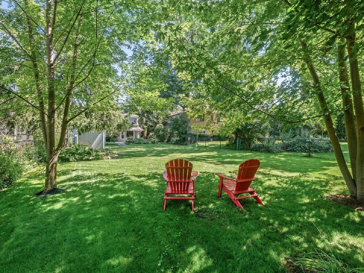
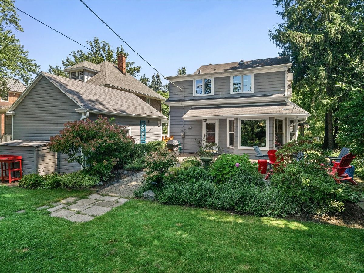
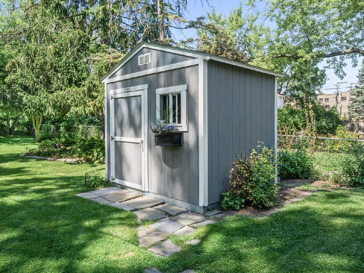
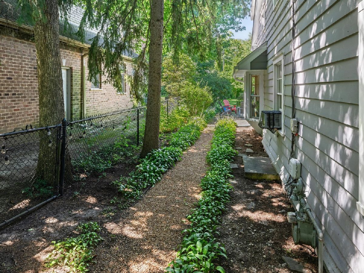
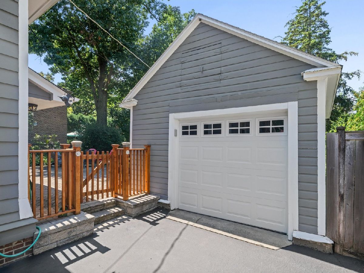
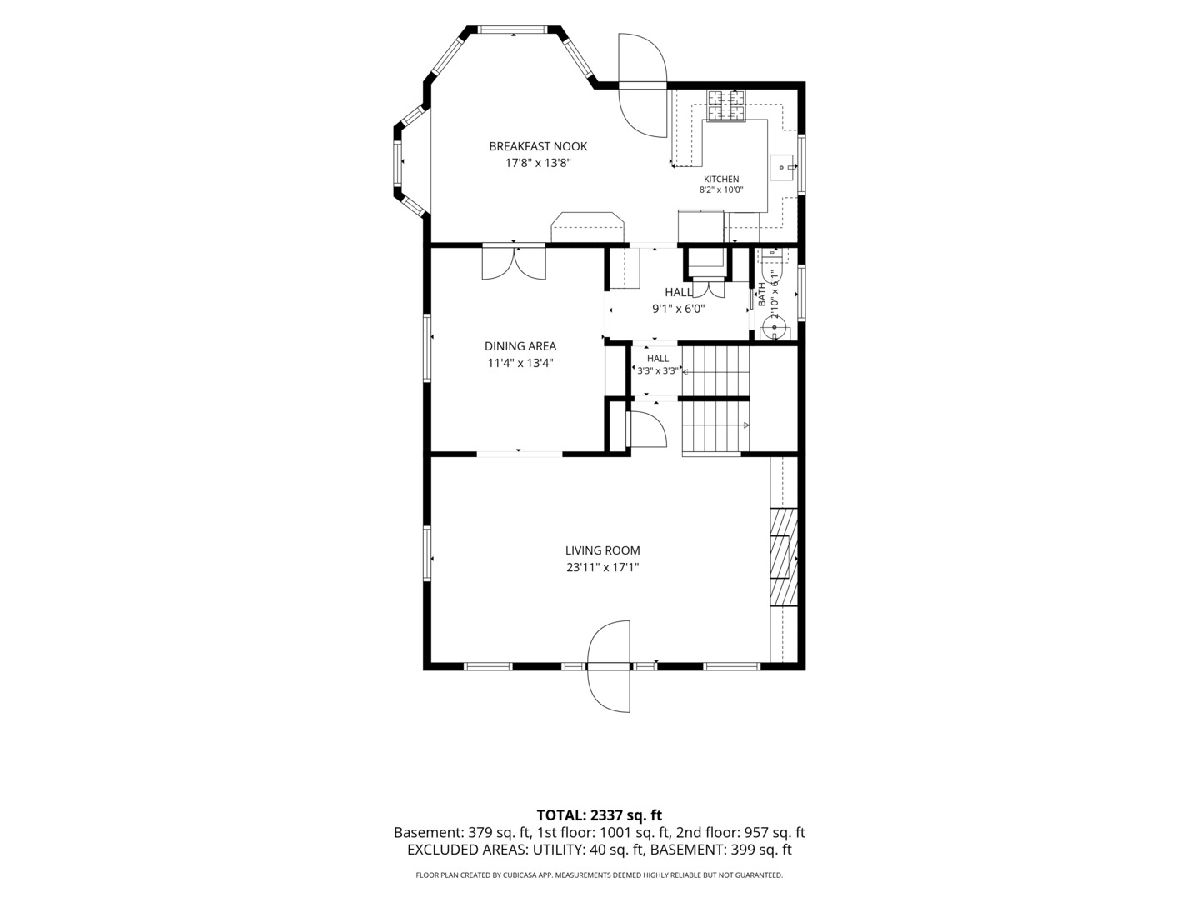
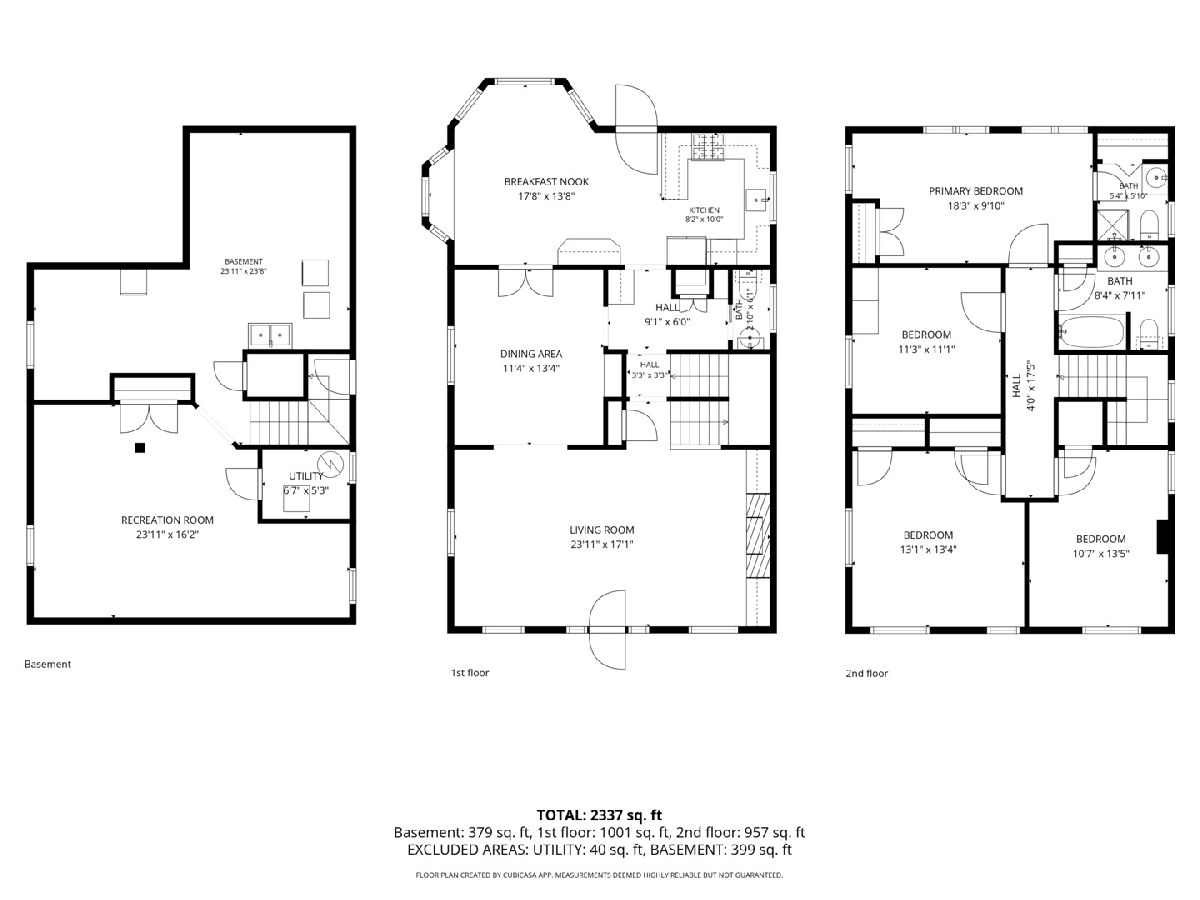
IMPROVED PRICE! SELLER IS MOTIVATED. Come see this beautiful craftsman home with a huge backyard in a prime North Shore location. This house is truly a "home", from the dramatic front porch to the BAY WINDOW off the kitchen and CRAFTSMAN DETAILS throughout. MOVE RIGHT IN to this classic home convenient to all the North Shore has to offer! LOVINGLY MAINTAINED and continuously updated by two generations of the same family. GREAT FLOOR PLAN - Kitchen is open to a bright, SPACIOUS EAT-IN AREA, flowing into the formal dining room and then into the front living room.Working GAS FIREPLACE. FOUR GOOD-SIZED BEDROOMS. EN SUITE PRIMARY BATH and full hall bath upstairs, plus powder room downstairs. PARTIAL FINISHED BASEMENT. Spacious BRICK PATIO with gas line to the BBQ. HUGE FULLY-FENCED BACK YARD with gorgeous mature landscaping! Plus an UNBEATABLE CLOSE-TO-EVERYTHING LOCATION ... On a QUIET STREET lined with historic homes but just a block from downtown Highland Park's restaurants, shops, Metra station, coffee, book stores etc. And just a stone's throw to Ravinia District of Highland Park, Ravinia Festival, Chicago Botanic Garden, schools, parks, beaches and more. No central A/C, but many other recent updates and continuously maintained by owners. See the Improvements List under "additional info" or call listing agent Carolyn Cerf!
Property Specifics
| Single Family | |
| — | |
| American 4-Sq. | |
| 1920 | |
| 1990 | |
| Partially Finished, Full | |
| Brick | |
| Asphalt | |
| — | |
| No | |
| 0.25 |
| Lake | |
| — | |
| — / Not Applicable | |
| None | |
| Lake Michigan, Public | |
| Public Sewer | |
| Window Unit(s) | |
| Gas, Radiant | |
| No | |
| 12780388 | |
| 16262010080000 |
Nearby Schools
| NAME: | DISTRICT: | DISTANCE: | |
|---|---|---|---|
|
Grade School
Indian Trail Elementary School |
112 | — | |
|
Middle School
Elm Place School |
112 | Not in DB | |
|
High School
Highland Park High School |
113 | Not in DB | |
Room Specifics
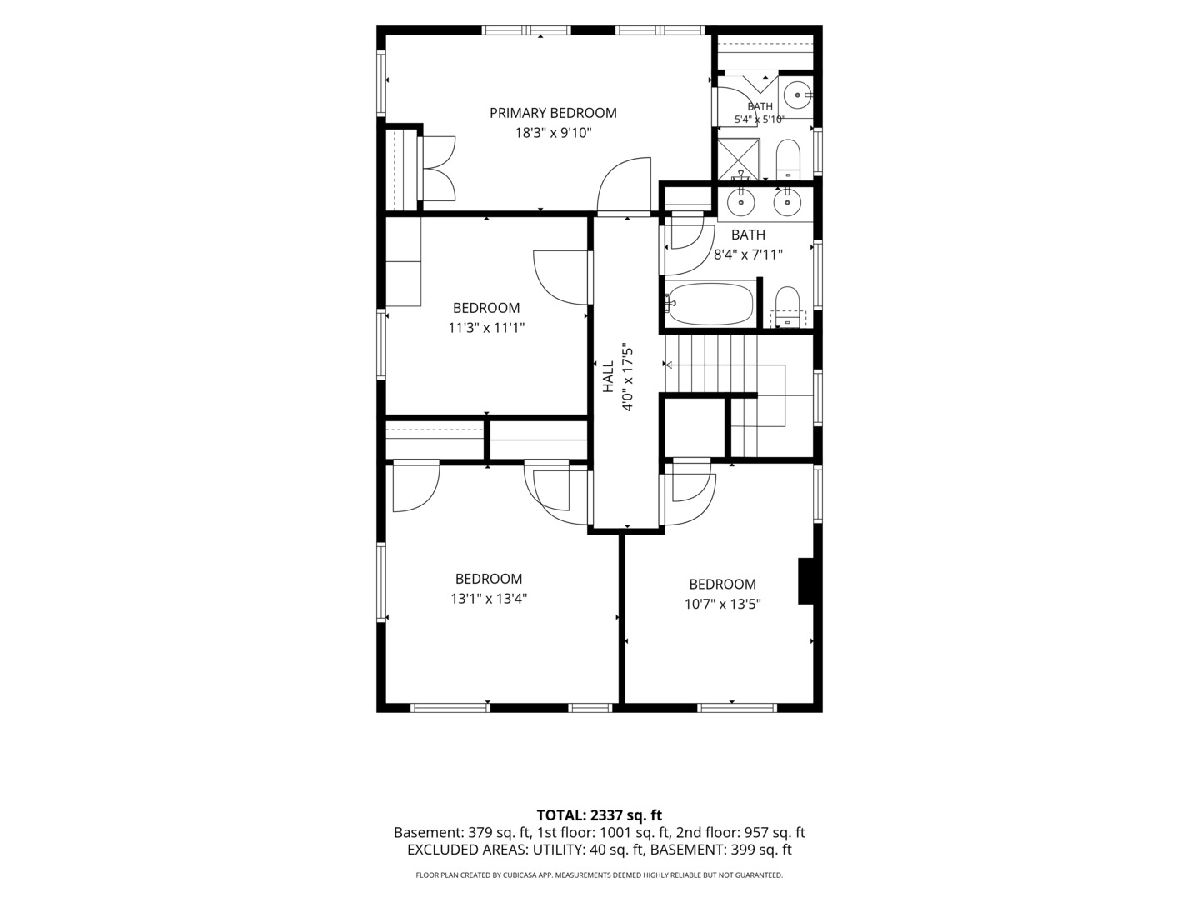
Total Bedrooms: 4
Bedrooms Above Ground: 4
Bedrooms Below Ground: 0
Dimensions: 18X10
Floor Type: —
Dimensions: 13X13
Floor Type: —
Dimensions: 11X11
Floor Type: —
Dimensions: 11X14
Floor Type: —
Full Bathrooms: 3
Bathroom Amenities: —
Bathroom in Basement: 0
Dimensions: 12X14
Floor Type: Hardwood
Dimensions: 9X10
Floor Type: Hardwood
Features: Eating Area-Table Space
Dimensions: 9X11
Floor Type: —
Dimensions: 24X17
Floor Type: Hardwood
Rooms: Eating Area, Family Room
Name: Eating Area
Dimensions: 18X14
Floor Type: Hardwood
Name: Family Room - Down
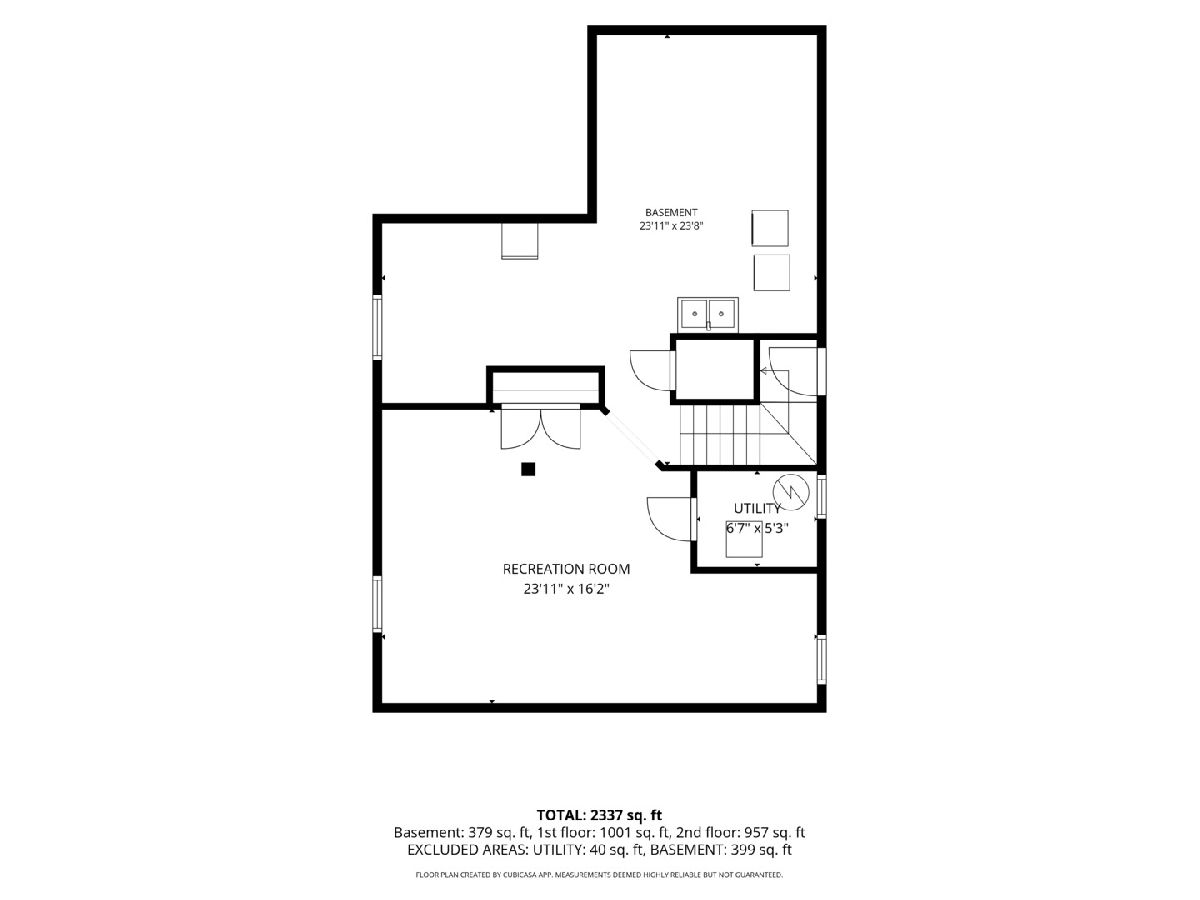
Dimensions: 24X16
Floor Type: —
Other Specifics
| 1 | |
| Block | |
| Asphalt, Garage Door Opener, Garage Owned, Detached, Garage | |
| Gas Dryer Hookup, Electric Dryer Hookup | |
| Hardwood | |
| Patio | |
| Shed(s) | |
| Dog Run, Outdoor Grill | |
| — | |
| 50x220 | |
| — | |
| Full | |
| Built-in Features, Historic/Period Mlwk, Beamed Ceilings, Dining Combo, Pantry, Replacement Windows | |
| Range, Dishwasher, Refrigerator, Washer, Dryer, Disposal | |
| Not in DB | |
| Park, Curbs, Sidewalks, Street Lights, Street Paved | |
| — | |
| Gas Log, Gas Starter |
Contact Agent
Nearby Similar Homes
Nearby Sold Comparables

Contact Agent
Listing Provided By
@properties Christie's International Real Estate
