

493 Hazel Avenue, Highland Park, Illinois 60035


$2,499,000
|
For Sale
|
|
| Status: | Active |
| Sqft: | 8,256 |
| Cost/Sqft: | $303 |
| Beds: | 6 |
| Baths: | 7 |
| Year Built: | 2006 |
| Property Taxes: | $83,423 |
| Lot Size: | 1,07 |
Description
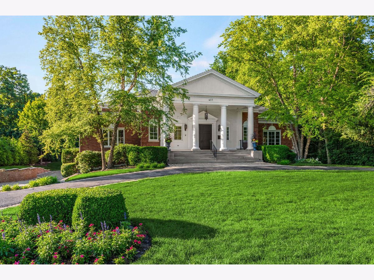
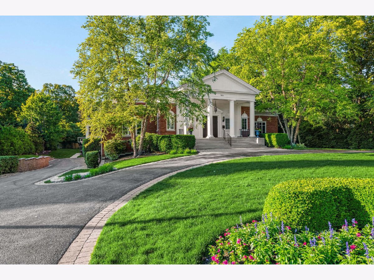
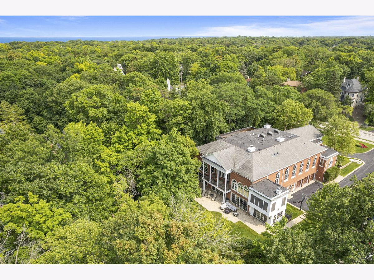
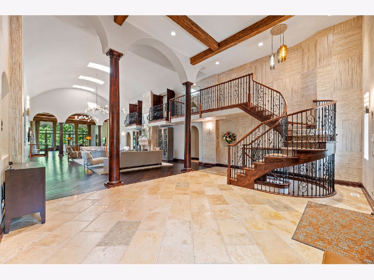
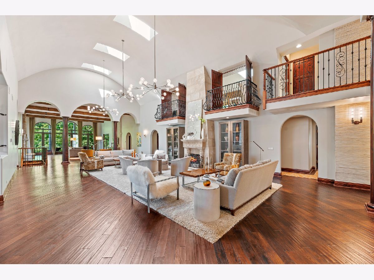
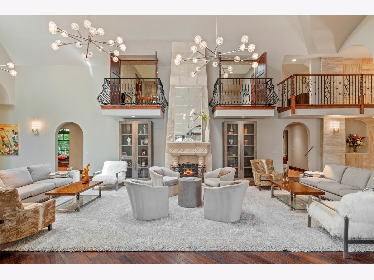
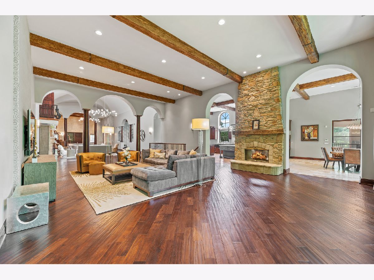
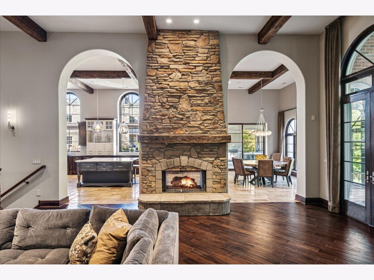
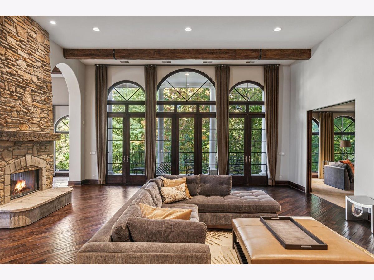
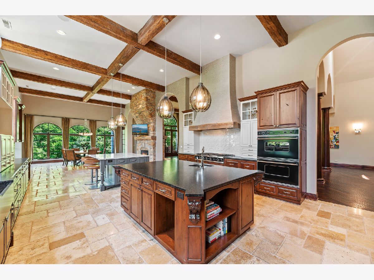
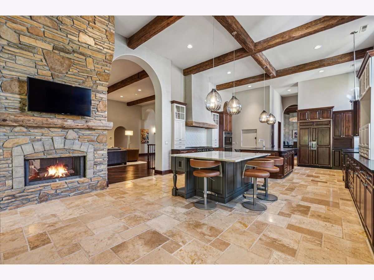
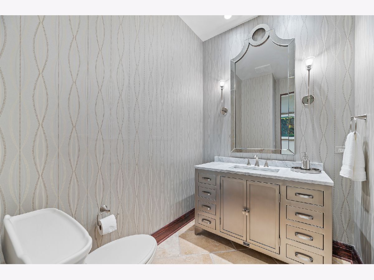
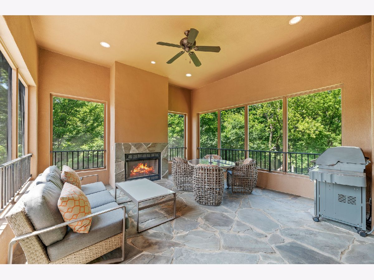
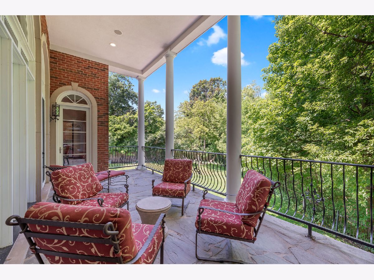
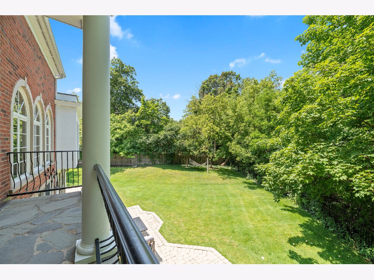
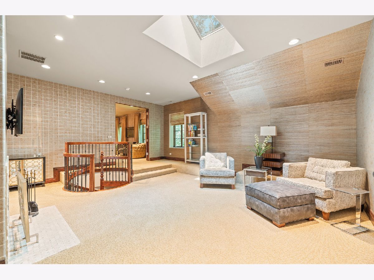
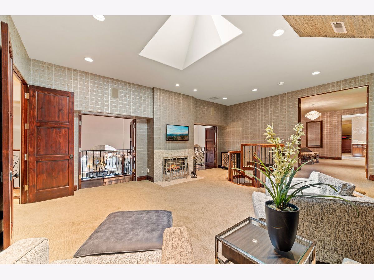
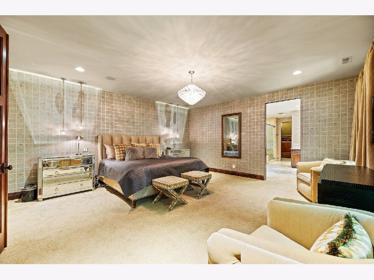
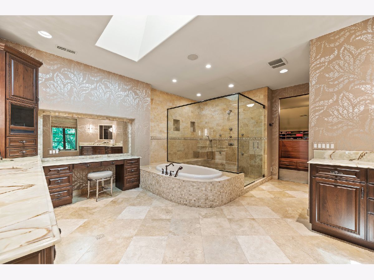
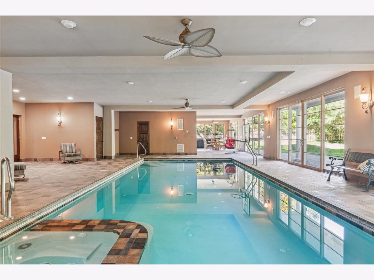
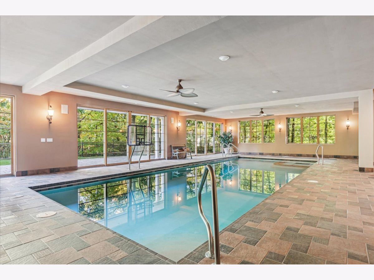
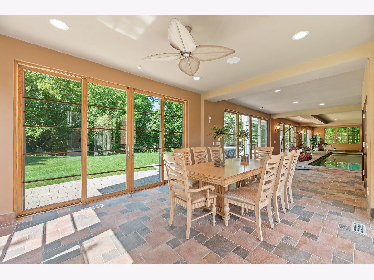
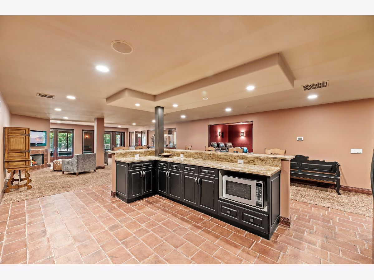
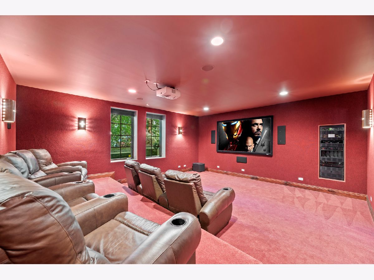
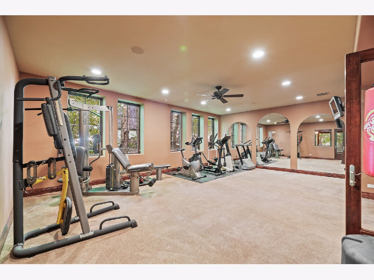
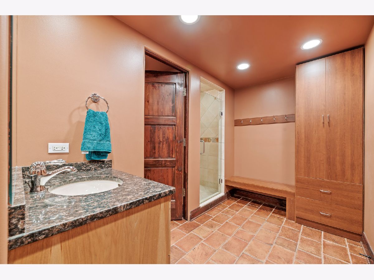
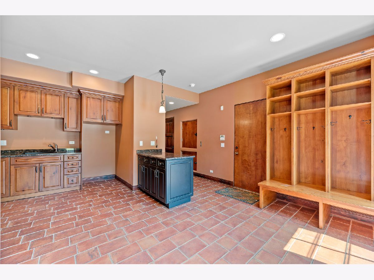
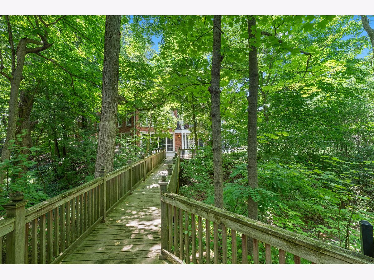
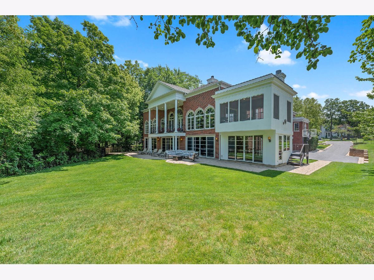
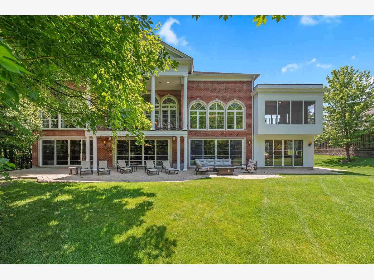
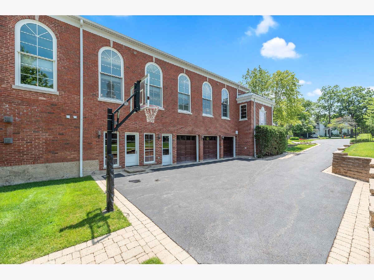
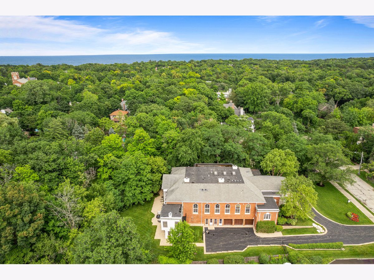
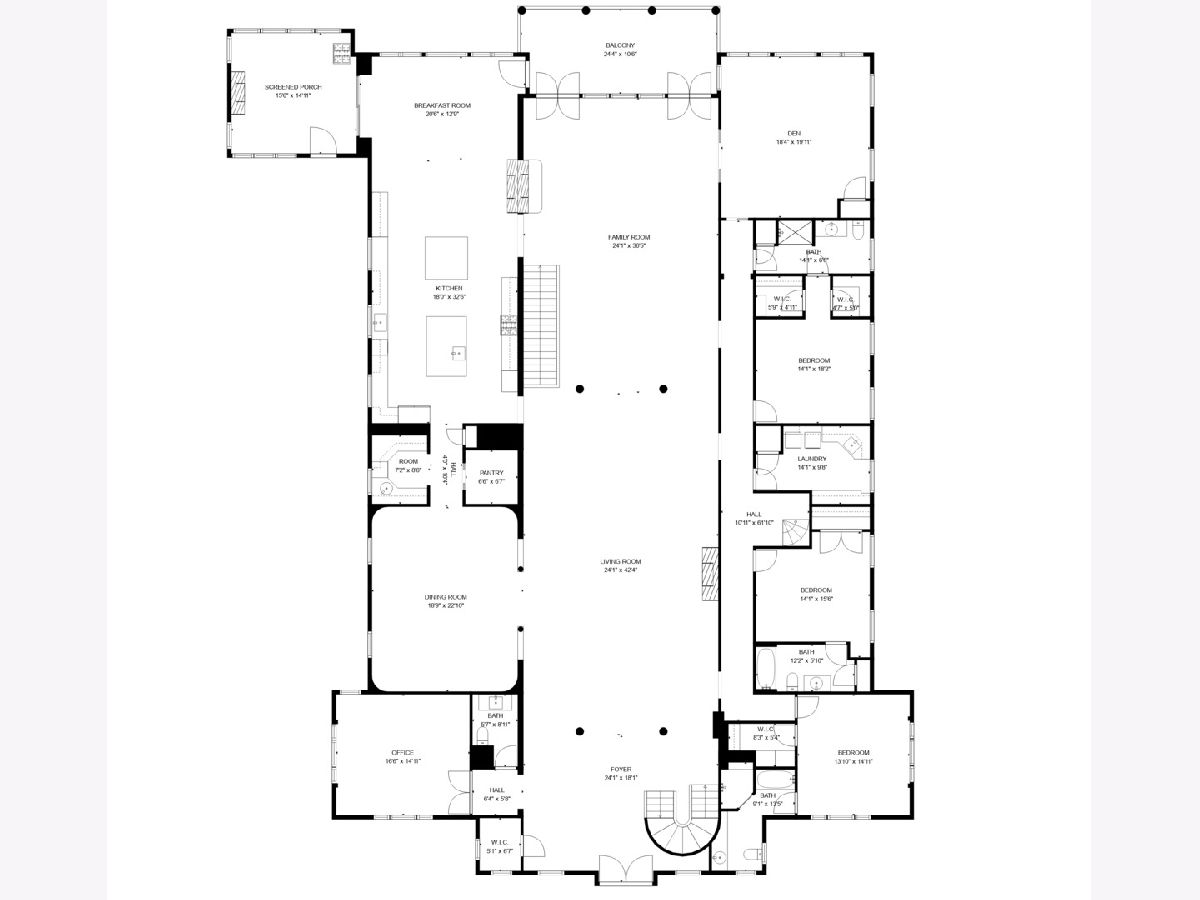
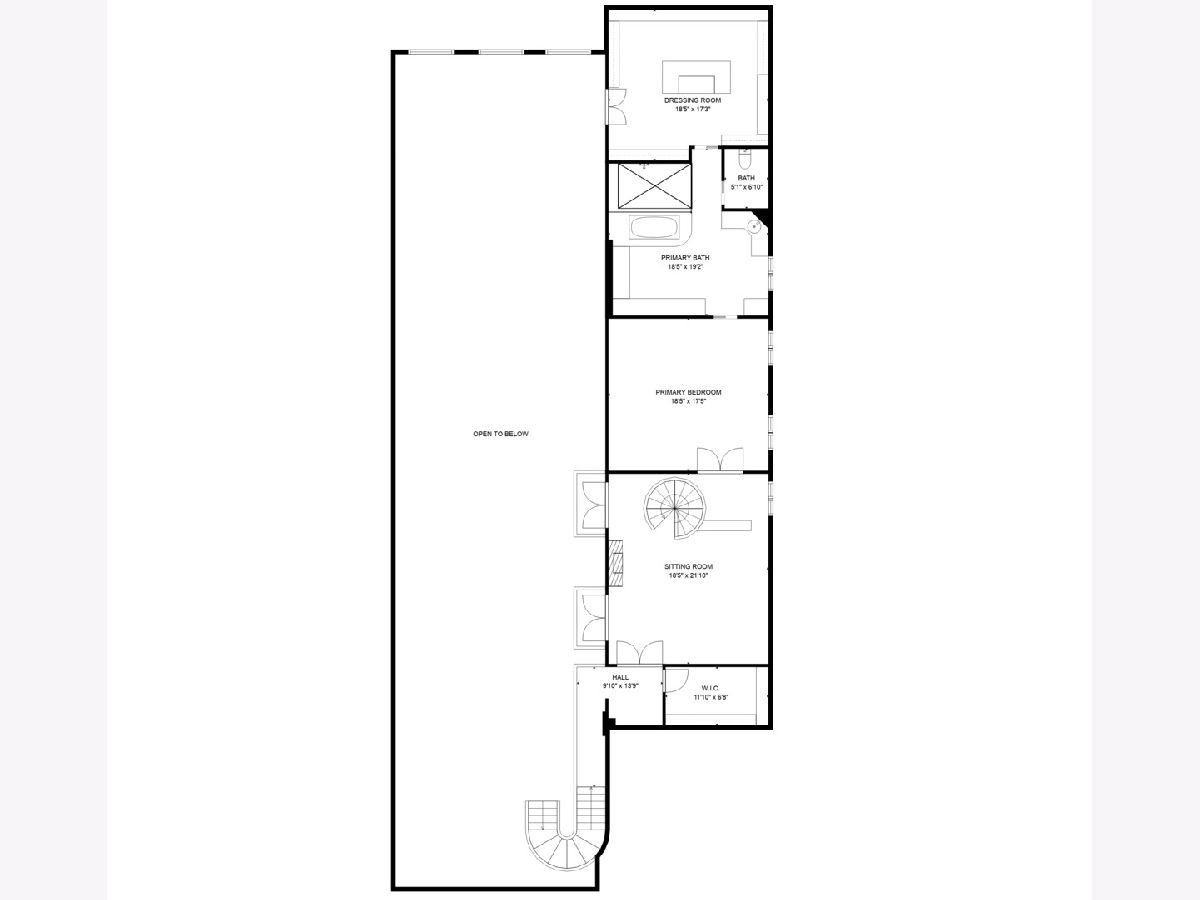
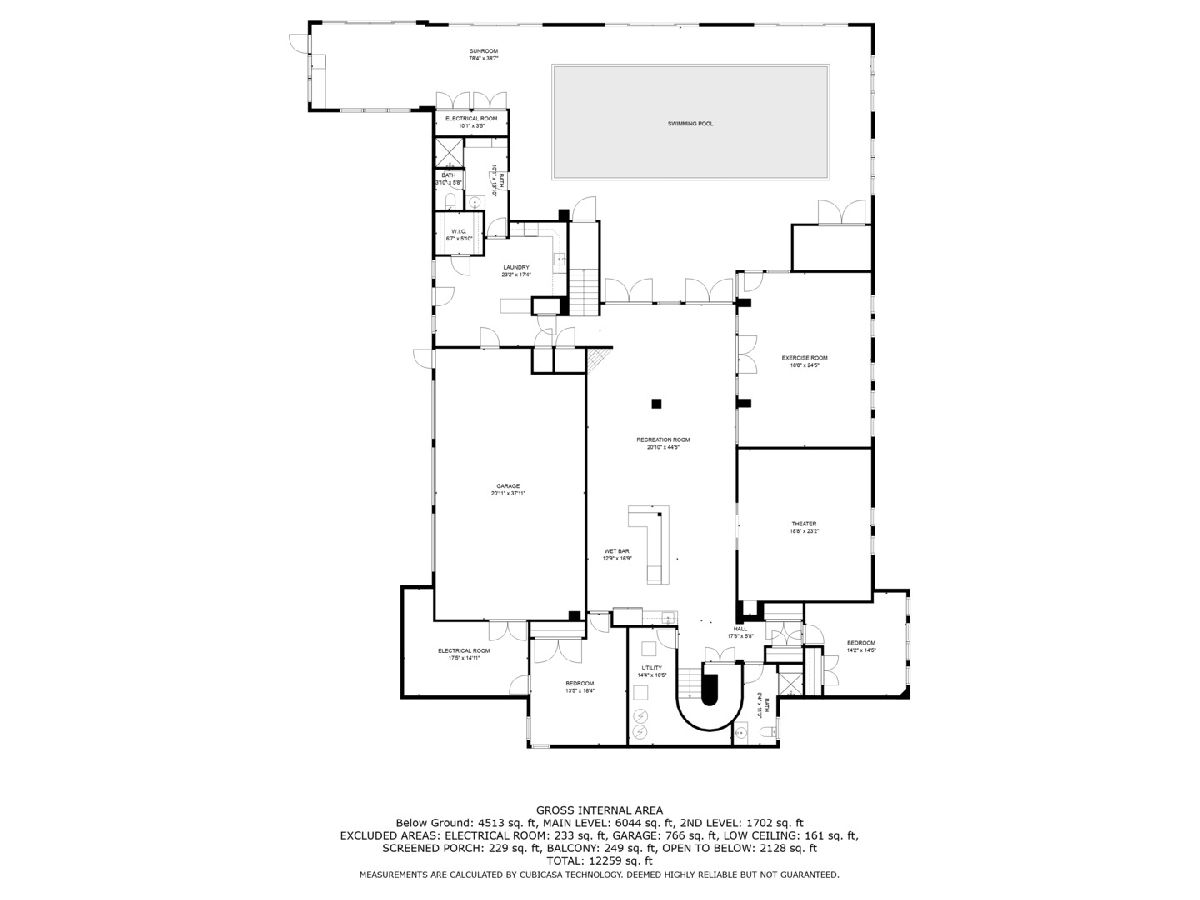
This Beautiful Home on Over an Acre in the Heart of Highland Park Boasts Soaring Barrel Ceilings over 20' High and 5 Fireplaces. Amazing Home for Entertaining with a Magnificent Great Room, a Banquet-Sized Dining Room with a Butlers Pantry, a Wonderful Screened Porch and a Balcony Overlooking the Backyard- which includes Ravines and a Huge Yard, large enough for a tennis/pickleball court, an outdoor pool and more- Accessed by a Bridge! The Double Island Chefs Kitchen has a Fireplace, Walk-in Pantry, Professional Series Appliances, Dumb-waiter and Way Too Many Features to List! The Main Floor has 3 Bedrooms and 3 1/2 Baths and the Entire 2nd Floor is a Romantic Hideaway Primary Suite with its Own Family Room, Fireplace, Huge Walk-in Closet and Spa-like Bath. There is potential to create a 1st Floor Primary if desired. This Home offers over 8000 Sq Ft plus 2330 Sq Ft in the Finished Walkout Basement featuring a 40' Indoor Pool with a Wall of Glass that Open to the Outdoors! 2 Additional Bedrooms and Full Baths, a Massive Workout Room, an Amazing Home Theater, and a Summer Kitchen in the Walkout Basement. 5 Zones of Heat and Air, and a 3+ Car Garage. Located just moments from the Vibrant Shops, Dining, and Cultural Landmarks of Downtown Highland Park, the Metra Train and the Lakefront, this Home offers a Lifestyle of Convenience and Sophisticated Comfort. It's not just a place to live-It's a Place to Thrive. Truly a Must See!
Property Specifics
| Single Family | |
| — | |
| — | |
| 2006 | |
| 2006 | |
| Finished, Exterior Entry, Rec/Family Area, Full, Walk-Out Access | |
| Brick | |
| — | |
| — | |
| No | |
| 1.07 |
| Lake | |
| — | |
| — / Not Applicable | |
| None | |
| Lake Michigan, Public | |
| Public Sewer | |
| Central Air, Zoned | |
| Natural Gas, Sep Heating Systems - 2+, Zoned | |
| 12781765 | |
| 16234130310000 |
Nearby Schools
| NAME: | DISTRICT: | DISTANCE: | |
|---|---|---|---|
|
Grade School
Indian Trail Elementary School |
112 | — | |
|
Middle School
Edgewood Middle School |
112 | Not in DB | |
|
High School
Highland Park High School |
113 | Not in DB | |
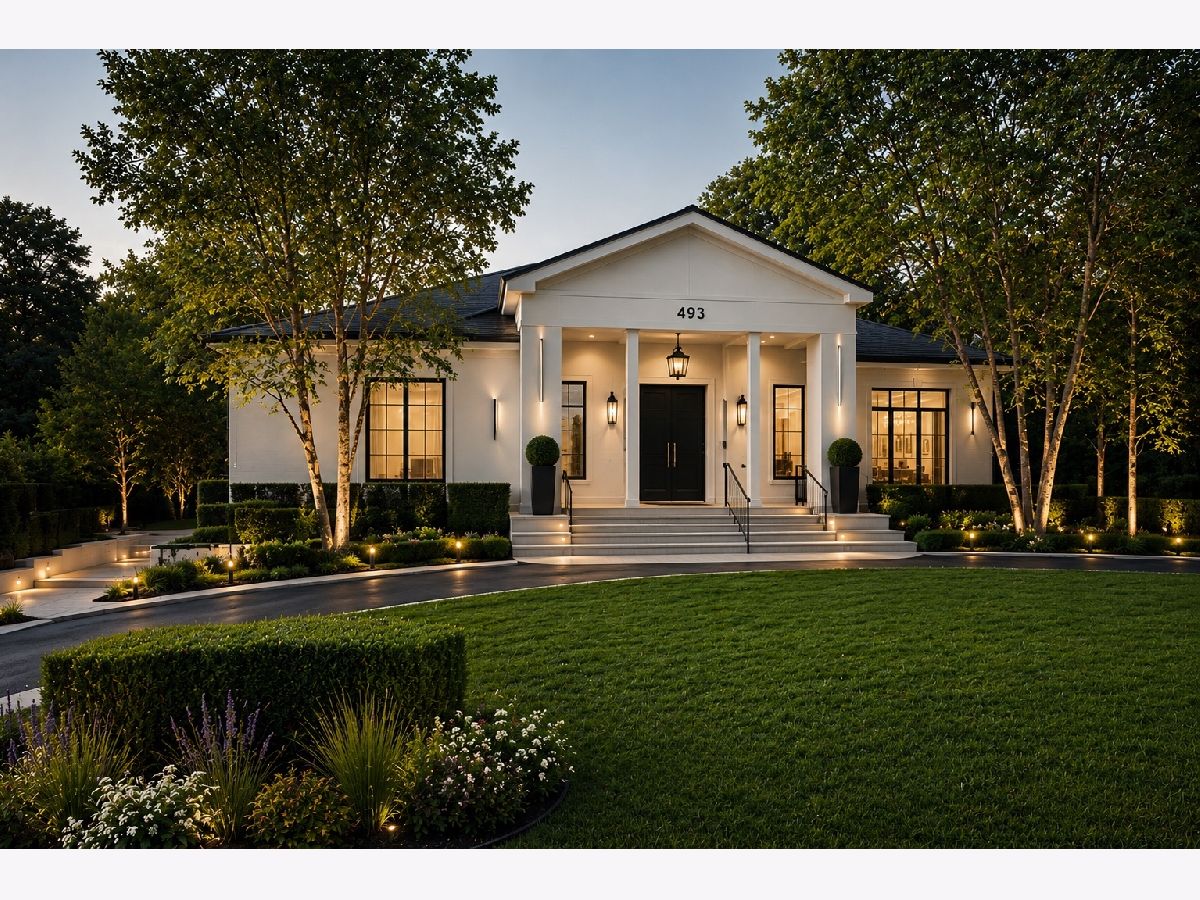
Some photos of this home have been virtually staged.
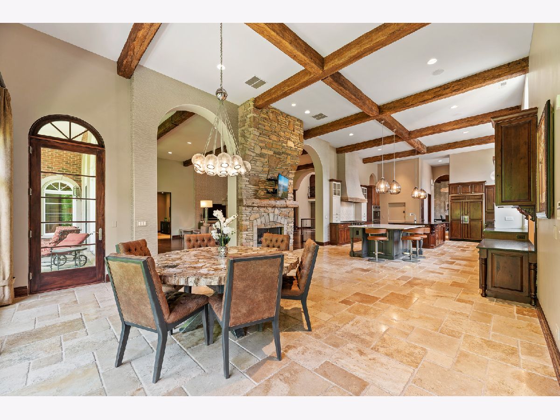
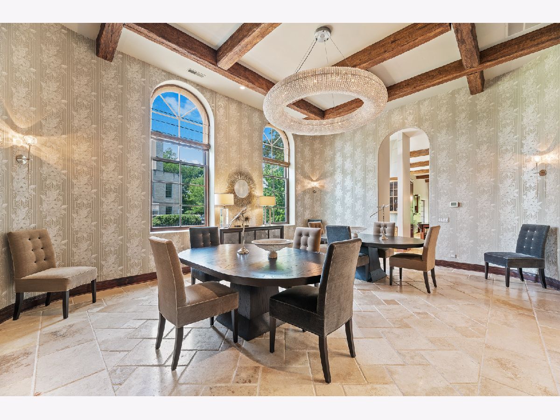
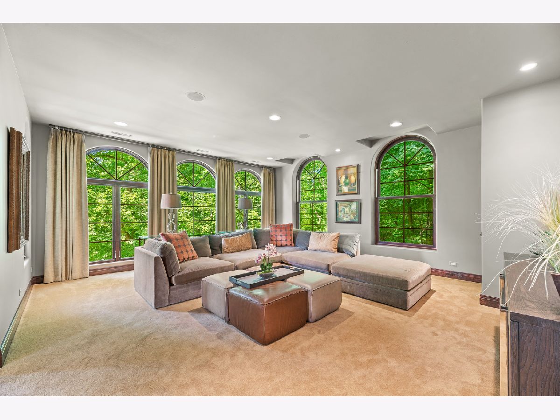
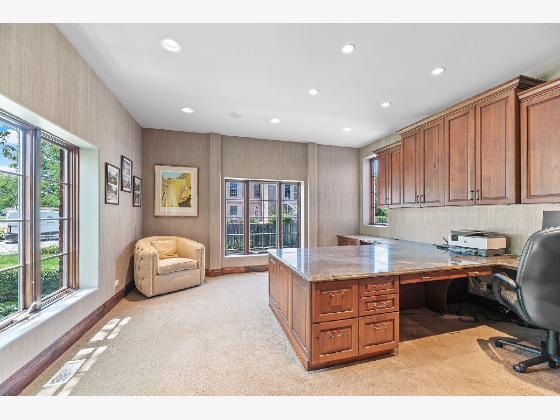
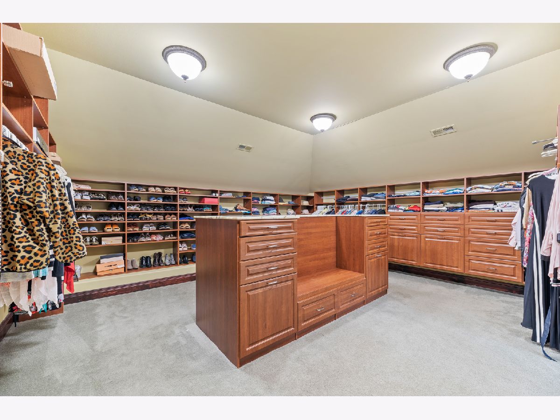
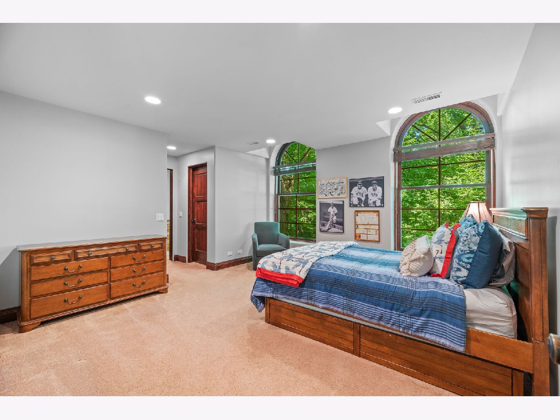
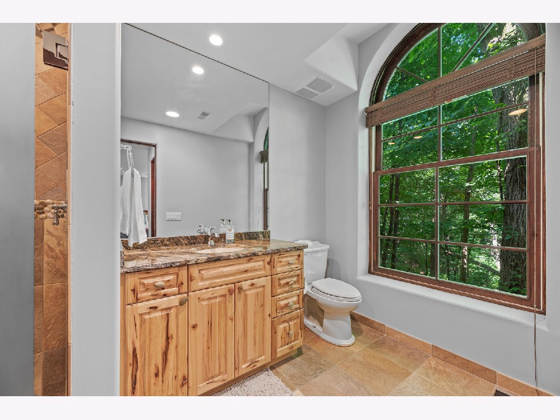
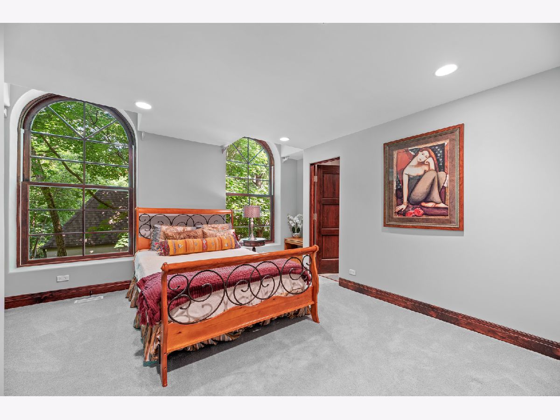
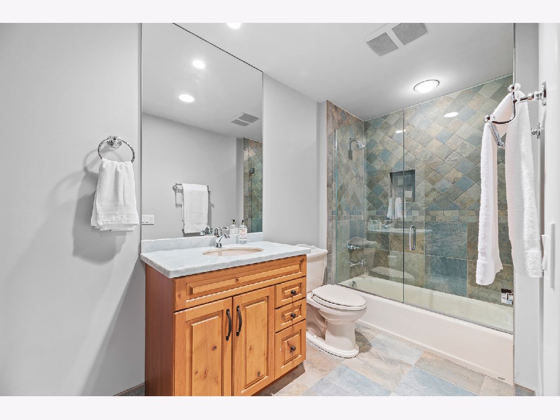
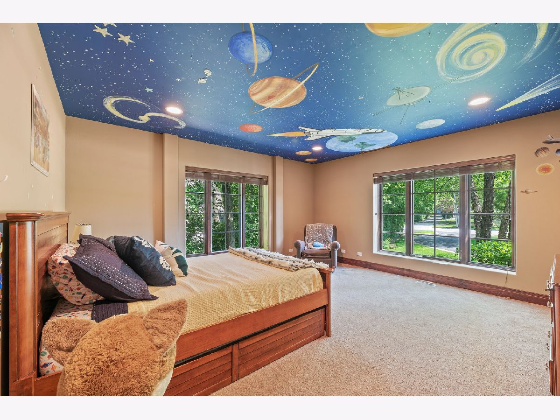
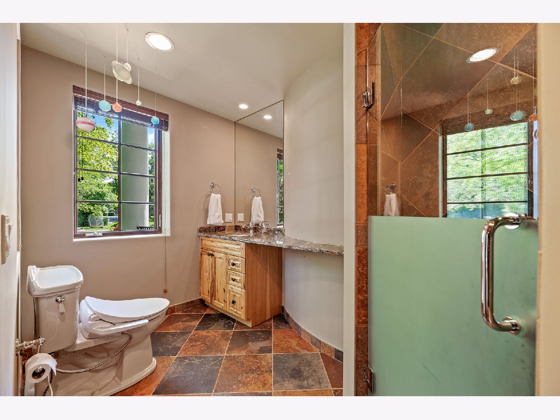
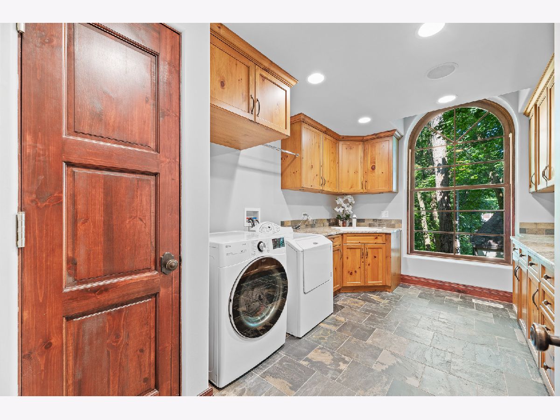
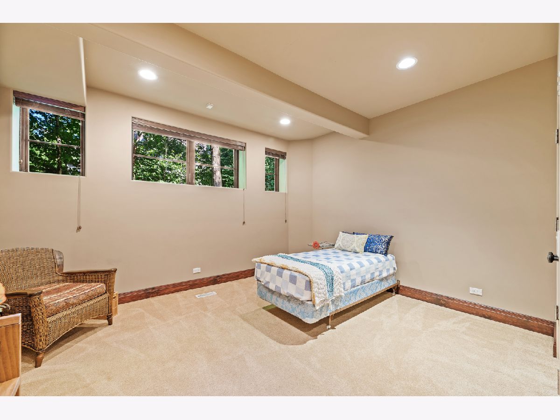
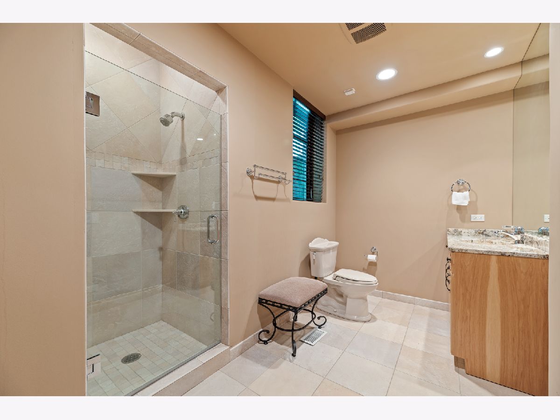
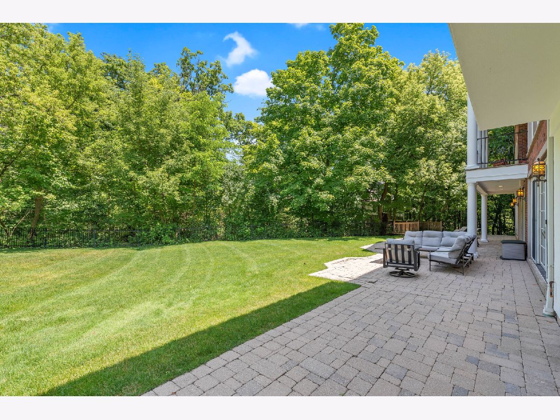
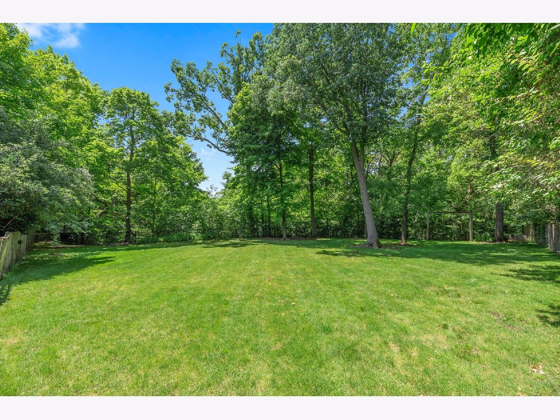
Room Specifics
Total Bedrooms: 6
Bedrooms Above Ground: 6
Bedrooms Below Ground: 0
Dimensions: 19X18
Floor Type: Carpet
Dimensions: 18X14
Floor Type: Carpet
Dimensions: 16X14
Floor Type: Carpet
Dimensions: 15X14
Floor Type: Carpet
Full Bathrooms: 7
Bathroom Amenities: Separate Shower, Double Sink, Full Body Spray Shower, Double Shower, Soaking Tub
Bathroom in Basement: 1
Dimensions: 23X19
Floor Type: Stone
Dimensions: 33X18
Floor Type: Stone
Features: Eating Area-Table Space, Island, Pantry-Walk-in, Breakfast Room
Dimensions: 14X10
Floor Type: Slate
Dimensions: 42X24
Floor Type: Hardwood
Dimensions: 37X24
Floor Type: Hardwood
Rooms: Breakfast Room, Office, Den, Sitting Room, Recreation Room, Heated Sun Room, Exercise Room, Theatre Room, Bedroom 5, Bedroom 6
Name: Breakfast Room
Dimensions: 24X13
Floor Type: Stone
Name: Office
Dimensions: 17X15
Floor Type: Carpet
Name: Den
Dimensions: 20X18
Floor Type: Carpet
Name: Sitting Room
Dimensions: 22X19
Floor Type: Carpet
Name: Recreation Rm
Dimensions: 45X21
Floor Type: Carpet
Name: Heated Sun Room
Dimensions: 78X39
Floor Type: Ceramic Tile
Name: Exercise Room
Dimensions: 25X19
Floor Type: Carpet
Name: Theatre Room
Dimensions: 23X19
Floor Type: Carpet
Name: Bedroom 5
Dimensions: 18X14
Floor Type: Carpet
Name: Bedroom 6
Dimensions: 15X14
Floor Type: Carpet
Other Specifics
| 3 | |
| — | |
| Circular Driveway, Garage Door Opener, Garage Owned, Attached, Garage | |
| Main Level, Multiple Locations, Sink | |
| Hardwood | |
| Screened, Patio | |
| Fenced | |
| Indoor | |
| Balcony | |
| Mature Trees, Backs to Trees/Woods | |
| 46300 | |
| Unfinished | |
| Full, Double Sink, Tub & Separate Shwr | |
| Cathedral Ceiling(s), Wet Bar, 1st Floor Bedroom, 1st Floor Full Bath, Walk-In Closet(s), Beamed Ceilings, Open Floorplan, Pantry | |
| Double Oven, Dishwasher, High End Refrigerator, Washer, Dryer, Wine Refrigerator, Cooktop | |
| Not in DB | |
| Curbs, Sidewalks, Street Lights, Street Paved | |
| — | |
| Double Sided, Gas Log |
Contact Agent
Nearby Similar Homes
Nearby Sold Comparables



Contact Agent
Listing Provided By
Compass
