

1533 Belmont Avenue, Arlington Heights, Illinois 60004


$750,000
|
For Sale
|
|
| Status: | Active |
| Sqft: | 2,550 |
| Cost/Sqft: | $294 |
| Beds: | 4 |
| Baths: | 3 |
| Year Built: | 1964 |
| Property Taxes: | $13,262 |
| Lot Size: | 0,00 |
Description
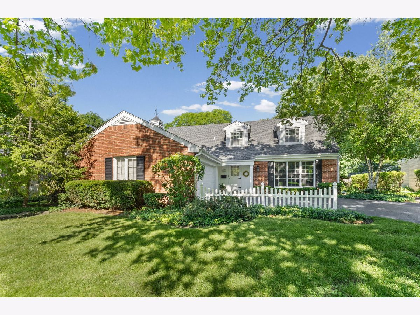
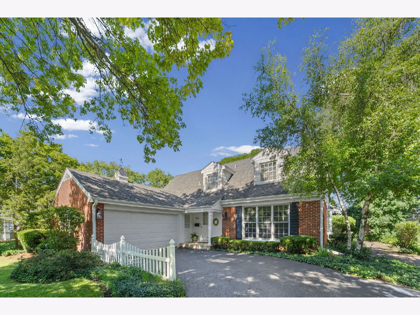
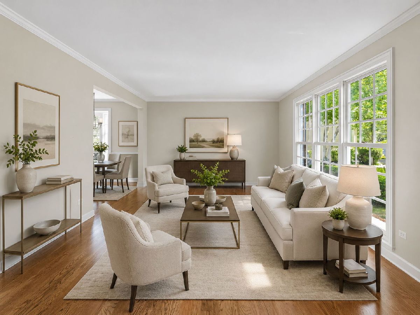
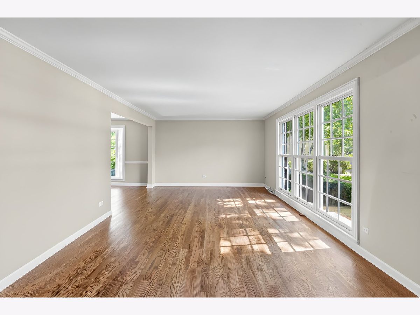
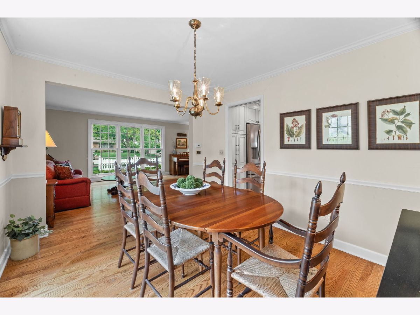
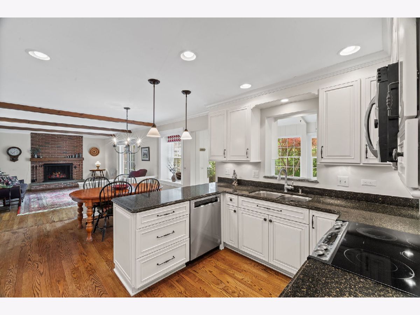
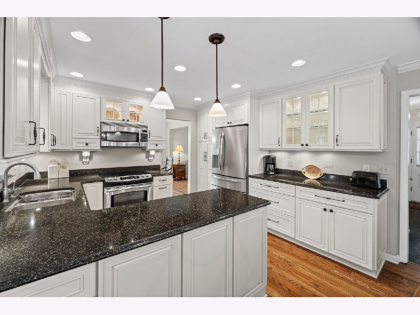
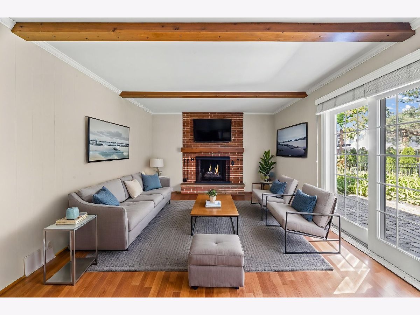
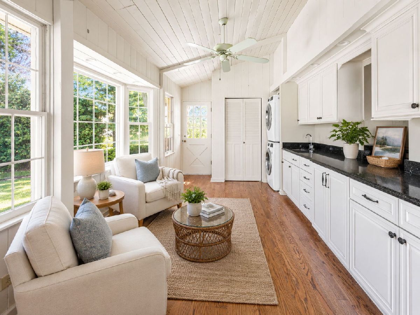
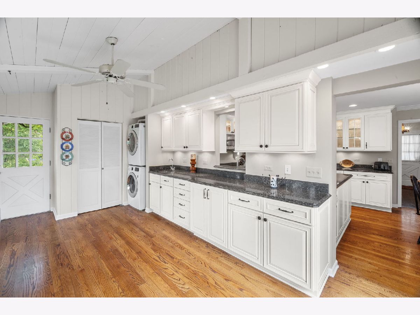
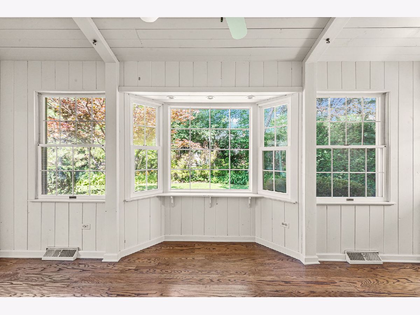
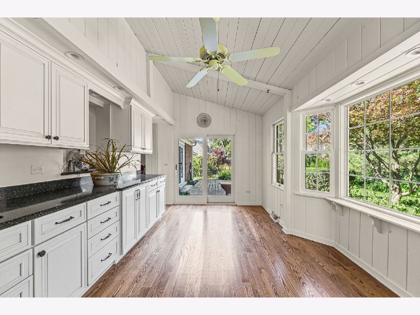
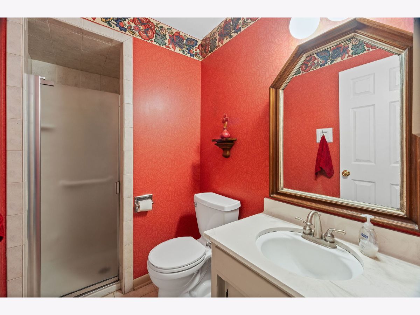
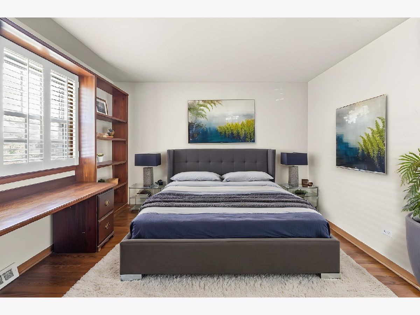
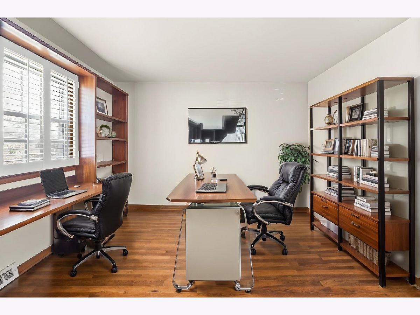
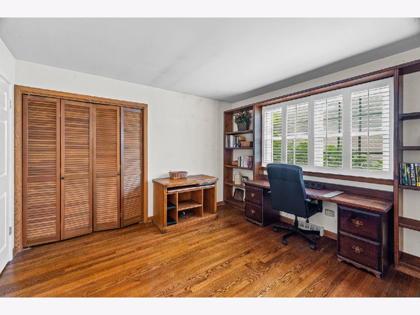
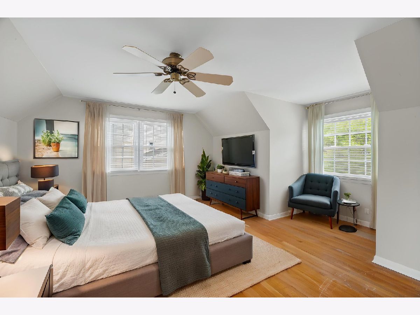
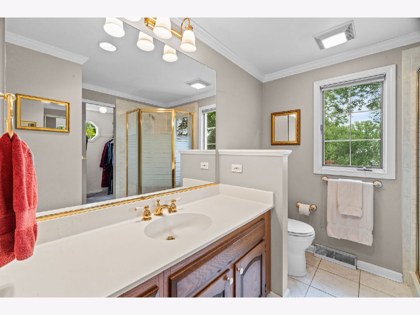
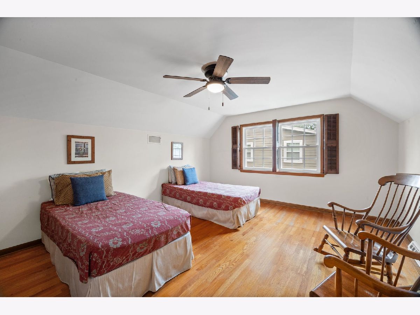
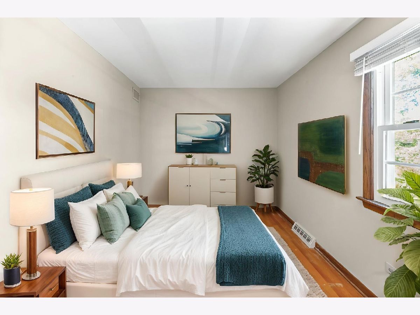
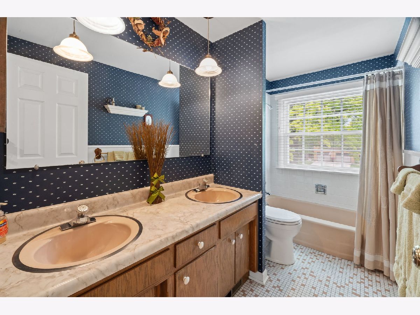
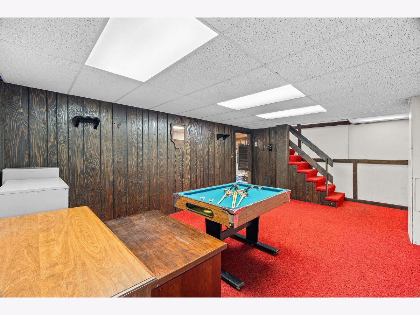
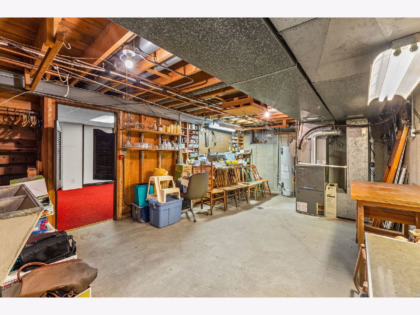
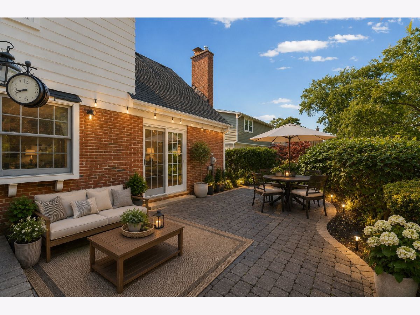
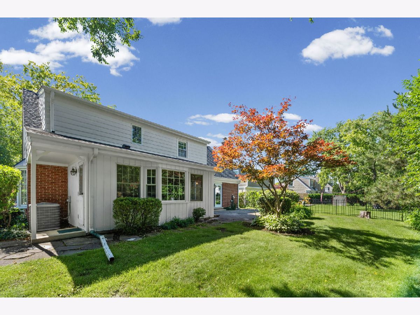
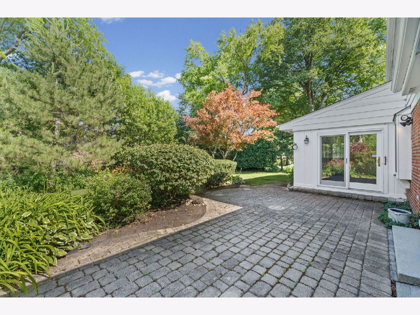
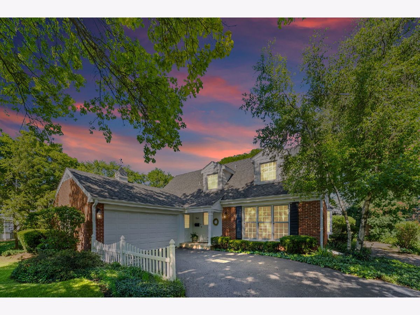
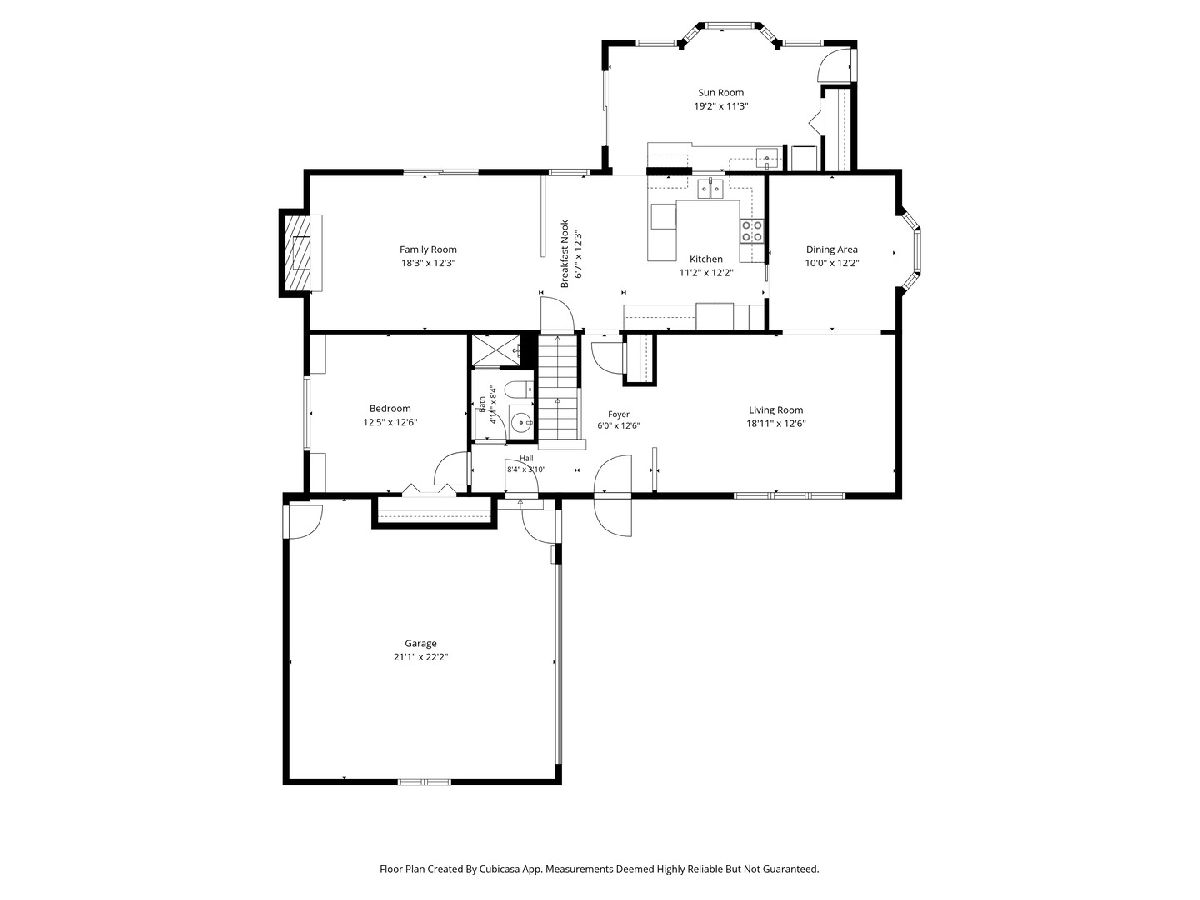
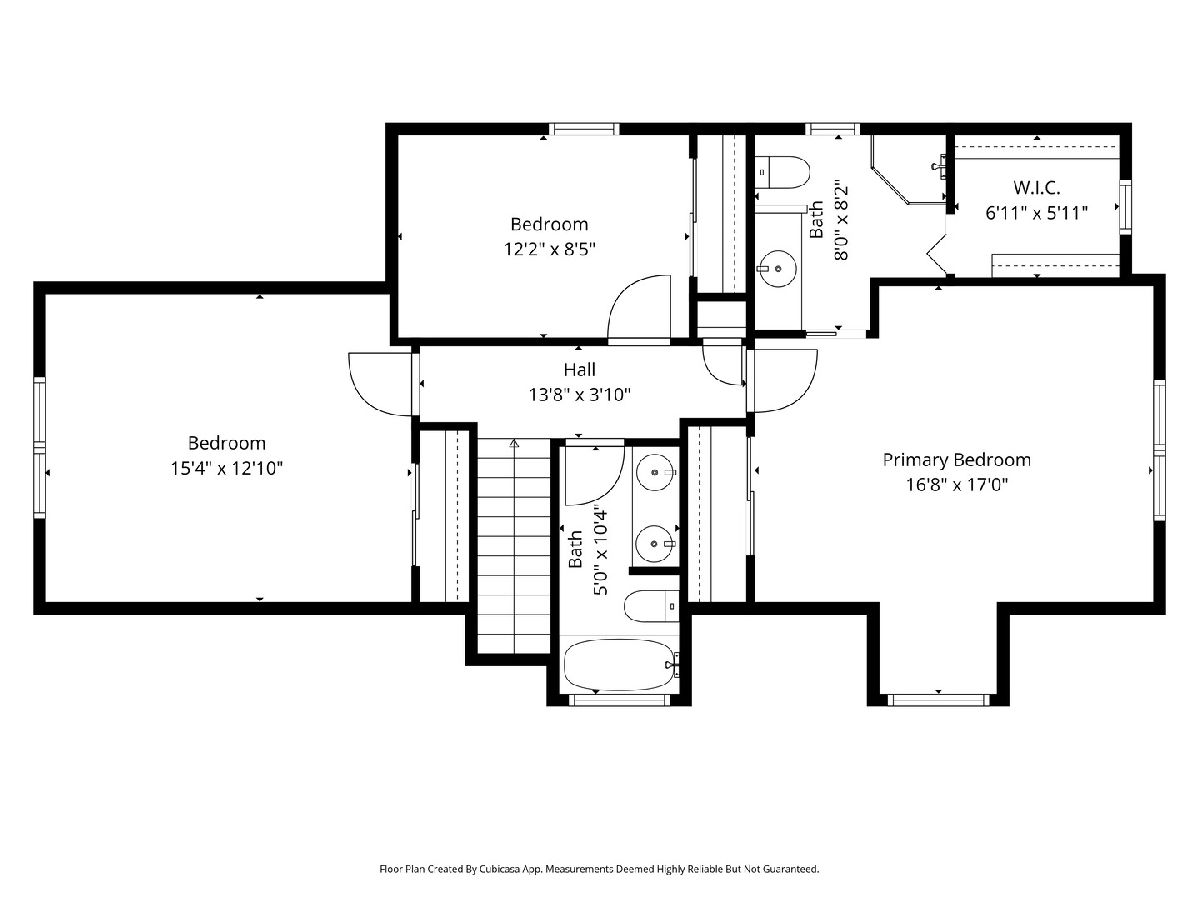
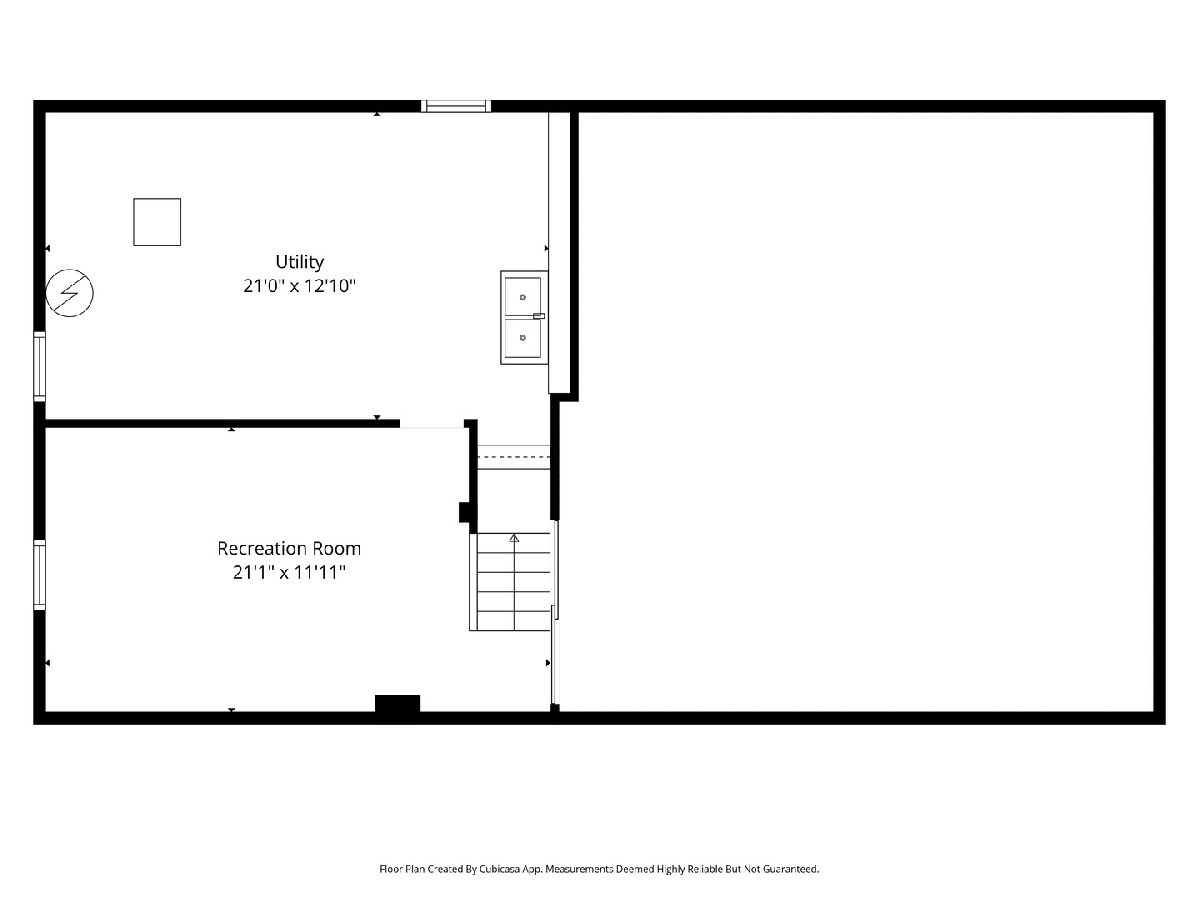
CLASSIC CAPE COD - EXPANDED - EXCELLENT LOCATION This classic Cape Cod home, thoughtfully expanded and ideally located, is sure to capture your heart. Stoltzner built this home features quality craftsmanship and has been lovingly maintained by a single owner. Located in a highly sought-after pocket neighborhood, the property boasts exceptional curb appeal and a welcoming atmosphere. The home is adorned with beautiful hardwood floors throughout, enhancing its timeless charm. The spacious living room is filled with natural light, thanks to large, newer Marvin windows and elegant crown molding. Adjacent to the living room, the dining area is perfect for entertaining, featuring a stunning Marvin bay window that allows sunlight to flood the space. The updated kitchen is a showcase of custom cabinetry, quartz countertops, and stainless steel appliances. An inviting eating area seamlessly connects to the family room, creating an open-concept layout that suits modern lifestyles. The family room itself is highlighted by a beautiful fireplace, exposed wood beams, and patio doors leading outside. The sunroom will surely be the favorite room in the home. With its vaulted ceilings, walls lined with windows, and custom millwork and cabinetry, this space offers a bright and inspiring retreat. There is a FIRST FLOOR BEDROOM/OFFICE AND FULL BATH Built-in cabinets, closet and is PERFECT for todays needs (work from home, bedroom/bath with no steps) Upstairs, three generously sized bedrooms provide comfortable living spaces. The primary suite includes a private bath, a walk-in closet, and a second closet for added convenience. The finished basement offers additional living space, with convenient access to a concrete crawl area for extra storage. The private backyard is designed for relaxation and entertainment, featuring a cobblestone patio and professionally landscaped grounds. This location is a true 10! Trifecta of schools OLIVE/THOMAS/HERSEY. Nearby parks offer playgrounds, ice skating, basketball, tennis and sledding. The home truly delivers on every front and promises not to disappoint.
Property Specifics
| Single Family | |
| — | |
| Cape Cod | |
| 1964 | |
| Partially Finished, Partial | |
| Vinyl Siding, Brick | |
| Asphalt | |
| — | |
| No | |
| — |
| Cook | |
| — | |
| — / Not Applicable | |
| None | |
| Lake Michigan | |
| Public Sewer | |
| Central Air | |
| Natural Gas | |
| 12736421 | |
| 03201130060000 |
Nearby Schools
| NAME: | DISTRICT: | DISTANCE: | |
|---|---|---|---|
|
Grade School
Olive-mary Stitt School |
25 | — | |
|
Middle School
Thomas Middle School |
25 | Not in DB | |
|
High School
John Hersey High School |
214 | Not in DB | |
Some photos of this home have been virtually staged.
Room Specifics
Total Bedrooms: 4
Bedrooms Above Ground: 4
Bedrooms Below Ground: 0
Dimensions: 17X17
Floor Type: Hardwood
Dimensions: 15X13
Floor Type: Hardwood
Dimensions: 12X9
Floor Type: Hardwood
Dimensions: 13X13
Floor Type: Hardwood
Full Bathrooms: 3
Bathroom Amenities: —
Bathroom in Basement: 0
Dimensions: 10X12
Floor Type: Hardwood
Dimensions: 11X12
Floor Type: Hardwood
Features: Eating Area-Table Space
Dimensions: 19X13
Floor Type: Hardwood
Dimensions: 12X18
Floor Type: Hardwood
Rooms: Recreation Room, Heated Sun Room, Foyer, Utility Room-Lower Level
Name: Recreation Room
Dimensions: 21X12
Floor Type: Carpet
Name: Heated Sun Room
Dimensions: 21X11
Floor Type: Hardwood
Name: Foyer
Dimensions: 6X13
Floor Type: Slate
Name: Utility Room-Lower Level
Dimensions: 21X13
Floor Type: Other
Other Specifics
| 2 | |
| Concrete Perimeter | |
| Asphalt, Garage Door Opener, Garage Owned, Attached, Garage | |
| Main Level | |
| Hardwood | |
| Patio | |
| — | |
| — | |
| 70x132 | |
| — | |
| Full | |
| Vaulted Ceiling(s), Solar Tube(s), 1st Floor Bedroom, 1st Floor Full Bath, Walk-In Closet(s) | |
| Range, Microwave, Dishwasher, Refrigerator, Washer, Dryer, Stainless Steel Appliance(s) | |
| Not in DB | |
| — | |
| — | |
| Gas Log |
Contact Agent
Nearby Similar Homes




Nearby Sold Comparables

Contact Agent
Listing Provided By
Picket Fence Realty
