

1660 Highland Avenue, Arlington Heights, Illinois 60004


$700,000
|
For Sale
|
|
| Status: | Re-activated |
| Sqft: | 2,500 |
| Cost/Sqft: | $280 |
| Beds: | 3 |
| Baths: | 2 |
| Year Built: | 1955 |
| Property Taxes: | $9,519 |
| Lot Size: | 0,47 |
Description
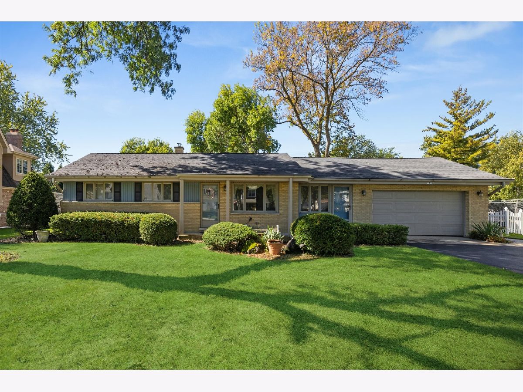
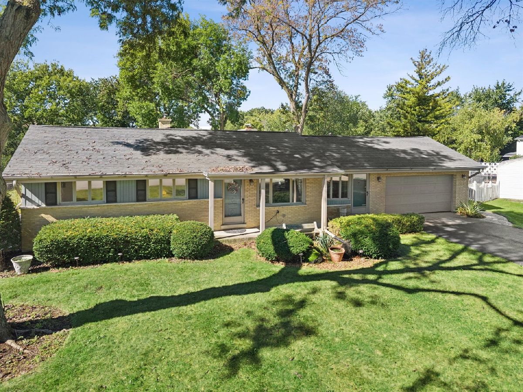
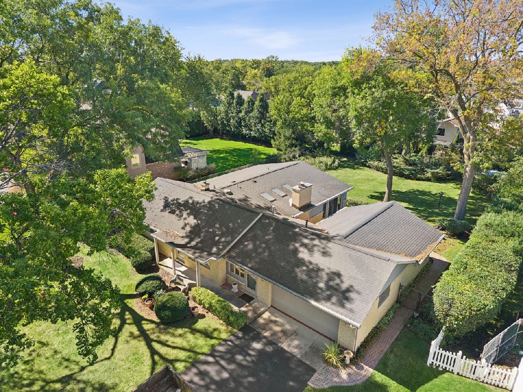
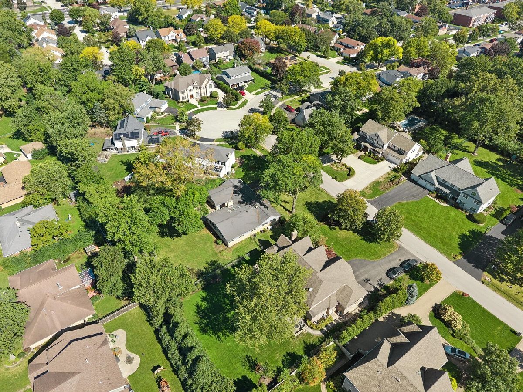
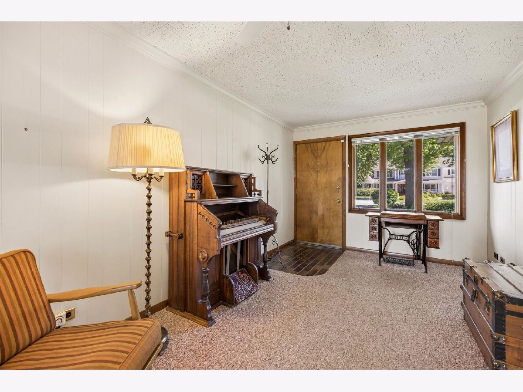
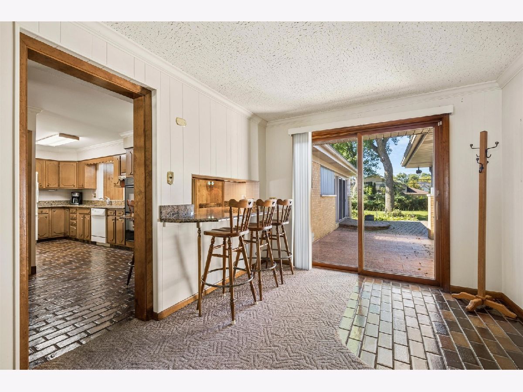
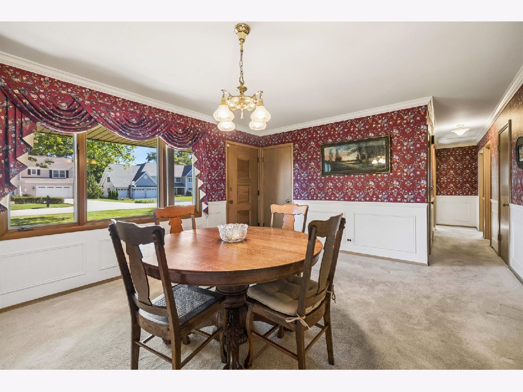
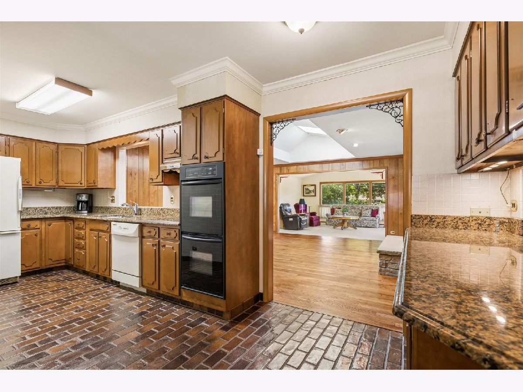
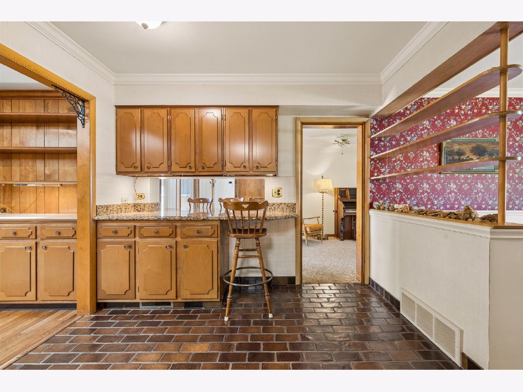
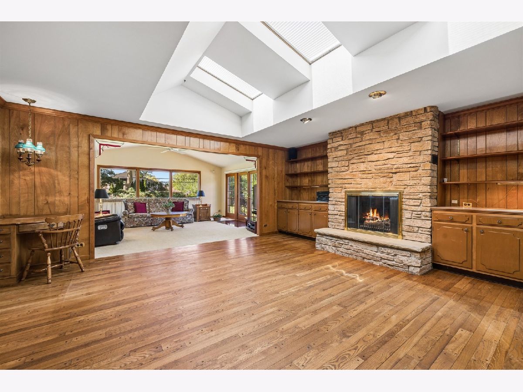
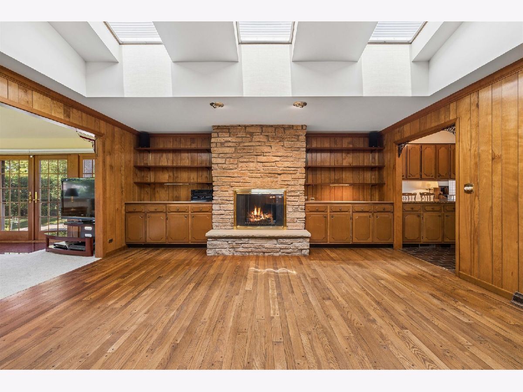
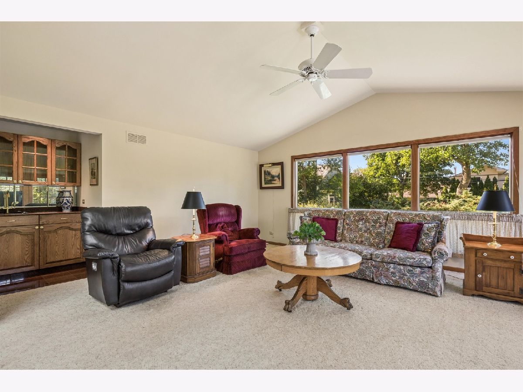
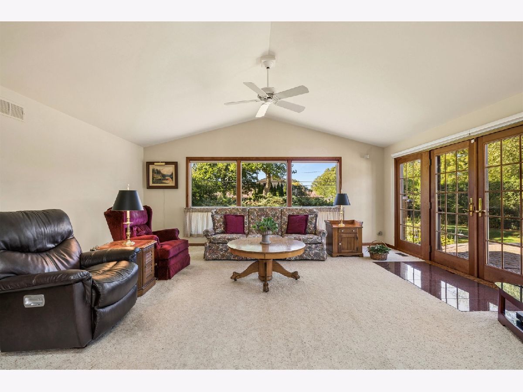
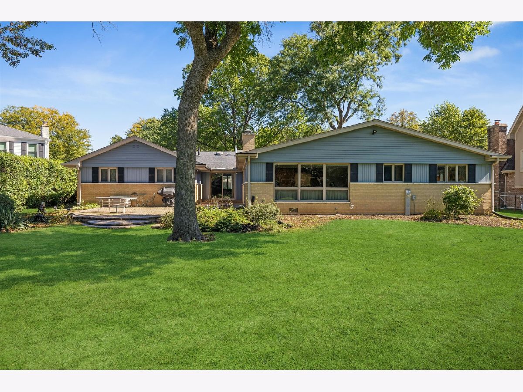
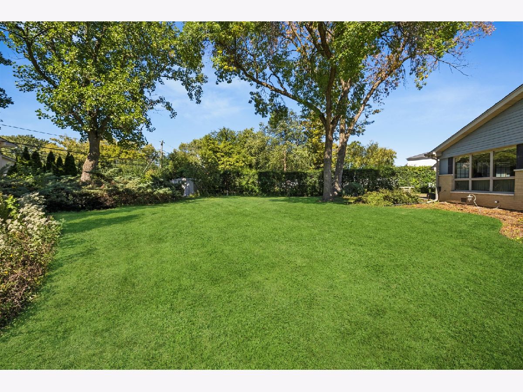
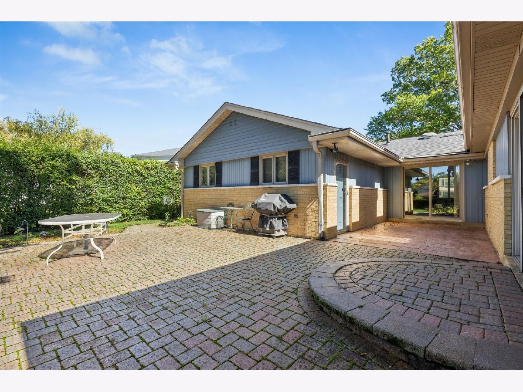
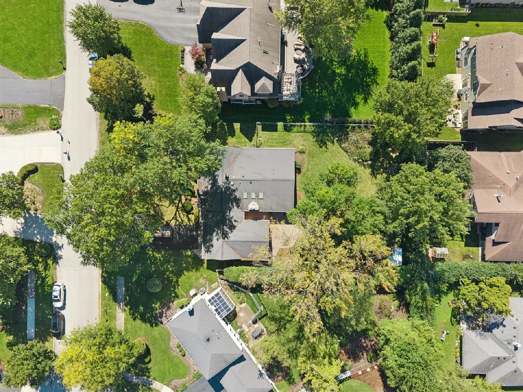
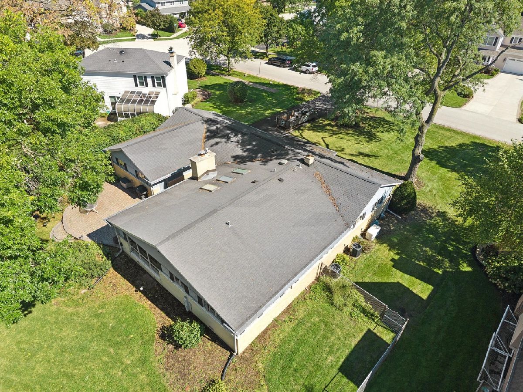
First time ever on the market! Original owners are offering this exceptionally well-maintained and spacious ranch, situated on a rare .468-acre lot in one of Arlington Heights' most desirable areas. This is the kind of property that rarely becomes available - a substantial lot, true ranch living, generous room sizes, and decades of pride of ownership all in one. The spacious layout offers comfortable single-level living with plenty of room to make it your own. Adding to the property's appeal is a rare attached tandem heated 4-car garage, providing incredible storage, parking, and flexibility that is hard to find - especially in a ranch home. Outside, the nearly half-acre lot provides an exceptional amount of space and privacy, with endless possibilities for outdoor enjoyment, future improvements, or simply appreciating the land. Lovingly maintained by the same family since it was built, this home has never before been offered for sale. Located within the highly regarded Patton Elementary, Thomas Middle School, and John Hersey High School boundaries, this is an exceptional opportunity to own a truly special property in a sought-after Arlington Heights location. Estate sale. Property is being sold as-is.
Property Specifics
| Single Family | |
| — | |
| Ranch | |
| 1955 | |
| Partially Finished, Partial | |
| Aluminum Siding, Brick | |
| Asphalt | |
| — | |
| No | |
| 0.47 |
| Cook | |
| — | |
| — / Not Applicable | |
| None | |
| Public | |
| Public Sewer | |
| Central Air | |
| Gas, Forced Air | |
| 12771170 | |
| 03192020010000 |
Nearby Schools
| NAME: | DISTRICT: | DISTANCE: | |
|---|---|---|---|
|
Grade School
Patton Elementary School |
25 | — | |
|
Middle School
Thomas Middle School |
25 | Not in DB | |
|
High School
John Hersey High School |
214 | Not in DB | |
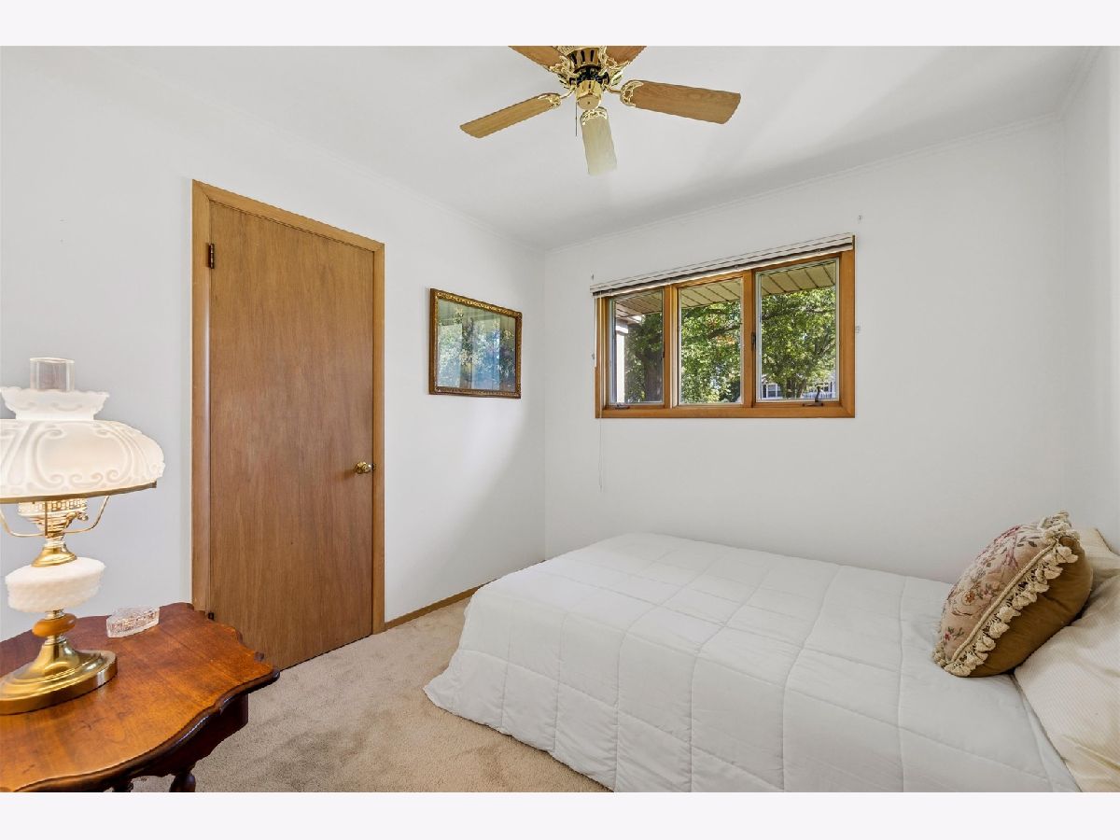
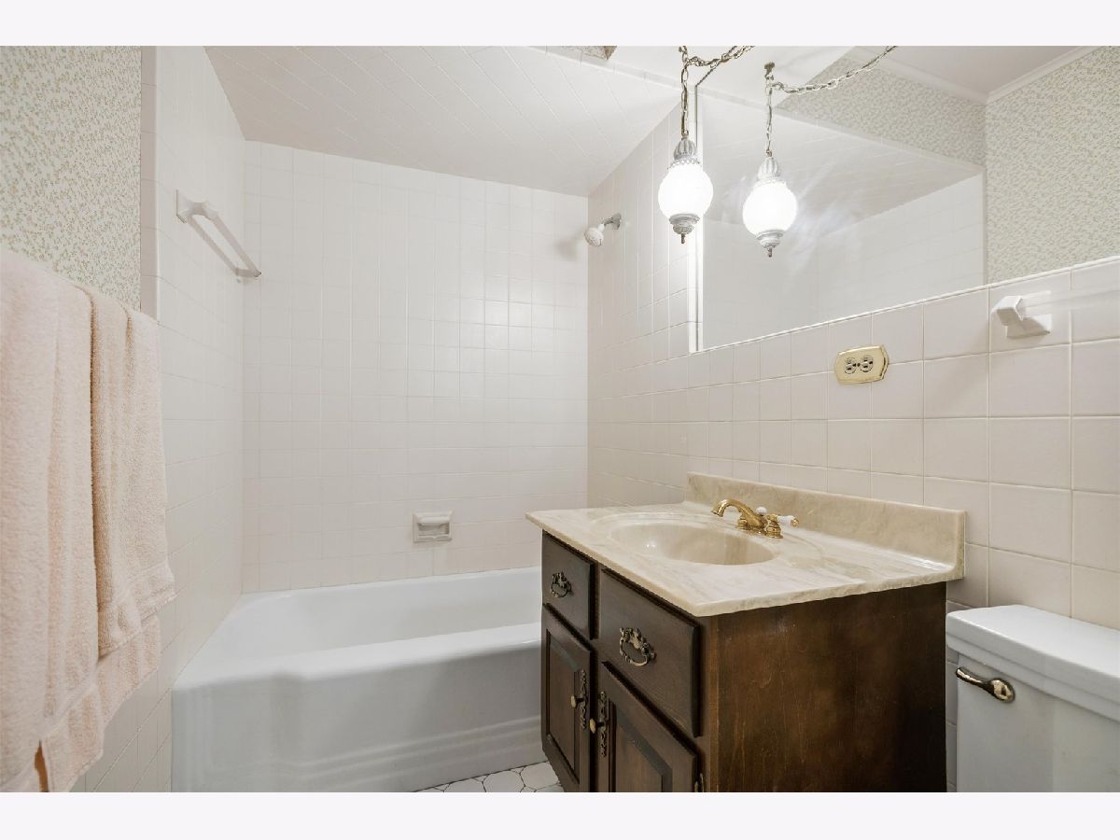
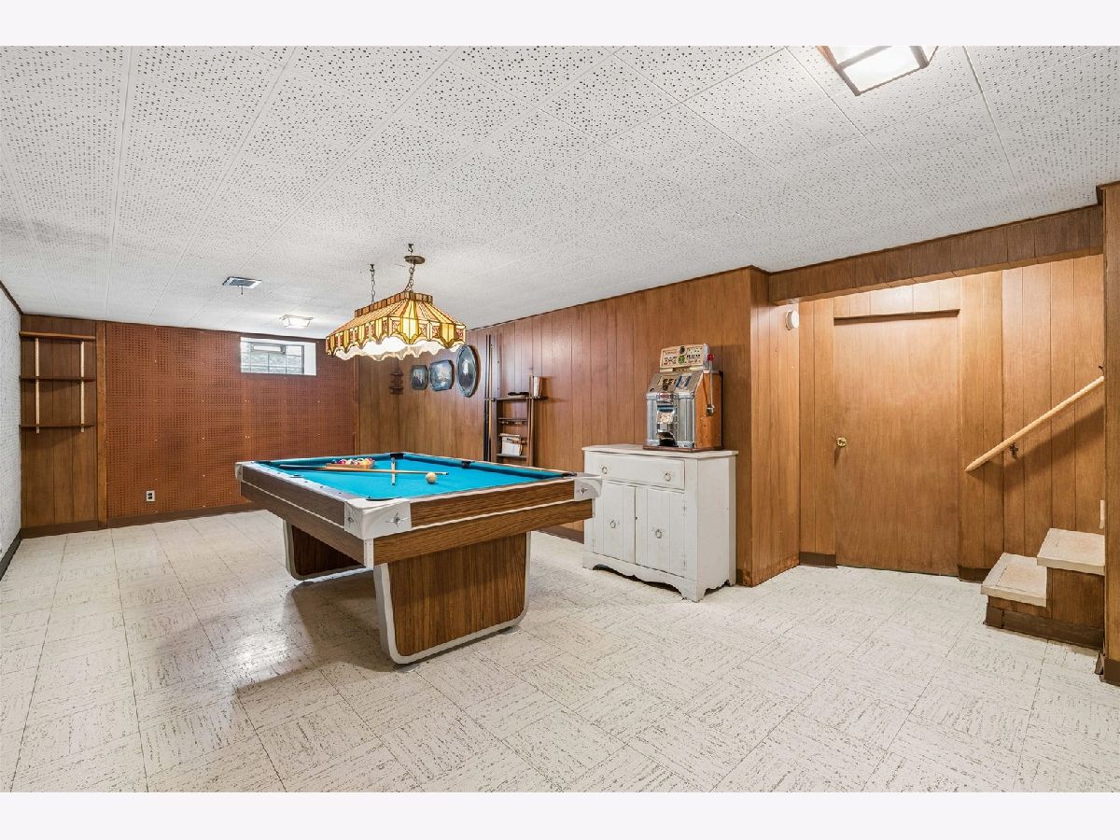
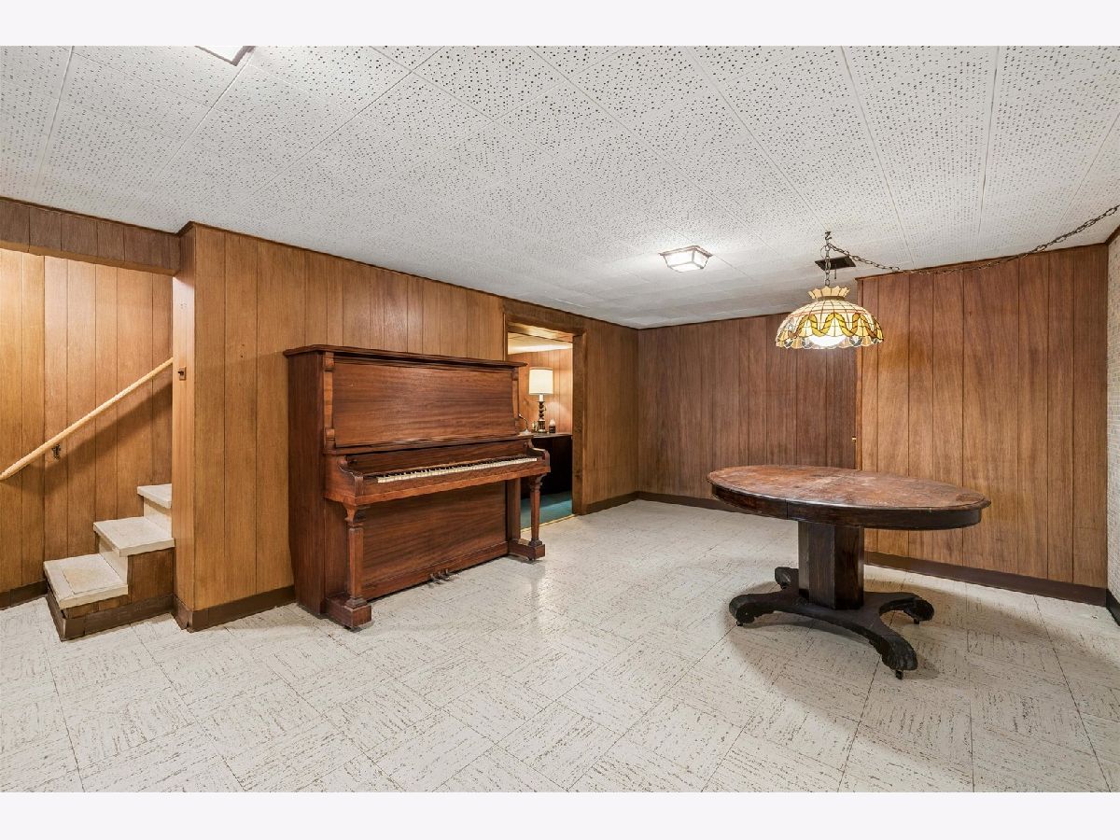
Room Specifics
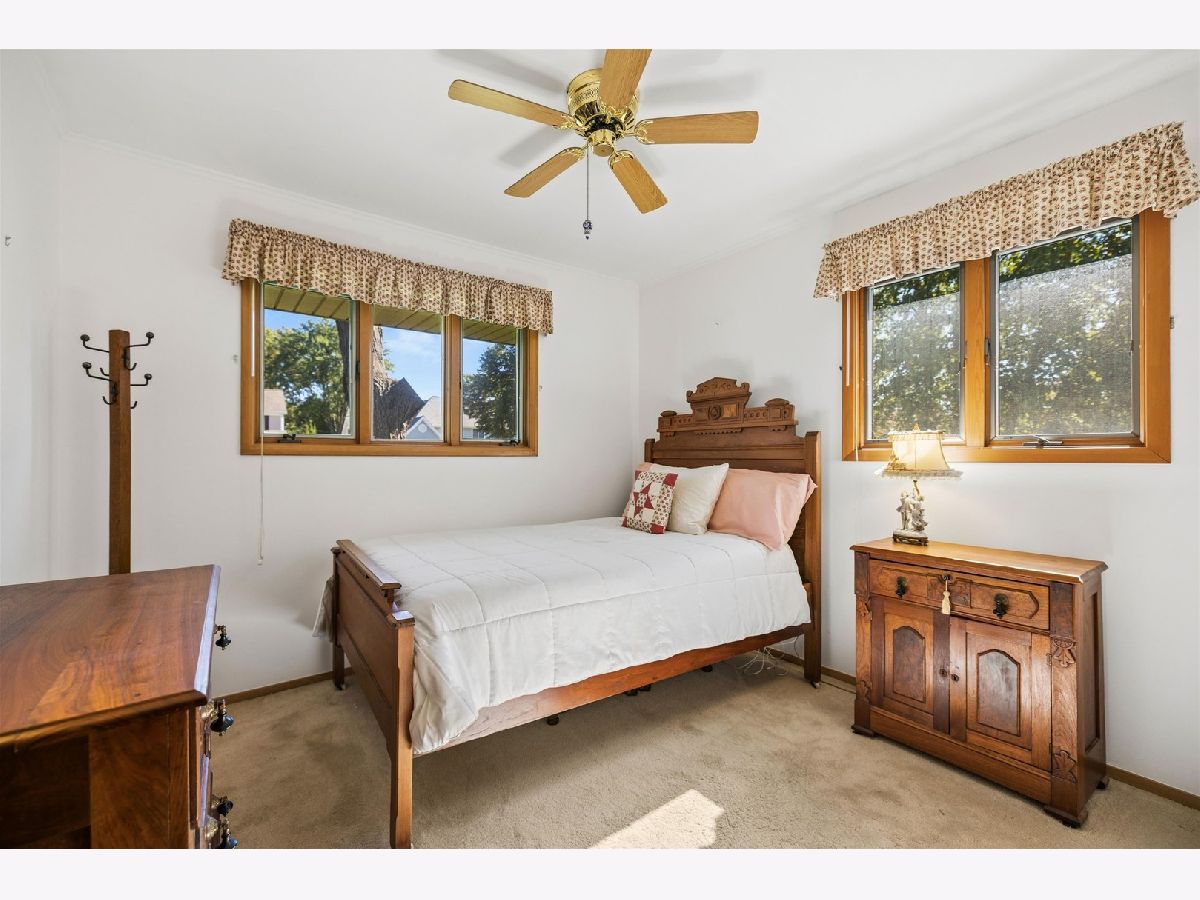
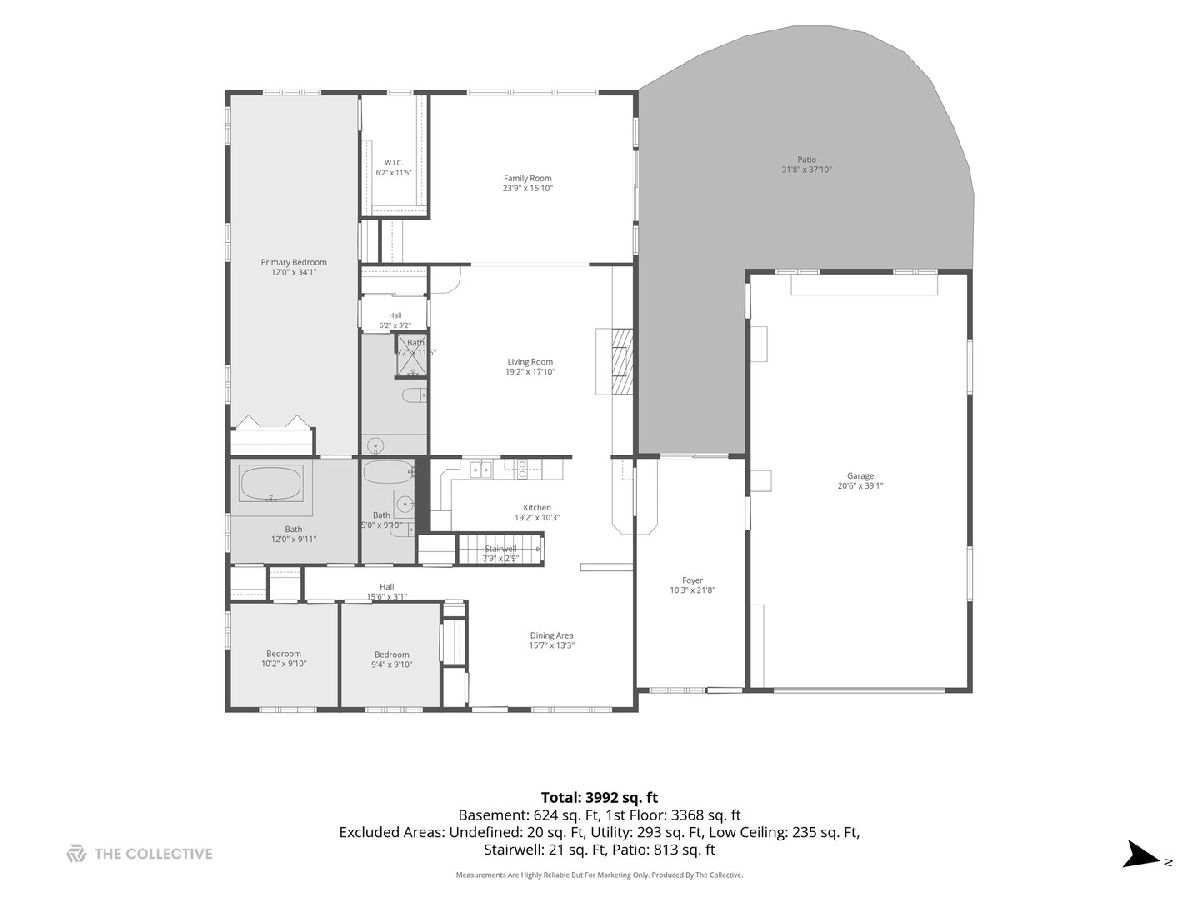
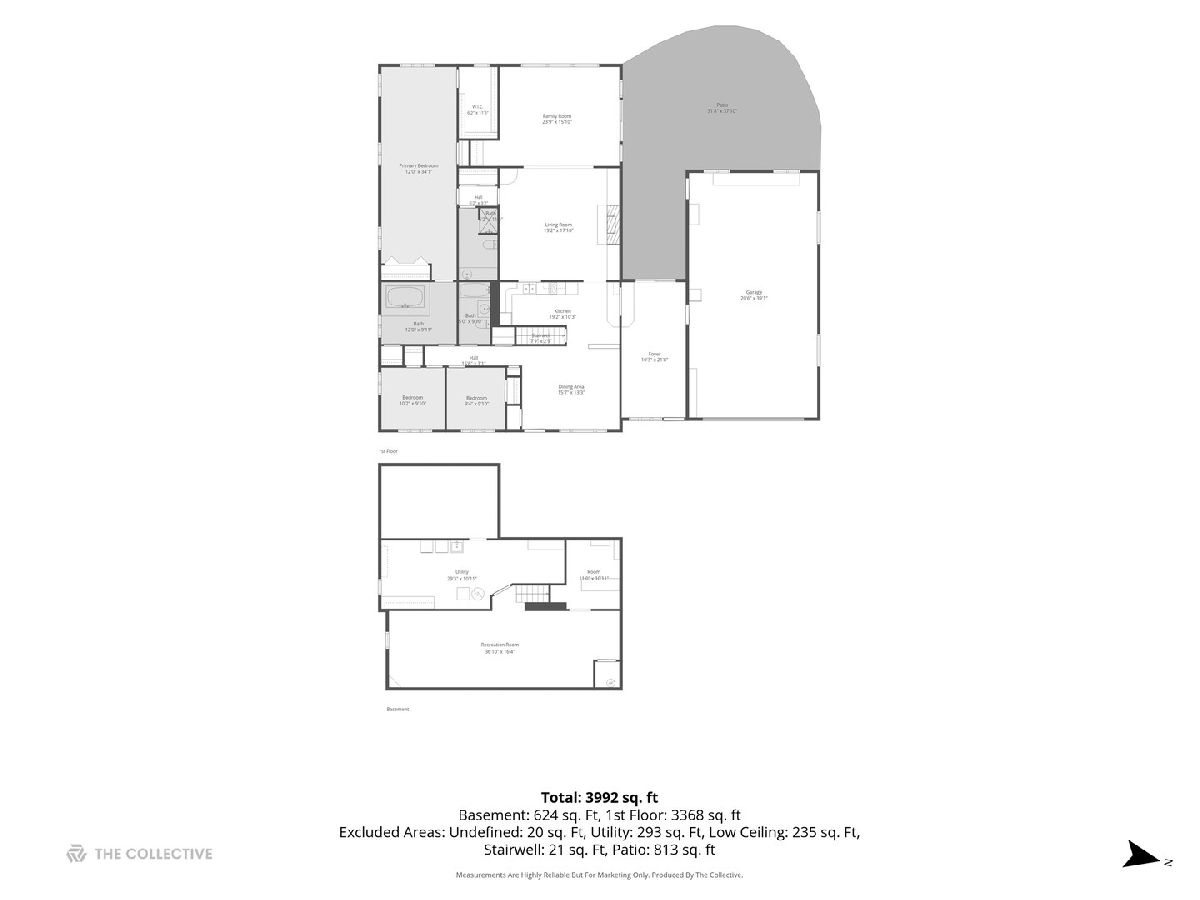
Total Bedrooms: 3
Bedrooms Above Ground: 3
Bedrooms Below Ground: 0
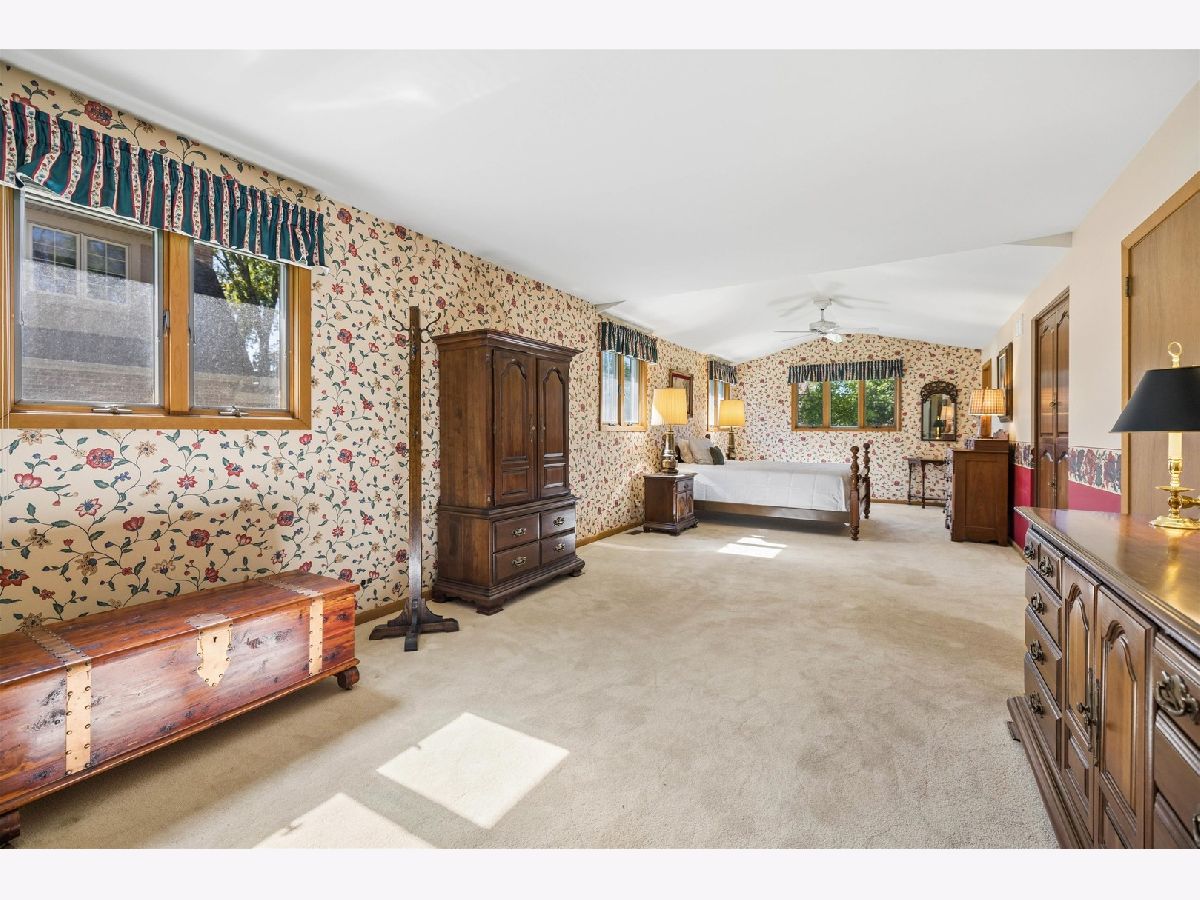
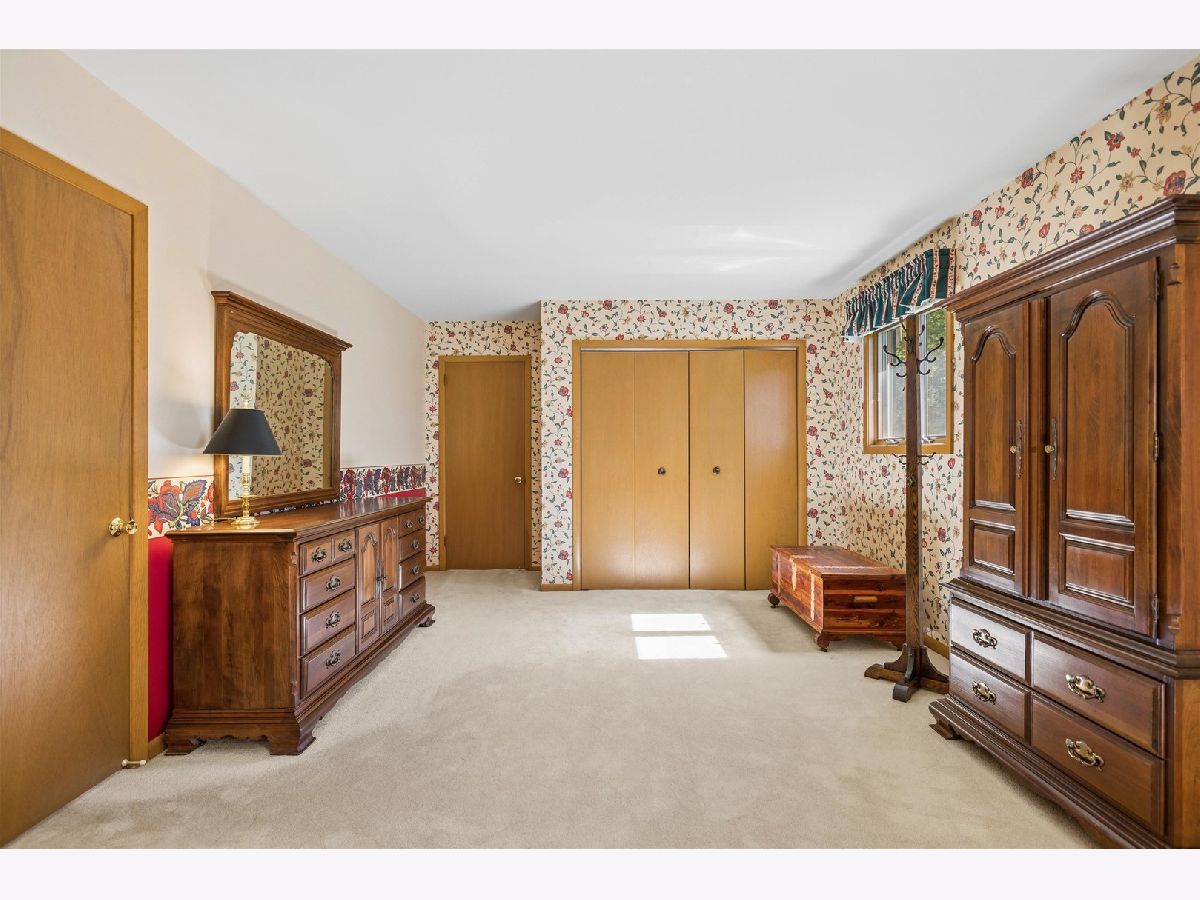
Dimensions: 34X12
Floor Type: Carpet
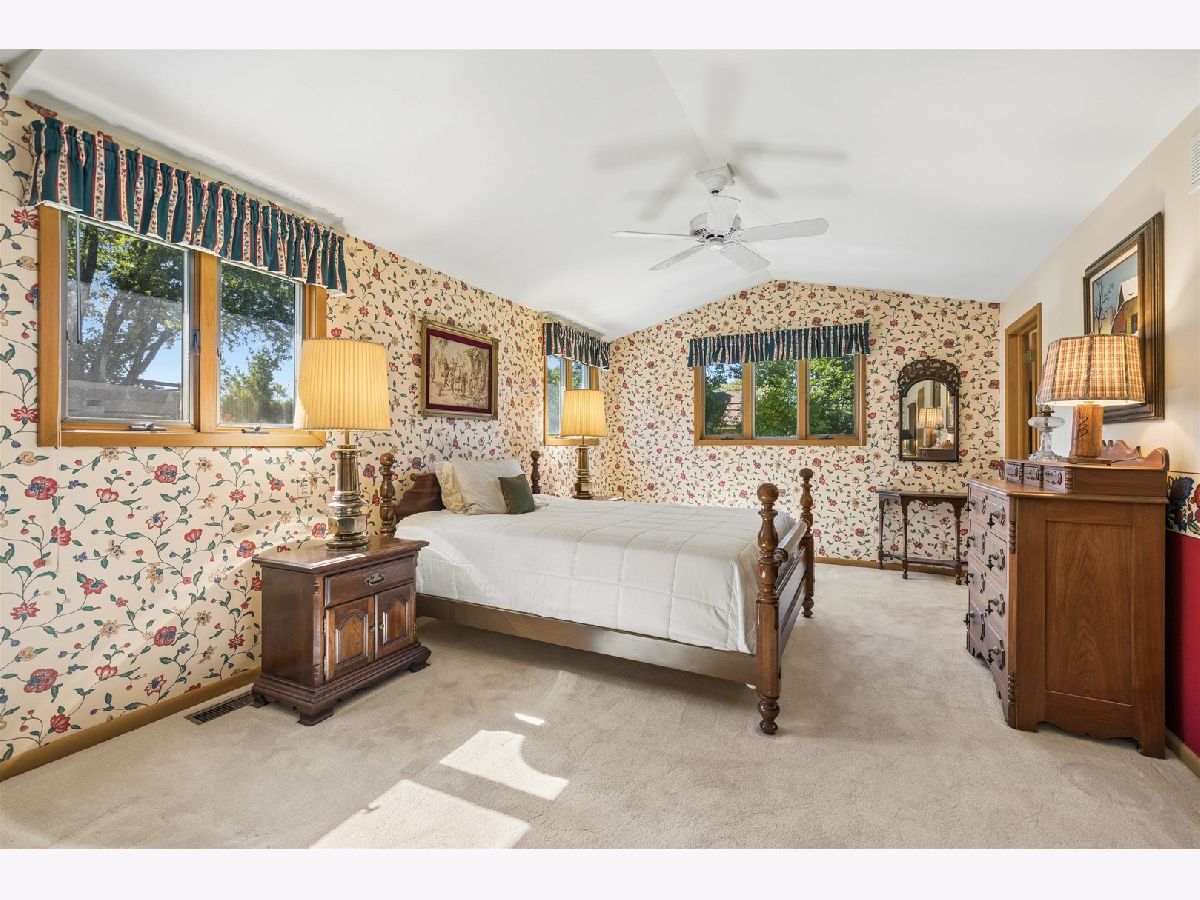
Dimensions: 10X9
Floor Type: Carpet
Dimensions: 9X9
Floor Type: Carpet
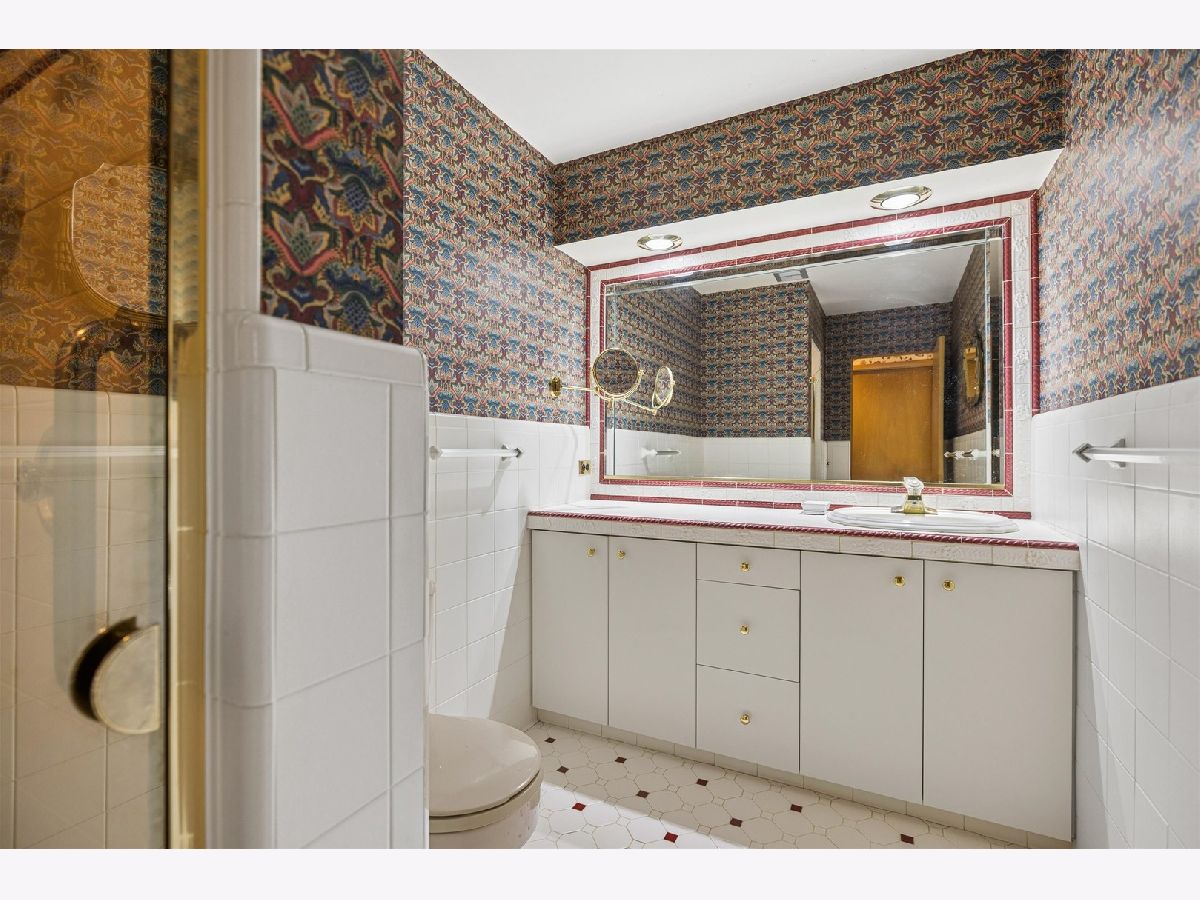
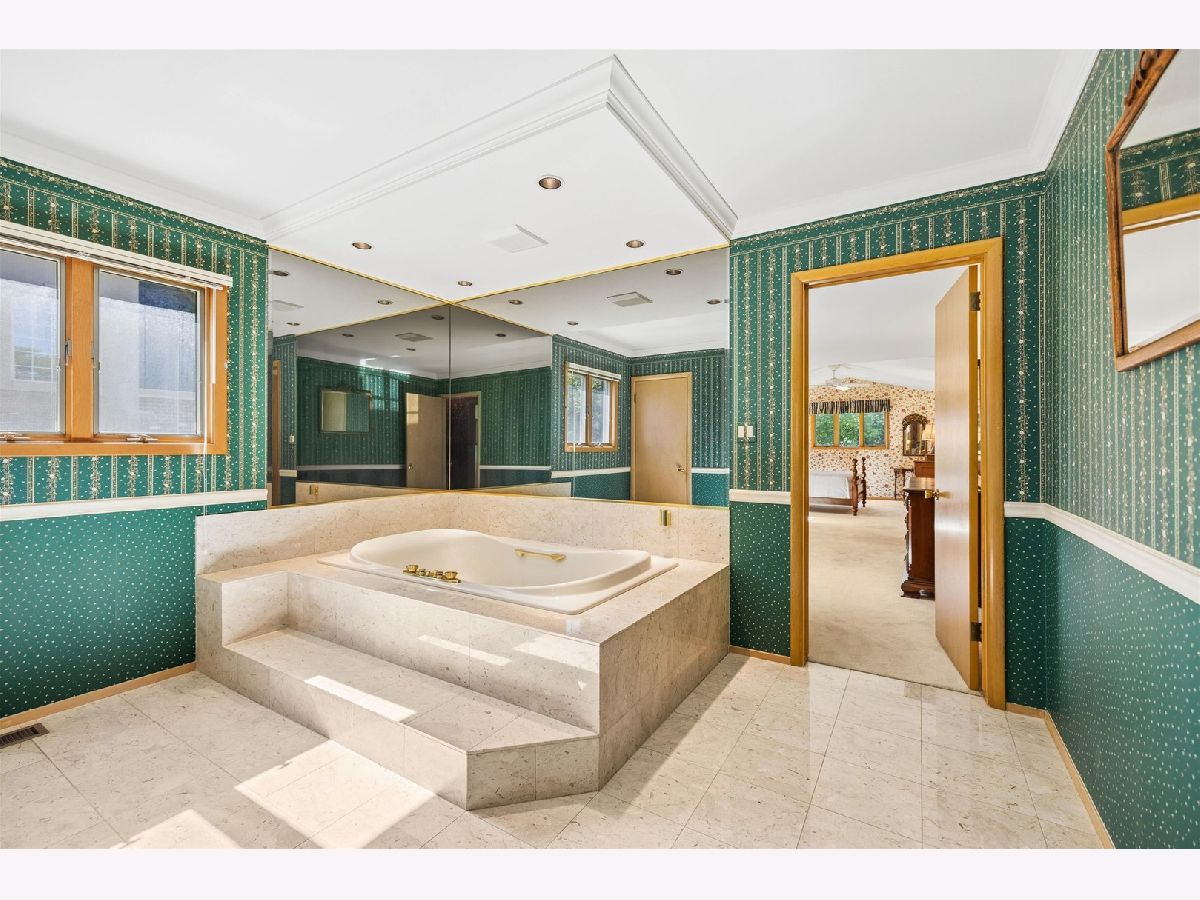
Full Bathrooms: 2
Bathroom Amenities: Whirlpool
Bathroom in Basement: 0
Dimensions: 15X13
Floor Type: Carpet
Dimensions: 19X10
Floor Type: Tile
Features: Eating Area-Breakfast Bar
Dimensions: 29X11
Floor Type: Other
Dimensions: 19X17
Floor Type: Hardwood
Dimensions: 23X15
Floor Type: Carpet
Rooms: Office, Recreation Room, Foyer, Walk In Closet, Other Room
Name: Office
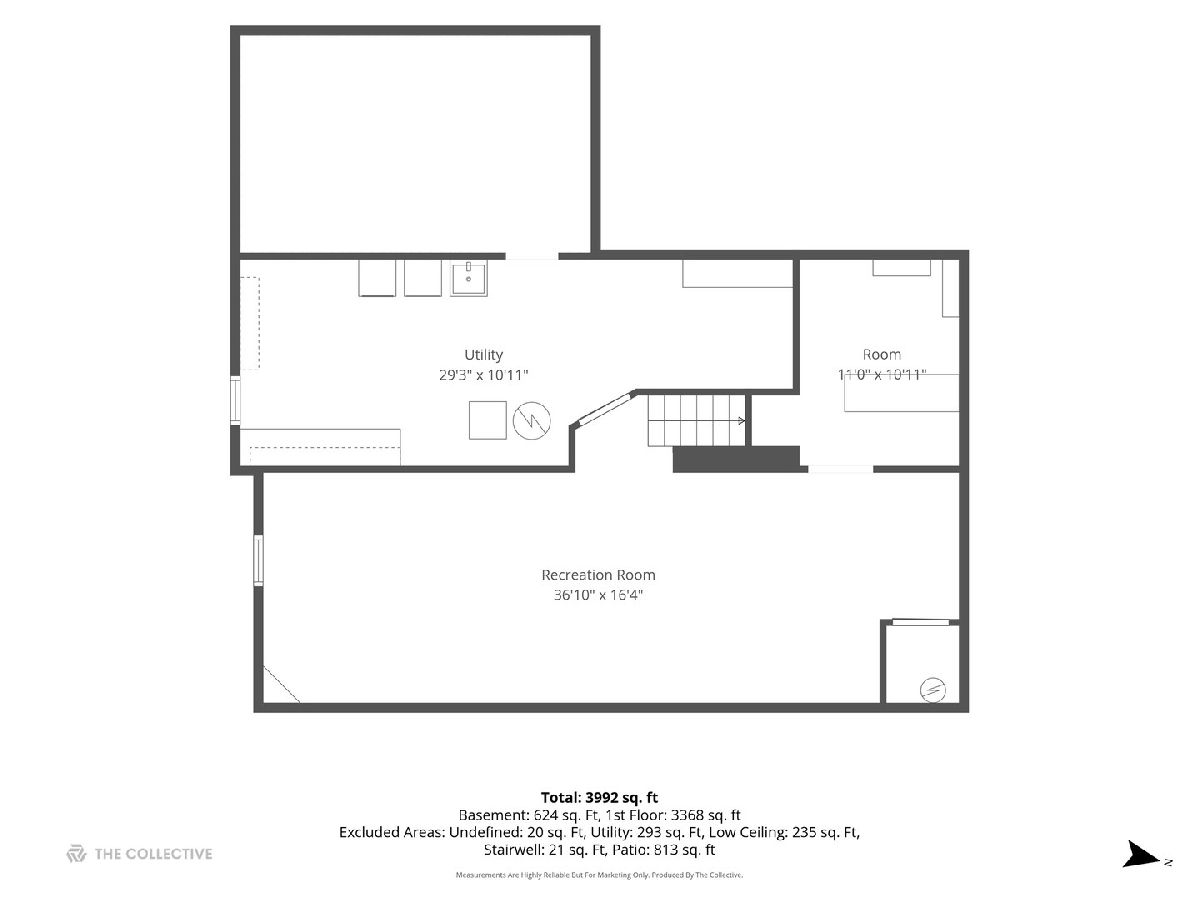
Dimensions: 11X10
Floor Type: —
Name: Recreation Room
Dimensions: 36X16
Floor Type: —
Name: Foyer
Dimensions: 21X10
Floor Type: Carpet
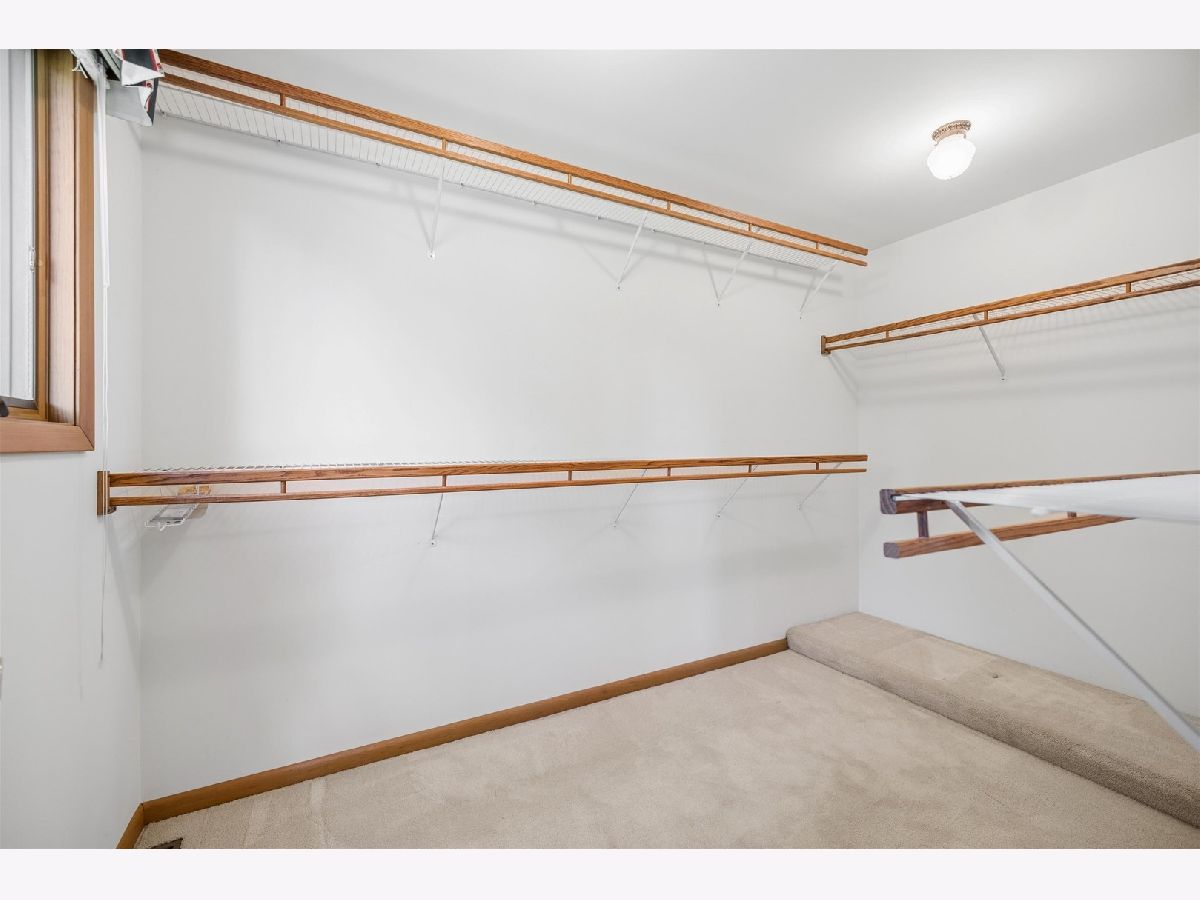
Name: Walk In Closet
Dimensions: 11X6
Floor Type: Carpet
Name: Other Room
Dimensions: 12X10
Floor Type: Tile
Other Specifics
| 4 | |
| Concrete Perimeter | |
| Asphalt, Garage Door Opener, Garage Owned, Attached, Garage | |
| Sink | |
| Hardwood | |
| Patio | |
| — | |
| — | |
| 101 x 199 | |
| — | |
| Full | |
| Vaulted Ceiling(s), Wet Bar, 1st Floor Bedroom, 1st Floor Full Bath, Built-in Features, Walk-In Closet(s) | |
| Double Oven, Dishwasher, Refrigerator | |
| Not in DB | |
| Park, Tennis Court(s), Curbs, Street Lights, Street Paved | |
| — | |
| Gas Log |
Contact Agent
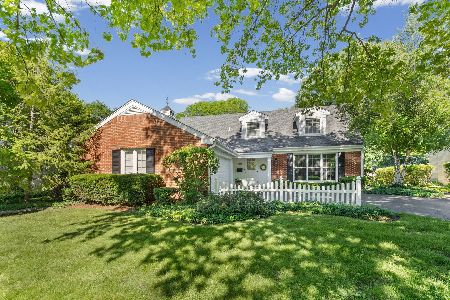
Nearby Similar Homes





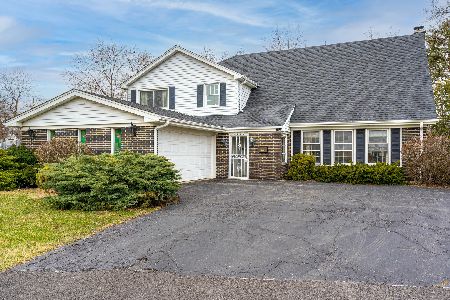
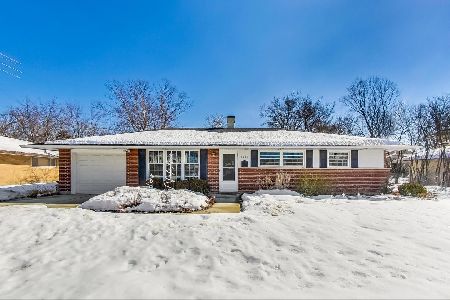
Nearby Sold Comparables

Contact Agent
Listing Provided By
Compass
