

1534 Blackburn Street, Wheaton, Illinois 60189


$335,000
|
For Sale
|
|
| Status: | Contingent |
| Sqft: | 1,579 |
| Cost/Sqft: | $212 |
| Beds: | 3 |
| Baths: | 2 |
| Year Built: | 1978 |
| Property Taxes: | $7,159 |
| Days On Market: | 30 |
| Lot Size: | 0,00 |
Description
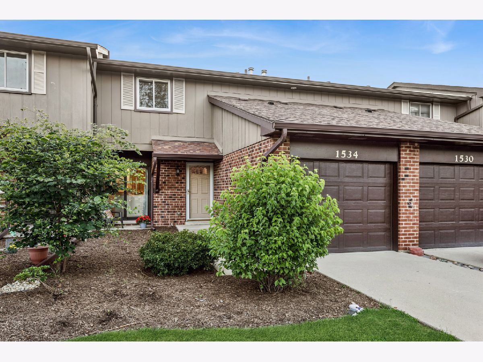
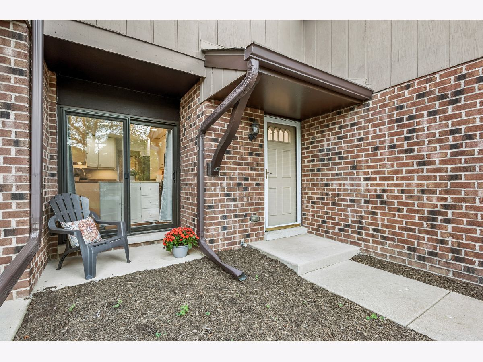
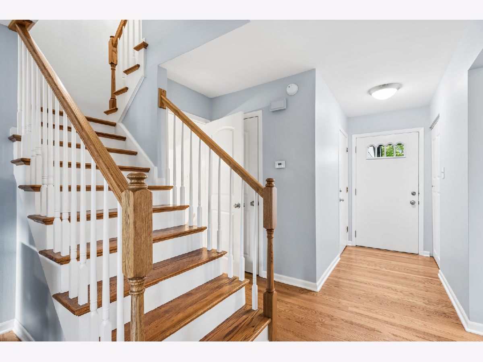
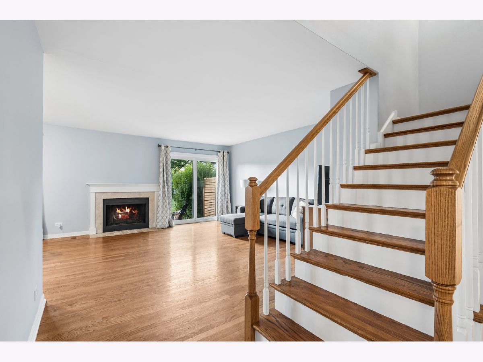
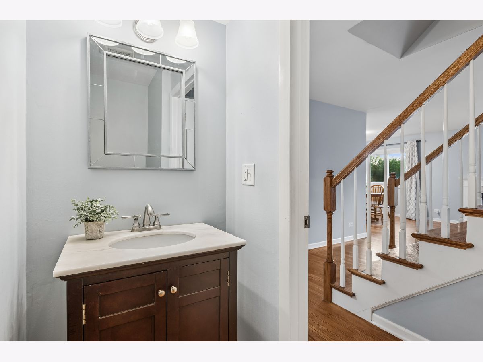
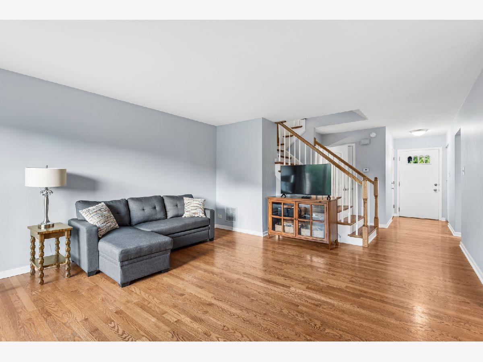
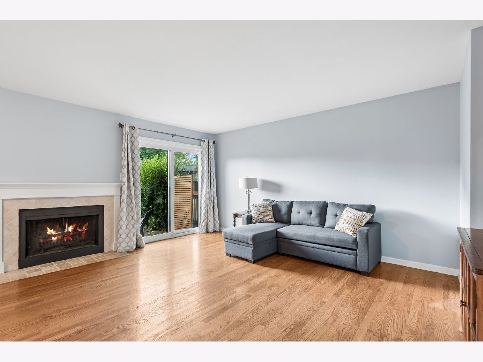
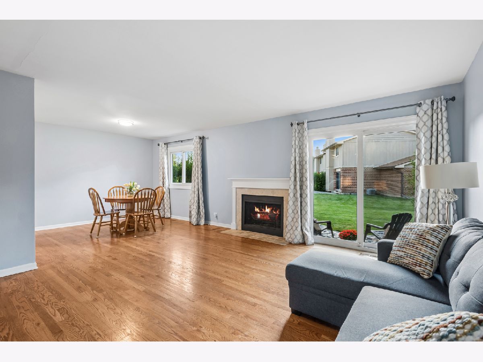
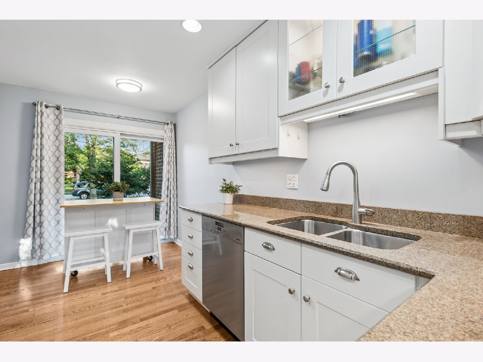
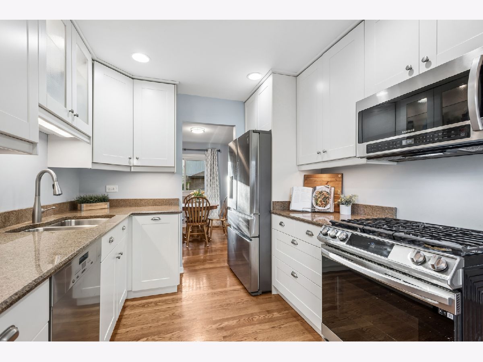
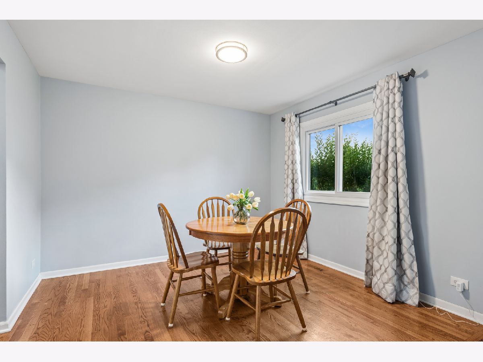
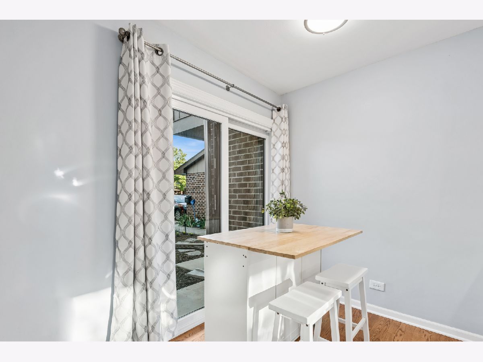
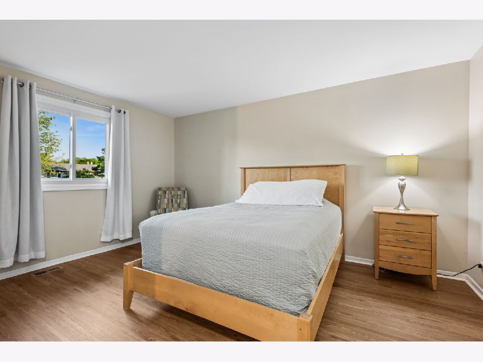
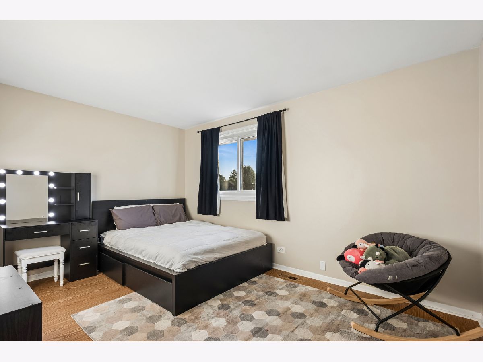
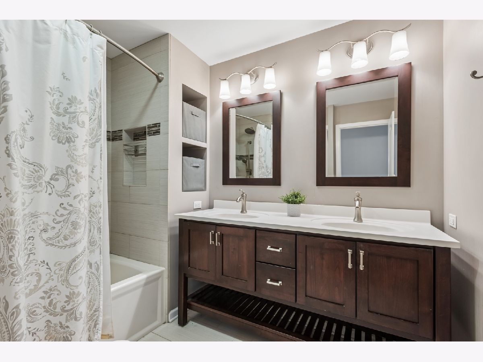
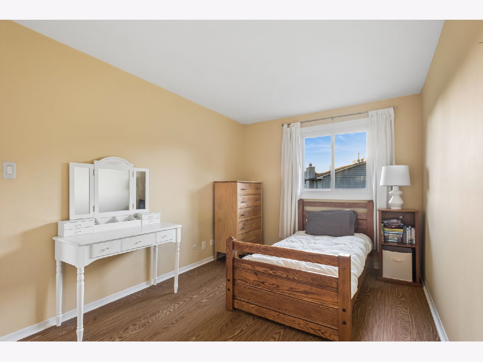
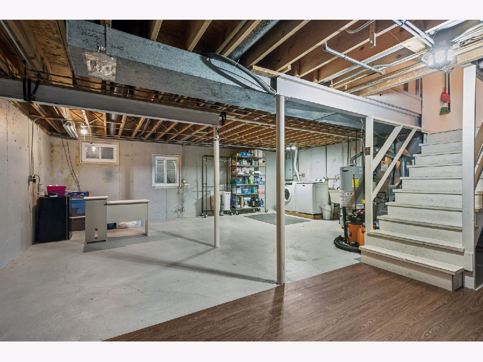
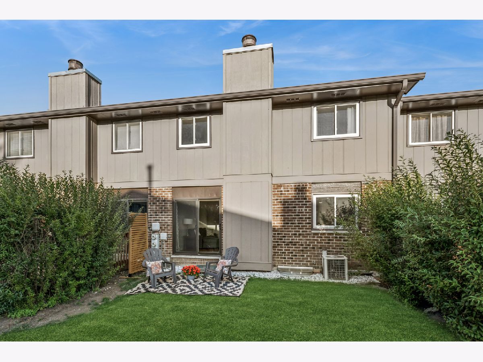
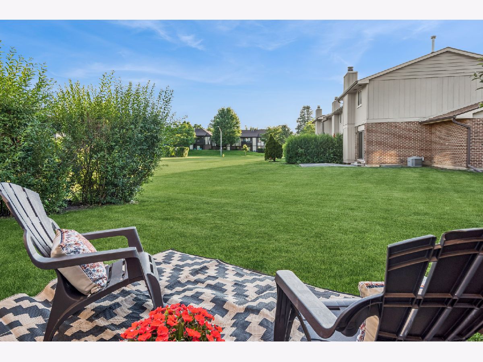
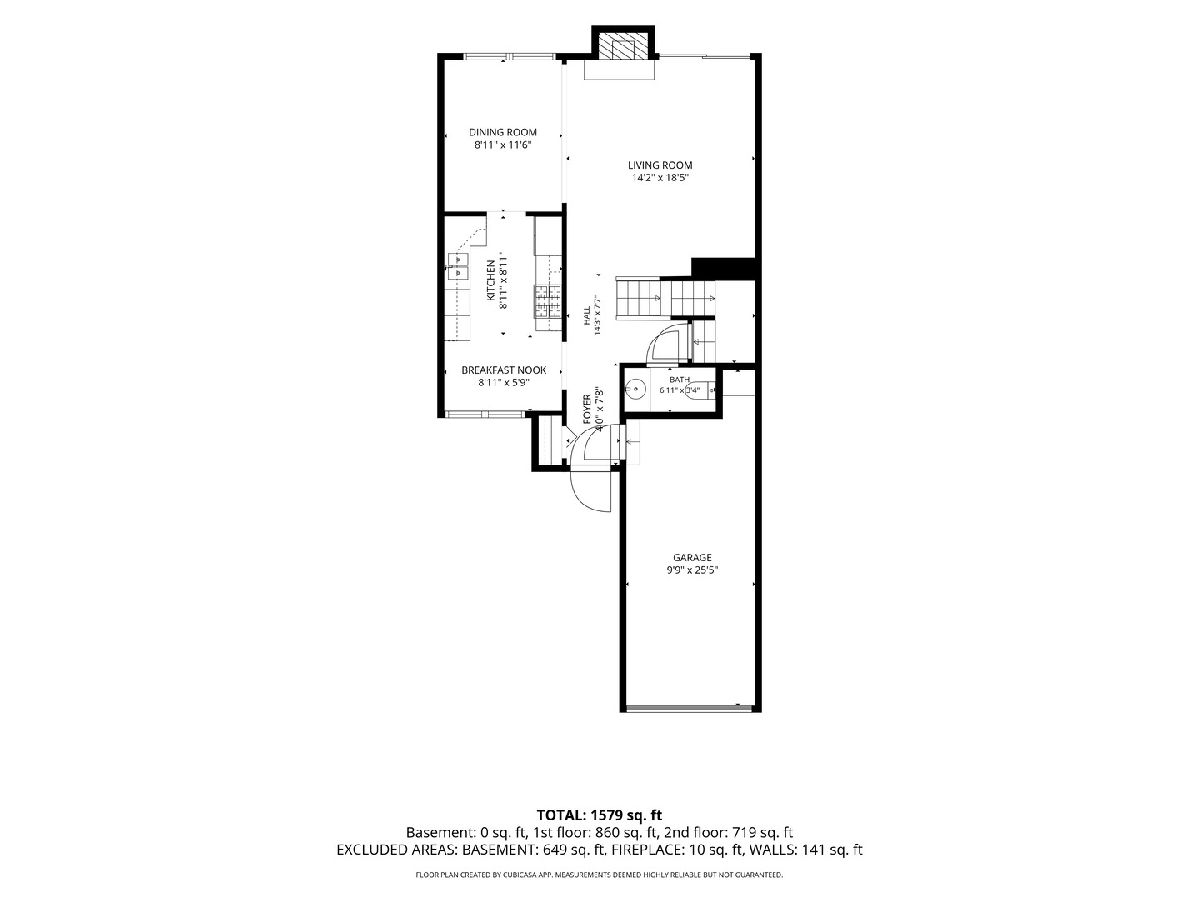
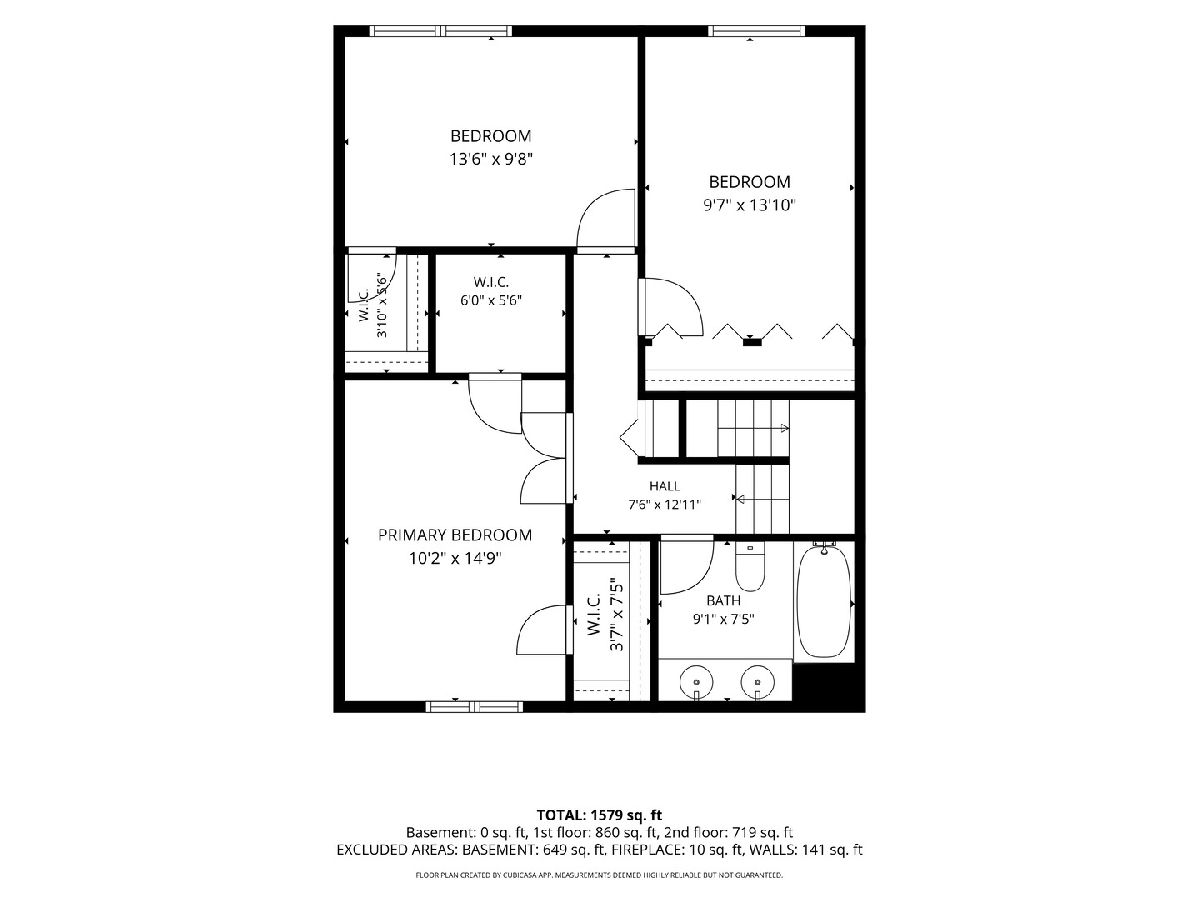
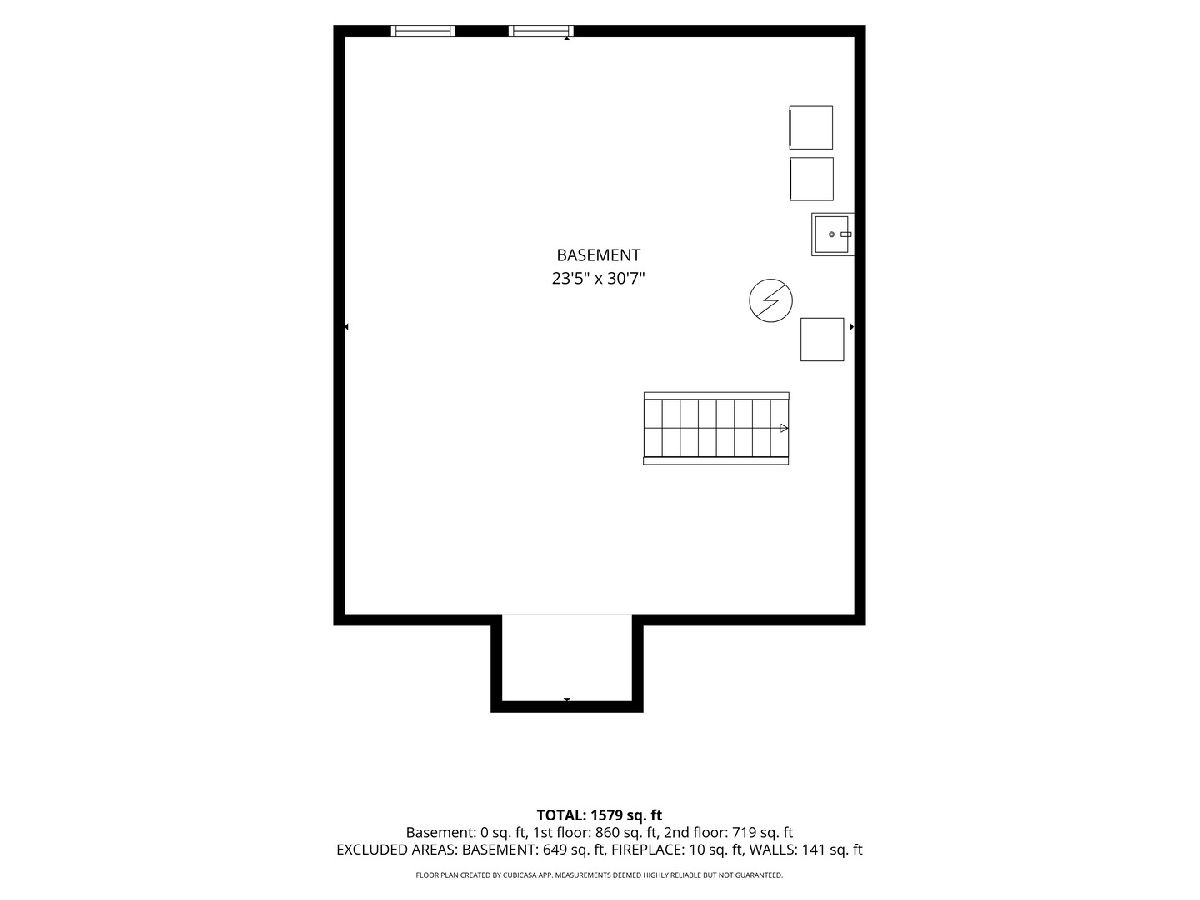
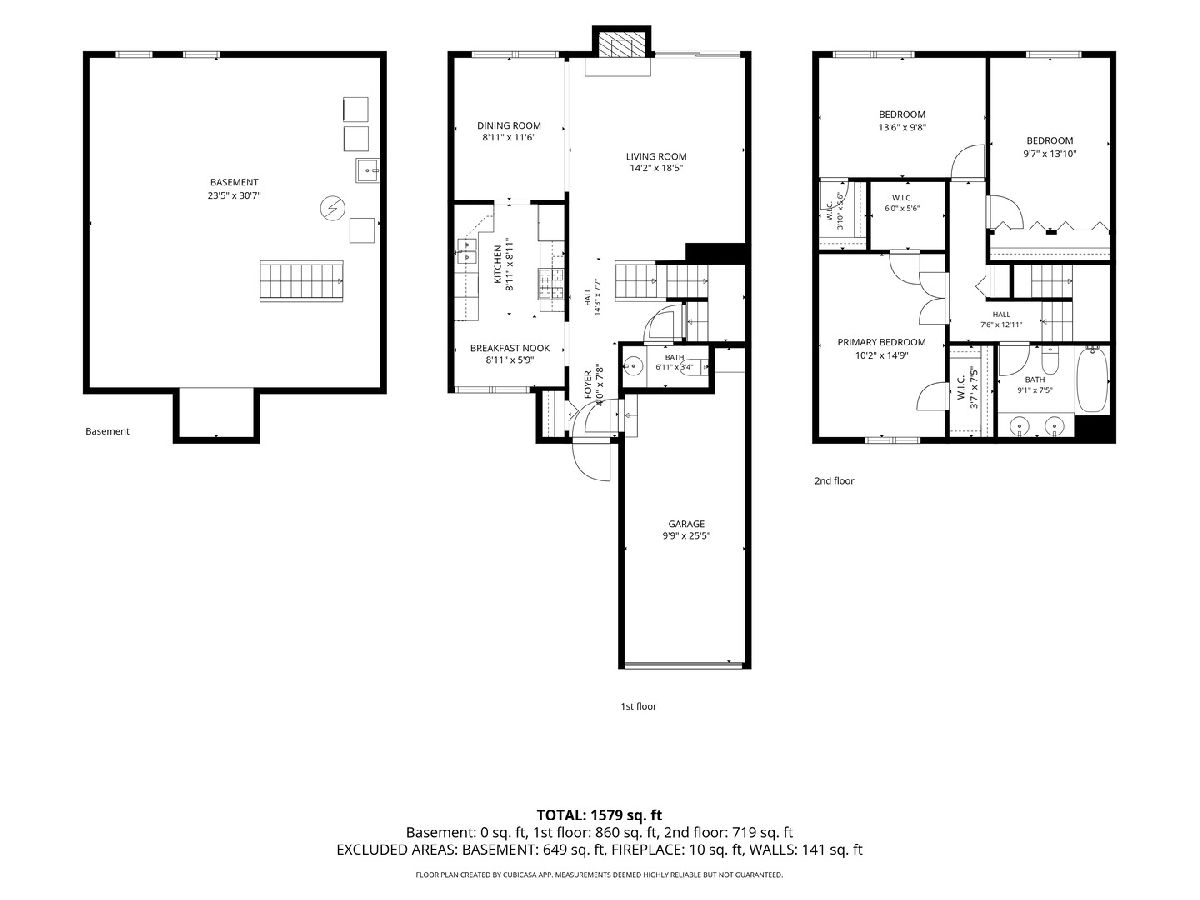
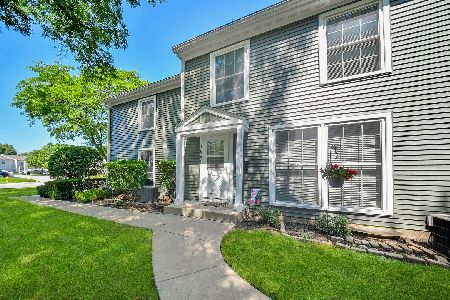
Welcome Home to Briarcliffe West and this beautifully updated, move-in-ready 3-bedroom, 1.5-bathroom townhome located in the highly desirable community of Wheaton. The open-concept living and dining room serves as the heart of the home, anchored by a cozy fireplace-perfect for chilly evenings. The entire main level boasts beautifully refinished hardwood floors and updated solid wood two-panel interior doors. Step into the fully renovated kitchen (2011) featuring: Premium white shaker-style cabinets with soft-close hinges, sleek, durable granite countertops, stainless steel appliances (2022). Upstairs, you will find three spacious bedrooms, all updated in 2022 with durable, contemporary luxury vinyl plank (LVP) flooring. Primary suite features two walk in closets (one currently being used as an office). Bedroom two also features a spacious walk in closet. Large updated bath with double bowl vanity and newer fixtures and tile. The home also features new vinyl thermopane windows (2022) throughout, ensuring excellent energy efficiency and abundant natural light. The full, unfinished basement offers a blank canvas for a future recreation room, home gym, or massive storage space, and comes equipped with a brand-new washer (2025). Updated Basement windows (2012). One car attached garage, front patio off the kitchen and plenty of space in back to add a patio or deck. Prime Wheaton location within Briarcliffe West, close to parks, schools, shopping, and dining.
Property Specifics
| Condos/Townhomes | |
| 2 | |
| — | |
| 1978 | |
| — | |
| Darien | |
| No | |
| — |
| — | |
| Briarcliffe West | |
| 252 / Monthly | |
| — | |
| — | |
| — | |
| 12685375 | |
| 0522317010 |
Nearby Schools
| NAME: | DISTRICT: | DISTANCE: | |
|---|---|---|---|
|
Grade School
Briar Glen Elementary School |
89 | — | |
|
Middle School
Glen Crest Middle School |
89 | Not in DB | |
|
High School
Glenbard South High School |
87 | Not in DB | |
Property History
| DATE: | EVENT: | PRICE: | SOURCE: |
|---|---|---|---|
| 13 May, 2011 | Sold | $174,500 | MRED MLS |
| 19 Apr, 2011 | Under contract | $182,900 | MRED MLS |
| — | Last price change | $199,900 | MRED MLS |
| 24 Feb, 2011 | Listed for sale | $199,900 | MRED MLS |
| 6 Jul, 2026 | Under contract | $335,000 | MRED MLS |
| 3 Jul, 2026 | Listed for sale | $335,000 | MRED MLS |
Room Specifics
Total Bedrooms: 3
Bedrooms Above Ground: 3
Bedrooms Below Ground: 0
Dimensions: —
Floor Type: —
Dimensions: —
Floor Type: —
Full Bathrooms: 2
Bathroom Amenities: —
Bathroom in Basement: 0
Rooms: —
Basement Description: —
Other Specifics
| 1 | |
| — | |
| — | |
| — | |
| — | |
| 1934 | |
| — | |
| — | |
| — | |
| — | |
| Not in DB | |
| — | |
| — | |
| — | |
| — |
Tax History
| Year | Property Taxes |
|---|---|
| 2011 | $4,492 |
| 2026 | $7,159 |
Contact Agent
Nearby Similar Homes
Nearby Sold Comparables

Contact Agent
Listing Provided By
Baird & Warner
