

1534 Wood Street, West Town, Chicago, Illinois 60622


$899,900
|
For Sale
|
|
| Status: | Contingent |
| Sqft: | 1,700 |
| Cost/Sqft: | $529 |
| Beds: | 3 |
| Baths: | 3 |
| Year Built: | 2008 |
| Property Taxes: | $12,960 |
| Days On Market: | 6 |
| Lot Size: | 0,00 |
Description
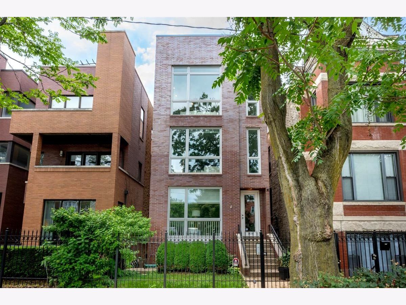
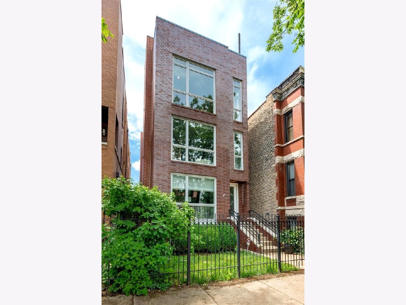
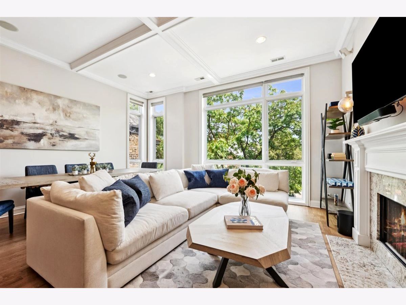
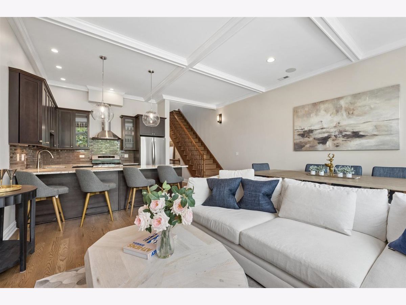
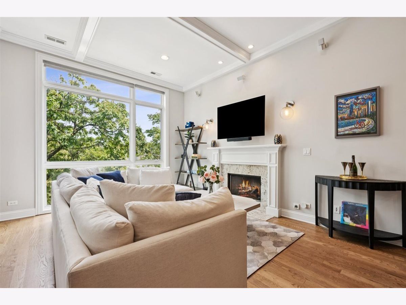
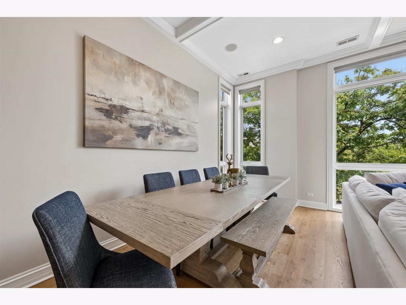
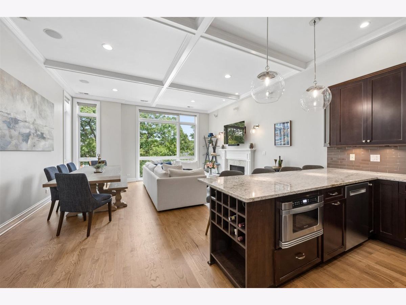
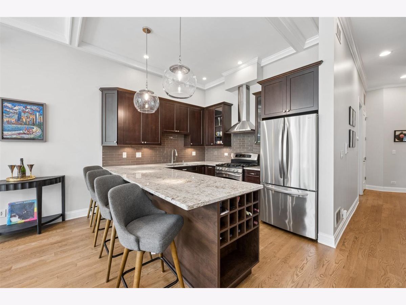
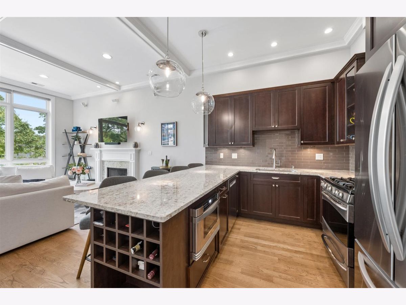
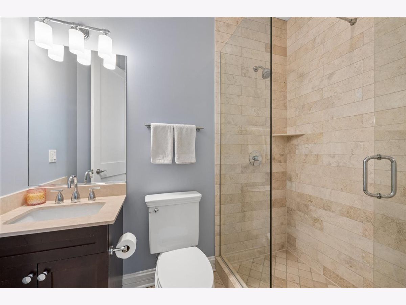
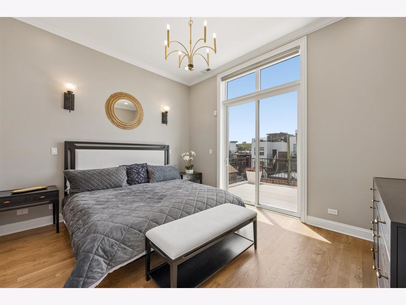
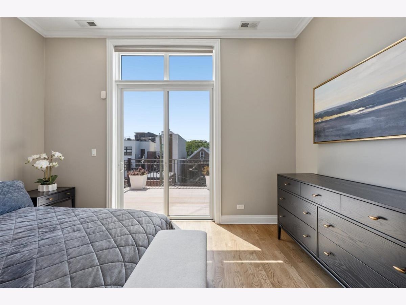
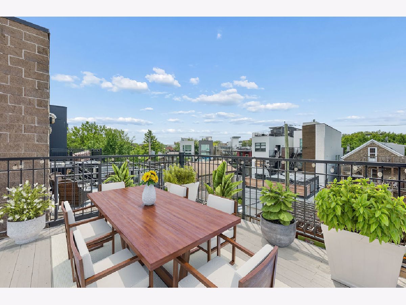
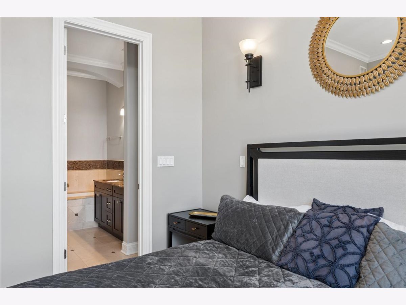
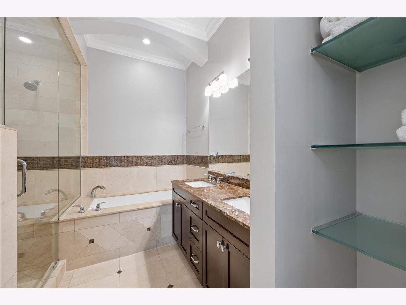
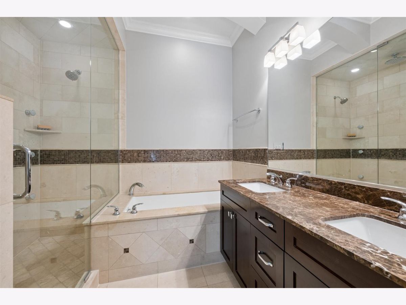
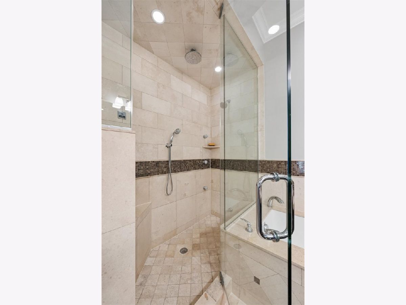
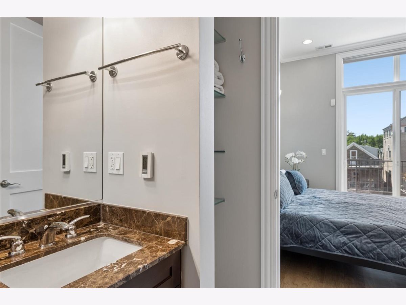
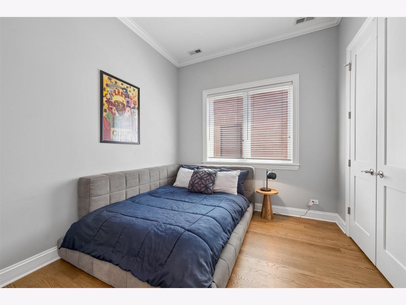
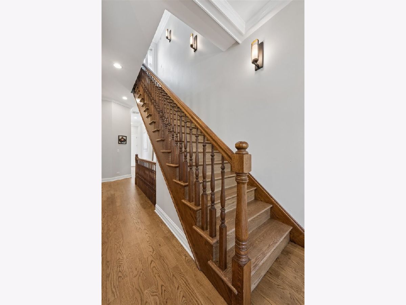
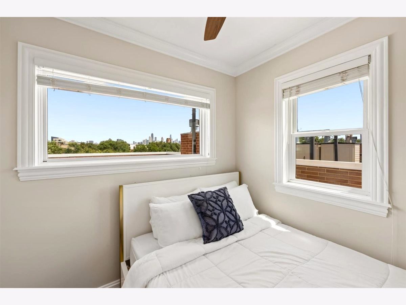
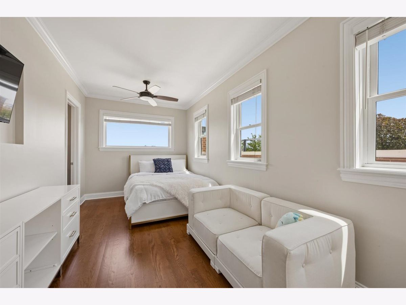
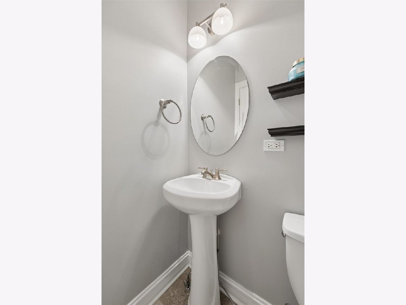
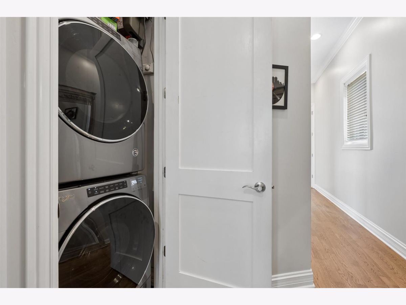
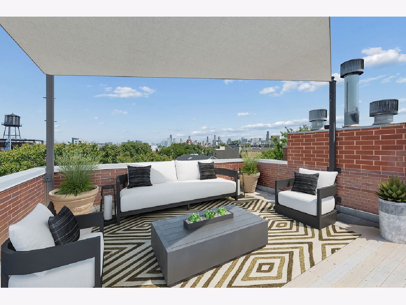
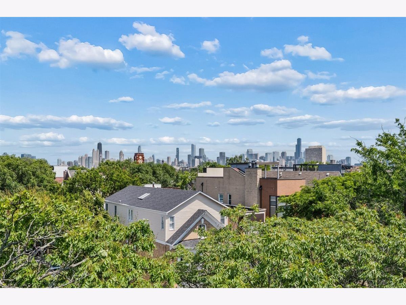
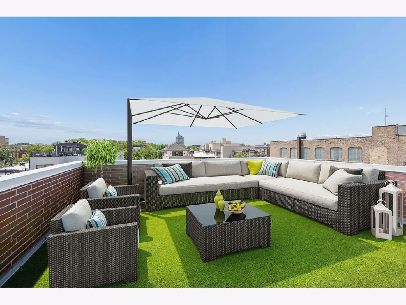
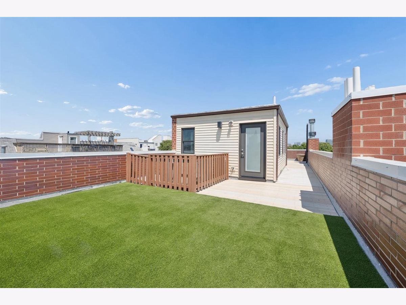
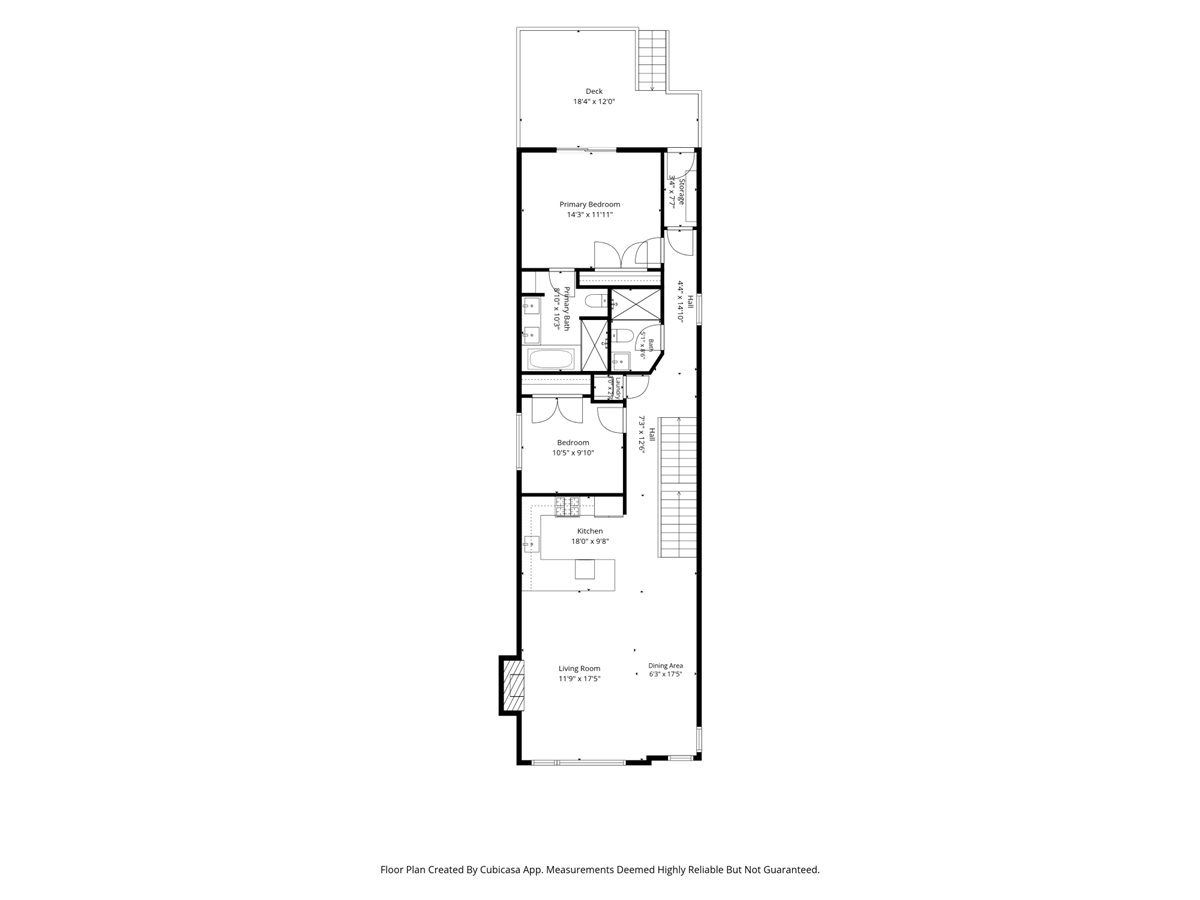
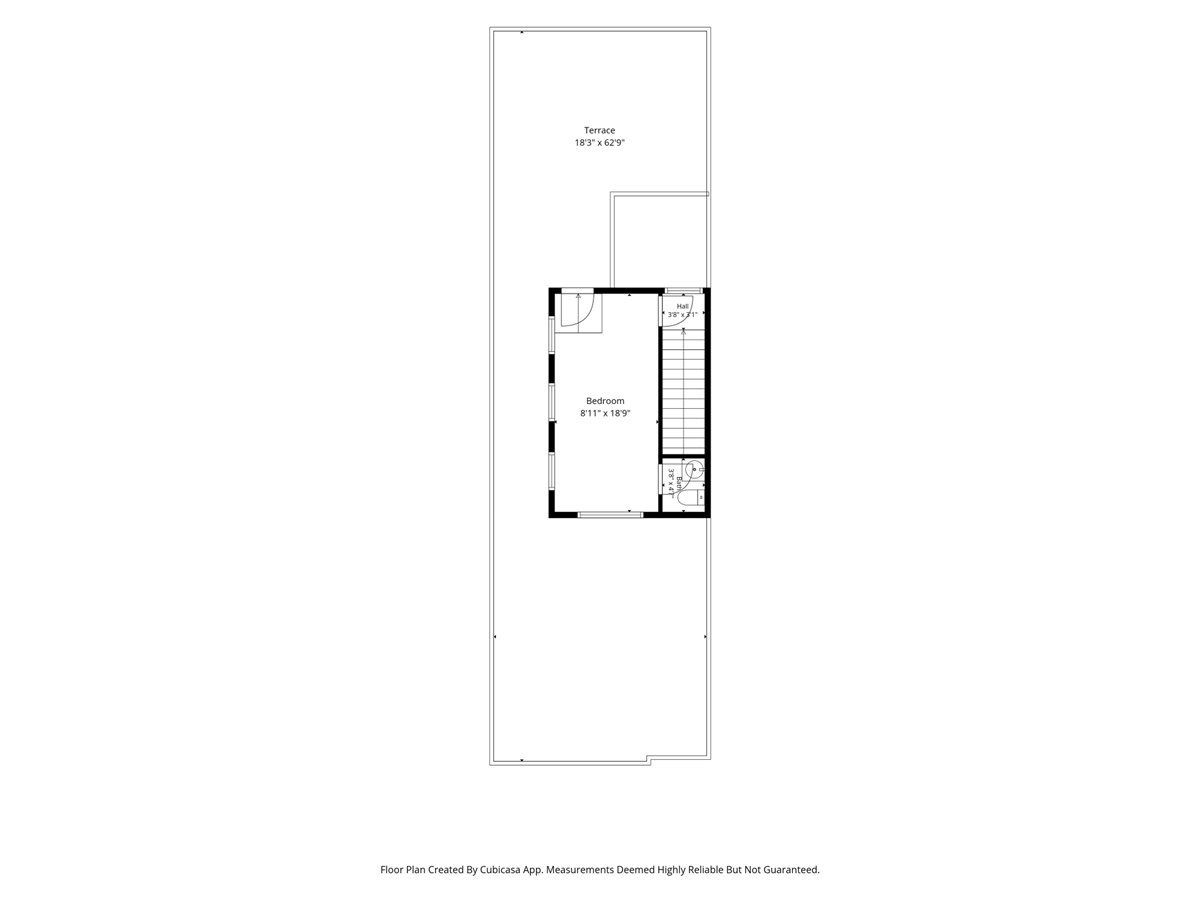
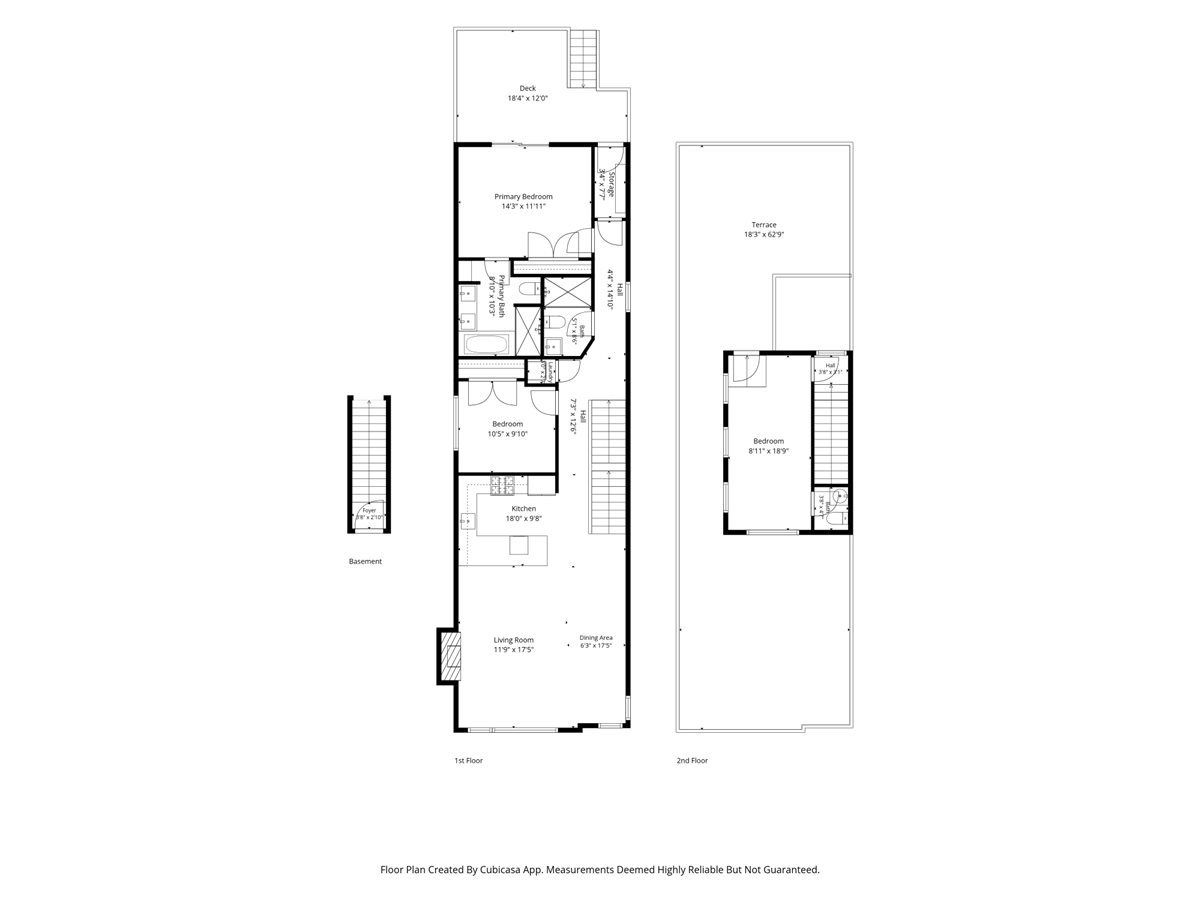
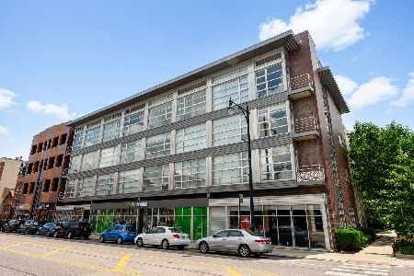
Exceptional top-floor duplex penthouse unit in a boutique all-brick building, ideally situated on the border of Wicker Park and Bucktown. Thoughtfully designed for both everyday living and entertaining, the home features 3 bedrooms, 2.5 baths, and great open-concept layout. Expansive floor-to-ceiling windows flood the living room with natural light and offer picturesque treetop views creating a peaceful retreat in the heart of the city. Living and dining areas flow effortlessly into the elegant kitchen, featuring SS appliances, a vented hood, subway tile backsplash, and a large island with breakfast seating - perfect for entertaining or casual living. Tall ceilings, hardwood floors throughout, a beautiful gas fireplace, and surround sound complete the inviting space. The primary suite feels like a retreat, with custom-organized closet, private deck access, and a spa-like bath featuring a steam shower, separate jetted tub, dual vanity, and heated floors. A generously sized second bedroom is conveniently located on the main level, while the upper floor offers a versatile 3rd bedroom ideal for guests, a home office, or creative space. Another amazing feature of the home is the spectacular PRIVATE ROOFTOP deck, offering skyline views and endless possibilities for entertaining or unwinding. Thoughtfully designed with a gas line for grilling, irrigation system, and a turf area for added green space, it's a true urban oasis above the city. Additional highlights include a MUDROOM, tankless water heater, full size in-unit laundry, and 1 car GARAGE parking. A truly special home in one of Chicago's most vibrant and sought-after neighborhoods.
Property Specifics
| Condos/Townhomes | |
| 3 | |
| — | |
| 2008 | |
| — | |
| — | |
| No | |
| — |
| Cook | |
| — | |
| 254 / Monthly | |
| — | |
| — | |
| — | |
| 12697433 | |
| 17062020491003 |
Nearby Schools
| NAME: | DISTRICT: | DISTANCE: | |
|---|---|---|---|
|
Grade School
Burr Elementary School |
299 | — | |
Property History
| DATE: | EVENT: | PRICE: | SOURCE: |
|---|---|---|---|
| 29 May, 2008 | Sold | $569,000 | MRED MLS |
| 10 Mar, 2008 | Under contract | $569,000 | MRED MLS |
| 10 Mar, 2008 | Listed for sale | $569,000 | MRED MLS |
| 15 Oct, 2010 | Sold | $555,000 | MRED MLS |
| 20 Sep, 2010 | Under contract | $574,900 | MRED MLS |
| 16 Aug, 2010 | Listed for sale | $574,900 | MRED MLS |
| 12 Jun, 2015 | Sold | $599,900 | MRED MLS |
| 20 Apr, 2015 | Under contract | $599,900 | MRED MLS |
| 20 Apr, 2015 | Listed for sale | $599,900 | MRED MLS |
| 5 Sep, 2018 | Sold | $670,000 | MRED MLS |
| 3 Aug, 2018 | Under contract | $679,900 | MRED MLS |
| 12 Jul, 2018 | Listed for sale | $679,900 | MRED MLS |
| 21 Mar, 2023 | Sold | $755,000 | MRED MLS |
| 5 Feb, 2023 | Under contract | $750,000 | MRED MLS |
| 2 Feb, 2023 | Listed for sale | $750,000 | MRED MLS |
| 9 Jul, 2026 | Under contract | $899,900 | MRED MLS |
| 7 Jul, 2026 | Listed for sale | $899,900 | MRED MLS |
Room Specifics
Total Bedrooms: 3
Bedrooms Above Ground: 3
Bedrooms Below Ground: 0
Dimensions: —
Floor Type: —
Dimensions: —
Floor Type: —
Full Bathrooms: 3
Bathroom Amenities: Whirlpool,Separate Shower,Steam Shower,Double Sink
Bathroom in Basement: —
Rooms: —
Basement Description: —
Other Specifics
| 1 | |
| — | |
| — | |
| — | |
| — | |
| COMMON | |
| — | |
| — | |
| — | |
| — | |
| Not in DB | |
| — | |
| — | |
| — | |
| — |
Tax History
| Year | Property Taxes |
|---|---|
| 2015 | $8,416 |
| 2018 | $11,734 |
| 2023 | $11,856 |
| 2026 | $12,960 |
Contact Agent
Nearby Similar Homes
Nearby Sold Comparables

Contact Agent
Listing Provided By
Coldwell Banker Realty
