

1534 Wood Street, West Town, Chicago, Illinois 60622
Sorry, we are updating photos, please update this page in 15 minutes
$599,900
|
Sold
|
|
| Status: | Closed |
| Sqft: | 1,700 |
| Cost/Sqft: | $353 |
| Beds: | 2 |
| Baths: | 3 |
| Year Built: | 2008 |
| Property Taxes: | $8,416 |
| Days On Market: | 4103 |
| Lot Size: | 0,00 |
Description
Sought after, top floor, all brick construction in great Wicker Park/Bucktown location! Wide open floor plan boasts 11' tall tray ceilings, large windows and top of the line kitchen. Lofted 3rd bonus room opens to huge, private roof deck w/unobstructed city views. Master includes steam/double shower, heated floors and addtl deck off back. Wired for sound/security. Burr School district. Walk to everything!
Property Specifics
| Condos/Townhomes | |
| 3 | |
| — | |
| 2008 | |
| None | |
| — | |
| No | |
| — |
| Cook | |
| — | |
| 130 / Monthly | |
| Water,Insurance,Lawn Care,Scavenger | |
| Lake Michigan | |
| Public Sewer | |
| 08896139 | |
| 17062020491003 |
Nearby Schools
| NAME: | DISTRICT: | DISTANCE: | |
|---|---|---|---|
|
Grade School
Burr Elementary School |
299 | — | |
Property History
| DATE: | EVENT: | PRICE: | SOURCE: |
|---|---|---|---|
| 29 May, 2008 | Sold | $569,000 | MRED MLS |
| 10 Mar, 2008 | Under contract | $569,000 | MRED MLS |
| 10 Mar, 2008 | Listed for sale | $569,000 | MRED MLS |
| 15 Oct, 2010 | Sold | $555,000 | MRED MLS |
| 20 Sep, 2010 | Under contract | $574,900 | MRED MLS |
| 16 Aug, 2010 | Listed for sale | $574,900 | MRED MLS |
| 12 Jun, 2015 | Sold | $599,900 | MRED MLS |
| 20 Apr, 2015 | Under contract | $599,900 | MRED MLS |
| 20 Apr, 2015 | Listed for sale | $599,900 | MRED MLS |
| 5 Sep, 2018 | Sold | $670,000 | MRED MLS |
| 3 Aug, 2018 | Under contract | $679,900 | MRED MLS |
| 12 Jul, 2018 | Listed for sale | $679,900 | MRED MLS |
| 21 Mar, 2023 | Sold | $755,000 | MRED MLS |
| 5 Feb, 2023 | Under contract | $750,000 | MRED MLS |
| 2 Feb, 2023 | Listed for sale | $750,000 | MRED MLS |
| 9 Jul, 2026 | Under contract | $899,900 | MRED MLS |
| 7 Jul, 2026 | Listed for sale | $899,900 | MRED MLS |
Sorry, we are updating photos, please update this page in 15 minutes
Room Specifics
All Bedroom Info:
Total Bedrooms: 2
Bedrooms Above Ground: 2
Bedrooms Below Ground: 0
Total Bedrooms: 2
Bedrooms Above Ground: 2
Bedrooms Below Ground: 0
Second Bedroom Info:
Dimensions: —
Location: —Dimensions: —
Floor Type: Hardwood
Bathroom Info:
Full Bathrooms: 3
Partial Bathrooms: 1Full Bathrooms: 3
Bathroom Amenities: Whirlpool,Separate Shower,Steam Shower,Double Sink
Bathroom in Basement: 0
Additional Rooms Info:
Rooms: Bonus Room,Deck,Mud Room,Terrace
Basement: NoneRooms: Bonus Room,Deck,Mud Room,Terrace
Basement Description: None
Other Specifics
| 1 | |
| — | |
| — | |
| — | |
| Fenced Yard | |
| COMMON | |
| — | |
| Full | |
| Hardwood Floors | |
| Range, Microwave, Dishwasher, High End Refrigerator, Washer, Dryer, Disposal, Stainless Steel Appliance(s) | |
| Not in DB | |
| — | |
| — | |
| Storage | |
| Gas Starter |
Tax History
| Year | Property Taxes |
|---|---|
| 2015 | $8,416 |
| 2018 | $11,734 |
| 2023 | $11,856 |
| 2026 | $12,960 |
Contact Agent
Nearby Similar Homes
1534 Wood Street, Chicago, Illinois 60622
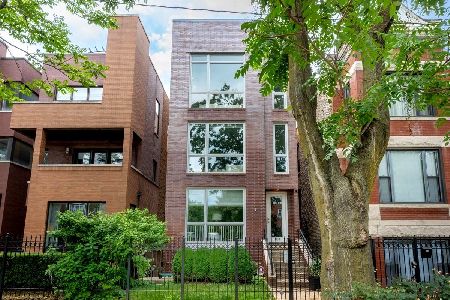
For Sale
$899,900
3 beds / 2.1 baths / 1,700 ft2
Condos/Townhomes / Built: 2008
7
1542 Wood Street, Chicago, Illinois 60622
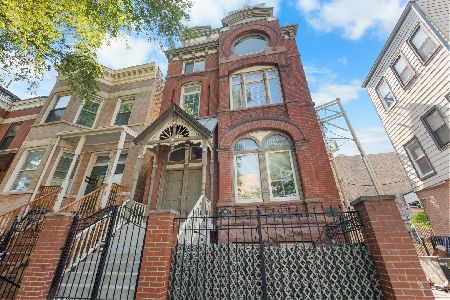
For Sale
$585,000
2 beds / 2.1 baths / 0 ft2
Condos/Townhomes / Built: —
53
1555 Wood Street, Chicago, Illinois 60622
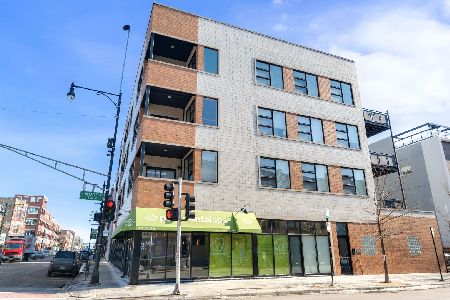
For Sale
$799,900
3 beds / 2.0 baths / 0 ft2
Condos/Townhomes / Built: 2006
63
1734 Pierce Avenue, Chicago, Illinois 60622
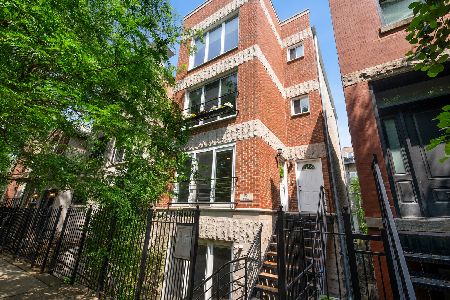
For Sale
$700,000
3 beds / 2.1 baths / 2,000 ft2
Condos/Townhomes / Built: 1992
5
1534 Honore Street, Chicago, Illinois 60622
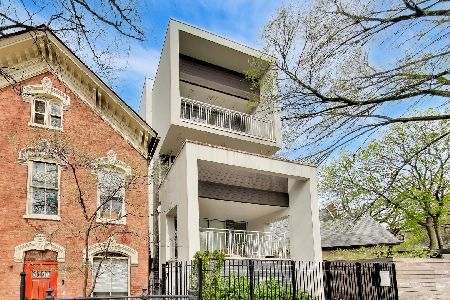
For Sale
$675,000
2 beds / 2.0 baths / 0 ft2
Condos/Townhomes / Built: 2020
78
1723 North Avenue, Chicago, Illinois 60622
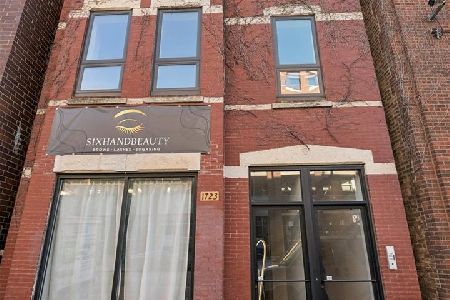
For Sale
$549,900
2 beds / 2.0 baths / 1,400 ft2
Condos/Townhomes / Built: 2023
35
Nearby Sold Comparables
1534 Wood Street, Chicago, Illinois 60622

Sold
$569,000
2 beds / 2.0 baths / 1,700 ft2
Condos/Townhomes / Built: 2008
6700
1534 Wood Street, Chicago, Illinois 60622
Sold
$574,900
2 beds / 2.1 baths / 1,700 ft2
Condos/Townhomes / Built: 2008
5811
1534 Wood Street, Chicago, Illinois 60622
Sold
$465,000
2 beds / 2.0 baths / 1,350 ft2
Condos/Townhomes / Built: 2008
6700
1534 Wood Street, Chicago, Illinois 60622
Sold
$450,000
2 beds / 2.0 baths / 0 ft2
Condos/Townhomes / Built: 2008
4439
1534 Wood Street, Chicago, Illinois 60622
Sold
$749,000
3 beds / 2.1 baths / 2,400 ft2
Condos/Townhomes / Built: 2008
3513
1534 Wood Street, Chicago, Illinois 60622
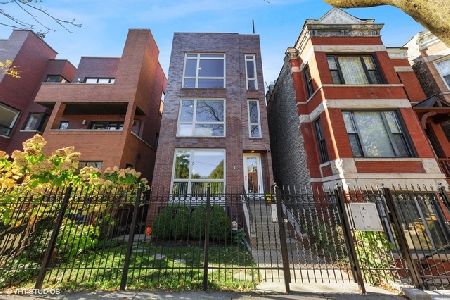
Sold
$469,500
2 beds / 2.0 baths / 0 ft2
Condos/Townhomes / Built: 2008
1992
Contact Agent
Listing Provided By
@properties
