

154 Westwood Drive, Park Forest, Illinois 60466


$224,999
|
For Sale
|
|
| Status: | Active |
| Sqft: | 0 |
| Cost/Sqft: | — |
| Beds: | 3 |
| Baths: | 2 |
| Year Built: | 1957 |
| Property Taxes: | $9,286 |
| Days On Market: | 22 |
| Lot Size: | 0,00 |
Description
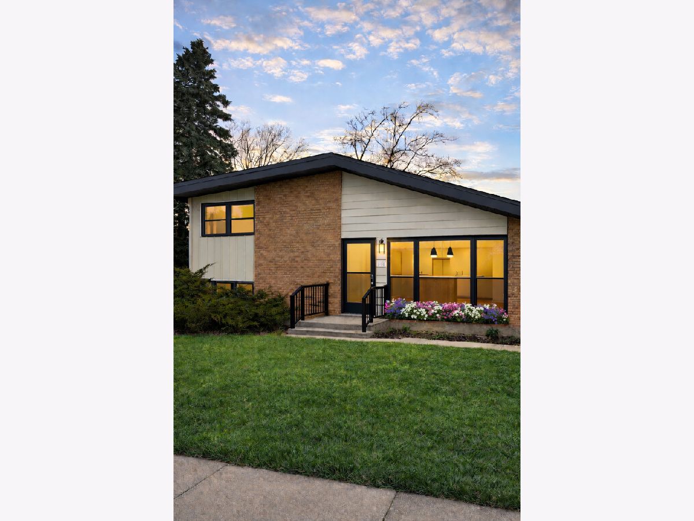
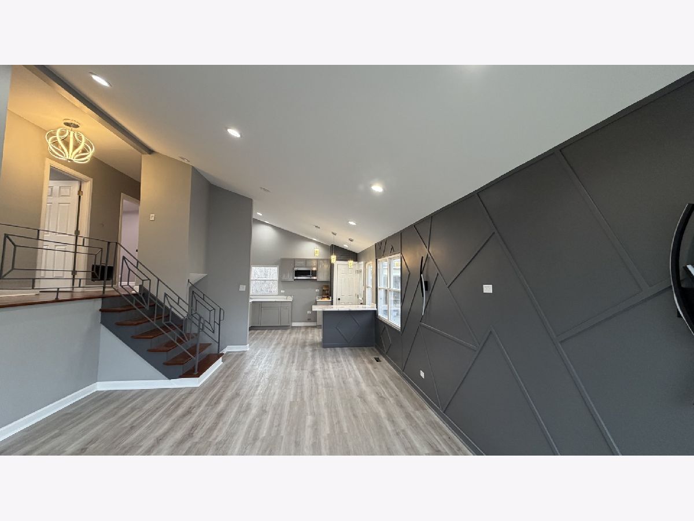
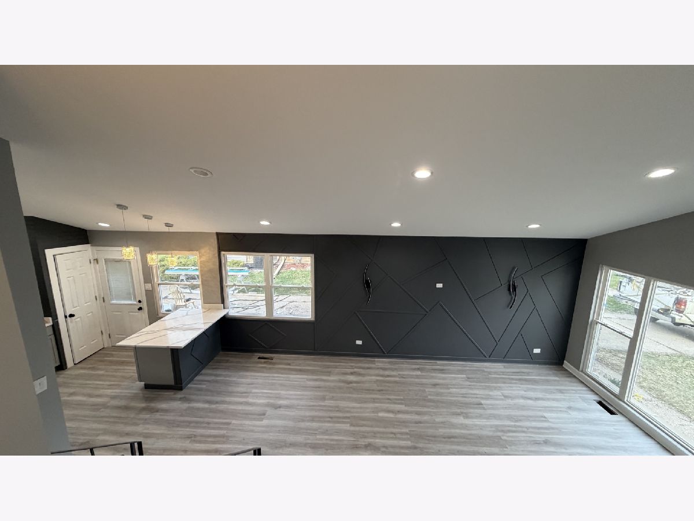
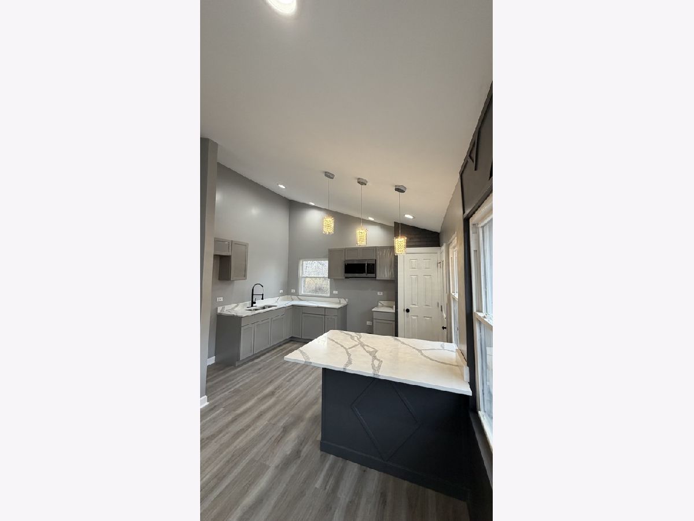
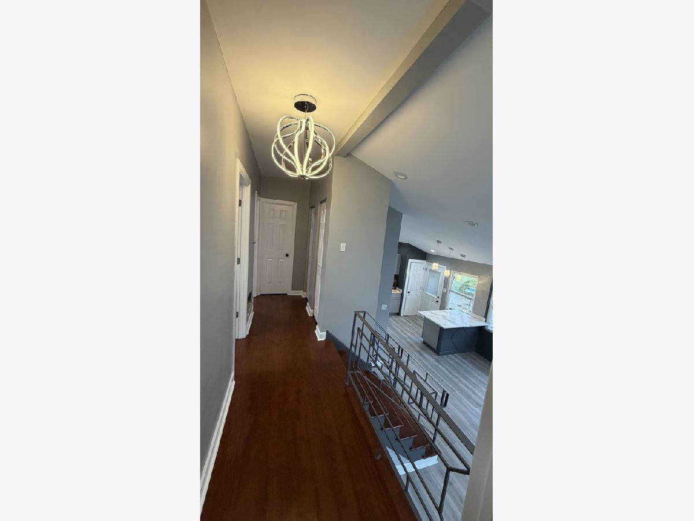
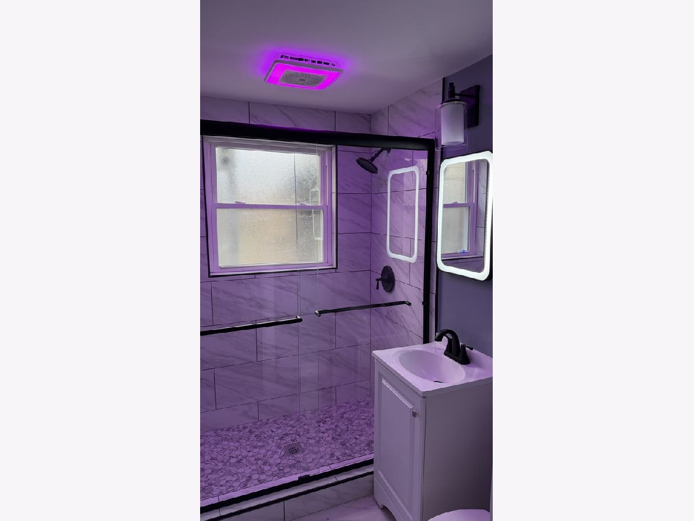
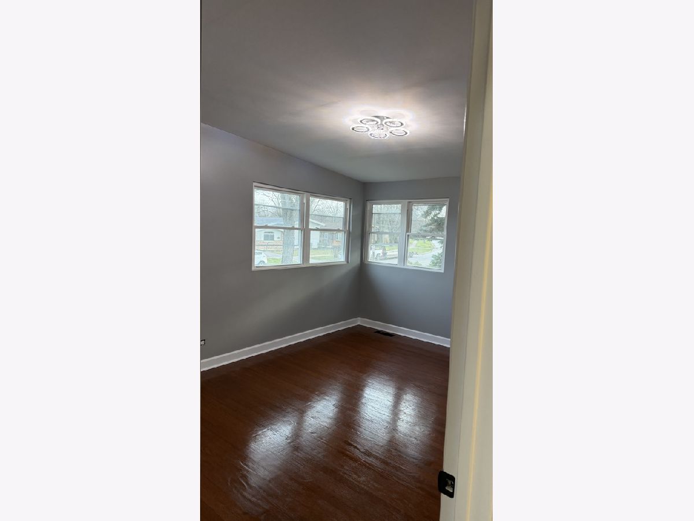
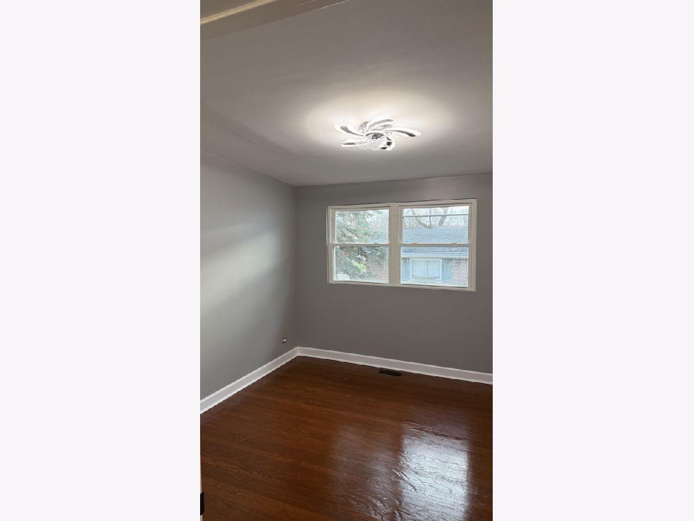
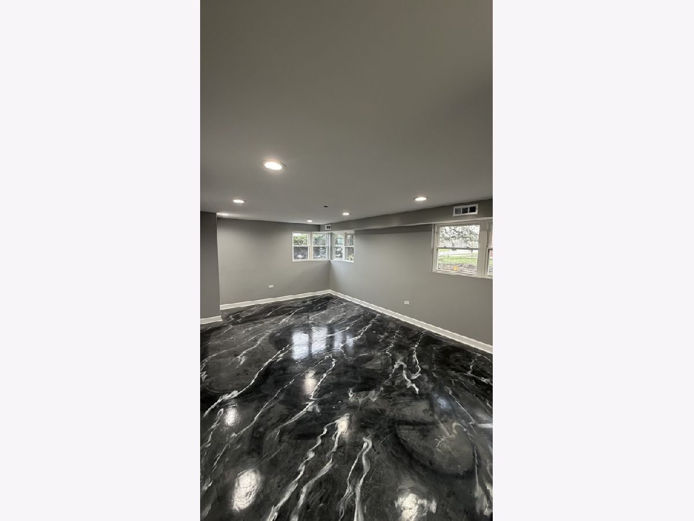
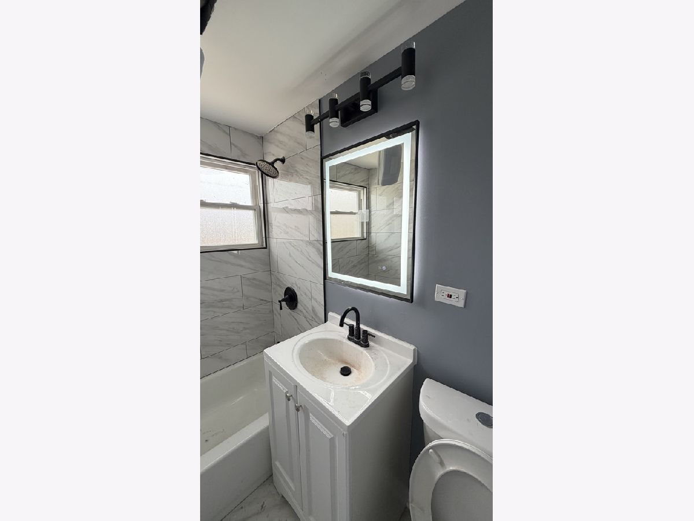
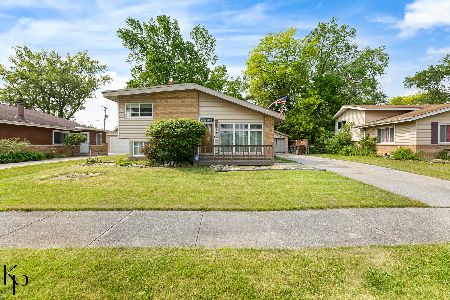
Welcome to 154 Westwood Drive, where modern style, quality craftsmanship, and everyday comfort come together in one beautifully renovated home. Every detail has been thoughtfully updated, making this a truly move-in-ready opportunity. Step inside to a bright, open interior featuring a stunning new kitchen with sleek cabinetry, stylish countertops, and all appliances included, offering both beauty and functionality. The home features 3 spacious bedrooms and 2 full bathrooms, providing a comfortable layout for families, first-time buyers, or anyone looking for turnkey living. The fully finished basement showcases durable epoxy flooring, creating the perfect flex space for a family room, home office, fitness area, or entertainment space. Outside, enjoy a 2-car garage, a private driveway, and a generously sized yard with plenty of room to relax or entertain. Located in the established community of Park Forest, this home offers convenient access to parks, schools, shopping, dining, and major expressways. With its tasteful upgrades, modern finishes, and exceptional value, 154 Westwood Drive is ready to welcome its next owner. Schedule your private showing today and experience everything this beautiful home has to offer.
Property Specifics
| Single Family | |
| — | |
| — | |
| 1957 | |
| — | |
| — | |
| No | |
| — |
| Cook | |
| — | |
| — / Not Applicable | |
| — | |
| — | |
| — | |
| 12708034 | |
| 31251030130000 |
Property History
| DATE: | EVENT: | PRICE: | SOURCE: |
|---|---|---|---|
| — | Last price change | $229,999 | MRED MLS |
| 17 Jul, 2026 | Listed for sale | $229,999 | MRED MLS |
Room Specifics
Total Bedrooms: 3
Bedrooms Above Ground: 3
Bedrooms Below Ground: 0
Dimensions: —
Floor Type: —
Dimensions: —
Floor Type: —
Full Bathrooms: 2
Bathroom Amenities: —
Bathroom in Basement: 1
Rooms: —
Basement Description: —
Other Specifics
| 2 | |
| — | |
| — | |
| — | |
| — | |
| 60X120 | |
| — | |
| — | |
| — | |
| — | |
| Not in DB | |
| — | |
| — | |
| — | |
| — |
Tax History
| Year | Property Taxes |
|---|---|
| — | $9,286 |
Contact Agent
Nearby Similar Homes
Nearby Sold Comparables

Contact Agent
Listing Provided By
EXIT Strategy Realty
