

1540 Broadmoor Court, Palatine, Illinois 60067


$297,500
|
For Sale
|
|
| Status: | Active |
| Sqft: | 1,075 |
| Cost/Sqft: | $277 |
| Beds: | 2 |
| Baths: | 2 |
| Year Built: | 1984 |
| Property Taxes: | $4,995 |
| Days On Market: | 23 |
| Lot Size: | 0,00 |
Description
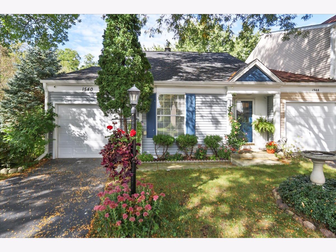
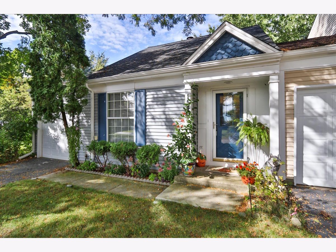
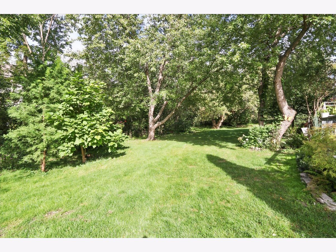
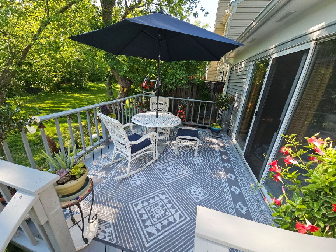
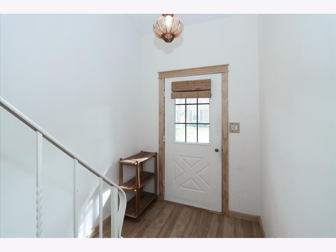
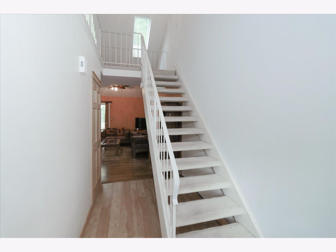
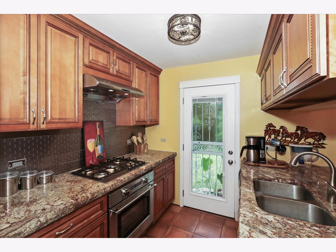
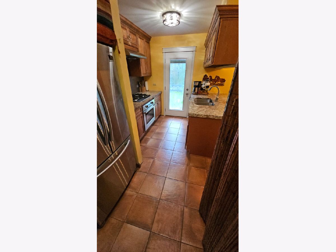
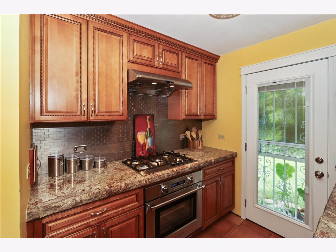
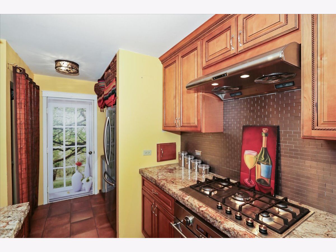
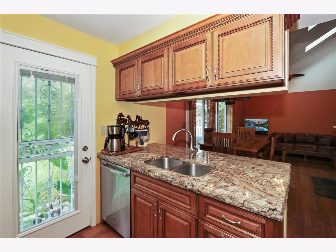
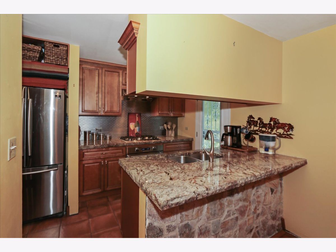
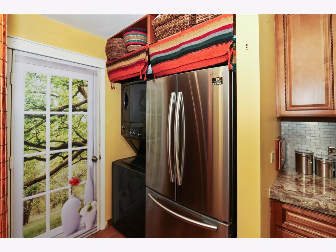
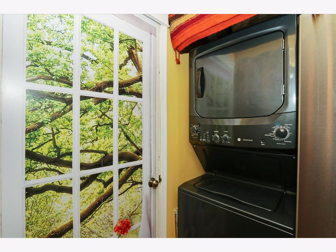
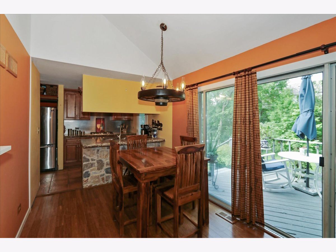
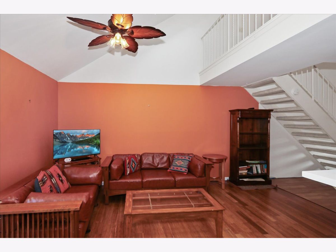
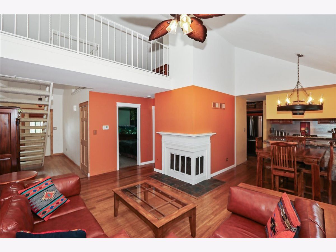
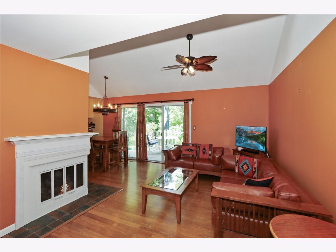
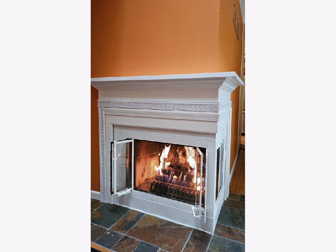
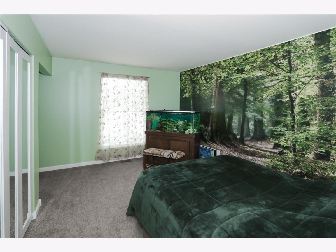
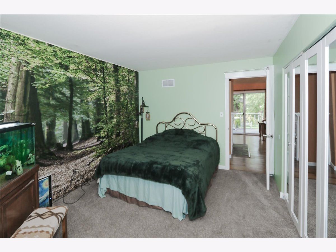
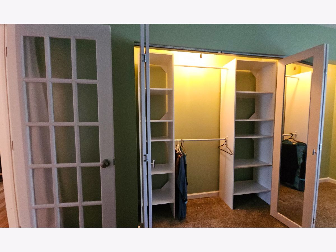
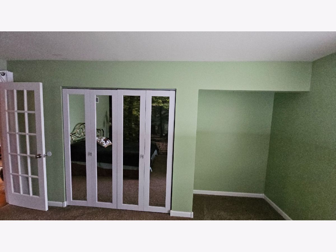
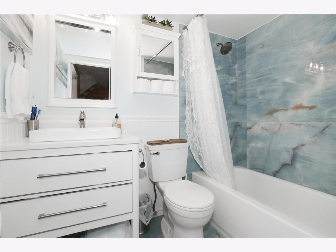
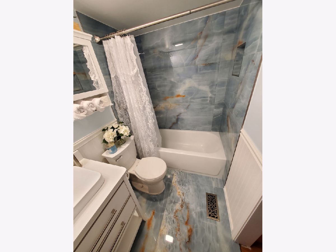
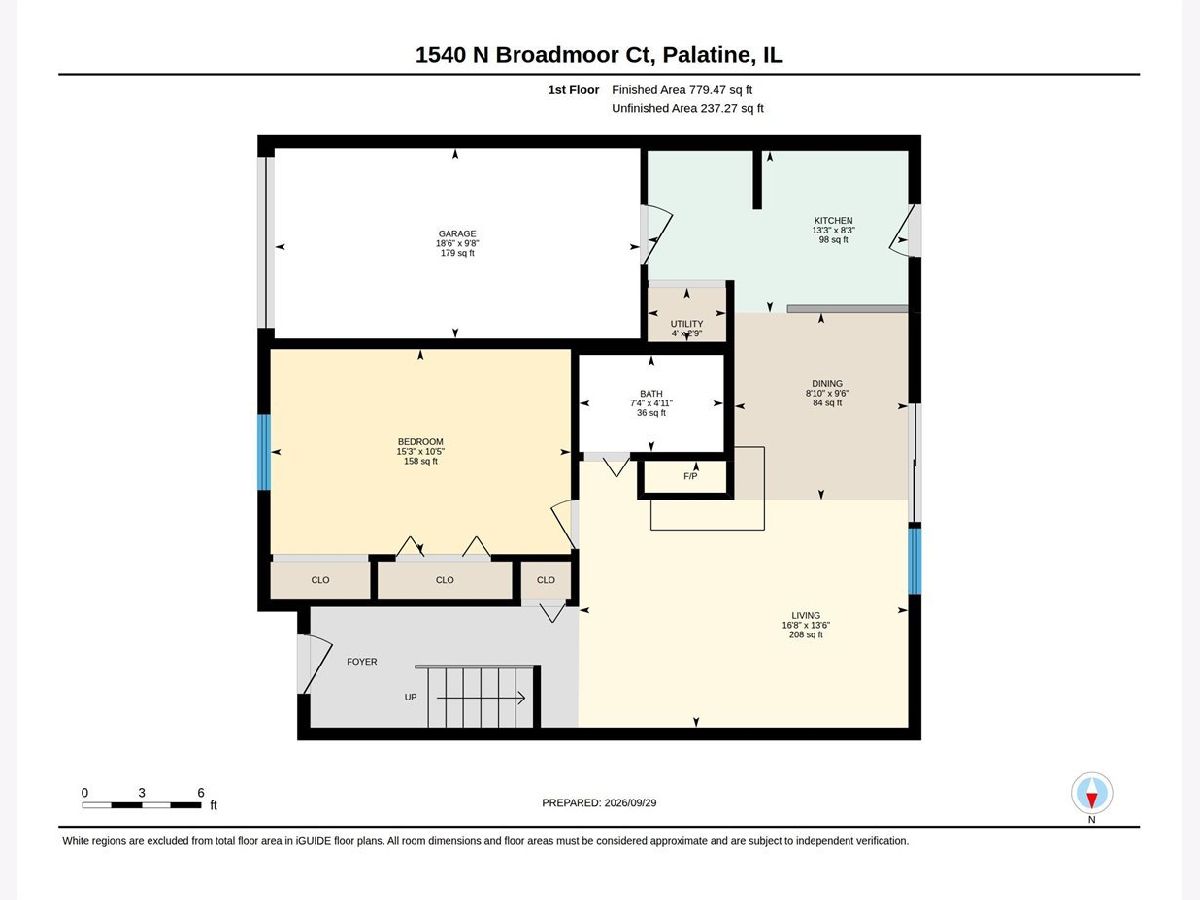
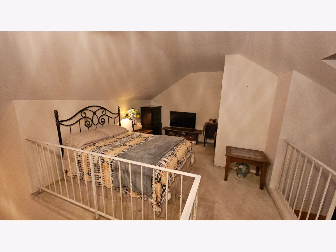
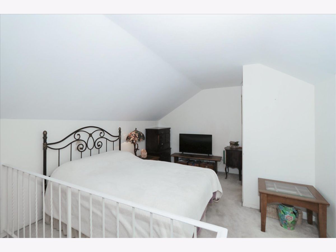
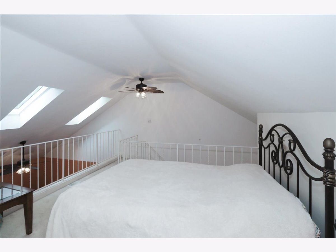
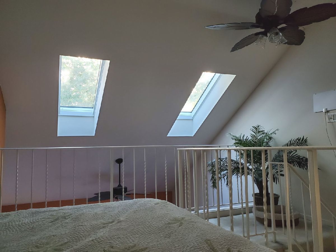
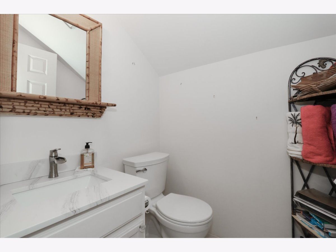
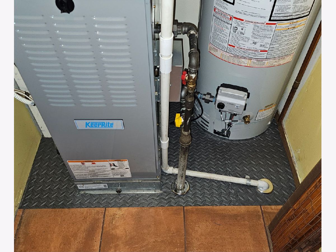
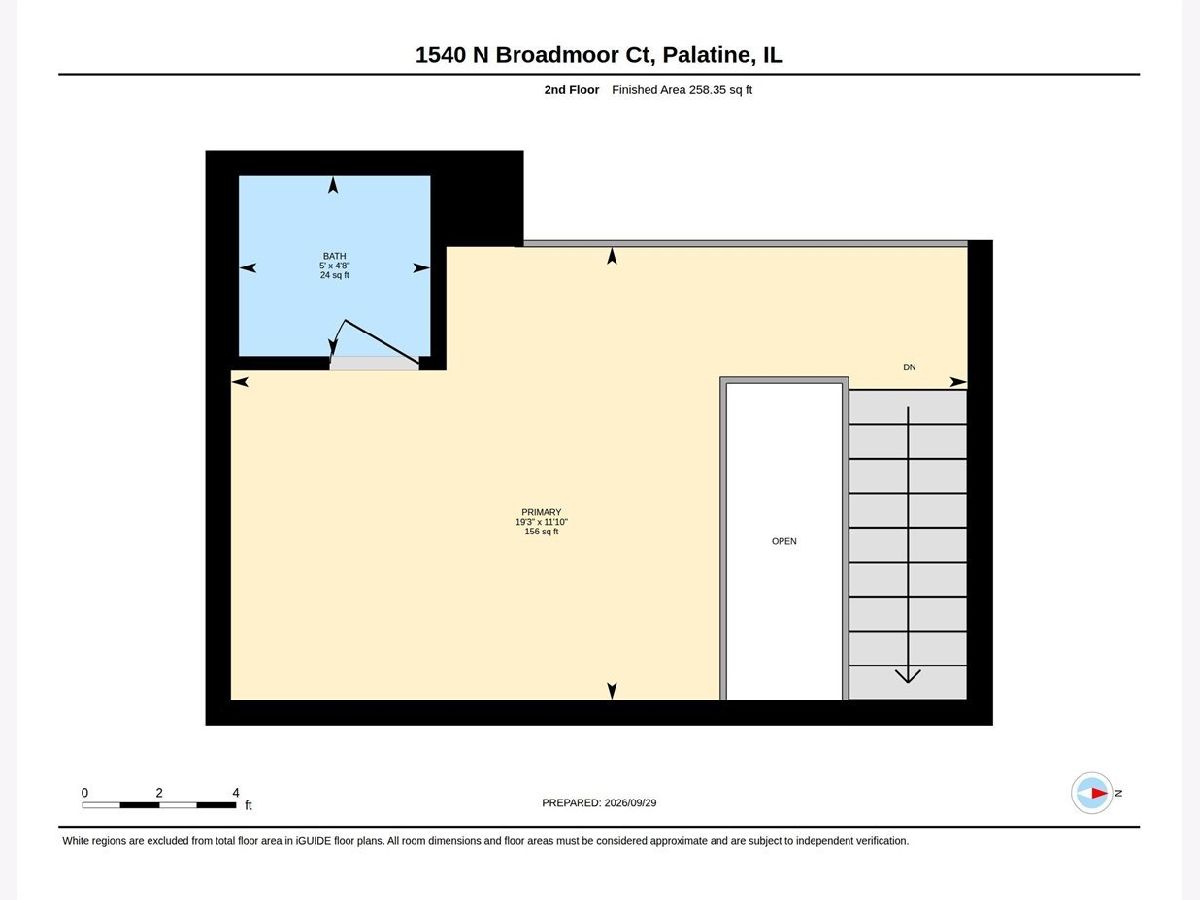
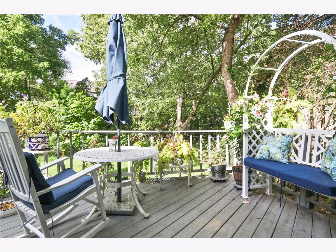
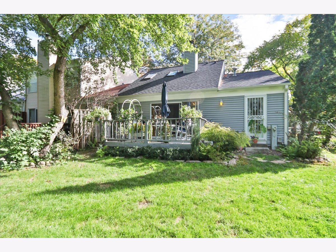
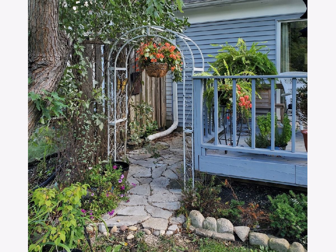
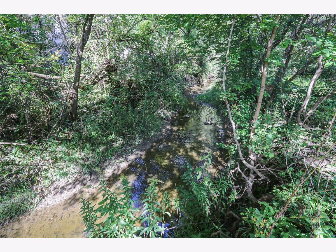
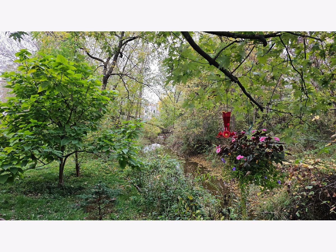
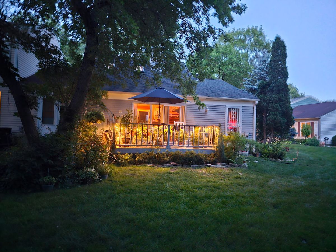
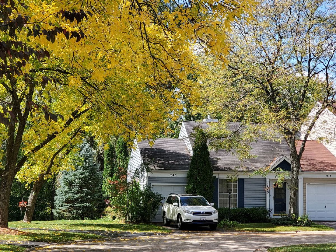
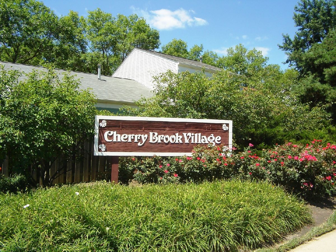
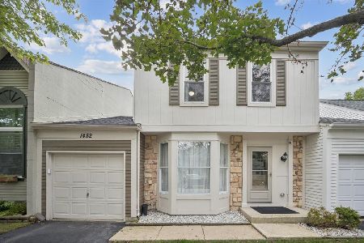
Highly sought-after CherryBrook Village-one of the few townhome communities where you own the land. This beautiful end unit with a one car attached garage is one of the best locations in the subdivision. Step inside the updated front door to bamboo flooring in the living and dining areas. The open-concept kitchen flows seamlessly into the living room, highlighted by a fireplace with gas logs and a convenient gas starter, creating a warm and inviting space for everyday living and entertaining. Sliding doors lead to a deck off the living room, opening to nature behind this home. Outside, enjoy your deck which is perfect for relaxing, grilling or hosting guests. Upstairs you will find a loft currently being used as a bedroom with a half bath adjoined. The low monthly HOA covers lawn care and street snow removal, offering convenience without sacrificing ownership-unlike many townhome communities. Major updates provide peace of mind: New roof with a 50-year warranty including the plywood being replaced (2024). The roof warranty is transferable to the new owner. New vinyl siding in November 2016. New furnace, new air conditioner, and new water heater (July 2026) Stainless steel kitchen appliances with the dishwasher just replaced in Sept 2026. New beautiful backsplash in the kitchen. The full bathroom on the main level is updated including porcelain flooring. The owner will also leave a high-definition digital antenna for accessing free local and public TV stations with a smart TV. Perfectly located near shopping, dining, Metra, highways, forest preserves, parks, and the golf course-this home truly has it all. Floorplan and square footage on 3D tour. Welcome Home!
Property Specifics
| Condos/Townhomes | |
| 2 | |
| — | |
| 1984 | |
| Crawl Space | |
| Vinyl Siding | |
| — | |
| 1 Bedroom plus loft with b | |
| No | |
| — |
| Cook | |
| Cherrybrook Village | |
| 157 / Monthly | |
| Insurance, Lawn Care, Snow Removal | |
| Lake Michigan | |
| Public Sewer | |
| Central Air | |
| Gas, Forced Air | |
| 12764280 | |
| 02102150050000 |
Nearby Schools
| NAME: | DISTRICT: | DISTANCE: | |
|---|---|---|---|
|
Grade School
Gray M Sanborn Elementary School |
15 | — | |
|
Middle School
Walter R Sundling Middle School |
15 | Not in DB | |
|
High School
Palatine High School |
211 | Not in DB | |
Property History
| DATE: | EVENT: | PRICE: | SOURCE: |
|---|---|---|---|
| — | Last price change | $300,000 | MRED MLS |
| 1 Oct, 2026 | Listed for sale | $300,000 | MRED MLS |

Room Specifics
Total Bedrooms: 2
Bedrooms Above Ground: 2
Bedrooms Below Ground: 0
Dimensions: 15X12
Floor Type: Carpet
Dimensions: 12X11
Floor Type: Carpet
Full Bathrooms: 2
Bathroom Amenities: —
Bathroom in Basement: 0
Dimensions: 8X6
Floor Type: Bamboo
Dimensions: 9X8
Floor Type: Porcelain Tile
Features: Galley
Dimensions: 16X14
Floor Type: Bamboo
Rooms: Foyer
Name: Foyer
Dimensions: 11X3
Floor Type: Luxury Vinyl
Other Specifics
| 1 | |
| — | |
| Asphalt, Garage Door Opener, Garage Owned, Attached, Garage | |
| Main Level, In Unit | |
| — | |
| Deck | |
| — | |
| — | |
| 66 x 34 x 66 x 32 | |
| — | |
| None | |
| Storage | |
| Range, Dishwasher, Refrigerator, Washer, Dryer, Disposal, Stainless Steel Appliance(s) | |
| Not in DB | |
| — | |
| — | |
| Gas Log, Gas Starter |
Tax History
| Year | Property Taxes |
|---|---|
| — | $4,995 |
Contact Agent
Nearby Similar Homes
Nearby Sold Comparables


Contact Agent
Listing Provided By
HomeSmart Connect LLC
