

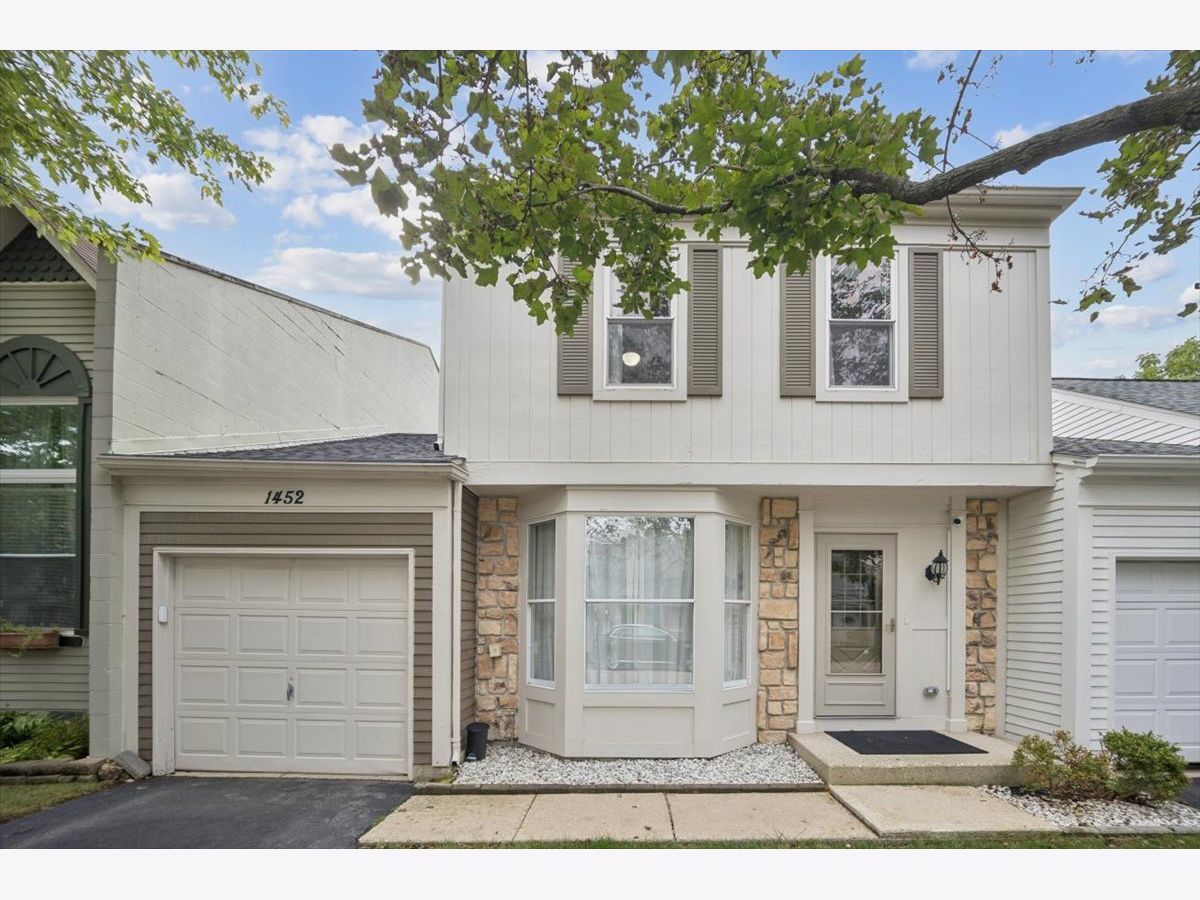
1452 Chelsea Avenue, Palatine, Illinois 60067


$334,990
|
For Sale
|
|
| Status: | Contingent |
| Sqft: | 1,389 |
| Cost/Sqft: | $241 |
| Beds: | 3 |
| Baths: | 2 |
| Year Built: | 1984 |
| Property Taxes: | $5,738 |
| Days On Market: | 18 |
| Lot Size: | 0,00 |
Description
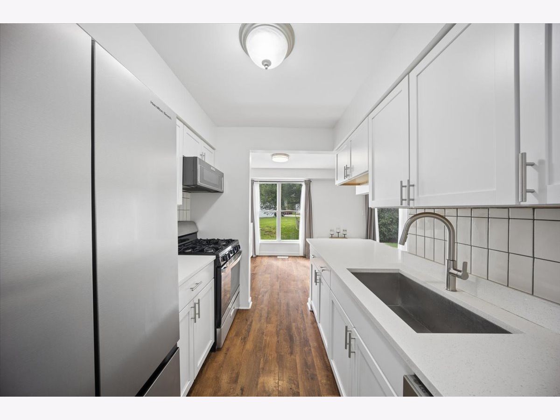
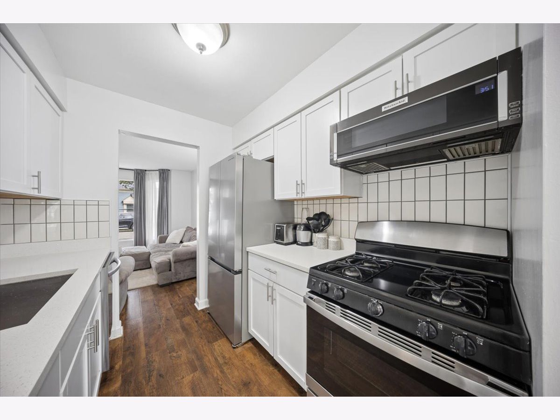
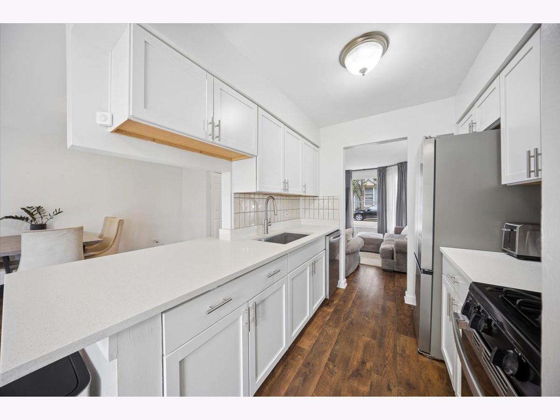
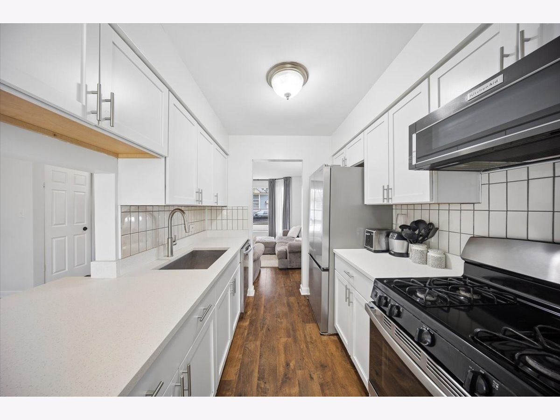
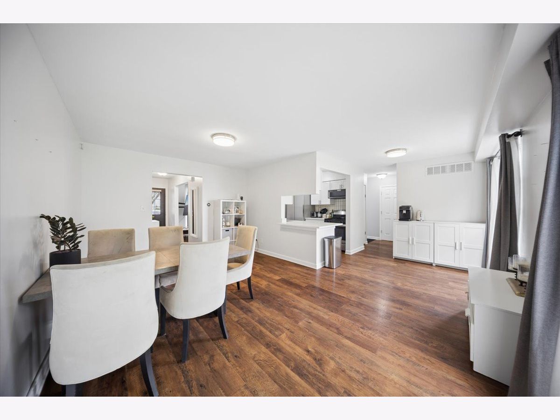
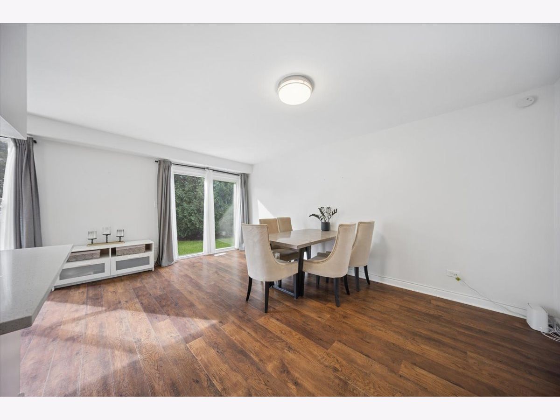
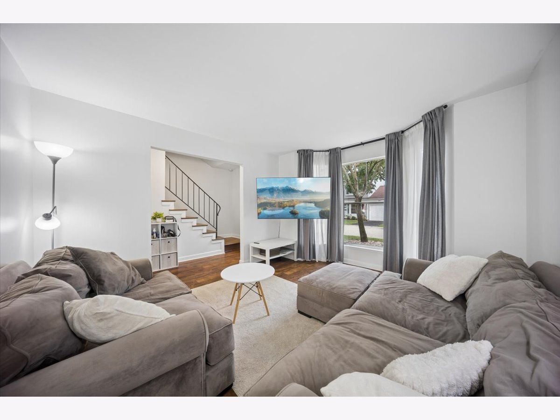
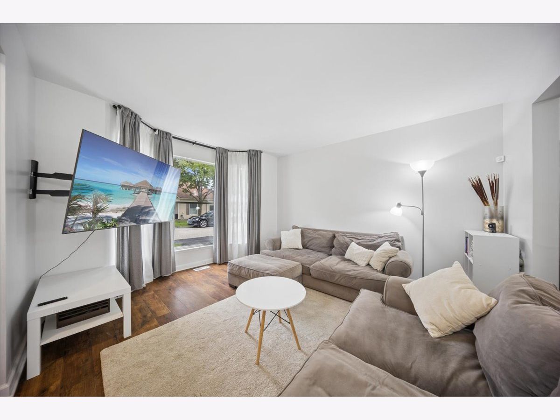
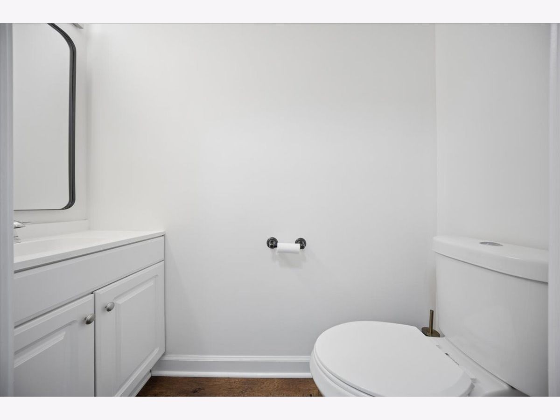
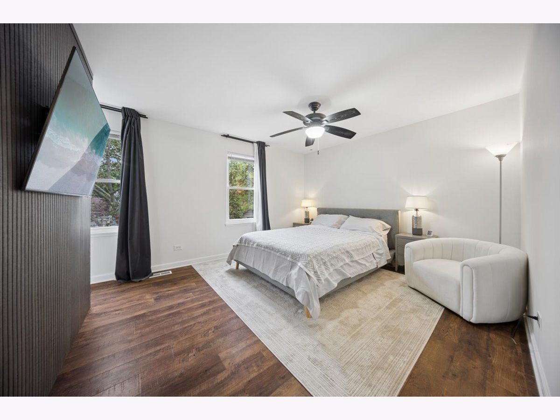
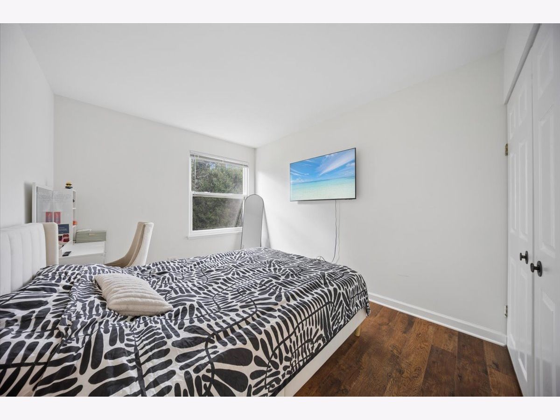
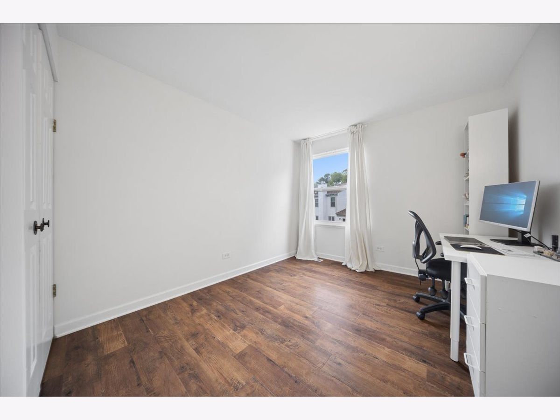
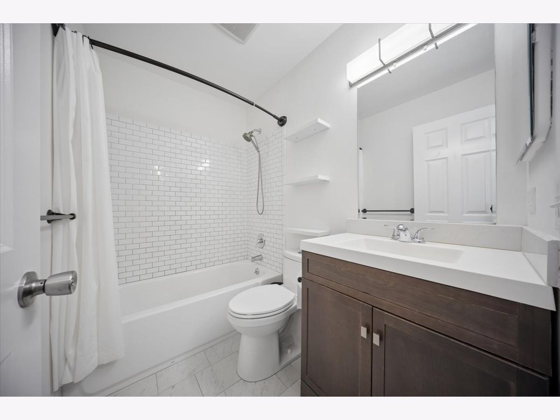
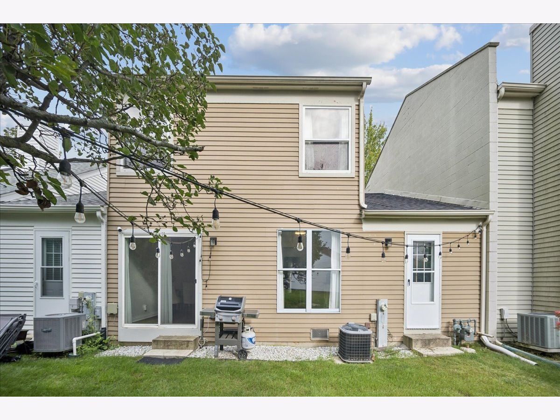
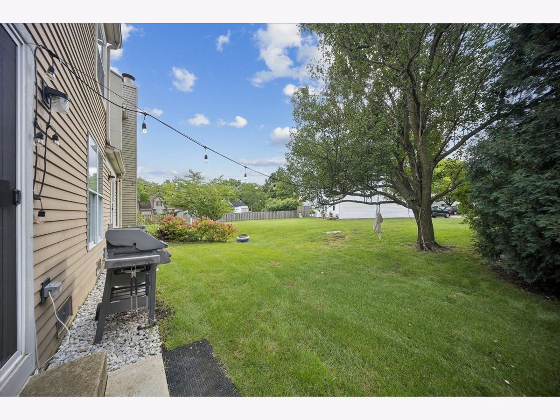
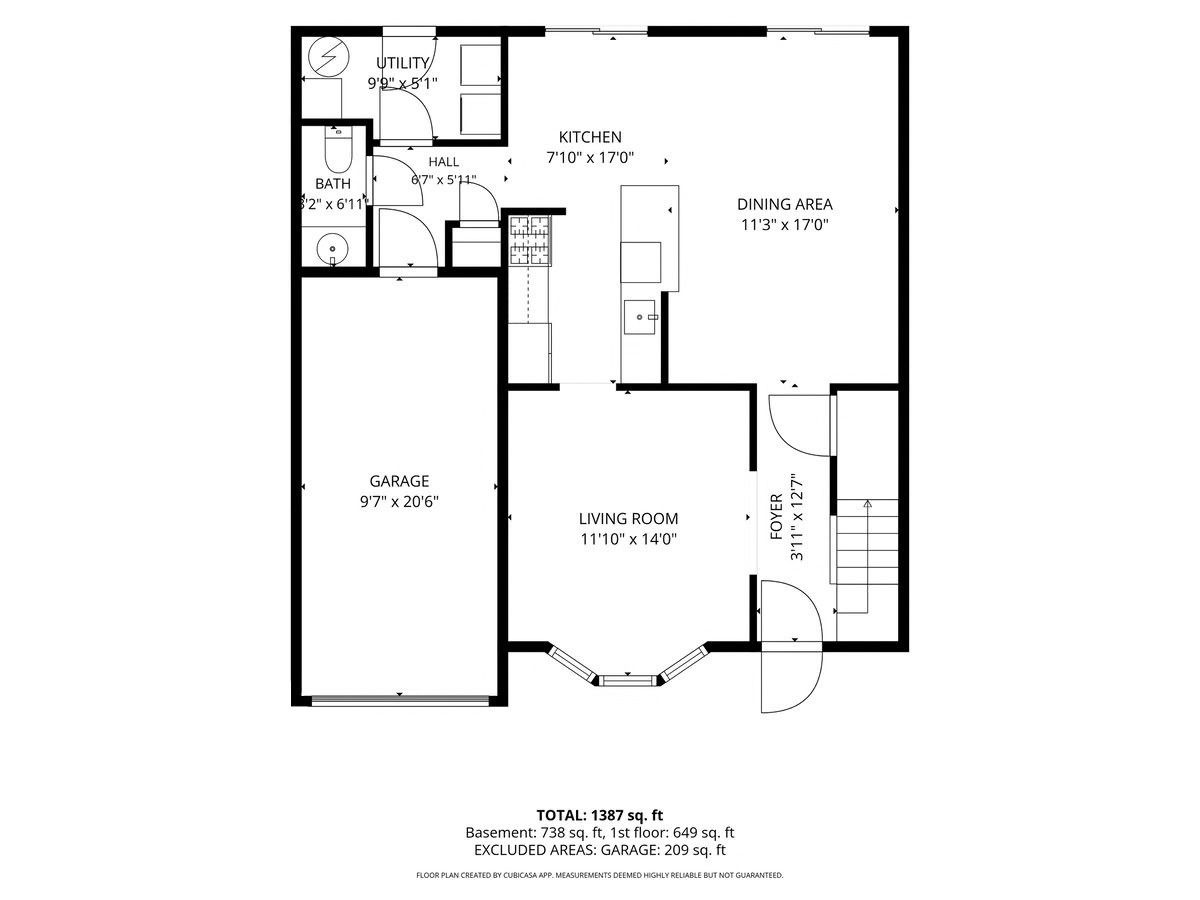
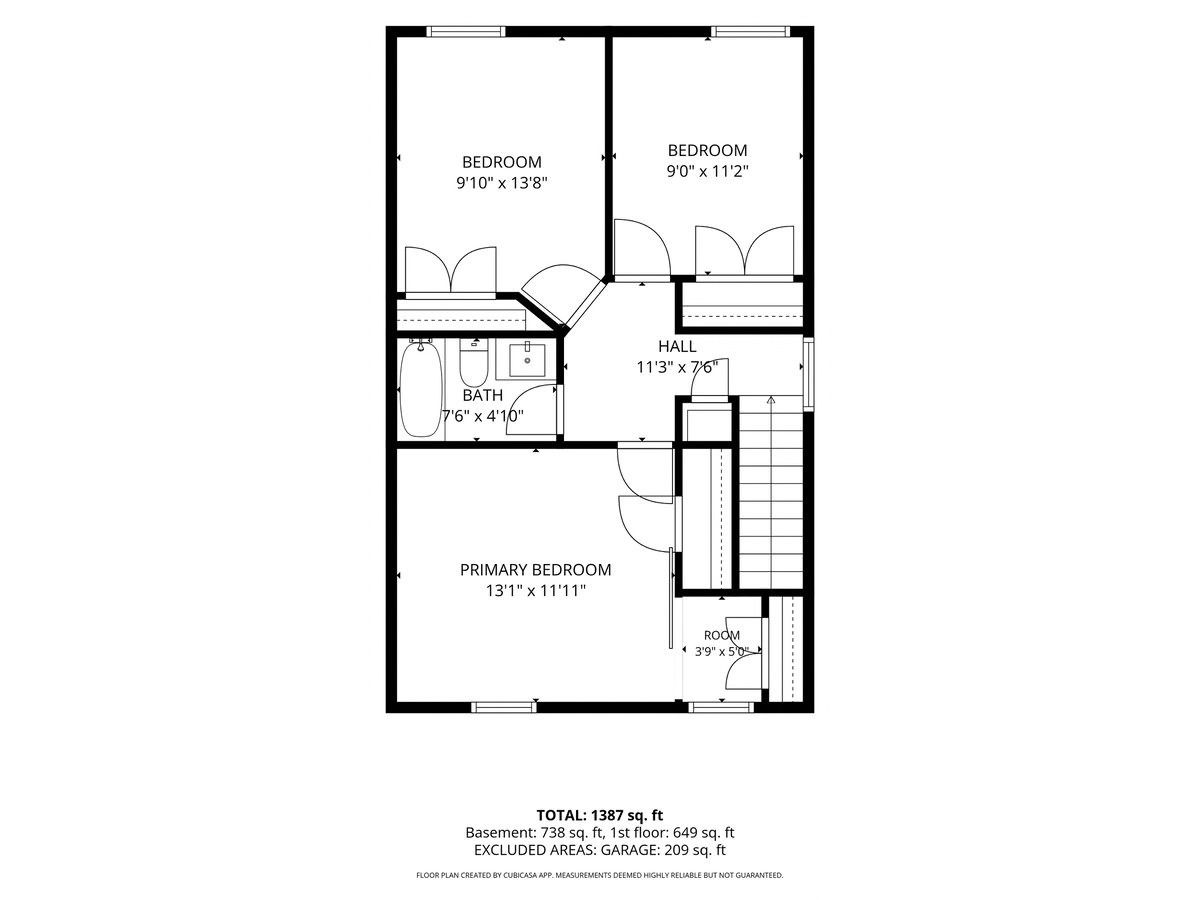
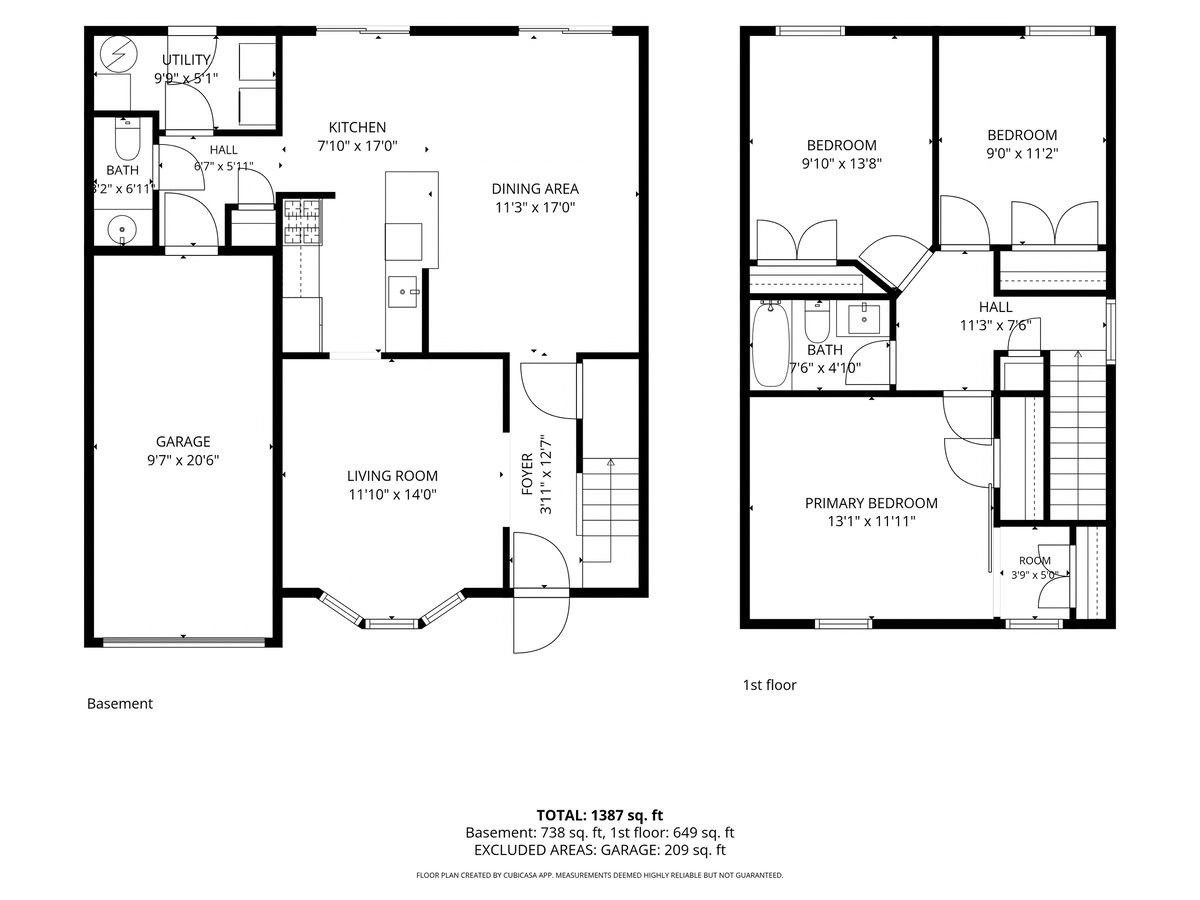
Welcome to this beautifully maintained 3-bedroom, 1.5-bath townhome in desirable Cherrybrook Village! This inviting home offers a comfortable layout with spacious living areas, a kitchen with white cabinetry, granite countertops, and stainless steel appliances, plus plenty of natural light throughout. Enjoy your own private yard and outdoor space, with the option to add fencing, creating a great setting for relaxing, entertaining, or enjoying time with your loved ones. The home also features an attached one-car garage. A low monthly HOA fee includes lawn care, common insurance. The townhouse is rentable! Conveniently located near shopping, restaurants, parks, walking and biking trails, Metra transportation, and major highways, this home offers a peaceful community setting with easy access to everyday amenities. Move-in ready and ideally located, this Cherrybrook Village townhome is ready to welcome you home!
Property Specifics
| Condos/Townhomes | |
| 2 | |
| — | |
| 1984 | |
| Crawl Space | |
| Frame, Stone | |
| — | |
| CHELSEA | |
| No | |
| — |
| Cook | |
| Cherrybrook Village | |
| 157 / Monthly | |
| Insurance, Lawn Care, Snow Removal | |
| Lake Michigan | |
| Public Sewer | |
| Central Air | |
| Gas, Forced Air | |
| 12778326 | |
| 02102200050000 |
Nearby Schools
| NAME: | DISTRICT: | DISTANCE: | |
|---|---|---|---|
|
Grade School
Gray M Sanborn Elementary School |
15 | — | |
|
Middle School
Walter R Sundling Middle School |
15 | Not in DB | |
|
High School
Palatine High School |
211 | Not in DB | |
Property History
| DATE: | EVENT: | PRICE: | SOURCE: |
|---|---|---|---|
| 18 Oct, 2026 | Under contract | $334,990 | MRED MLS |
| 6 Oct, 2026 | Listed for sale | $334,990 | MRED MLS |
Room Specifics
Total Bedrooms: 3
Bedrooms Above Ground: 3
Bedrooms Below Ground: 0
Dimensions: 13X12
Floor Type: —
Dimensions: 10X14
Floor Type: —
Dimensions: 9X11
Floor Type: —
Full Bathrooms: 2
Bathroom Amenities: —
Bathroom in Basement: 0
Dimensions: 11X17
Floor Type: —
Dimensions: 8X17
Floor Type: —
Dimensions: 10X5
Floor Type: —
Dimensions: 12X14
Floor Type: —
Rooms: No additional rooms
Other Specifics
| 1 | |
| — | |
| Asphalt, Garage Owned, Attached, Garage | |
| — | |
| — | |
| — | |
| — | |
| — | |
| 2239 | |
| — | |
| None | |
| — | |
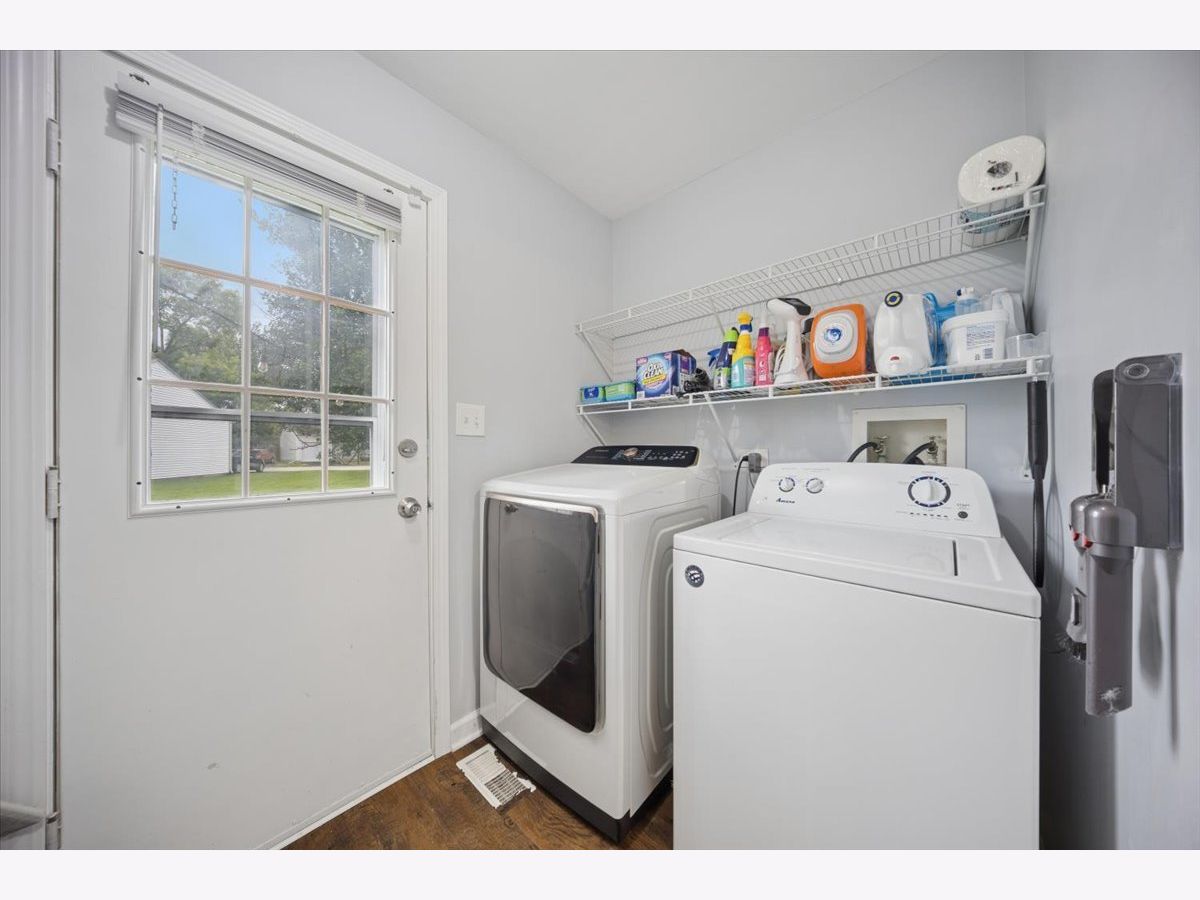
| Range, Microwave, Dishwasher, Refrigerator, Washer, Dryer | |
| Not in DB | |
| — | |
| — | |
| — |
Tax History
| Year | Property Taxes |
|---|---|
| 2026 | $5,738 |
Contact Agent
Nearby Similar Homes
Nearby Sold Comparables

Contact Agent
Listing Provided By
KOMAR
